251 Big Piece Rd
Fairfield Twp, NJ 07004
Price: $899,000
GSMLS: 4051449Type: Single Family
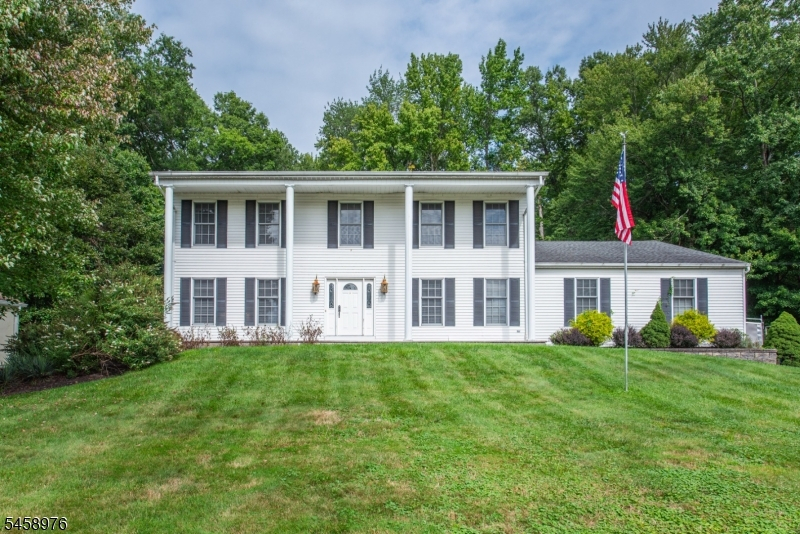
Style: Colonial
Beds: 4
Baths: 2 Full & 1 Half
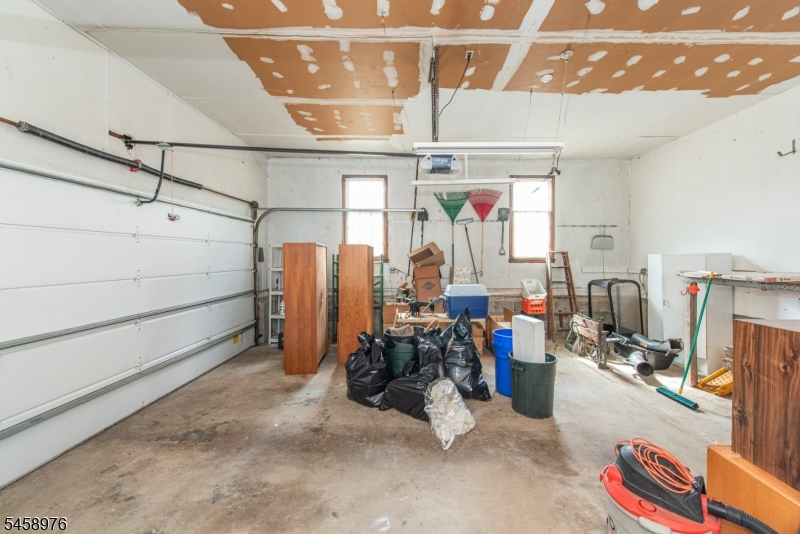
Garage: 2-Car
Year Built: 1982
Acres: 0.56
Property Tax: $12,939
Description
Open House Sunday 1PM–3PM.
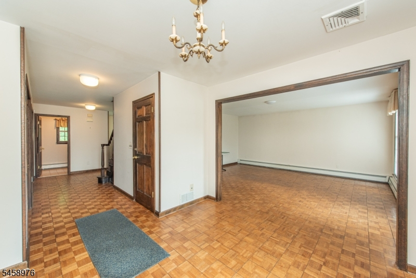
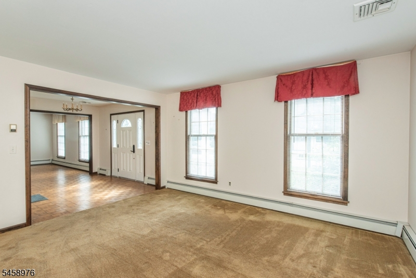
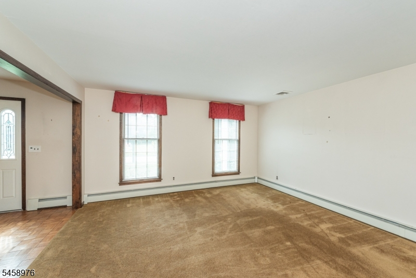
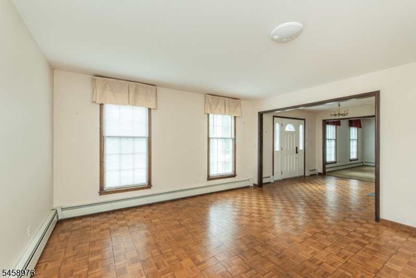
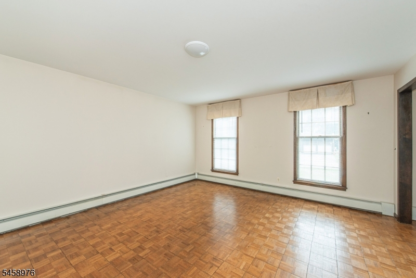
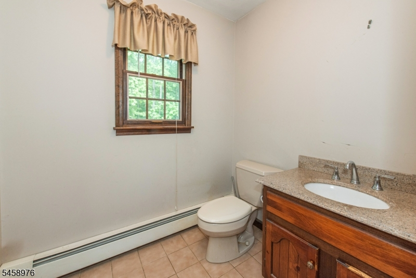
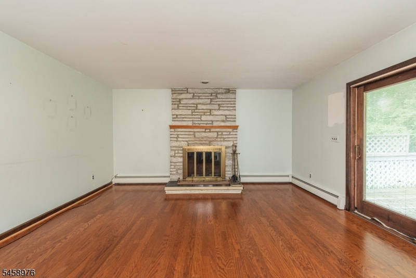
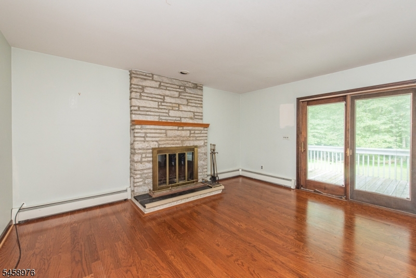
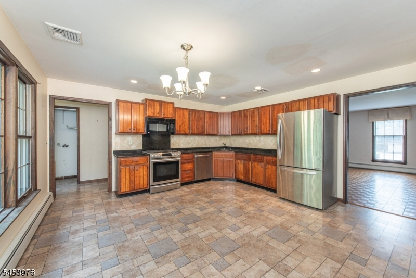
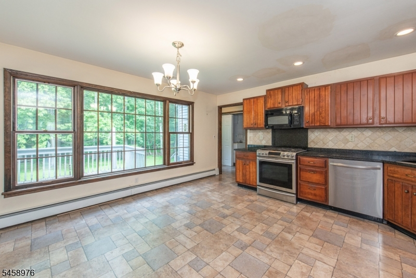
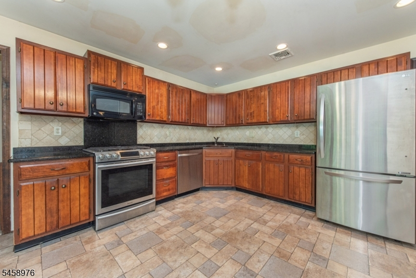
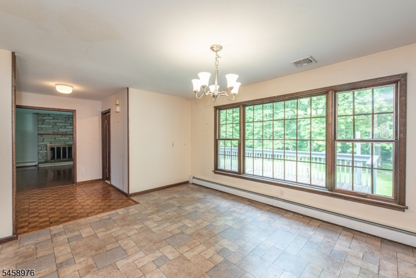
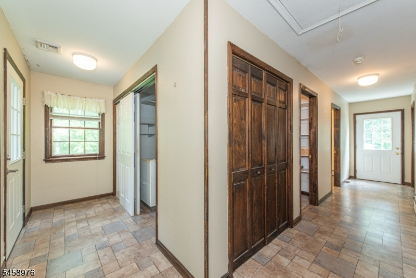
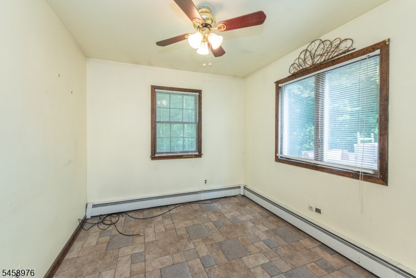
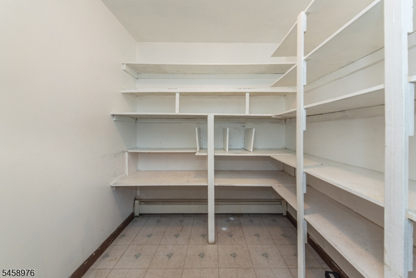
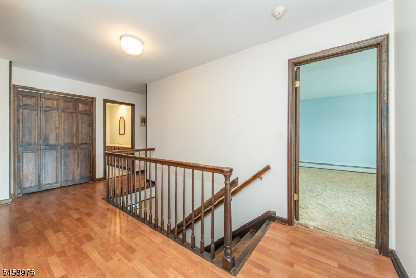
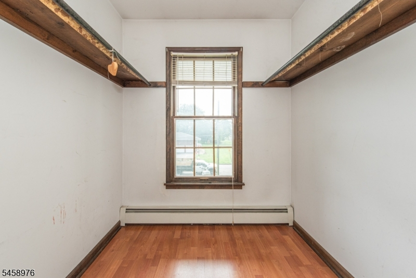
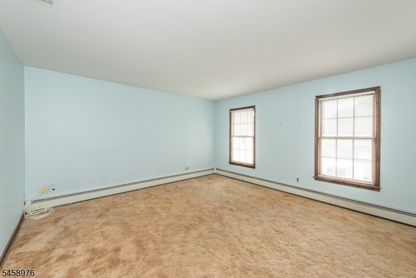
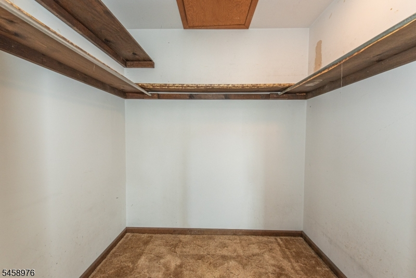
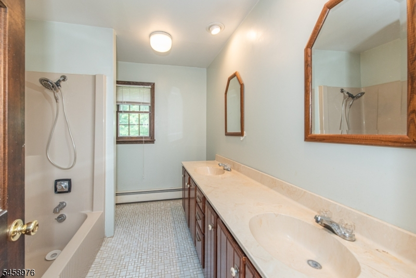
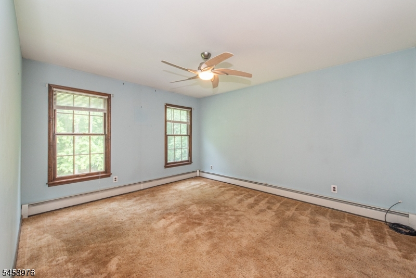
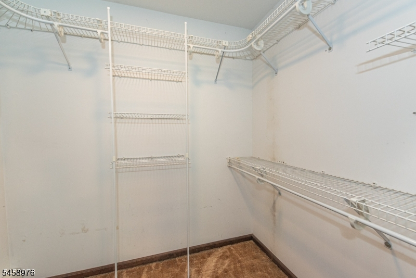
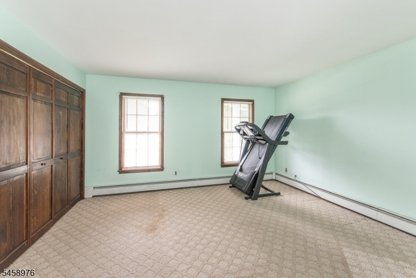
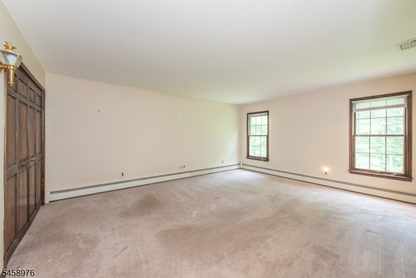
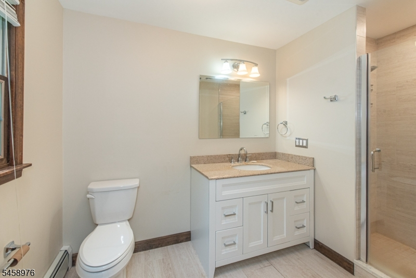
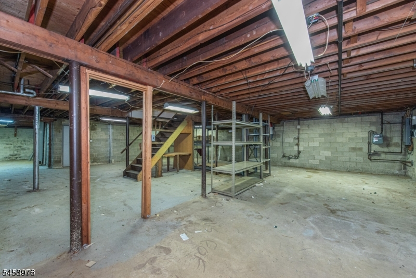
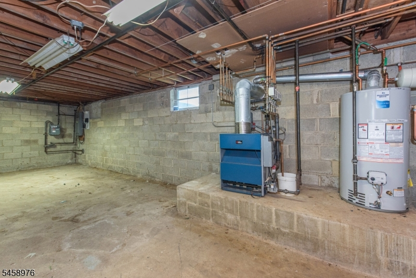
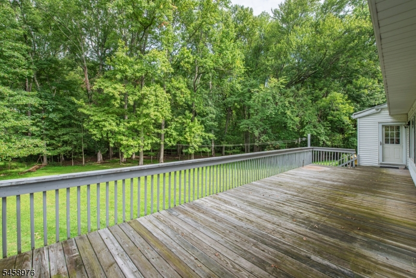
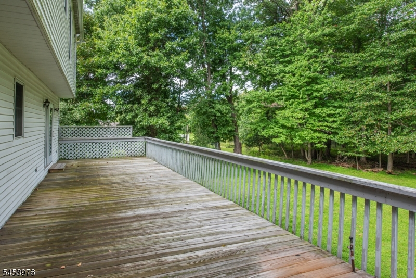
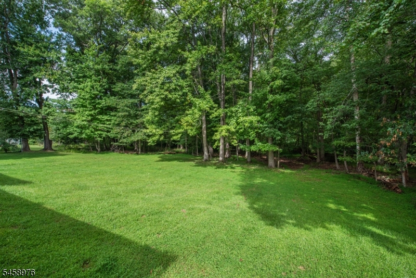
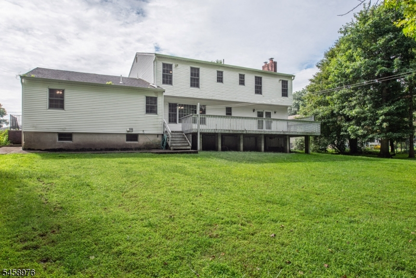
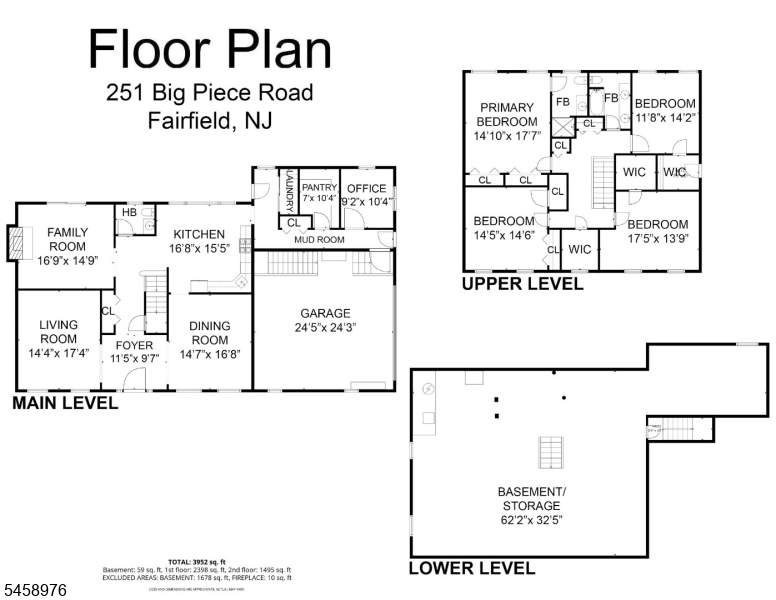
Stately columns and a covered portico announce this 3,300+ sq ft colonial the moment it comes into view, set proudly above a sweeping front lawn just minutes from everything Fairfield has to offer. A generous foyer opens to a graceful living room and a formal dining room, leading back to a family room anchored by a fireplace, with sliders to the deck and a powder room just off it. At the heart of the home sits a large eat-in kitchen, flowing into a mud room, laundry room, walk-in pantry, and a private office with the oversized two-car garage accessible just across the way. Upstairs, a wide hallway leads past a huge walk-in closet and the main full bath to four spacious bedrooms with generous closet space throughout. The primary suite is a true retreat, stretching nearly 18 feet in length, with a full bath. A full unfinished basement with stairs to the garage rounds out the home. Outside, a beautiful deck and backyard sit wrapped in mature trees for privacy, with an extended driveway for plenty of parking all just moments from Fairfield's schools, rec center, and major highways and transportation. Come see it homes like this don't stay quiet for long!Rooms Sizes
Kitchen:
First
Dining Room:
First
Living Room:
First
Family Room:
First
Den:
First
Bedroom 1:
Second
Bedroom 2:
Second
Bedroom 3:
Second
Bedroom 4:
Second
Room Levels
Basement:
GarEnter
Ground:
n/a
Level 1:
Den,DiningRm,FamilyRm,Foyer,GarEnter,Kitchen,LivingRm,OutEntrn,Pantry,PowderRm
Level 2:
4 Or More Bedrooms, Attic, Bath Main, Storage Room
Level 3:
n/a
Level Other:
n/a
Room Features
Kitchen:
Eat-In Kitchen
Dining Room:
n/a
Master Bedroom:
n/a
Bath:
n/a
Interior Features
Square Foot:
n/a
Year Renovated:
n/a
Basement:
Yes - Full, Unfinished
Full Baths:
2
Half Baths:
1
Appliances:
Carbon Monoxide Detector, Dishwasher, Range/Oven-Gas, Refrigerator
Flooring:
n/a
Fireplaces:
1
Fireplace:
Family Room
Interior:
n/a
Exterior Features
Garage Space:
2-Car
Garage:
Attached Garage
Driveway:
2 Car Width, Blacktop
Roof:
Asphalt Shingle
Exterior:
Vinyl Siding
Swimming Pool:
No
Pool:
n/a
Utilities
Heating System:
1 Unit, Baseboard - Hotwater
Heating Source:
Gas-Natural
Cooling:
Central Air
Water Heater:
Gas
Water:
Public Water, Water Charge Extra
Sewer:
Public Sewer, Sewer Charge Extra
Services:
Cable TV Available, Fiber Optic Available
Lot Features
Acres:
0.56
Lot Dimensions:
125X195 AV
Lot Features:
n/a
School Information
Elementary:
STEVENSON
Middle:
W ESSEX
High School:
W ESSEX
Community Information
County:
Essex
Town:
Fairfield Twp.
Neighborhood:
n/a
Application Fee:
n/a
Association Fee:
n/a
Fee Includes:
n/a
Amenities:
n/a
Pets:
n/a
Financial Considerations
List Price:
$899,000
Tax Amount:
$12,939
Land Assessment:
$293,300
Build. Assessment:
$328,500
Total Assessment:
$621,800
Tax Rate:
2.08
Tax Year:
2025
Ownership Type:
Fee Simple
Listing Information
MLS ID:
4051449
List Date:
09-09-2026
Days On Market:
0
Listing Broker:
LATTIMER REALTY
Listing Agent:
Michael Lattimer


Request More Information
Shawn and Diane Fox
RE/MAX American Dream
3108 Route 10 West
Denville, NJ 07834
Call: (973) 277-7853
Web: SeasonsGlenCondos.com
