2 Midvale Ave
West Caldwell Twp, NJ 07006
Price: $899,000
GSMLS: 4051008Type: Single Family
Style: Colonial
Beds: 4
Baths: 2 Full & 1 Half
Garage: 2-Car
Year Built: 1970
Acres: 0.39
Property Tax: $15,650
Description
Open House Tomorrow 11AM–1PM.
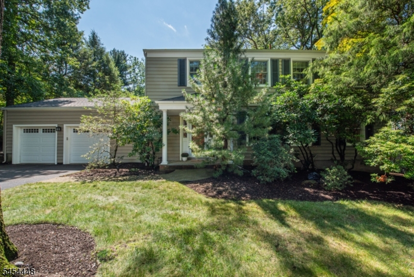
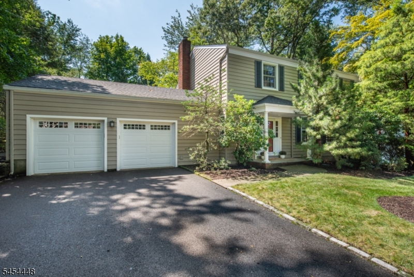
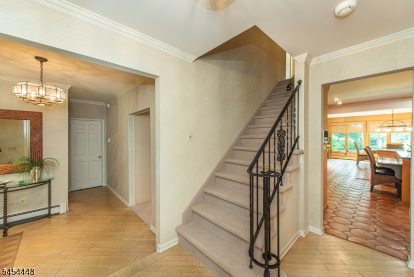
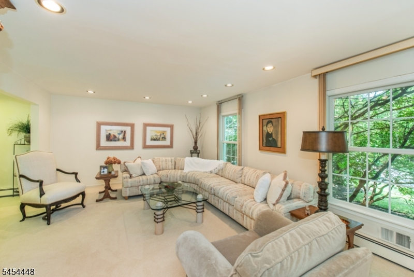
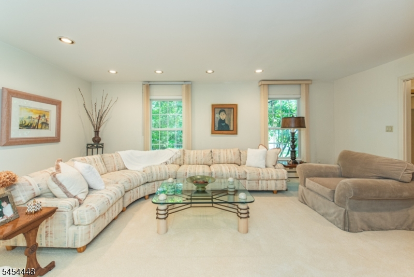
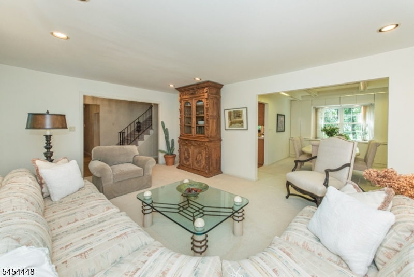
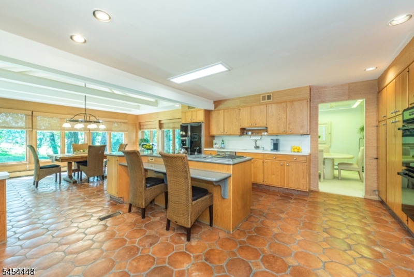
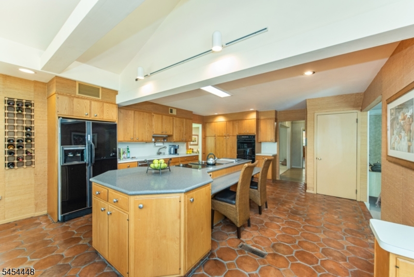
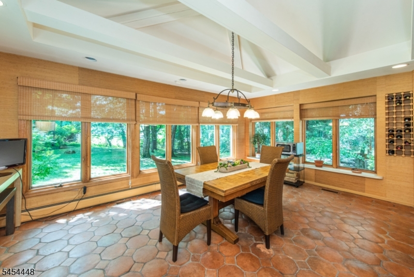
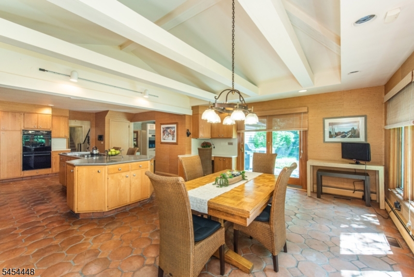
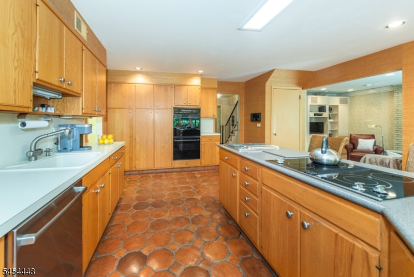
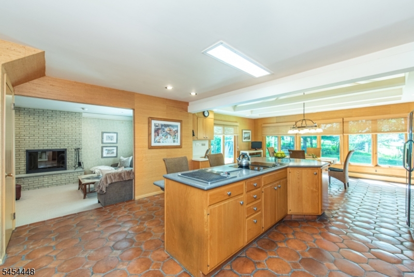
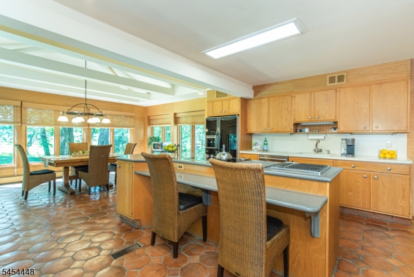
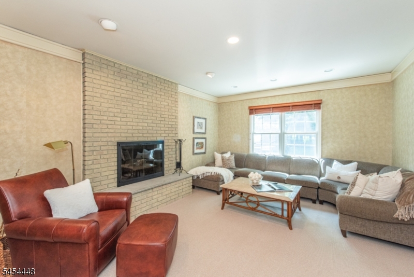
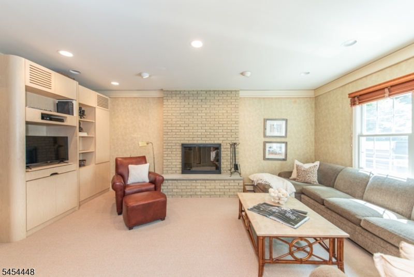
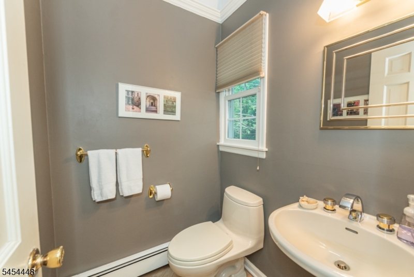
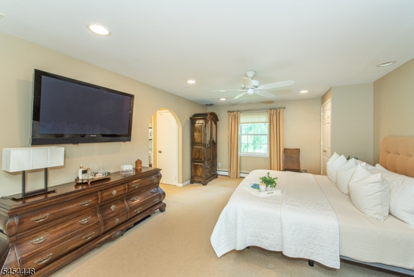
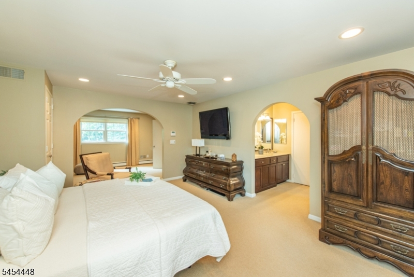
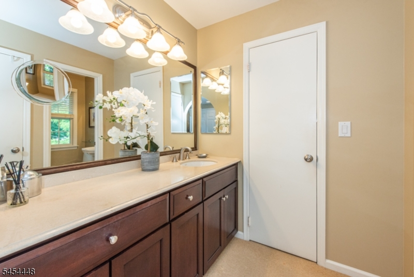
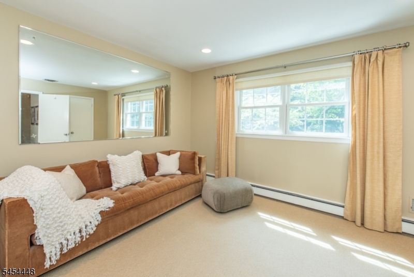
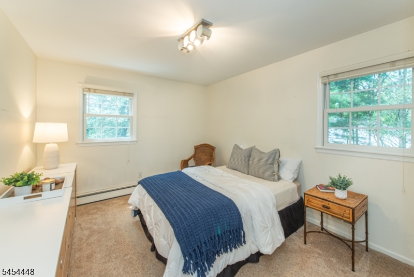
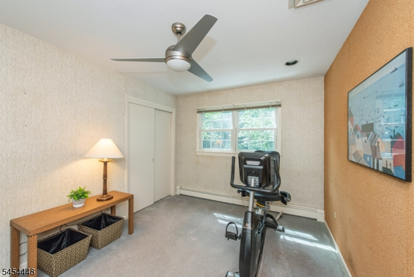
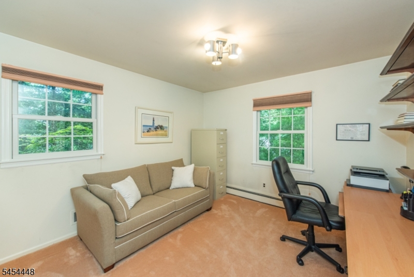
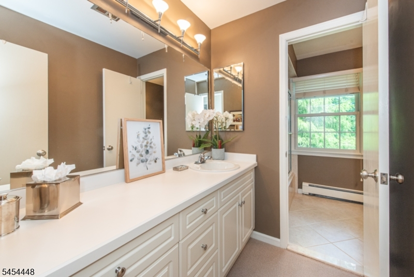
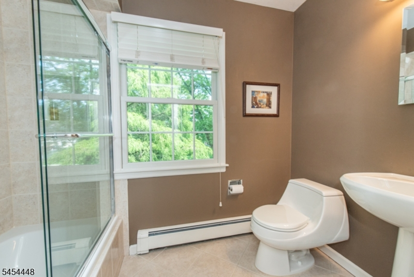
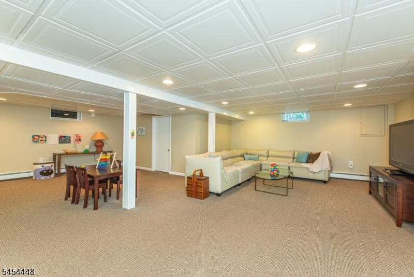
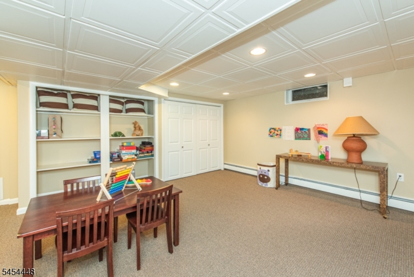
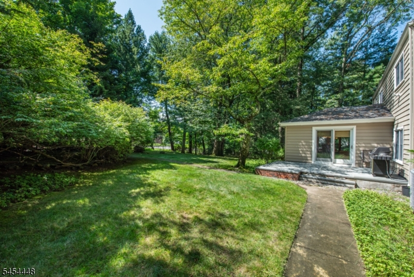
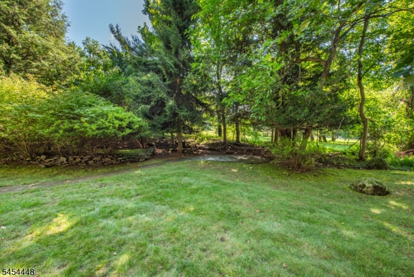
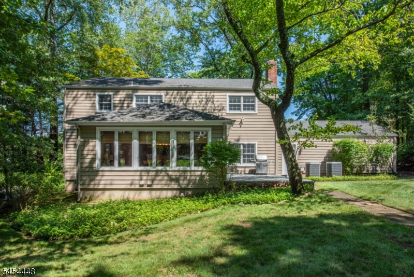
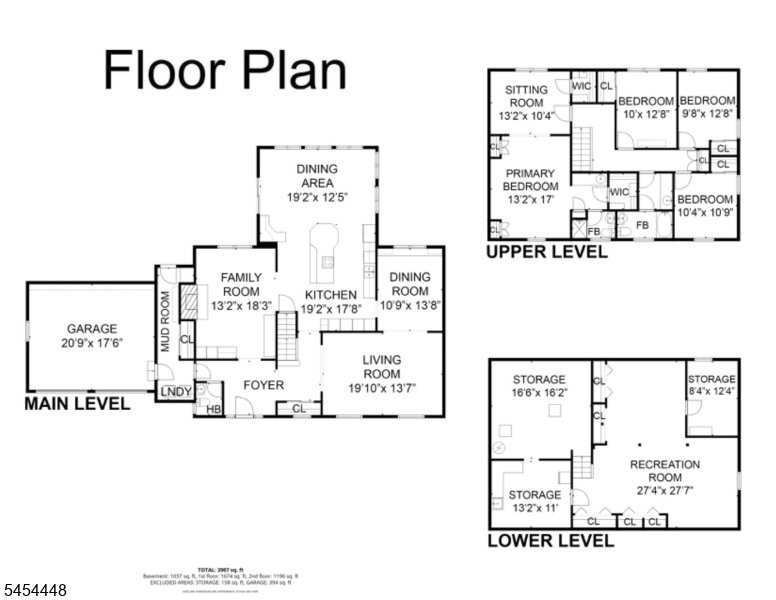
Welcome to this spacious 4BR, 2.1BTH Colonial set on a beautiful .38 acre property on one of the most desirable streets in West Caldwell. Offering a comfortable floor plan, generously sized rooms, and an attached two car garage, this home provides plenty of space for everyday living. The primary bedroom offers a wonderful private retreat, featuring a separate sitting room that can be used as a home office or reading room. Three additional bedrooms provide flexibility for guests or work-from-home needs. Huge EIK with panoramic views of the backyard, center island, wood cabinetry, sliders to outdoor patio. The cozy den features a fireplace and carpeting. A mudroom/laundry room is conveniently located off the garage, providing an ideal everyday entry for coats, shoes, sports equipment, and household essentials. Hardwoods under carpets in LR, DR, den, bedrooms. A particularly appealing feature is the nearby path providing a convenient walk to Wilson Elementary School, making the location especially attractive. Major improvements include a new roof in 2014, siding in 2016, and furnace in 2020. The finished basement allows for usable living space and extra storage. The backyard provides plenty of room to enjoy the outdoors, while the attached two car garage offers convenient parking and additional storage. Conveniently located near NYC transportation, schools, shopping and major highways!Rooms Sizes
Kitchen:
19x17 First
Dining Room:
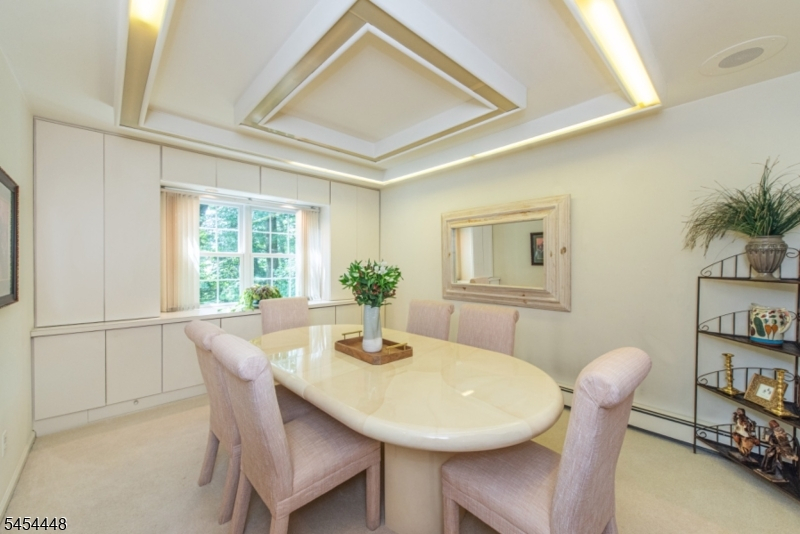
10x13 First
Living Room:
19x13 First
Family Room:
13x18 First
Den:
n/a
Bedroom 1:
13x17 Second
Bedroom 2:
10x12 Second
Bedroom 3:
9x12 Second
Bedroom 4:
10x10 Second
Room Levels
Basement:
Rec Room, Storage Room, Utility Room, Workshop
Ground:
n/a
Level 1:
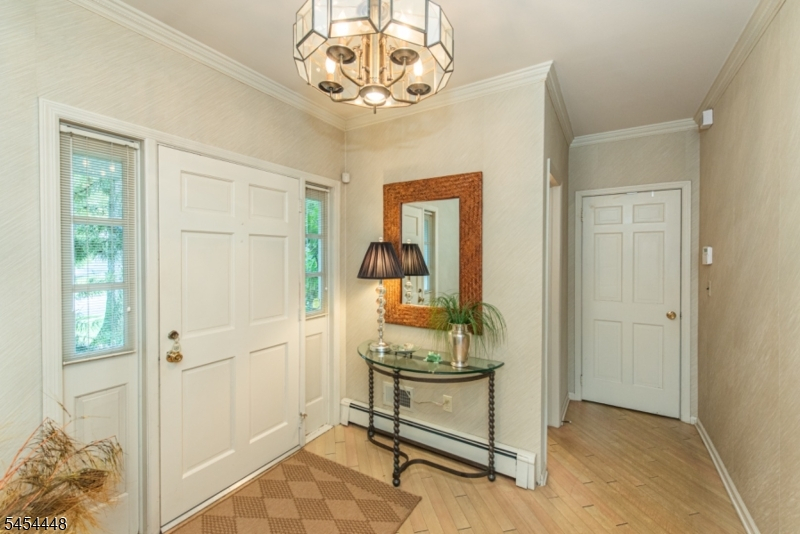
Dining Room, Family Room, Foyer, Kitchen, Laundry Room, Living Room, Powder Room
Level 2:
4+Bedrms,BathMain,BathOthr,SittngRm
Level 3:
Attic
Level Other:
n/a
Room Features
Kitchen:
Center Island, Eat-In Kitchen
Dining Room:
Formal Dining Room
Master Bedroom:
Full Bath, Sitting Room, Walk-In Closet
Bath:
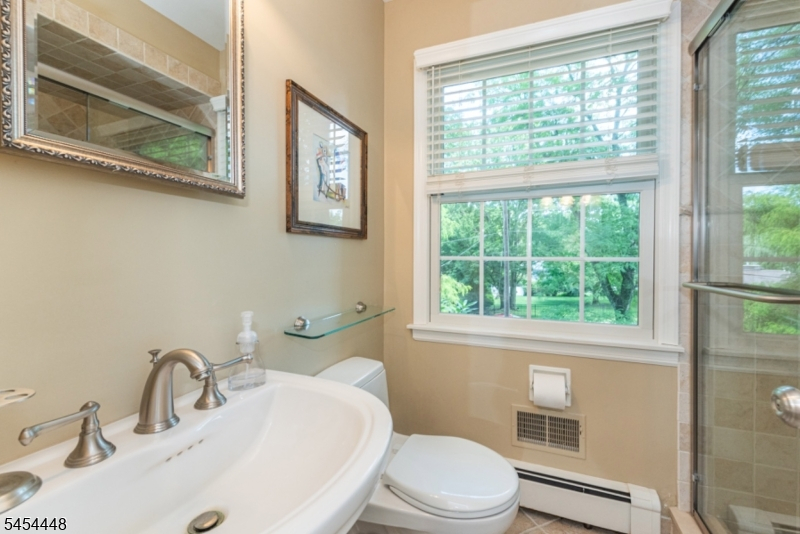
Stall Shower
Interior Features
Square Foot:
n/a
Year Renovated:
n/a
Basement:
Yes - Finished-Partially, Full
Full Baths:
2
Half Baths:
1
Appliances:
Carbon Monoxide Detector, Cooktop - Electric, Dishwasher, Disposal, Dryer, Jennaire Type, Kitchen Exhaust Fan, Microwave Oven, Refrigerator, Self Cleaning Oven, Sump Pump, Wall Oven(s) - Gas, Washer
Flooring:
Carpeting, Tile, Vinyl-Linoleum, Wood
Fireplaces:
1
Fireplace:
Family Room, Wood Burning
Interior:
Blinds,CODetect,FireExtg,SecurSys,Shades,SmokeDet,TrckLght,TubShowr,WlkInCls,WndwTret
Exterior Features
Garage Space:
2-Car
Garage:
Attached Garage, Loft Storage
Driveway:
2 Car Width, Blacktop
Roof:
Asphalt Shingle
Exterior:
Vinyl Siding
Swimming Pool:
n/a
Pool:
n/a
Utilities
Heating System:
1 Unit, Baseboard - Hotwater, Multi-Zone
Heating Source:
Gas-Natural
Cooling:
2 Units, Central Air
Water Heater:
Gas
Water:
Public Water
Sewer:
Public Sewer
Services:
Cable TV Available
Lot Features
Acres:
0.39
Lot Dimensions:
100X168
Lot Features:
Level Lot
School Information
Elementary:
WILSON
Middle:
CLEVELAND
High School:
J CALDWELL
Community Information
County:
Essex
Town:
West Caldwell Twp.
Neighborhood:
n/a
Application Fee:
n/a
Association Fee:
n/a
Fee Includes:
n/a
Amenities:
n/a
Pets:
n/a
Financial Considerations
List Price:
$899,000
Tax Amount:
$15,650
Land Assessment:
$268,300
Build. Assessment:
$301,000
Total Assessment:
$569,300
Tax Rate:
2.75
Tax Year:
2025
Ownership Type:
Fee Simple
Listing Information
MLS ID:
4051008
List Date:
09-08-2026
Days On Market:
1
Listing Broker:
KELLER WILLIAMS - NJ METRO GROUP
Listing Agent:
Donna Goode


Request More Information
Shawn and Diane Fox
RE/MAX American Dream
3108 Route 10 West
Denville, NJ 07834
Call: (973) 277-7853
Web: SeasonsGlenCondos.com
