60 Washington Dr
Watchung Boro, NJ 07069
Price: $1,399,000
GSMLS: 4065949Type: Single Family
Style: Colonial
Beds: 6
Baths: 3 Full & 2 Half
Garage: 2-Car
Year Built: 1940
Acres: 0.40
Property Tax: $19,549
Description
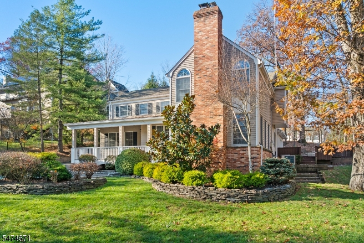
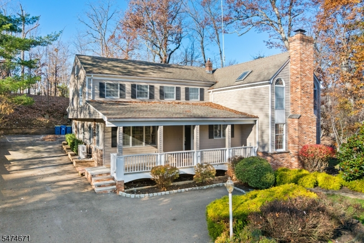
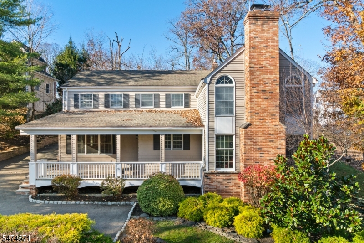
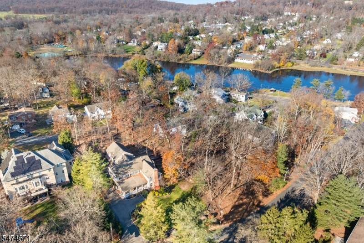
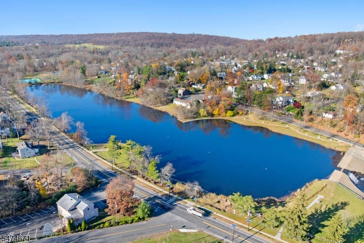
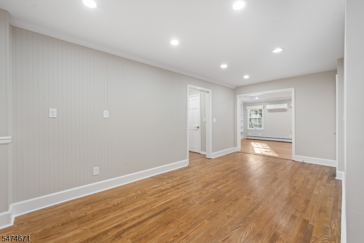
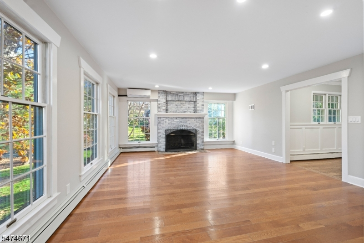
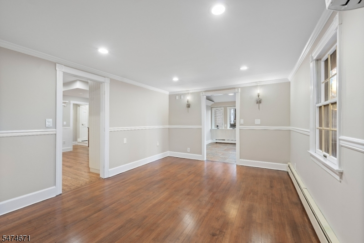
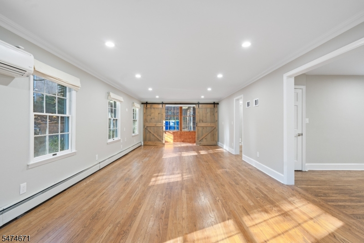
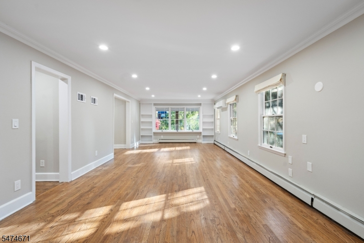
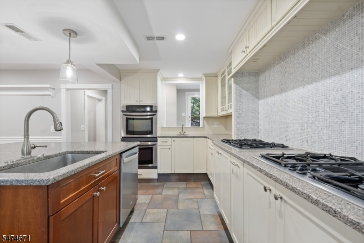
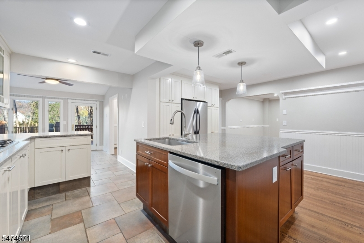
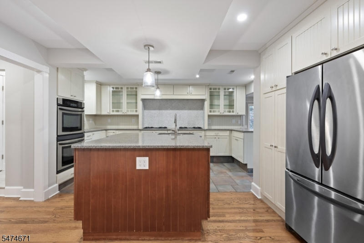
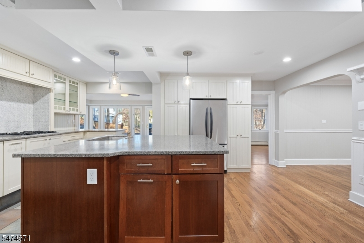
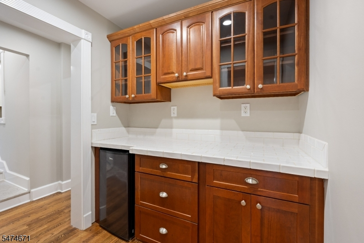
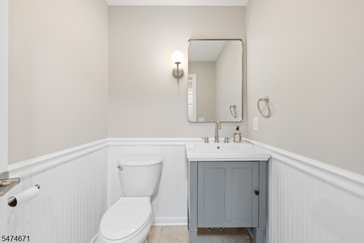
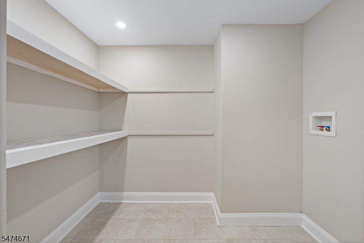
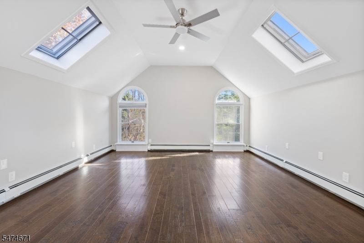
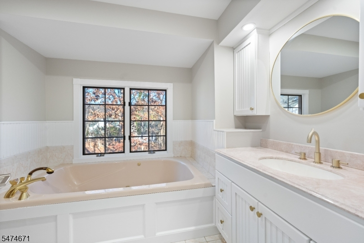
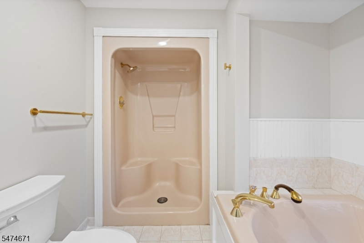
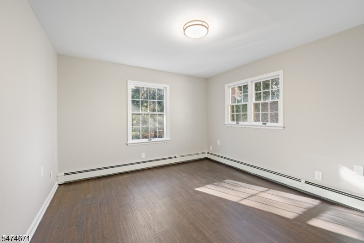
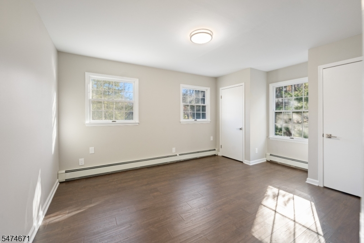
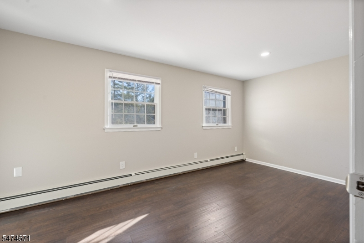
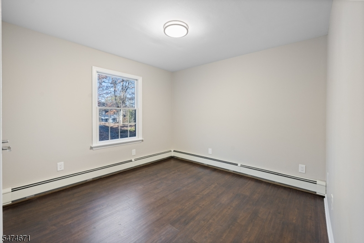
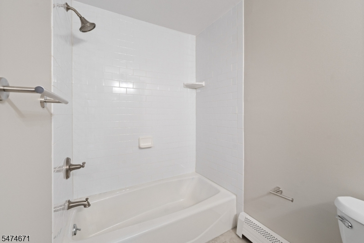
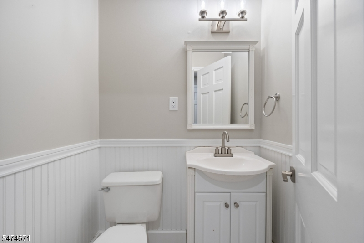
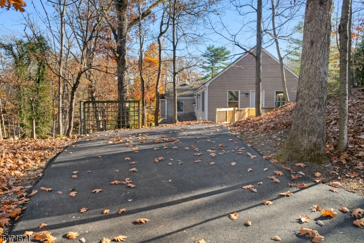
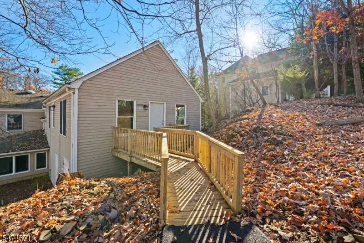
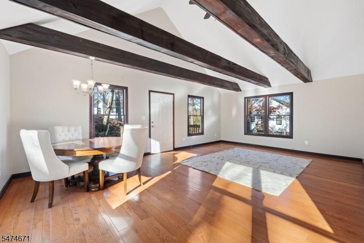
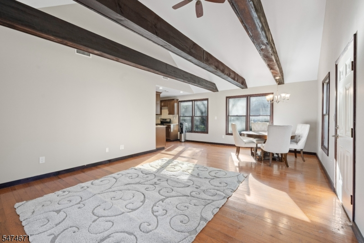
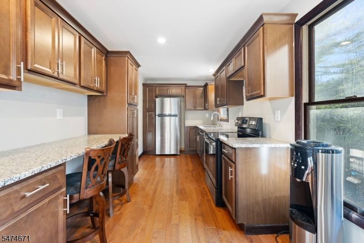
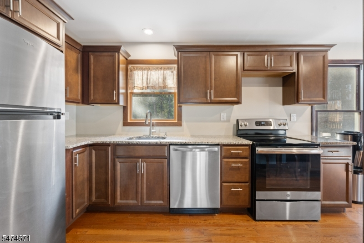
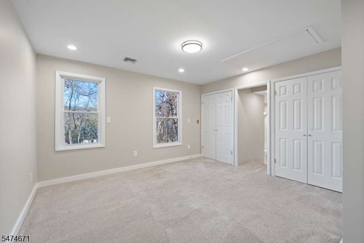
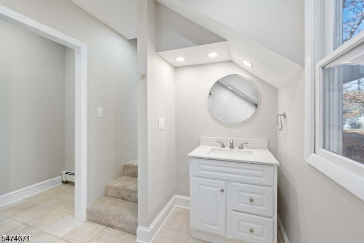
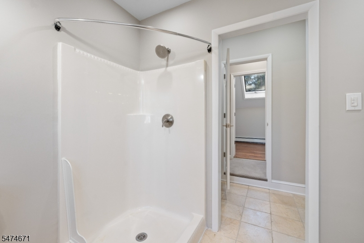
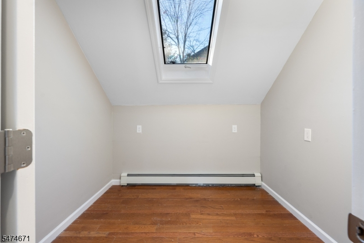
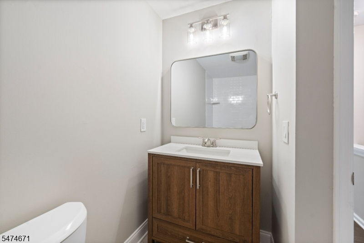
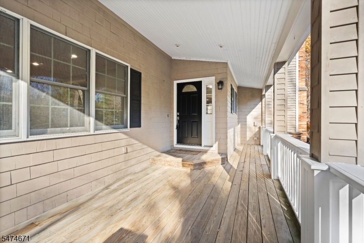
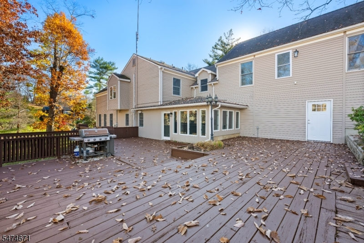
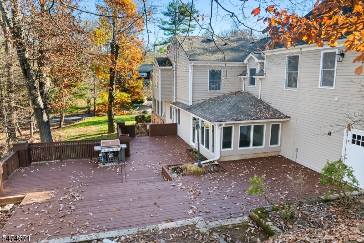
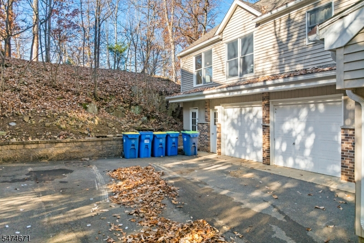
This expansive home of over 5,200 sq ft offers something truly rare: a TRUE in-law suite. The approx. 1,000 sq ft suite has its own private driveway, private entrance and HVAC, while still connecting to the main house. It features a great room with hardwood floors, a fully equipped kitchen with bar seating, a spacious bedroom with two closets, a full bath, a half bath, its own laundry and a bonus room for an office or storage. Ideal for multigenerational living, long-term guests or anyone who wants real separation under one roof. The main home is just as impressive, bringing the total to 6 bedrooms, 3 full and 2 half baths. Hardwood floors flow through a formal foyer, two large living rooms, one with a wood burning fireplace, a dining room, first floor laundry and a butler's pantry. The updated kitchen is built to cook and host, with two gas ranges, two wall ovens, two sinks, a center island, two-tone cabinetry and an eat-in area. Upstairs, the primary suite features a large bedroom with skylights, multiple closets and an en suite bath with a soaking tub. Four additional bedrooms and an updated hall bath complete the second floor. Outside, a large multi-tiered deck offers plenty of room to entertain, plus a 2 car attached garage. All of this just moments from Watchung Lake and close to major highways. Don't miss it!
Rooms Sizes
Kitchen:
18x13 First
Dining Room:
17x11 First
Living Room:
20x16 First
Family Room:
29x13 First
Den:
19x9 First
Bedroom 1:
21x15 Second
Bedroom 2:
12x11 Second
Bedroom 3:
13x11 Second
Bedroom 4:
17x9 Second
Room Levels
Basement:
Storage Room, Utility Room
Ground:
n/a
Level 1:
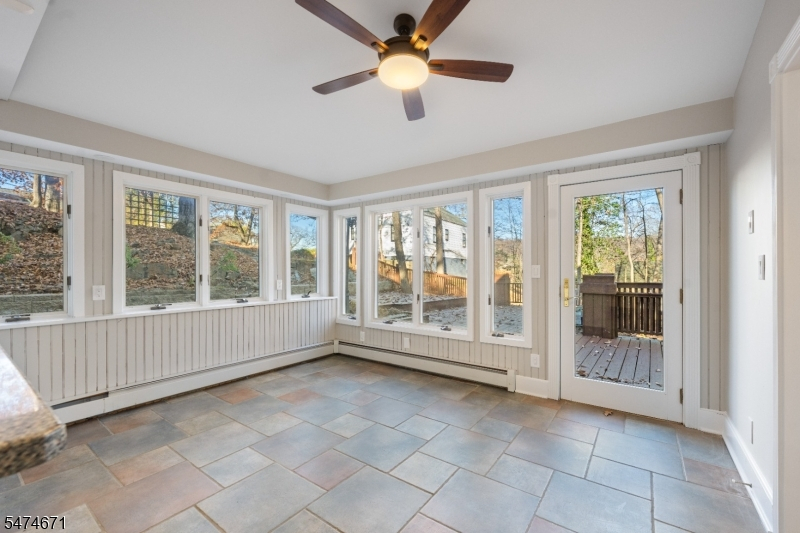
Dining Room, Family Room, Foyer, Kitchen, Living Room, Pantry, Porch, Powder Room, Sunroom
Level 2:
4 Or More Bedrooms, Bath Main, Bath(s) Other, Powder Room
Level 3:
n/a
Level Other:
n/a
Room Features
Kitchen:
Breakfast Bar, Center Island, Eat-In Kitchen
Dining Room:
Formal Dining Room
Master Bedroom:
Full Bath
Bath:
Jetted Tub, Stall Shower
Interior Features
Square Foot:
5,226
Year Renovated:
2015
Basement:
Yes - Full, Unfinished
Full Baths:
3
Half Baths:
2
Appliances:
Cooktop - Gas, Dishwasher, Refrigerator, Wall Oven(s) - Electric
Flooring:
Carpeting, See Remarks, Tile, Wood
Fireplaces:
1
Fireplace:
Living Room, Wood Burning
Interior:
Cathedral Ceiling, High Ceilings, Skylight
Exterior Features
Garage Space:
2-Car
Garage:
Attached,InEntrnc,Oversize
Driveway:
2 Car Width, Additional Parking, Blacktop, Driveway-Exclusive
Roof:
Composition Shingle
Exterior:
Vinyl Siding
Swimming Pool:
No
Pool:
n/a
Utilities
Heating System:
1 Unit, Baseboard - Hotwater, Multi-Zone
Heating Source:
Gas-Natural
Cooling:
Ceiling Fan, Central Air, Ductless Split AC
Water Heater:
Gas
Water:
Public Water
Sewer:
Public Sewer
Services:
n/a
Lot Features
Acres:
0.40
Lot Dimensions:
n/a
Lot Features:
n/a
School Information
Elementary:
BAYBERRY
Middle:
VALLY VIEW
High School:
WATCHUNG
Community Information
County:
Somerset
Town:
Watchung Boro
Neighborhood:
n/a
Application Fee:
n/a
Association Fee:
n/a
Fee Includes:
n/a
Amenities:
n/a
Pets:
Yes
Financial Considerations
List Price:
$1,399,000
Tax Amount:
$19,549
Land Assessment:
$362,700
Build. Assessment:
$697,800
Total Assessment:
$1,060,500
Tax Rate:
1.95
Tax Year:
2025
Ownership Type:
Fee Simple
Listing Information
MLS ID:
4065949
List Date:
11-21-2026
Days On Market:
1
Listing Broker:
RE/MAX SUPREME
Listing Agent:
Robert Webb


Request More Information
Shawn and Diane Fox
RE/MAX American Dream
3108 Route 10 West
Denville, NJ 07834
Call: (973) 277-7853
Web: SeasonsGlenCondos.com