21 High Point Dr
Springfield Twp, NJ 07081
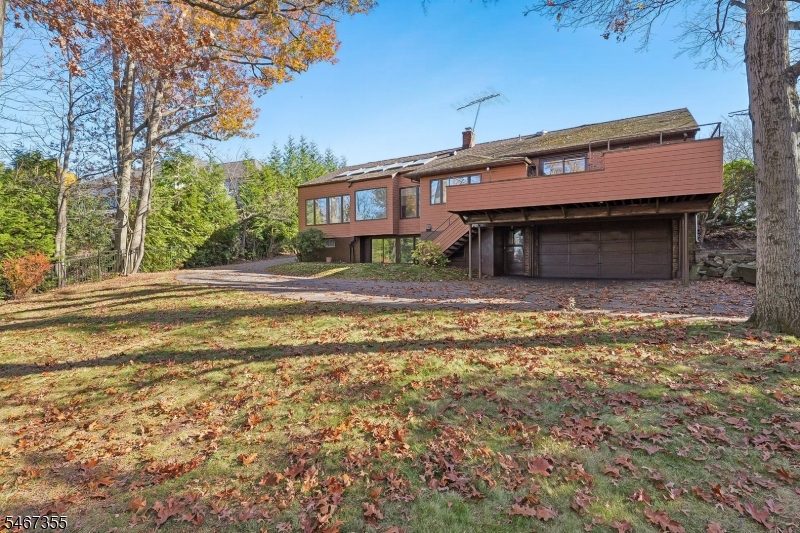
Price: $999,000
GSMLS: 4065845Type: Single Family
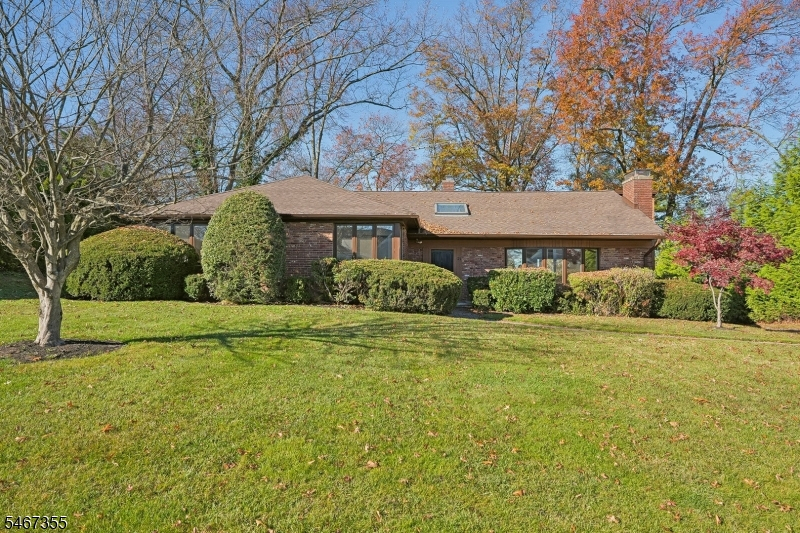
Style: Ranch
Beds: 4
Baths: 3 Full
Garage: 2-Car
Year Built: 1954
Acres: 0.37
Property Tax: $17,843
Description
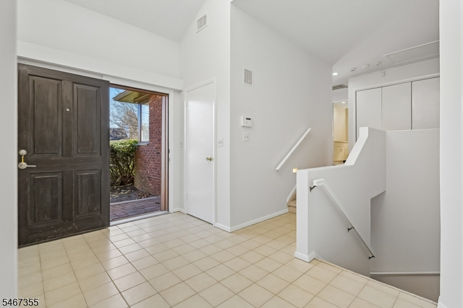
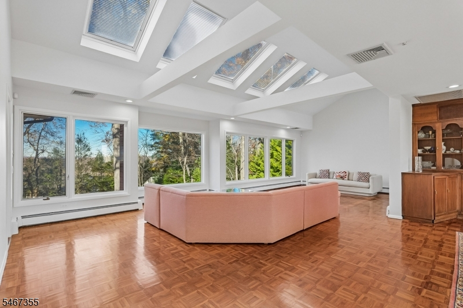
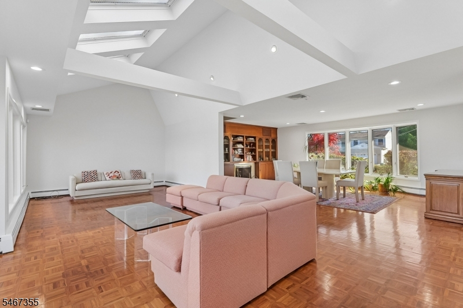
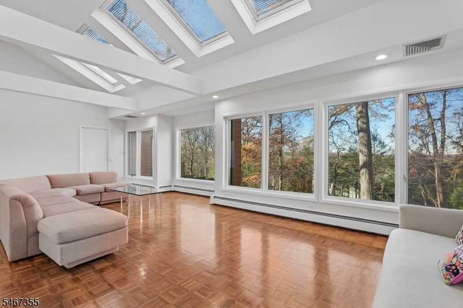
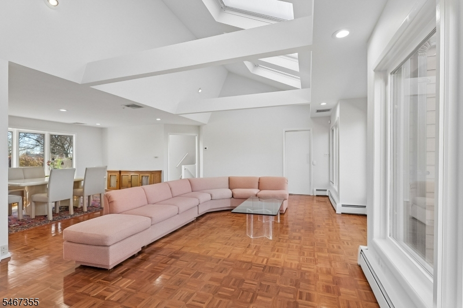
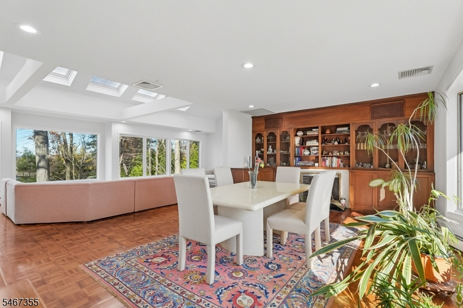
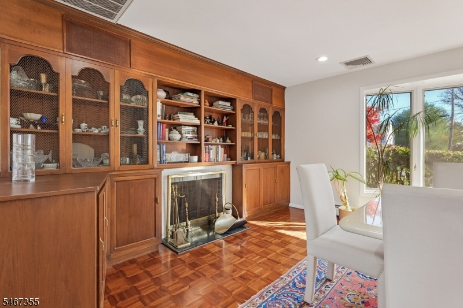
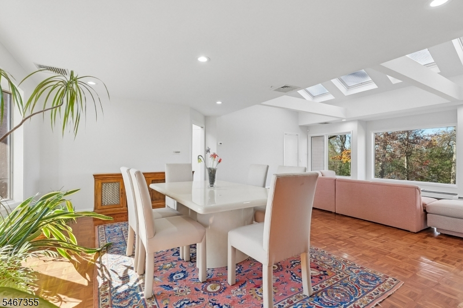
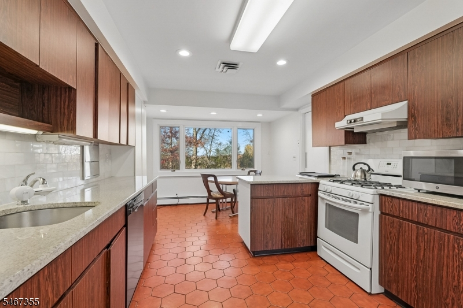
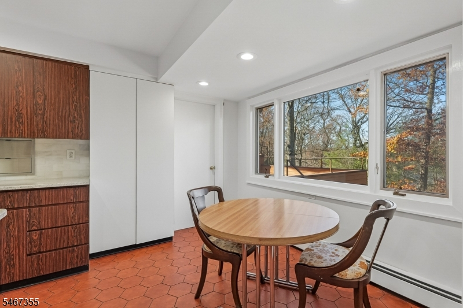
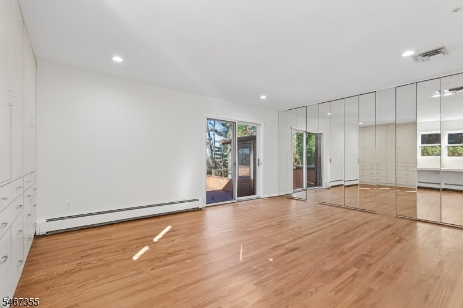
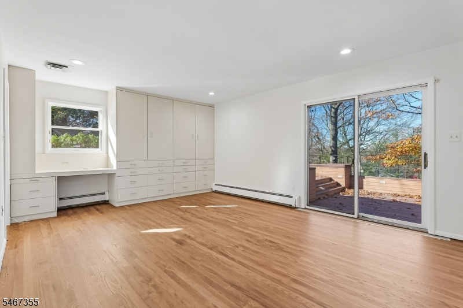
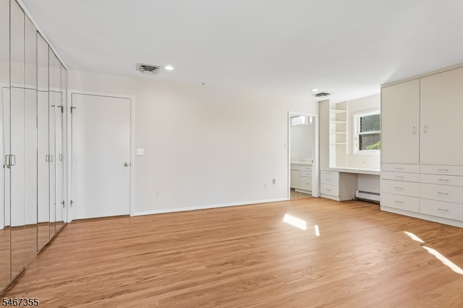
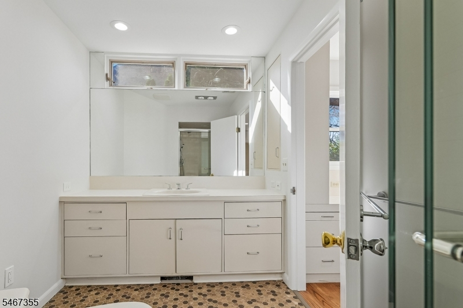
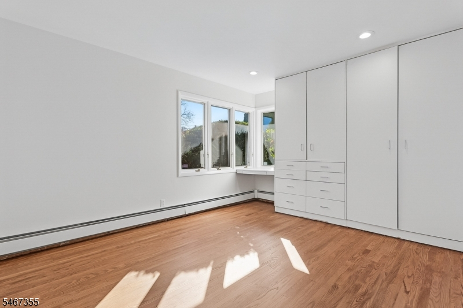
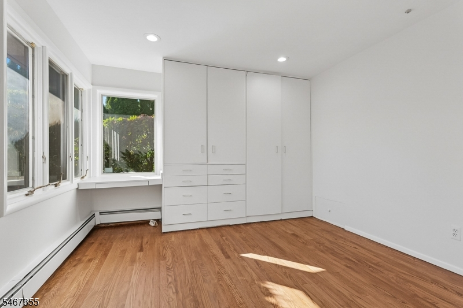
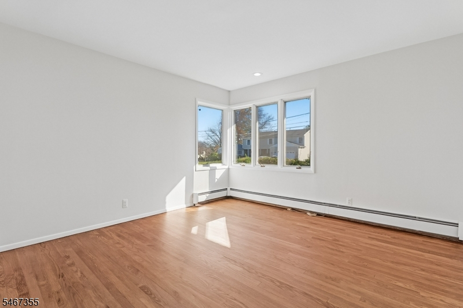
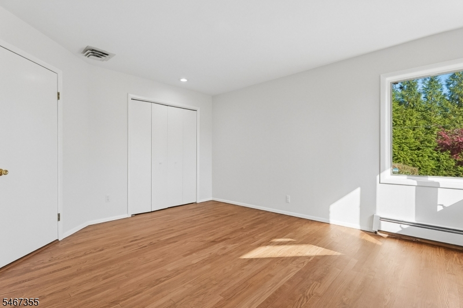
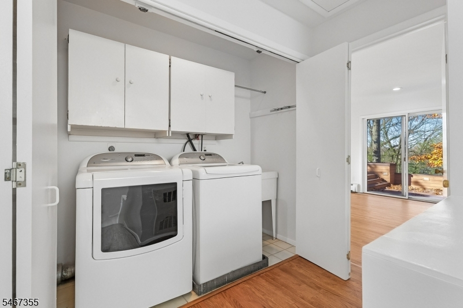
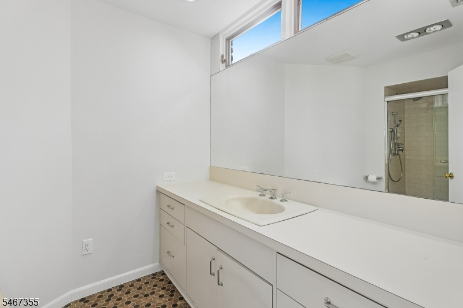
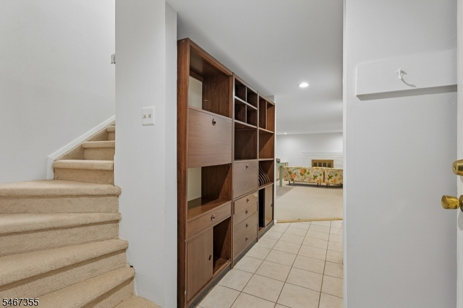
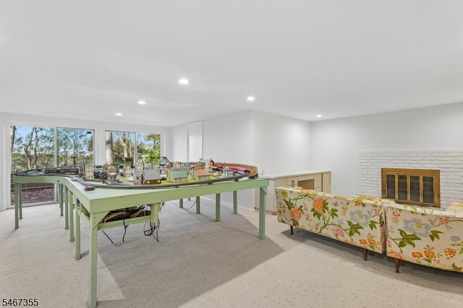
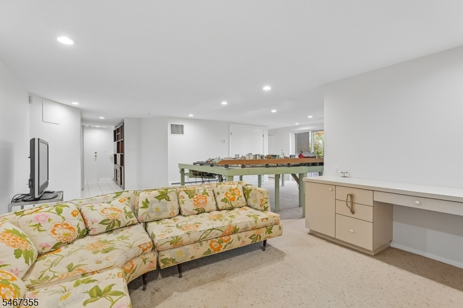
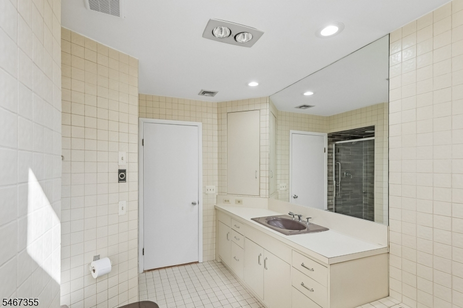
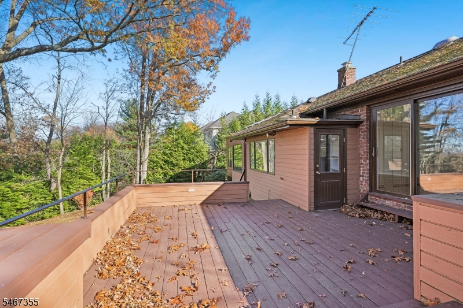
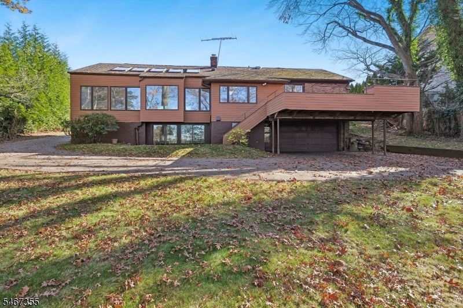
Welcome to 21 High Point Drive, nestled in Springfield's sought-after neighborhood! Bright, airy, and beautifully refreshed, this spacious 4-bedroom, 3-bath home offers the perfect blend of comfort, style, and functionality. Step inside to discover freshly painted interiors, gleaming hardwood floors, and an abundance of natural light pouring through oversized windows and skylights, creating a warm, vibrant, and inviting atmosphere throughout. Generously sized bedrooms, ample closets, and tons of storage provide comfort and convenience. Enjoy indoor-outdoor living with a spacious deck overlooking a large yard, perfect for entertaining, gardening, or relaxing. A walk-out basement offers additional flexibility and easy access to the outdoors, while parking for four cars adds everyday convenience. Located in the desirable Baltusrol Top neighborhood, known for its beautiful residential setting and proximity to the renowned Baltusrol Golf Club, this home offers suburban charm with convenient access to parks, shopping, dining, and major commuter routes. With its sun-filled spaces, generous proportions, and fantastic location, this home truly has so much to offer. Don't miss the opportunity to make it yours!
Rooms Sizes
Kitchen:
10x11 First
Dining Room:
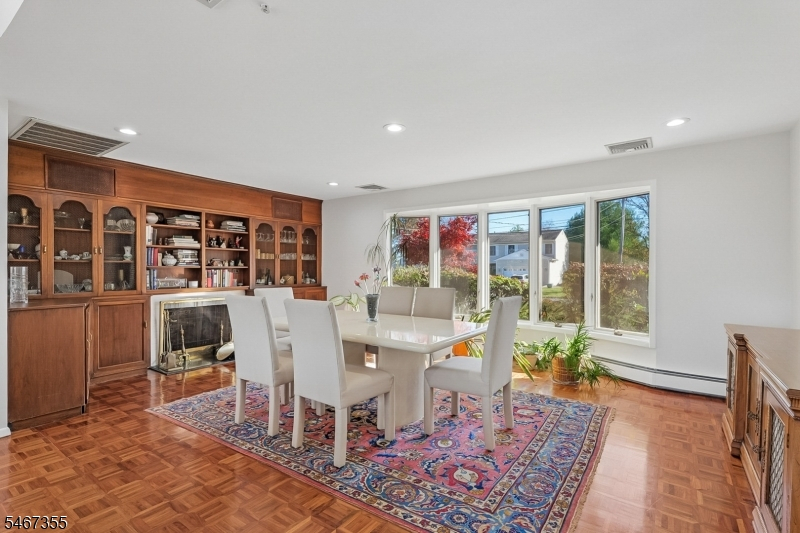
23x15 First
Living Room:
29x15 First
Family Room:
n/a
Den:
n/a
Bedroom 1:
18x13 First
Bedroom 2:
13x11 First
Bedroom 3:
12x13 First
Bedroom 4:
n/a
Room Levels
Basement:
GarEnter,Office,RecRoom,Utility
Ground:
n/a
Level 1:
3Bedroom,BathMain,BathOthr,Breakfst,DiningRm,Foyer,GarEnter,Kitchen,LivingRm,MudRoom,Pantry,Porch
Level 2:
n/a
Level 3:
n/a
Level Other:
n/a
Room Features
Kitchen:
Eat-In Kitchen
Dining Room:
Living/Dining Combo
Master Bedroom:
Full Bath
Bath:
n/a
Interior Features
Square Foot:
n/a
Year Renovated:
n/a
Basement:
Yes - Finished, Walkout
Full Baths:
3
Half Baths:
0
Appliances:
Cooktop - Gas, Dryer, Microwave Oven, Refrigerator, Washer, Water Softener-Rnt
Flooring:
Carpeting, See Remarks, Tile, Wood
Fireplaces:
2
Fireplace:
Dining Room, Rec Room, Wood Burning
Interior:
Blinds,JacuzTyp,Skylight
Exterior Features
Garage Space:
2-Car
Garage:
Attached,InEntrnc
Driveway:
1 Car Width, Blacktop
Roof:
Asphalt Shingle
Exterior:
Brick, Wood
Swimming Pool:
n/a
Pool:
n/a
Utilities
Heating System:
3 Units, Baseboard - Hotwater
Heating Source:
Gas-Natural
Cooling:
2 Units, Central Air
Water Heater:
n/a
Water:
Public Water
Sewer:
Public Sewer
Services:
n/a
Lot Features
Acres:
0.37
Lot Dimensions:
n/a
Lot Features:
n/a
School Information
Elementary:
n/a
Middle:
n/a
High School:
n/a
Community Information
County:
Union
Town:
Springfield Twp.
Neighborhood:
n/a
Application Fee:
n/a
Association Fee:
n/a
Fee Includes:
n/a
Amenities:
n/a
Pets:
n/a
Financial Considerations
List Price:
$999,000
Tax Amount:
$17,843
Land Assessment:
$291,100
Build. Assessment:
$449,000
Total Assessment:
$740,100
Tax Rate:
2.41
Tax Year:
2025
Ownership Type:
Fee Simple
Listing Information
MLS ID:
4065845
List Date:
11-20-2026
Days On Market:
2
Listing Broker:
COLDWELL BANKER REALTY
Listing Agent:
Joanna Parker-lentz


Request More Information
Shawn and Diane Fox
RE/MAX American Dream
3108 Route 10 West
Denville, NJ 07834
Call: (973) 277-7853
Web: SeasonsGlenCondos.com