44 James Ave
Clark Twp, NJ 07066
Price: $1,199,000
GSMLS: 4065807Type: Single Family
Style: Colonial
Beds: 5
Baths: 5 Full
Garage: 2-Car
Year Built: Unknown
Acres: 0.14
Property Tax: $8,896
Description
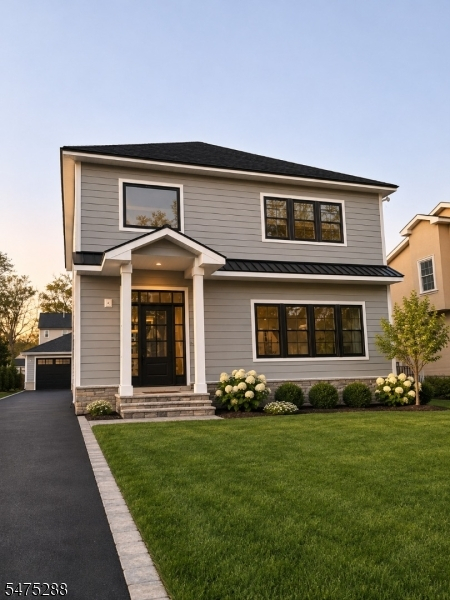
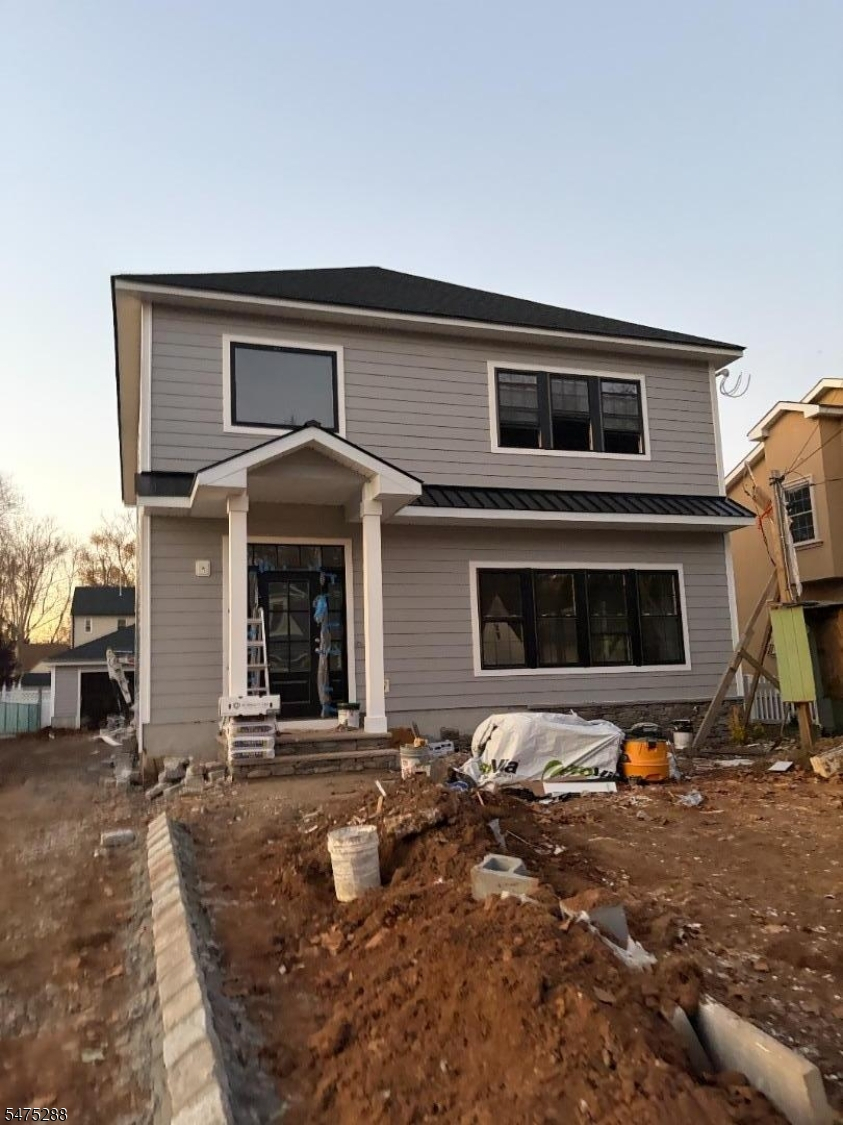
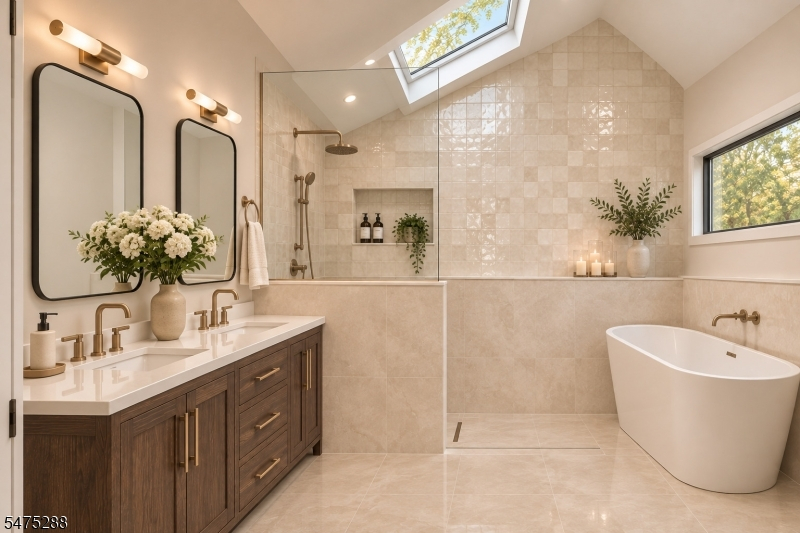
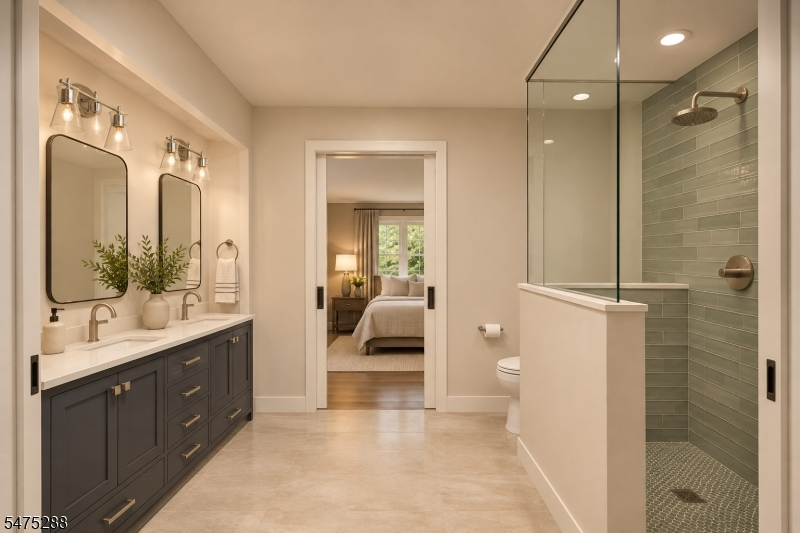
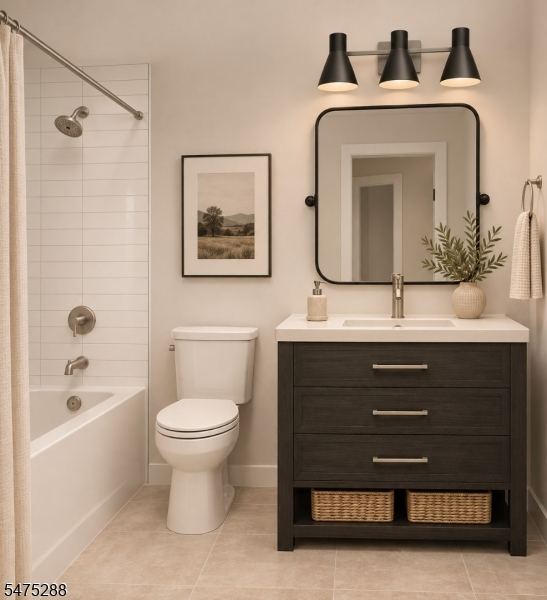
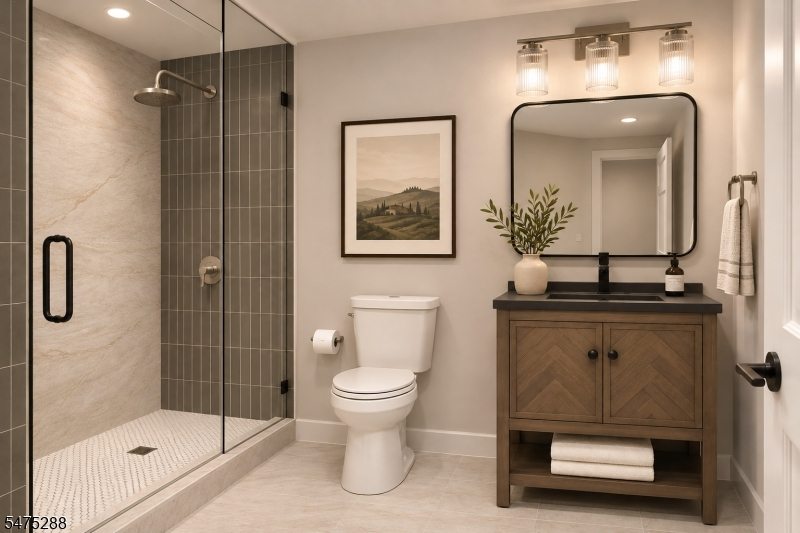
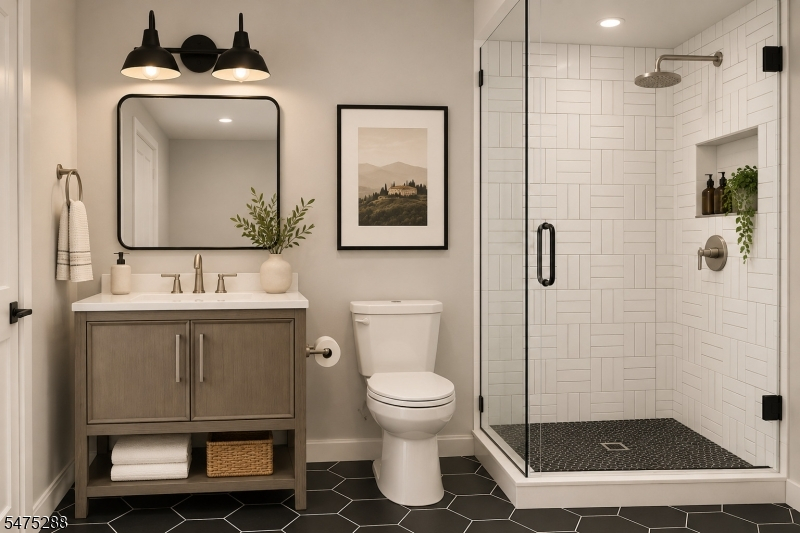
Nearing completion - this beautifully reimagined home in the heart of Clark, where thoughtful design, modern functionality, and timeless finishes come together. With more than 3200 square feet across 3 finished levels, this home has it all! The main level features grand 2 story foyer, open concept first floor with formal living and dining areas, designed for both everyday living and effortless entertaining. At the heart of the home, a beautifully appointed kitchen will showcase crisp white cabinetry, a contrasting natural oak center island, and a warm, sophisticated aesthetic that seamlessly connects to the adjoining living and dining spaces. A welcoming family room at the rear creates the perfect setting to gather, while a dedicated first floor bedroom provides flexibility for today's lifestyle. Upstairs, the spacious primary suite offers a private retreat, complete with a walk-in closet and a beautifully designed ensuite bathroom featuring a soaking tub, shower, and carefully curated finishes. Additional bedrooms and stylishly appointed bathrooms provide comfort and versatility throughout the second floor. Fully finished basement with full bath provides additonal living space. A detached 2 car garage and long driveway provide ample parking. Additional features include 2 zone HVAC, JamesHardie siding, red oak hardwood floors, quartz countertops, designer tile selections, and more! Still time to make selections - book your tour today!
Rooms Sizes
Kitchen:
First
Dining Room:
First
Living Room:
First
Family Room:
First
Den:
n/a
Bedroom 1:
Second
Bedroom 2:
Second
Bedroom 3:
Second
Bedroom 4:
Second
Room Levels
Basement:
Bath(s) Other, Laundry Room
Ground:
n/a
Level 1:
1 Bedroom, Bath(s) Other, Dining Room, Family Room, Foyer, Kitchen, Living Room
Level 2:
4 Or More Bedrooms, Bath Main, Bath(s) Other
Level 3:
n/a
Level Other:
n/a
Room Features
Kitchen:
Center Island, Pantry, Separate Dining Area
Dining Room:
Formal Dining Room
Master Bedroom:
Fireplace, Full Bath, Walk-In Closet
Bath:
Stall Shower And Tub
Interior Features
Square Foot:
3,400
Year Renovated:
2026
Basement:
Yes - Finished, French Drain
Full Baths:
5
Half Baths:
0
Appliances:
Dishwasher, Kitchen Exhaust Fan, Range/Oven-Gas, Refrigerator
Flooring:
See Remarks, Tile, Wood
Fireplaces:
2
Fireplace:
Bedroom 1, Living Room, See Remarks
Interior:
n/a
Exterior Features
Garage Space:
2-Car
Garage:
Detached Garage
Driveway:
1 Car Width
Roof:
Asphalt Shingle
Exterior:
ConcBrd,Stone,Vinyl
Swimming Pool:
No
Pool:
n/a
Utilities
Heating System:
2 Units, Forced Hot Air
Heating Source:
Gas-Natural
Cooling:
2 Units, Central Air
Water Heater:
Gas
Water:
Public Water
Sewer:
Public Sewer
Services:
Cable TV Available, Fiber Optic Available
Lot Features
Acres:
0.14
Lot Dimensions:
50X125
Lot Features:
n/a
School Information
Elementary:
Valley RD
Middle:
Kumpf M.S.
High School:
Johnson HS
Community Information
County:
Union
Town:
Clark Twp.
Neighborhood:
n/a
Application Fee:
n/a
Association Fee:
n/a
Fee Includes:
n/a
Amenities:
n/a
Pets:
n/a
Financial Considerations
List Price:
$1,199,000
Tax Amount:
$8,896
Land Assessment:
$247,500
Build. Assessment:
$144,600
Total Assessment:
$392,100
Tax Rate:
2.27
Tax Year:
2025
Ownership Type:
Fee Simple
Listing Information
MLS ID:
4065807
List Date:
11-20-2026
Days On Market:
2
Listing Broker:
WEICHERT REALTORS
Listing Agent:
Christian Kreitz


Request More Information
Shawn and Diane Fox
RE/MAX American Dream
3108 Route 10 West
Denville, NJ 07834
Call: (973) 277-7853
Web: SeasonsGlenCondos.com