443 Victor Way
Wyckoff Twp, NJ 07481
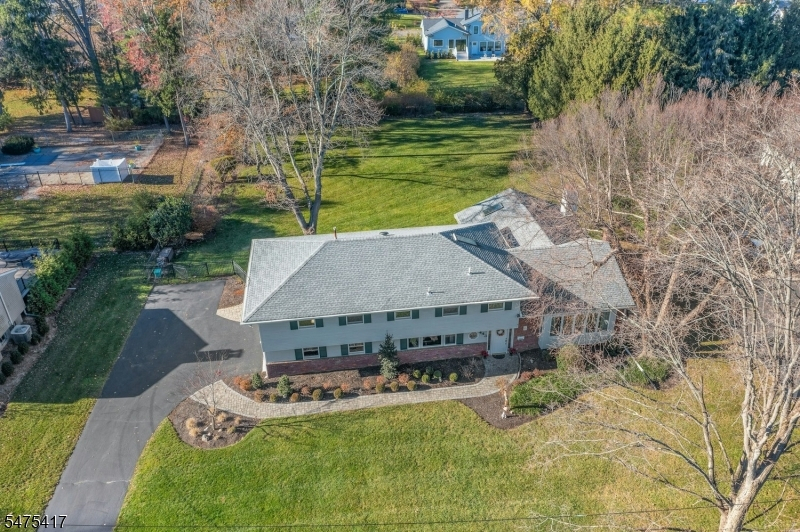
Price: $1,275,000
GSMLS: 4065787Type: Single Family
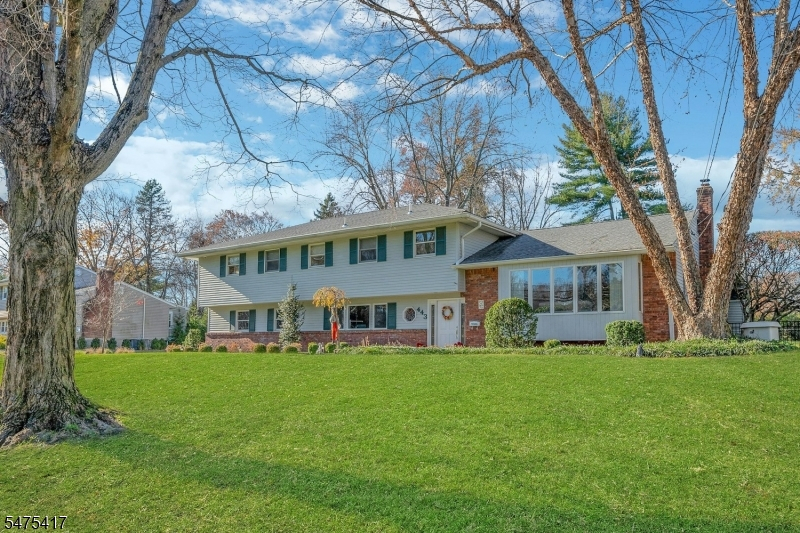
Style: Split Level
Beds: 4
Baths: 3 Full
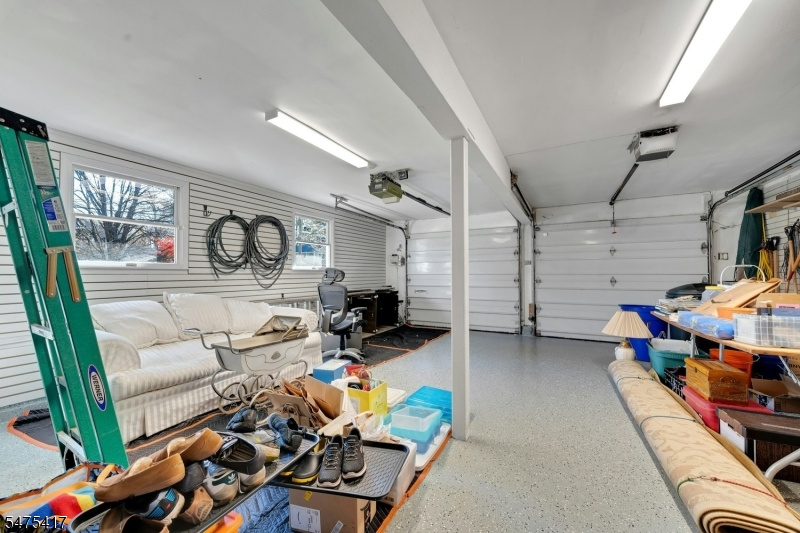
Garage: 2-Car
Year Built: 1958
Acres: 0.57
Property Tax: $13,994
Description
Open House Today 12PM–4PM.
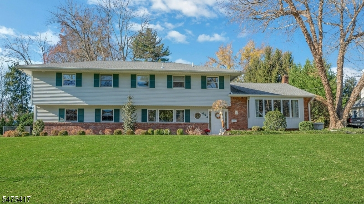
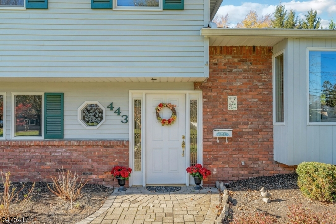
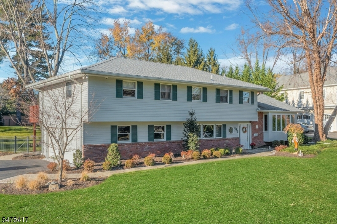
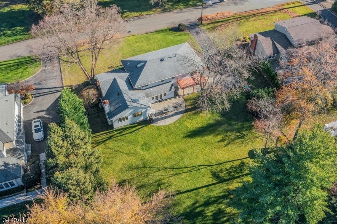
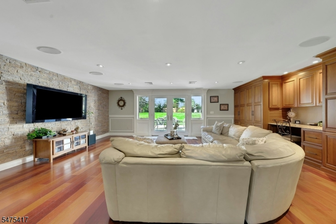
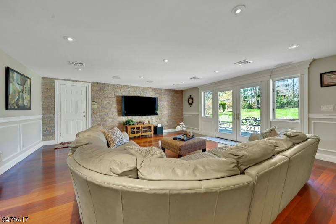
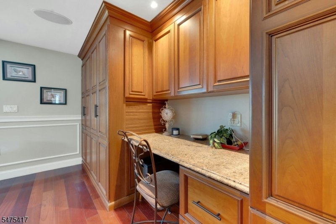
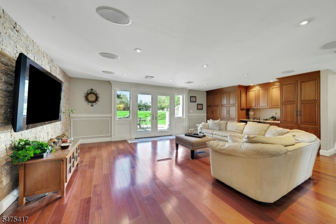
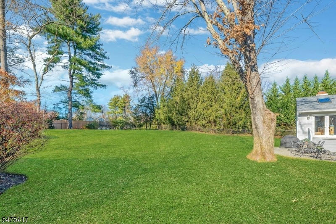
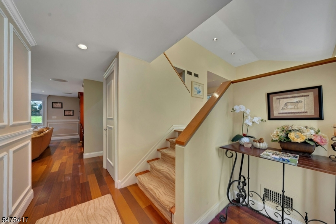
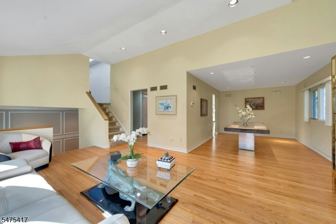
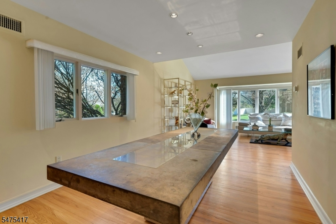
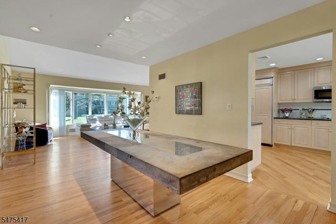
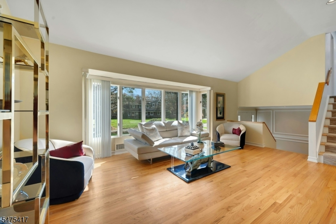
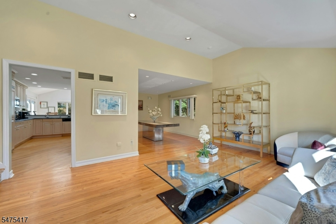
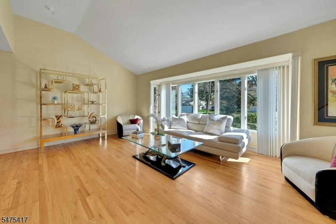
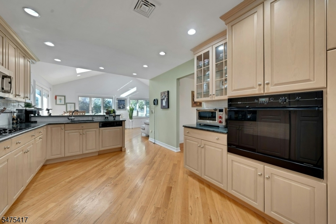
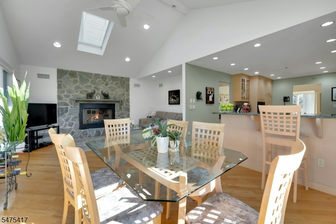
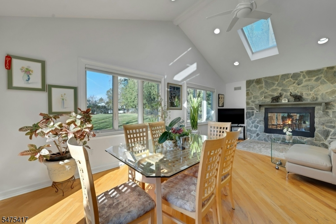
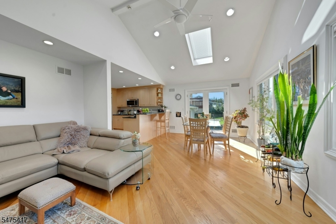
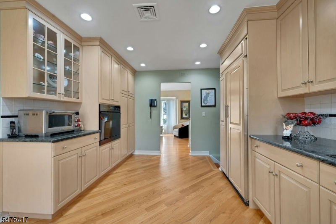
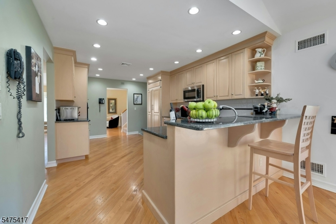
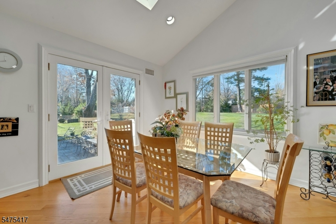
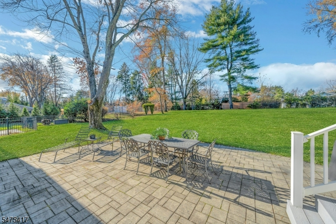
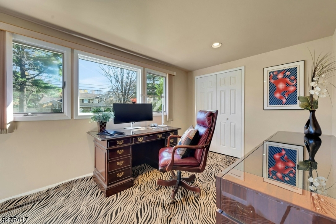
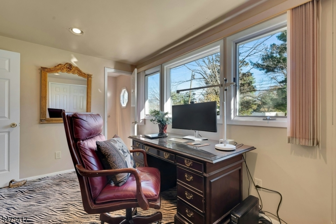
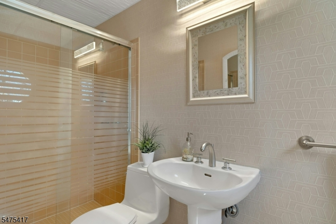
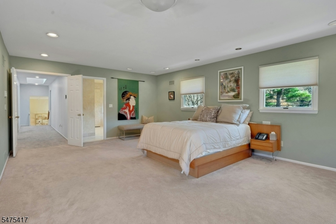
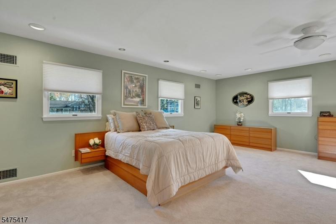
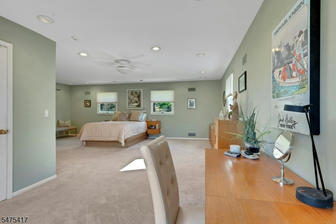
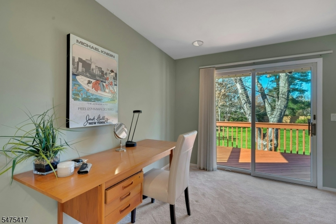
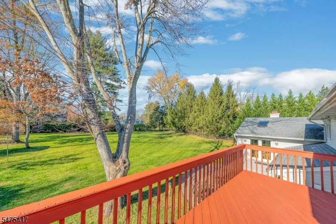
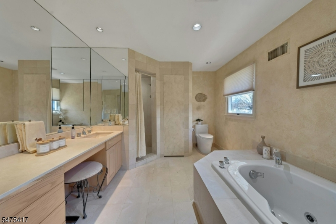
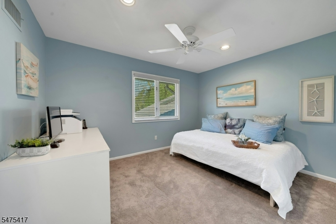
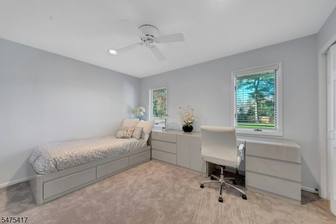
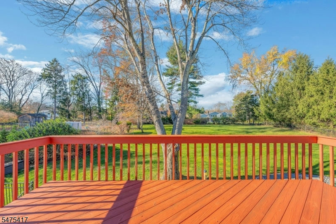
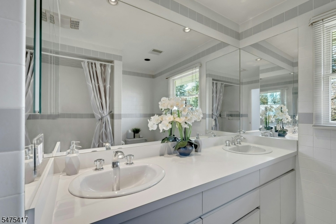
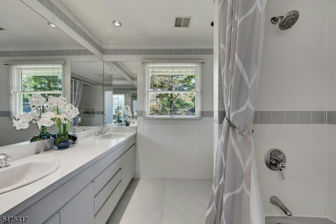
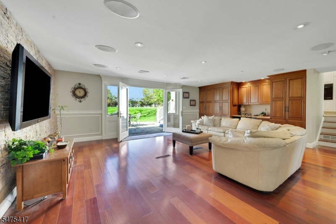
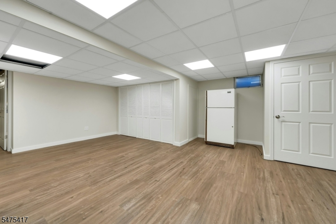
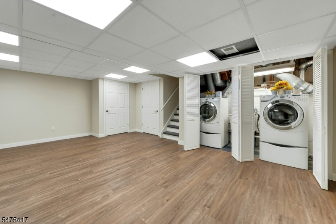
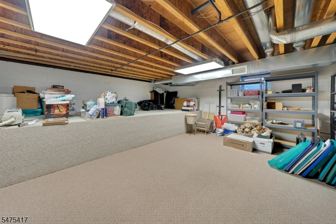
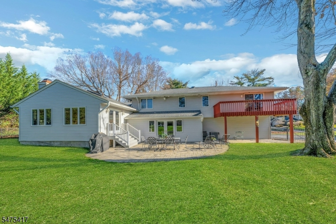
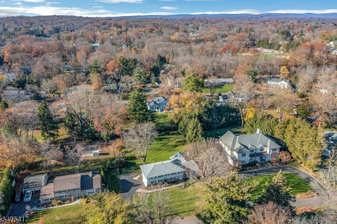
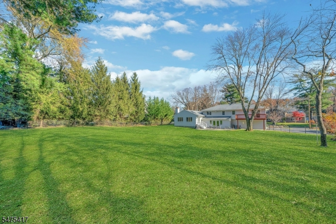
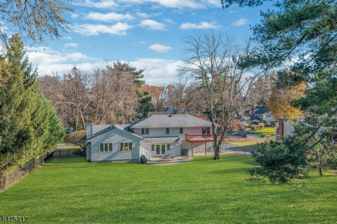
Beautifully maintained 3900 + SF home set on an expansive, park-like property w sweeping lawn space, & inviting outdoor living areas. The exterior offers timeless curb appeal , manicured landscaping, in ground sprinkler system, and a welcoming front entry. Inside, the home features a bright, open feel with generous room sizes, large windows, and abundant natural light throughout. The stylish front living room has a vaulted ceiling and an oversized picture window, The kitchen is thoughtfully designed with extensive cabinetry, ample counter space, and a breakfast bar that flows into the sunlit dining area A vaulted addition with skylight and either wood or gas fireplace creates yet another warm and comfortable place to relax or entertain while enjoying backyard views. The large and expansive ground level gathering place has rich wood flooring, custom built-ins, a striking stone accent wall, and French doors opening to the backyard patio. An additional ensuite/office completes this floor. Upstairs, the bedrooms are generously sized, including a large primary suite with room for a sitting area or workspace, access to a private deck, and a spacious bath Additional baths are well appointed, and the finished lower level provides flexible bonus space plus storage. Outdoors, enjoy a paver patio, open lawn, mature shade trees, and peaceful views from the elevated deck. Fully Fenced and Whole house Generator too. A rare opportunity to enjoy space, light & versatility inside & out.Rooms Sizes
Kitchen:
n/a
Dining Room:
n/a
Living Room:
n/a
Family Room:
n/a
Den:
n/a
Bedroom 1:
n/a
Bedroom 2:
n/a
Bedroom 3:
n/a
Bedroom 4:
n/a
Room Levels
Basement:
n/a
Ground:
n/a
Level 1:
n/a
Level 2:
n/a
Level 3:
n/a
Level Other:
n/a
Room Features
Kitchen:
Breakfast Bar, Eat-In Kitchen, Separate Dining Area
Dining Room:
Formal Dining Room
Master Bedroom:
Full Bath, Sitting Room, Walk-In Closet
Bath:
Jetted Tub, Stall Shower
Interior Features
Square Foot:
2,822
Year Renovated:
n/a
Basement:
Yes - Finished
Full Baths:
3
Half Baths:
0
Appliances:
Carbon Monoxide Detector, Cooktop - Electric, Dishwasher, Dryer, Generator-Built-In, Kitchen Exhaust Fan, Microwave Oven, Range/Oven-Electric, Refrigerator, Water Softener-Rnt
Flooring:
n/a
Fireplaces:
1
Fireplace:
Family Room, Gas Fireplace, Wood Burning
Interior:
n/a
Exterior Features
Garage Space:
2-Car
Garage:
Attached Garage
Driveway:
2 Car Width, Additional Parking, Blacktop
Roof:
Asphalt Shingle
Exterior:
CedarSid
Swimming Pool:
No
Pool:
n/a
Utilities
Heating System:
2 Units, Forced Hot Air
Heating Source:
Gas-Natural
Cooling:
2 Units, Central Air
Water Heater:
Gas
Water:
Public Water
Sewer:
Septic
Services:
n/a
Lot Features
Acres:
0.57
Lot Dimensions:
125x200
Lot Features:
Level Lot
School Information
Elementary:
WASHINGTON
Middle:
EISENHOWER
High School:
RAMAPO
Community Information
County:
Bergen
Town:
Wyckoff Twp.
Neighborhood:
Meer Estates
Application Fee:
n/a
Association Fee:
n/a
Fee Includes:
n/a
Amenities:
n/a
Pets:
n/a
Financial Considerations
List Price:
$1,275,000
Tax Amount:
$13,994
Land Assessment:
$462,500
Build. Assessment:
$228,200
Total Assessment:
$690,700
Tax Rate:
2.03
Tax Year:
2025
Ownership Type:
Fee Simple
Listing Information
MLS ID:
4065787
List Date:
11-19-2026
Days On Market:
3
Listing Broker:
KELLER WILLIAMS VILLAGE SQUARE
Listing Agent:
Mindy Felixbrod


Request More Information
Shawn and Diane Fox
RE/MAX American Dream
3108 Route 10 West
Denville, NJ 07834
Call: (973) 277-7853
Web: SeasonsGlenCondos.com