113 Galloping Hill Rd
Bernards Twp, NJ 07920
Price: $1,395,000
GSMLS: 4065623Type: Single Family
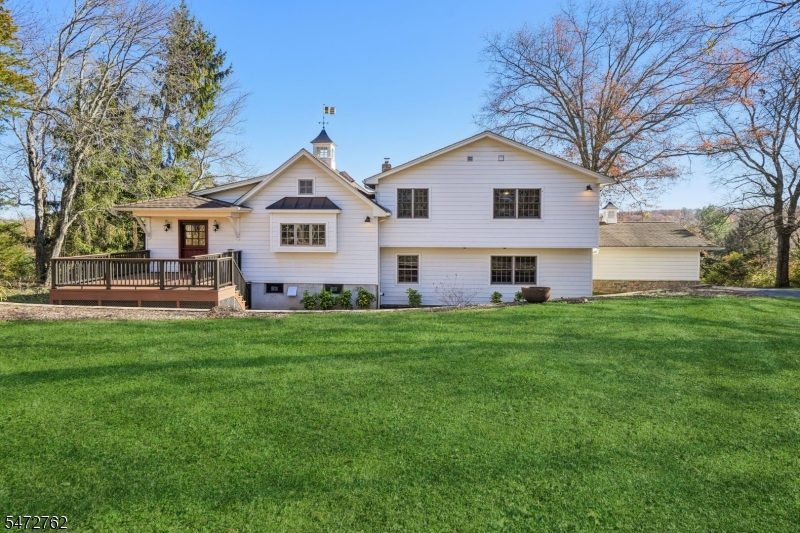
Style: Split Level
Beds: 4
Baths: 3 Full
Garage: 2-Car
Year Built: 1963
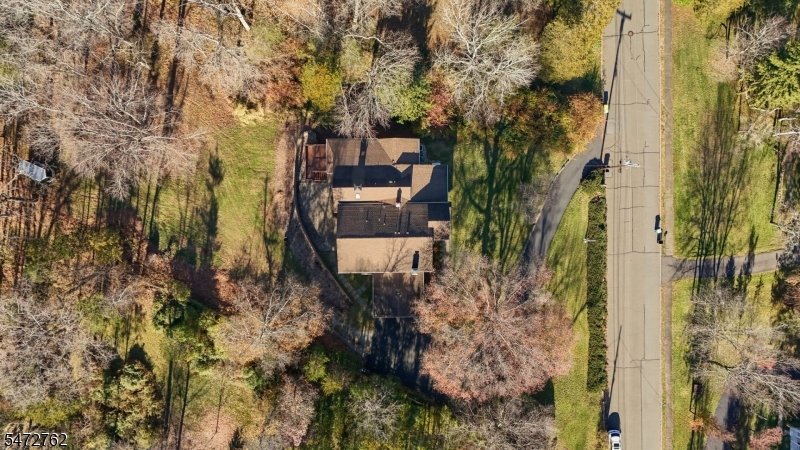
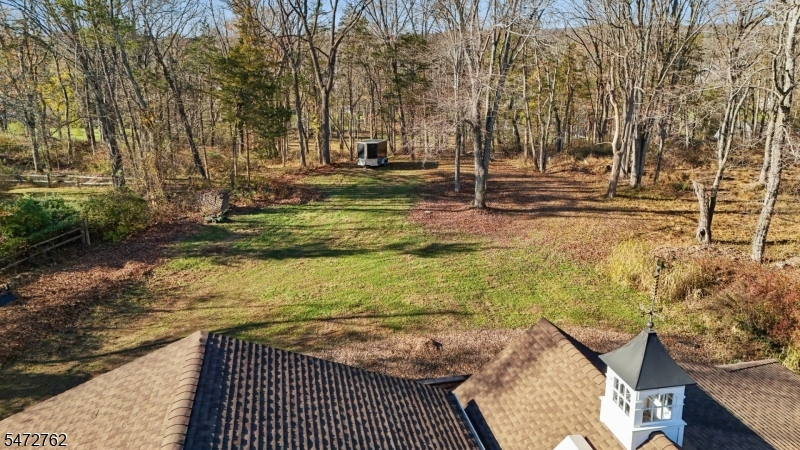
Acres: 1.30
Property Tax: $20,058
Description
Open House Today 12PM–2PM.
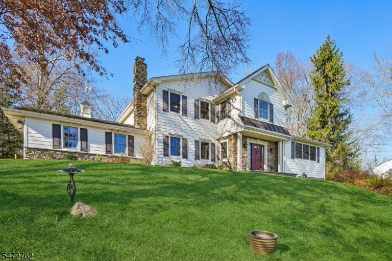
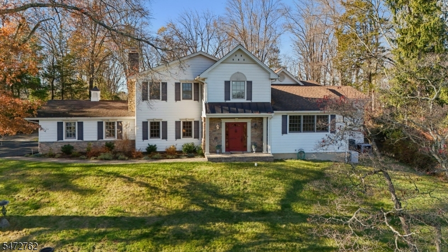
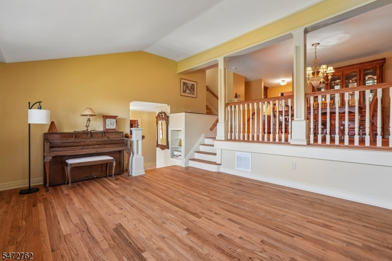
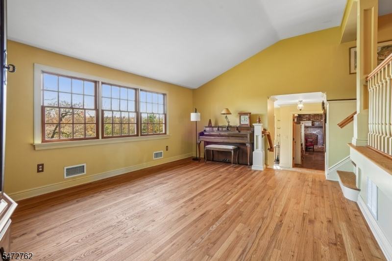
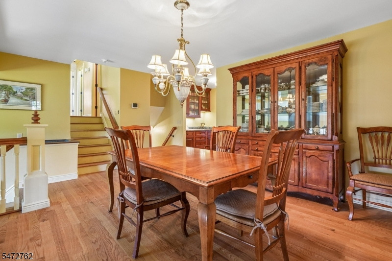
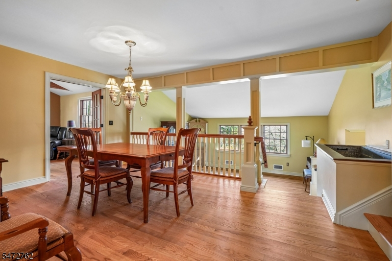
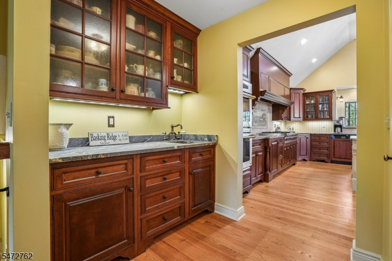
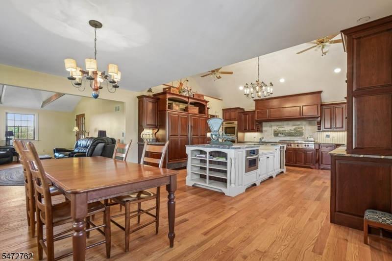
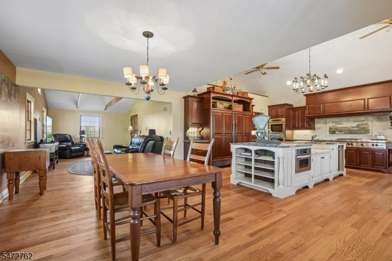
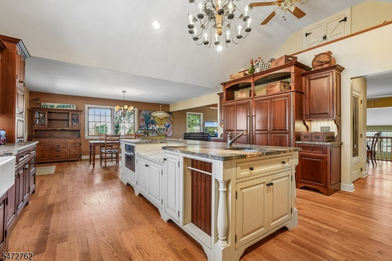
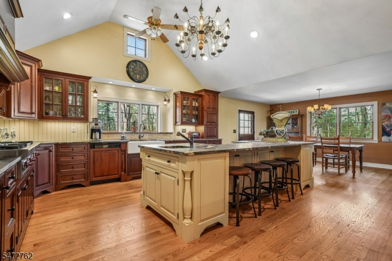
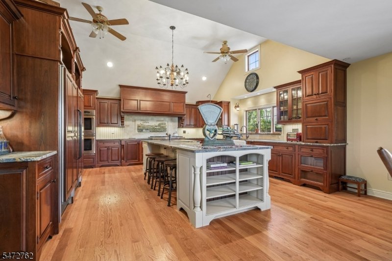
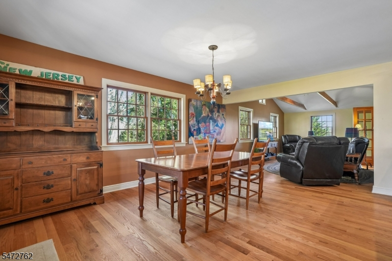
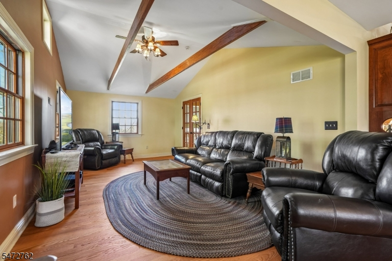
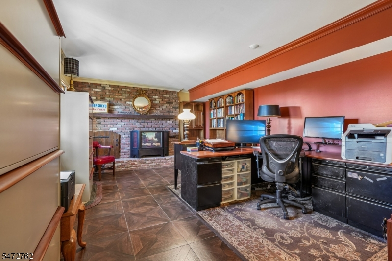
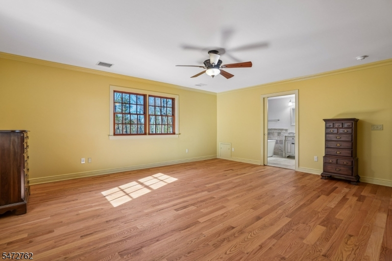
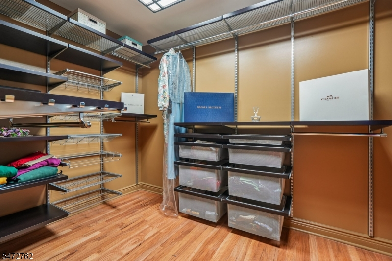
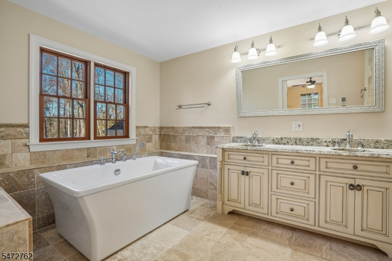
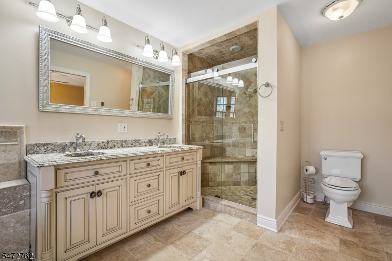
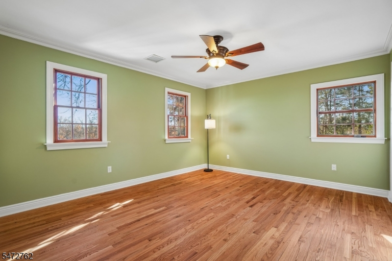
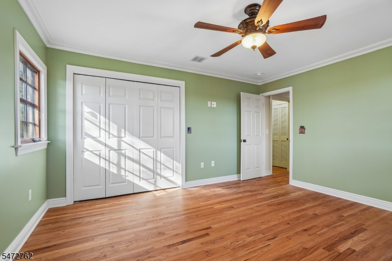
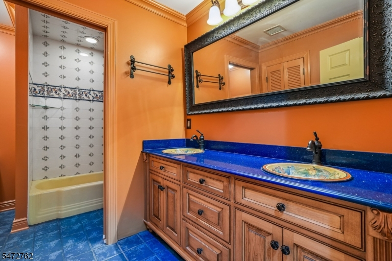
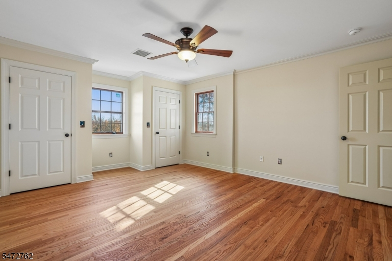
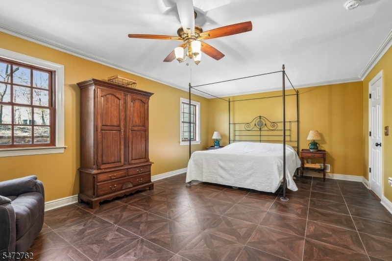
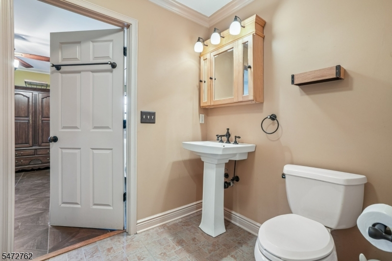
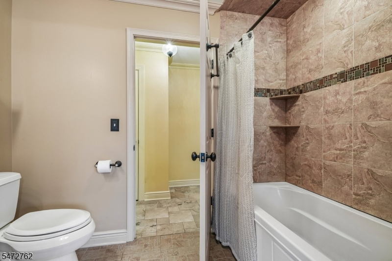
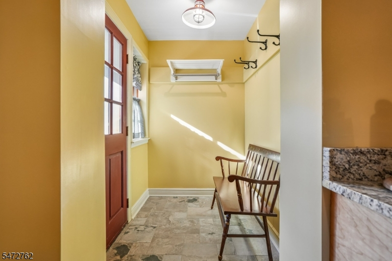
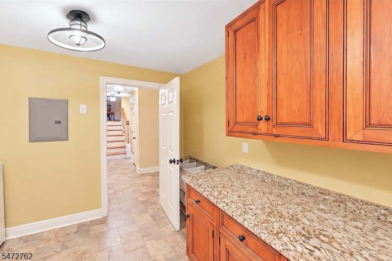
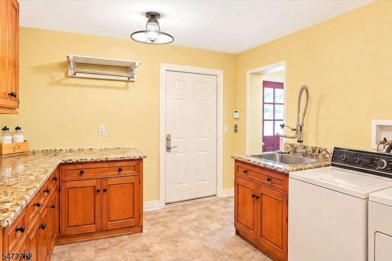
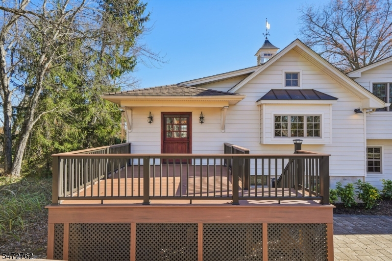
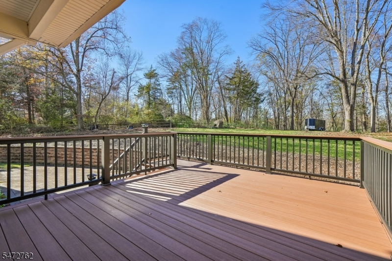
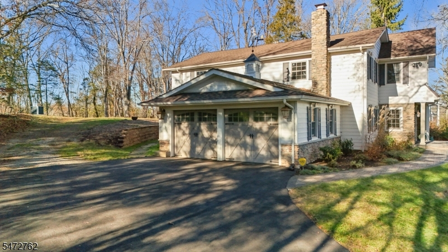
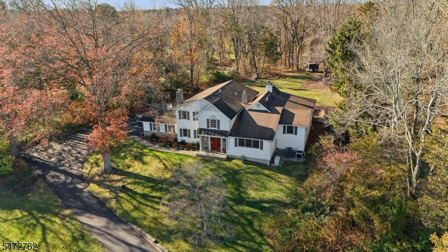
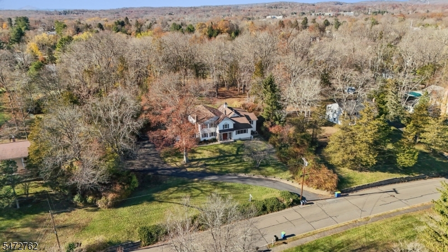
Over 3,800 sq ft on 1.3 acres in Basking Ridge, this colonial split has been expanded and renovated throughout the years. Four bedrooms and three full baths, including a ground-level bedroom with a full bath, offers flexible living space. Use it as a guest suite, a private retreat or work-from-home space! The same level features an office and a large laundry/mudroom with garage and yard access. The kitchen is built for serious cooking: Amish-made cherry cabinetry, contrasting center island with marble-topped baking station, leathered granite, Wolf cooktop with griddle and DCS wall ovens, warming drawer, deep fryer, built-in microwave, full-size Sub-Zero refrigerator and freezer, Miele dishwasher and commercial-grade exhaust hood. Walk-in pantry plus butler's pantry with wet bar. The breakfast room opens to the family room, with a Dutch door w/screen out to the brand-new deck. Upstairs, the primary suite has two walk-in closets and a bath renovated in 2023 with radiant heat, three-head shower, soaking tub and Amish-made double vanity. The second upstairs bath also has an Amish-made vanity. Every bedroom was expanded and has walk-in or double closets. Andersen windows, roof, siding, blown-in insulation, French drains, whole-house gas generator, two multizone HVAC units (one brand new!), tankless water heater. Pride of ownership is evident at every turn! All this and great schools too!Rooms Sizes
Kitchen:
18x17 First
Dining Room:
18x14 First
Living Room:
18x13 First
Family Room:
19x12 First
Den:
19x13 Ground
Bedroom 1:
19x16 Second
Bedroom 2:
14x13 Second
Bedroom 3:
14x17 Second
Bedroom 4:
23x14 Ground
Room Levels
Basement:
Storage Room, Utility Room
Ground:
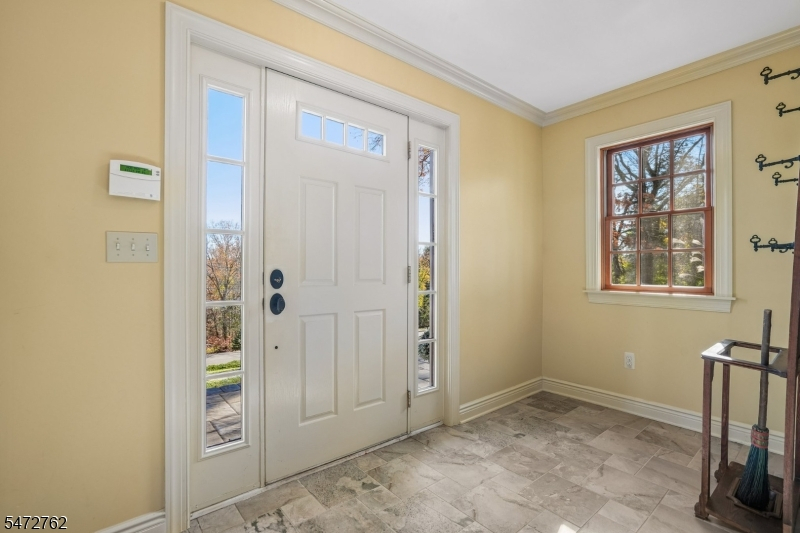
1Bedroom,BathOthr,Foyer,Laundry,MudRoom,Office
Level 1:
Breakfast Room, Family Room, Kitchen, Living Room, Pantry
Level 2:
3 Bedrooms, Bath Main, Bath(s) Other
Level 3:
n/a
Level Other:
n/a
Room Features
Kitchen:
Center Island, Country Kitchen, Separate Dining Area
Dining Room:
Formal Dining Room
Master Bedroom:
Full Bath, Walk-In Closet
Bath:
Soaking Tub, Stall Shower
Interior Features
Square Foot:
3,800
Year Renovated:
2023
Basement:
Yes - Full, Unfinished
Full Baths:
3
Half Baths:
0
Appliances:
Carbon Monoxide Detector, Cooktop - Gas, Dishwasher, Dryer, Freezer-Freestanding, Kitchen Exhaust Fan, Microwave Oven, Refrigerator, Wall Oven(s) - Electric, Washer
Flooring:
Tile, Wood
Fireplaces:
1
Fireplace:
Non-Functional, See Remarks
Interior:
BarWet,CeilBeam,CODetect,SmokeDet,SoakTub,StallShw,StallTub,WlkInCls
Exterior Features
Garage Space:
2-Car
Garage:
Attached Garage
Driveway:
1 Car Width, Additional Parking, Blacktop
Roof:
Composition Shingle
Exterior:
Stone, Vinyl Siding
Swimming Pool:
No
Pool:
n/a
Utilities
Heating System:
2 Units, Forced Hot Air, Radiant - Electric
Heating Source:
Electric, Gas-Natural
Cooling:
2 Units, Ceiling Fan, Central Air
Water Heater:
Gas
Water:
Public Water, Water Charge Extra
Sewer:
Public Sewer, Sewer Charge Extra
Services:
Cable TV Available, Fiber Optic Available, Garbage Extra Charge
Lot Features
Acres:
1.30
Lot Dimensions:
n/a
Lot Features:
Open Lot
School Information
Elementary:
OAK ST
Middle:
W ANNIN
High School:
RIDGE
Community Information
County:
Somerset
Town:
Bernards Twp.
Neighborhood:
n/a
Application Fee:
n/a
Association Fee:
n/a
Fee Includes:
n/a
Amenities:
n/a
Pets:
n/a
Financial Considerations
List Price:
$1,395,000
Tax Amount:
$20,058
Land Assessment:
$426,000
Build. Assessment:
$840,200
Total Assessment:
$1,266,200
Tax Rate:
1.69
Tax Year:
2025
Ownership Type:
Fee Simple
Listing Information
MLS ID:
4065623
List Date:
11-19-2026
Days On Market:
3
Listing Broker:
BHHS FOX & ROACH
Listing Agent:
Jennifer A. Blanchard


Request More Information
Shawn and Diane Fox
RE/MAX American Dream
3108 Route 10 West
Denville, NJ 07834
Call: (973) 277-7853
Web: SeasonsGlenCondos.com