50 Highland Ave
Montclair Twp, NJ 07042
Price: $3,575,000
GSMLS: 4065389Type: Single Family
Style: Colonial
Beds: 6
Baths: 4 Full & 2 Half
Garage: 3-Car
Year Built: 2005
Acres: 0.60
Property Tax: $60,721
Description
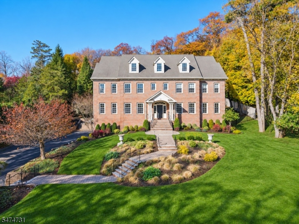
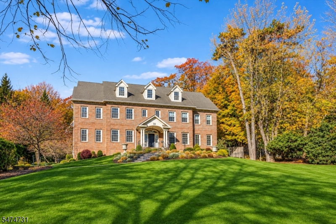
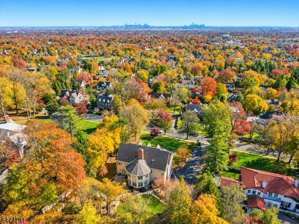
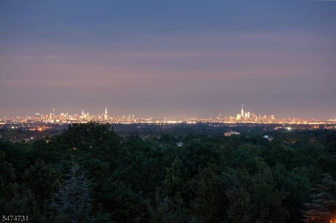
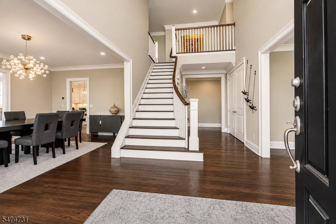
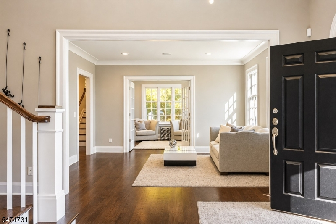
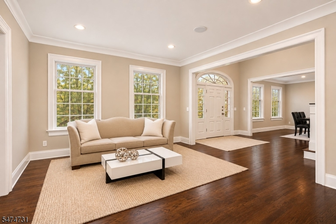
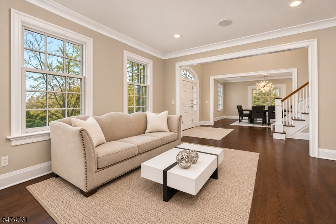
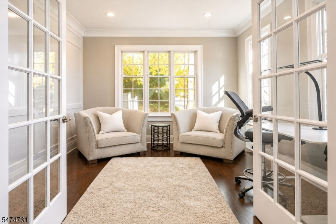
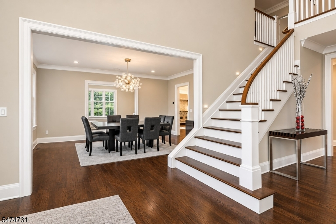
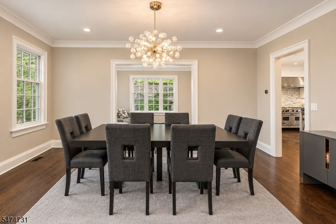
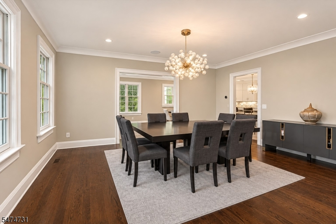
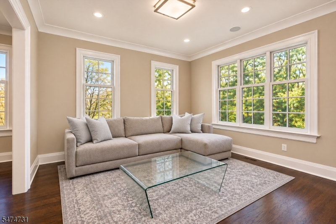
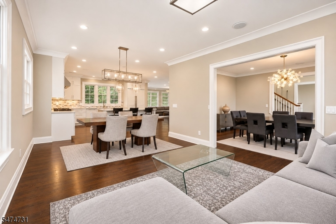
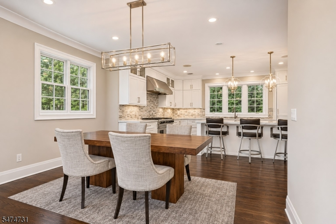
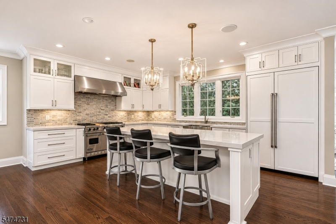
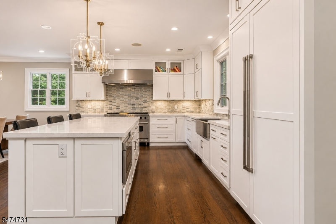
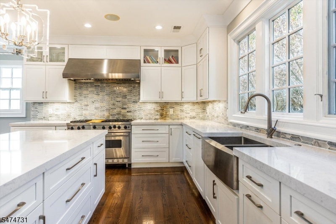
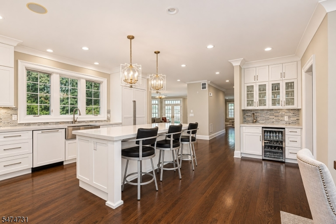
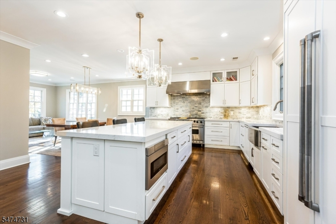
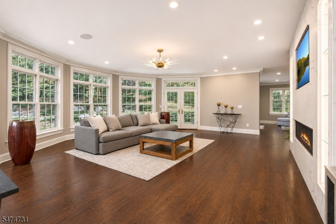
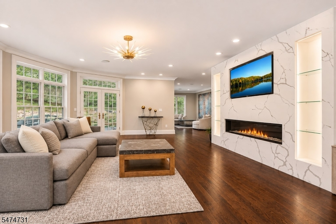
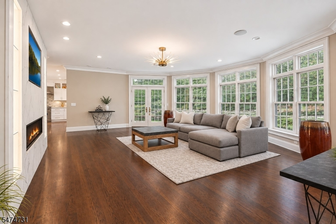
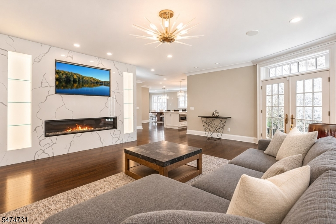
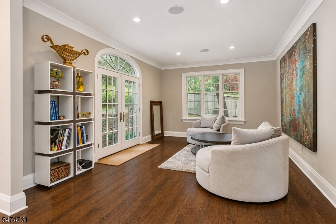
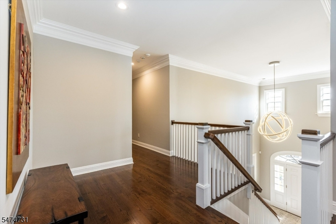
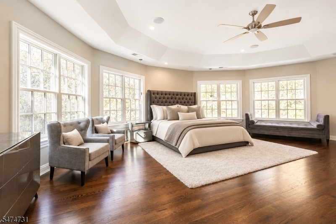
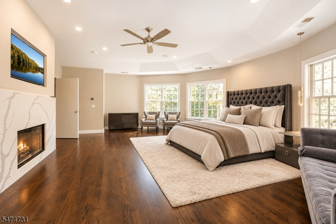
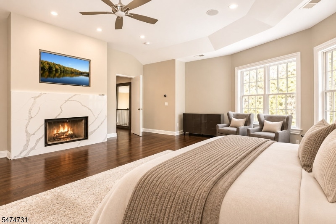
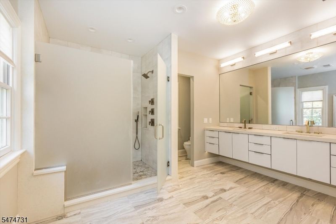
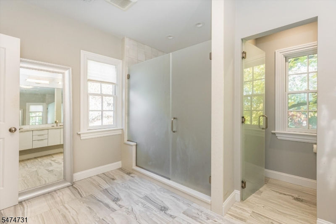
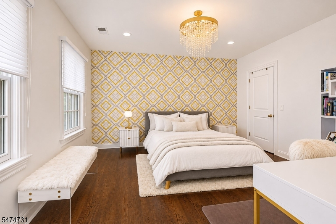
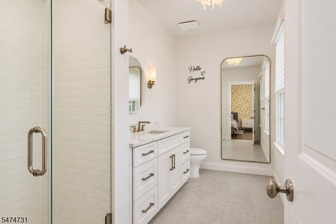
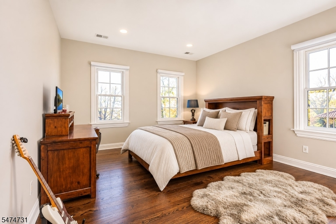
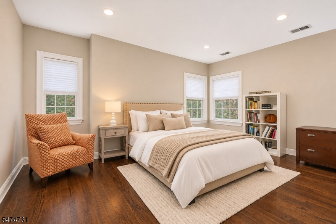
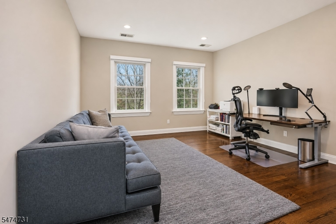
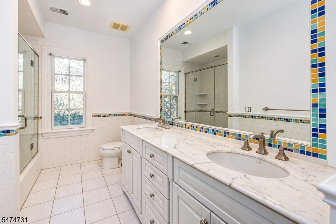
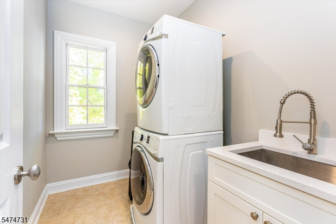
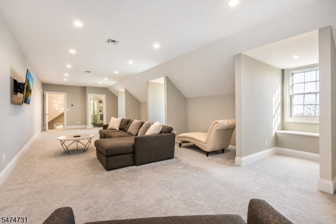
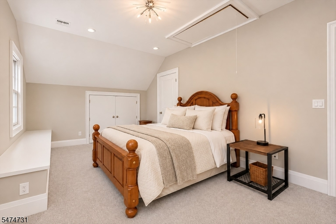
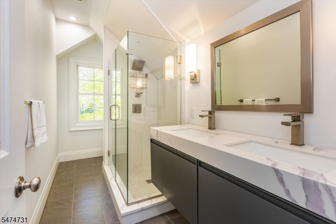
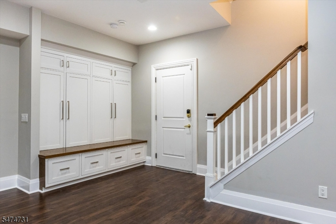
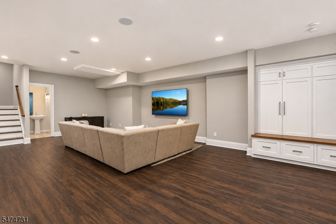
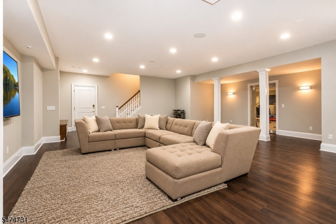
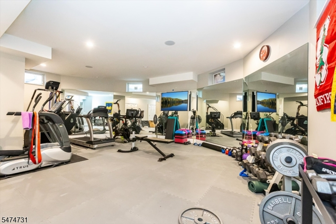
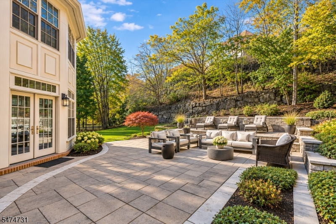
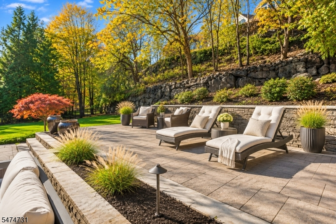
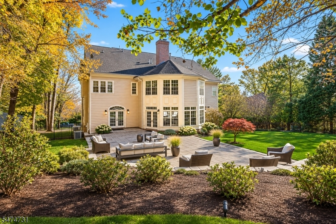
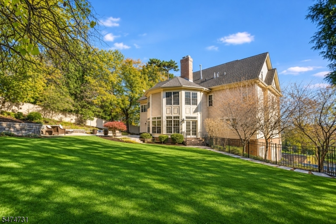
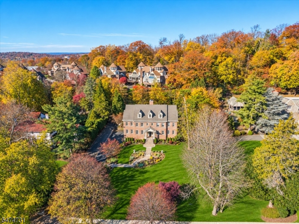
Set in one of Montclair's most prestigious neighborhoods with stunning NYC skyline views, this extensively remodeled, move-in-ready residence offers exceptional space, natural light and refined finishes throughout. A grand foyer introduces custom millwork, hardwood floors and elegant living and dining areas designed for entertaining. The renovated chef's kitchen features granite countertops, premium appliances, a breakfast area and adjoining sitting area. A gas fireplace with marble surround, custom built-ins and French doors to the rear patio enhance the inviting Family Room. A private office and dual staircases to both the second floor and finished lower level add versatility. Upstairs, five bedrooms include a luxurious primary suite with fireplace, two custom walk-in closets and renovated spa bath, plus convenient second-floor laundry. The finished third floor offers a recreation room, additional bedroom, full bath, generous storage and skyline views. The remodeled lower level features recreation space, a dedicated fitness room with built-in filtered water dispenser, powder room and access to the attached three car garage. A private backyard 2 tier patio is perfect for private entertaining. An ample driveway with plenty of parking completes the property. Minutes from Upper Montclair shopping, restaurant row dining, Montclair Art Museum and NYC transportation. make this home perfect for today's buyers.
Rooms Sizes
Kitchen:
18x17 First
Dining Room:
13x17 First
Living Room:
14x14 First
Family Room:
26x20 First
Den:
12x12 First
Bedroom 1:
26x19 Second
Bedroom 2:
13x14 Second
Bedroom 3:
13x18 Second
Bedroom 4:
12x16 Second
Room Levels
Basement:
Exercise,GarEnter,PowderRm,RecRoom,Storage,Utility
Ground:
n/a
Level 1:
Breakfst,DiningRm,FamilyRm,Kitchen,LivingRm,Office,Pantry,PowderRm,SittngRm
Level 2:
4 Or More Bedrooms, Bath Main, Bath(s) Other, Laundry Room
Level 3:
1Bedroom,Attic,BathOthr,RecRoom,Storage
Level Other:
n/a
Room Features
Kitchen:
Center Island, Eat-In Kitchen, Pantry
Dining Room:
Formal Dining Room
Master Bedroom:
Fireplace, Full Bath, Walk-In Closet
Bath:
Stall Shower
Interior Features
Square Foot:
6,900
Year Renovated:
2020
Basement:
Yes - Finished, Full, Walkout
Full Baths:
4
Half Baths:
2
Appliances:
Carbon Monoxide Detector, Dishwasher, Dryer, Kitchen Exhaust Fan, Microwave Oven, Range/Oven-Gas, Refrigerator, Washer
Flooring:
Carpeting, Tile, Wood
Fireplaces:
2
Fireplace:
Bedroom 1, Family Room, Gas Fireplace
Interior:
BarWet,Blinds,CODetect,CeilHigh,SmokeDet,StallShw,StallTub,WlkInCls
Exterior Features
Garage Space:
3-Car
Garage:
Attached,DoorOpnr,InEntrnc
Driveway:
1 Car Width, Blacktop
Roof:
Asphalt Shingle
Exterior:
Brick, Vinyl Siding
Swimming Pool:
n/a
Pool:
n/a
Utilities
Heating System:
3 Units, Forced Hot Air, Multi-Zone
Heating Source:
Gas-Natural
Cooling:
3 Units, Central Air, Multi-Zone Cooling
Water Heater:
Gas
Water:
Public Water
Sewer:
Public Sewer
Services:
n/a
Lot Features
Acres:
0.60
Lot Dimensions:
137X219 IRR
Lot Features:
Irregular Lot, Skyline View
School Information
Elementary:
MAGNET
Middle:
MAGNET
High School:
MONTCLAIR
Community Information
County:
Essex
Town:
Montclair Twp.
Neighborhood:
n/a
Application Fee:
n/a
Association Fee:
n/a
Fee Includes:
n/a
Amenities:
n/a
Pets:
n/a
Financial Considerations
List Price:
$3,575,000
Tax Amount:
$60,721
Land Assessment:
$519,300
Build. Assessment:
$1,207,700
Total Assessment:
$1,727,000
Tax Rate:
3.52
Tax Year:
2025
Ownership Type:
Fee Simple
Listing Information
MLS ID:
4065389
List Date:
11-18-2026
Days On Market:
3
Listing Broker:
SERHANT NEW JERSEY LLC
Listing Agent:
Christine R Lane


Request More Information
Shawn and Diane Fox
RE/MAX American Dream
3108 Route 10 West
Denville, NJ 07834
Call: (973) 277-7853
Web: SeasonsGlenCondos.com