512 Riverside Dr
Cranford Twp, NJ 07016
Price: $4,200
GSMLS: 4064979Type:
Beds: 3
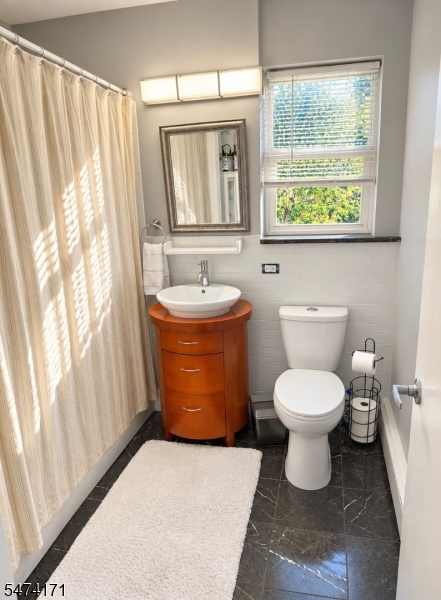
Baths: 2 Full
Garage: 1-Car
Basement: No
Year Built: 1954
Pets: Call
Available: See Remarks
Description
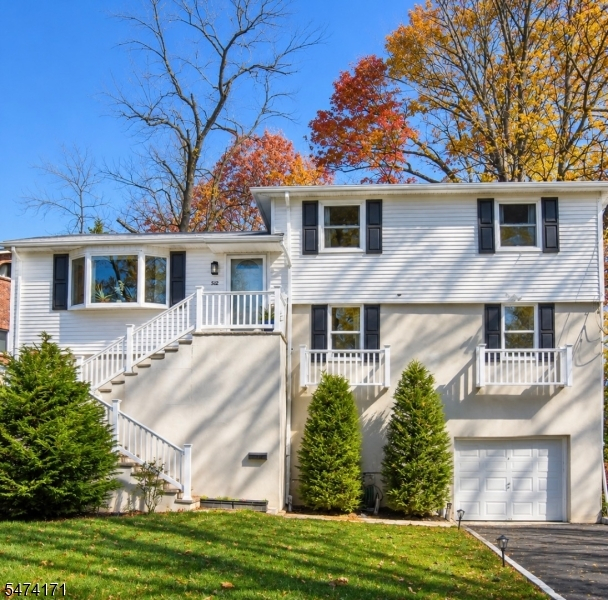
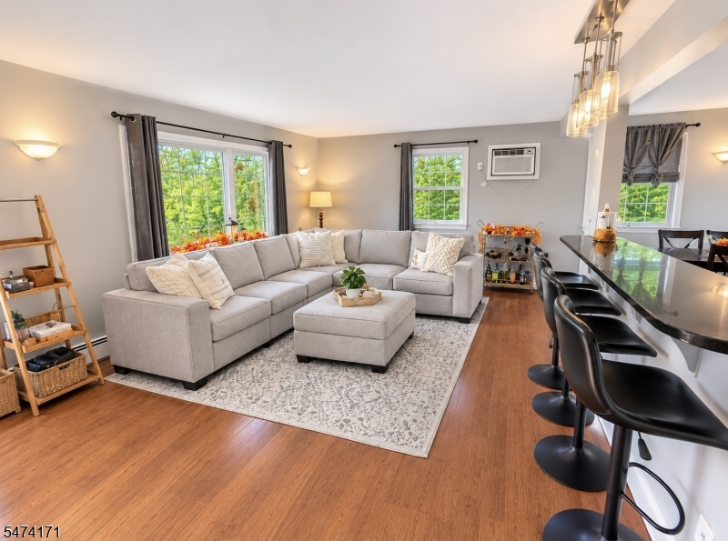
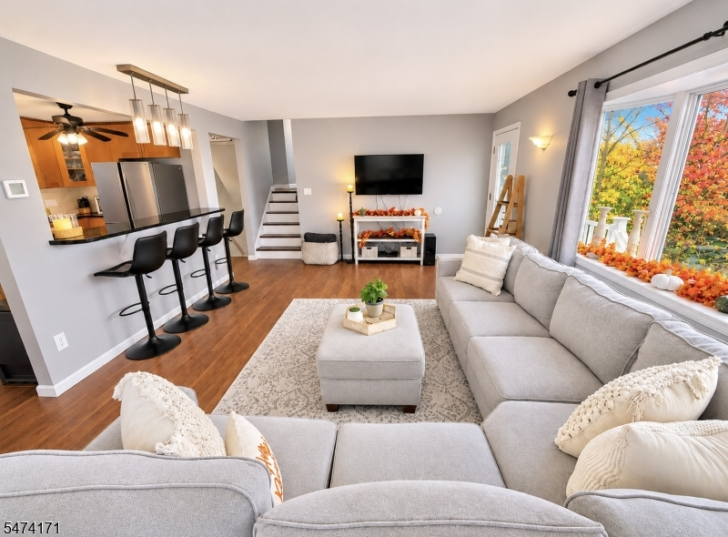
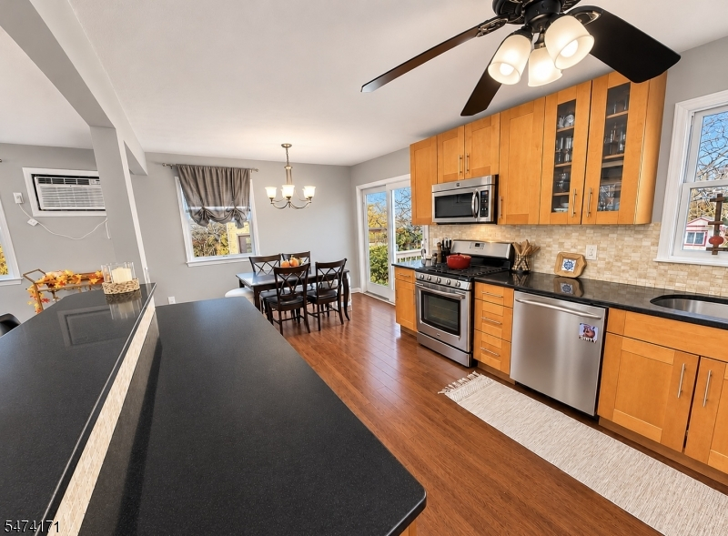
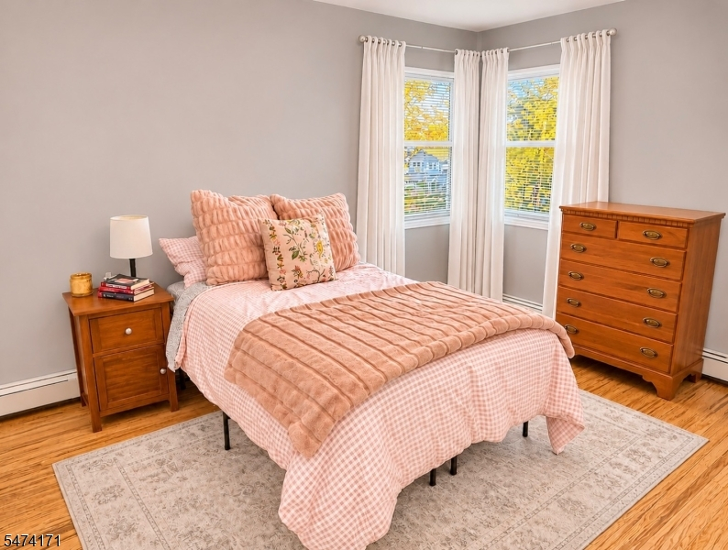
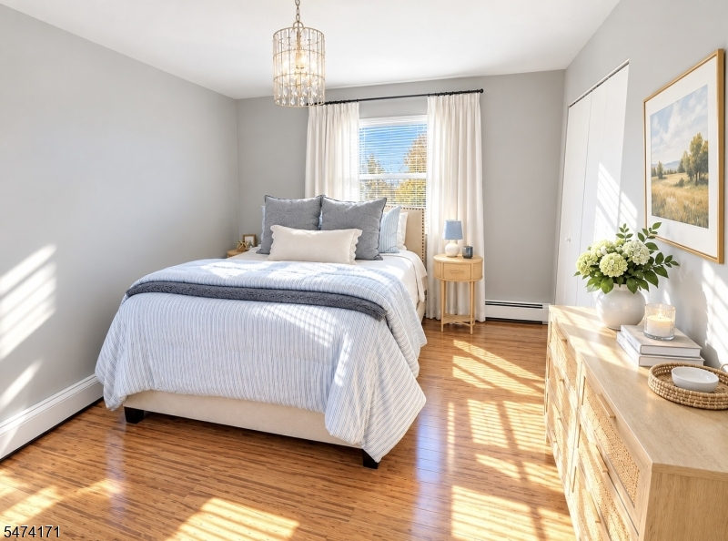
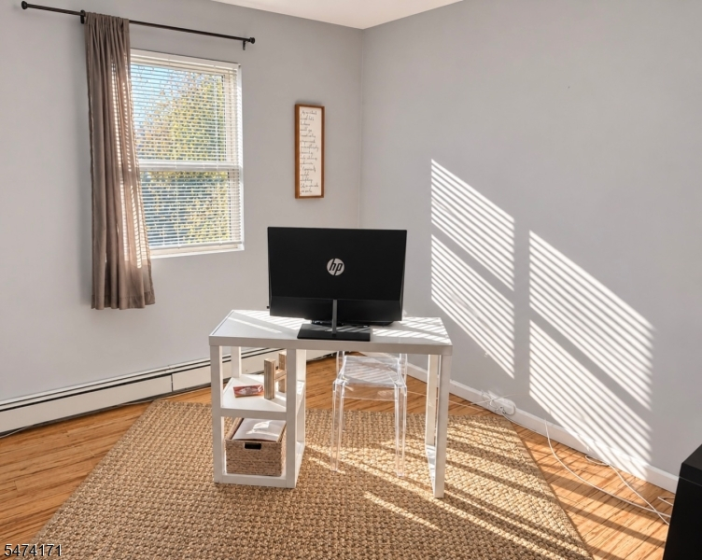
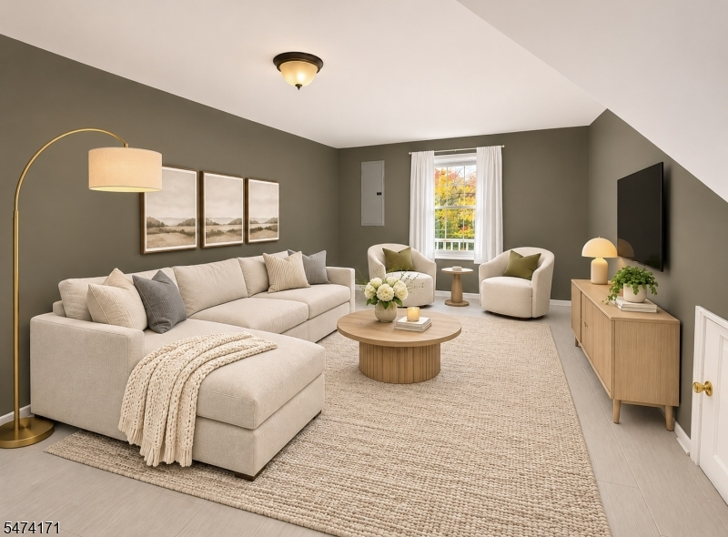
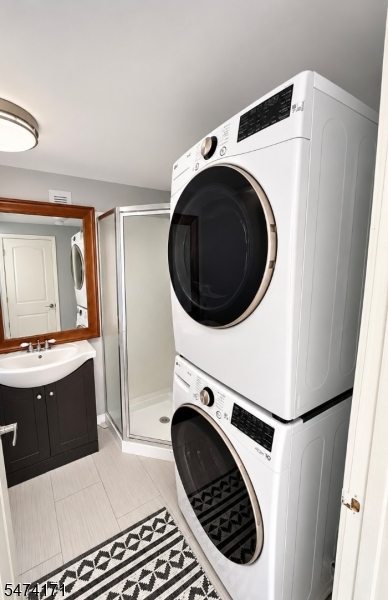
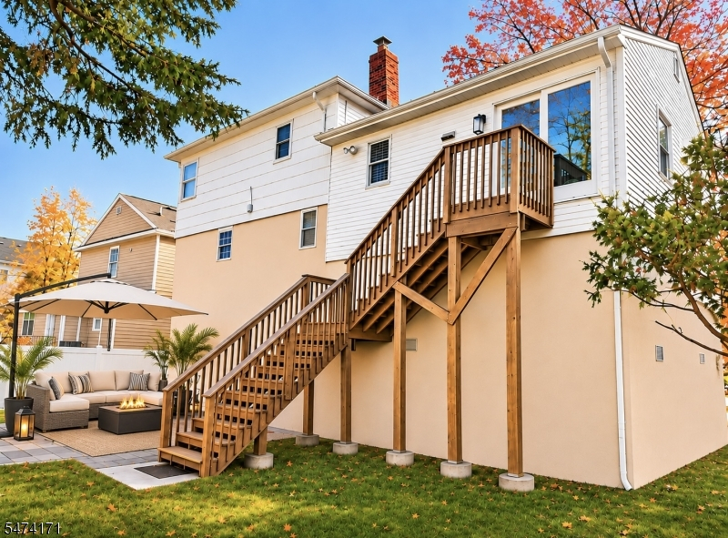
Location, lifestyle, and convenience come together at 512 Riverside Drive! Ideally situated across from Nomahegan Park, this move-in-ready 3-bedroom, 2-bath split-level home offers comfort, convenience, and easy access to NYC. Featuring a bright, open floor plan, sun-filled living room with bow window, dining area, and kitchen with granite countertops, stainless steel appliances, and a two-tier breakfast bar. Additional highlights include a family room, convenient laundry area with washer and dryer, attached one-car garage, and private backyard with patio, perfect for relaxing or entertaining. Conveniently located near Cranford train station, downtown shopping, restaurants, schools, and parks. Enjoy suburban living with commuter convenience in one of Cranford's desirable locations!
Rental Info
Lease Terms:
1 Year, 2 Years
Required:
1.5MthSy,CredtRpt,IncmVrfy,TenAppl
Tenant Pays:
Electric, Gas, Heat, Maintenance-Lawn, Snow Removal, Trash Removal, Water
Rent Includes:
Sewer, Taxes
Tenant Use Of:
n/a
Furnishings:
Unfurnished
Age Restricted:
No
Handicap:
n/a
General Info
Square Foot:
n/a
Renovated:
2012
Rooms:
7
Room Features:
n/a
Interior:
n/a
Appliances:
Carbon Monoxide Detector, Microwave Oven, Range/Oven-Gas, Smoke Detector, Stackable Washer/Dryer
Basement:
No
Fireplaces:
No
Flooring:
n/a
Exterior:
Patio,FencVnyl,FencWood
Amenities:
n/a
Room Levels
Basement:
Storage Room
Ground:
Bath(s) Other, Family Room, Laundry Room
Level 1:
Dining Room, Kitchen, Living Room
Level 2:
3 Bedrooms, Bath Main
Level 3:
n/a
Room Sizes
Kitchen:
12x10 First
Dining Room:
11x7 First
Living Room:
20x17 First
Family Room:
12x11 Ground
Bedroom 1:
14x11 Second
Bedroom 2:
13x13 Second
Bedroom 3:
13x10 Second
Parking
Garage:
1-Car
Description:
Attached Garage
Parking:
n/a
Lot Features
Acres:
0.16
Dimensions:
n/a
Lot Description:
Level Lot
Road Description:
n/a
Zoning:
n/a
Utilities
Heating System:
Baseboard - Hotwater
Heating Source:
Electric, Gas-Natural
Cooling:
Wall A/C Unit(s), Window A/C(s)
Water Heater:
Gas
Utilities:
Gas-Natural
Water:
Public Water
Sewer:
Public Sewer
Services:
Garbage Extra Charge
School Information
Elementary:
Bloom/Oran
Middle:
Orange
High School:
Cranford H
Community Information
County:
Union
Town:
Cranford Twp.
Neighborhood:
n/a
Location:
Residential Area
Listing Information
MLS ID:
4064979
List Date:
11-16-2026
Days On Market:
1
Listing Broker:
SIGNATURE REALTY NJ
Listing Agent:
Kyla Grodzka


Request More Information
Shawn and Diane Fox
RE/MAX American Dream
3108 Route 10 West
Denville, NJ 07834
Call: (973) 277-7853
Web: SeasonsGlenCondos.com