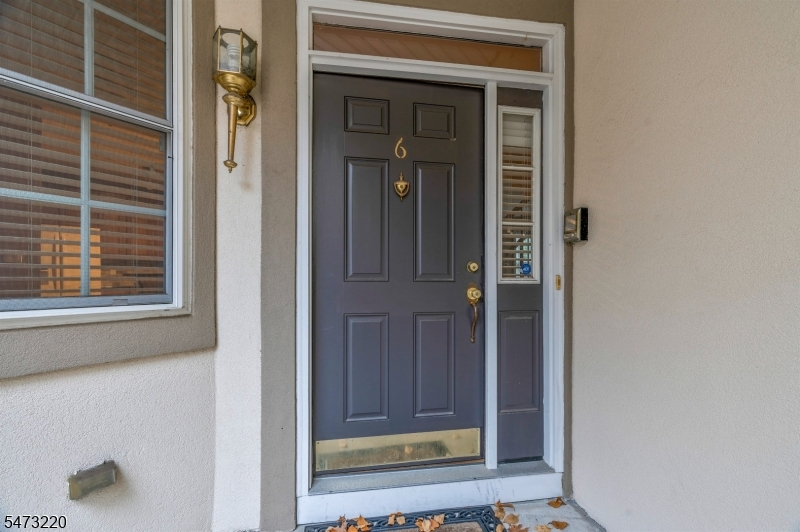
6 Henning Ter
Denville Twp, NJ 07834
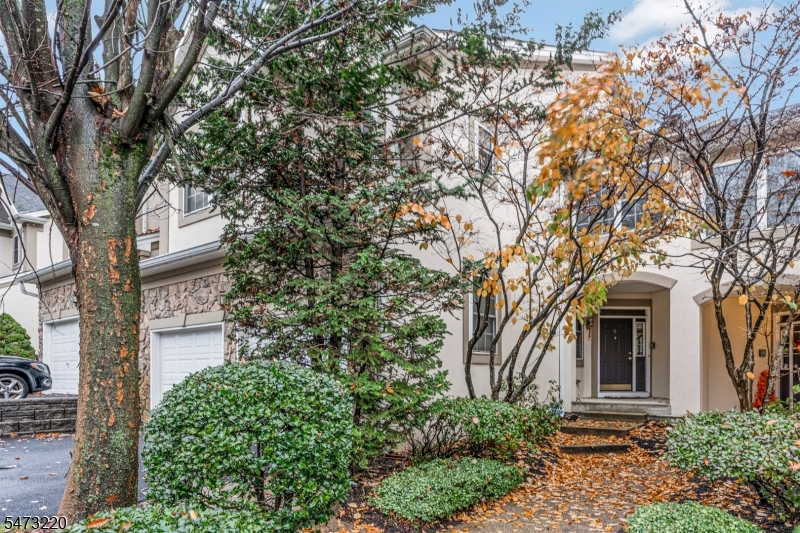
Price: $815,000
GSMLS: 4064720Type: Condo/Townhouse/Co-op
Style: Townhouse-Interior
Beds: 4
Baths: 3 Full & 1 Half
Garage: 2-Car
Year Built: 2004
Acres: 0.00
Property Tax: $13,437
Description
Open House Tomorrow 2PM–4PM.
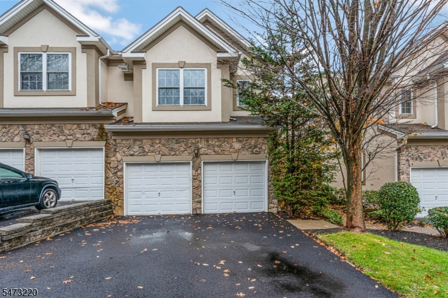
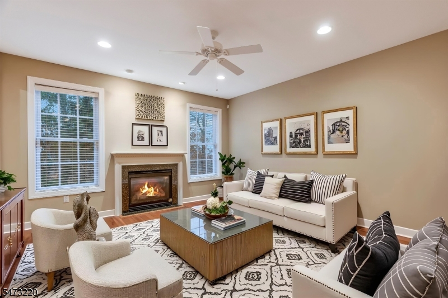
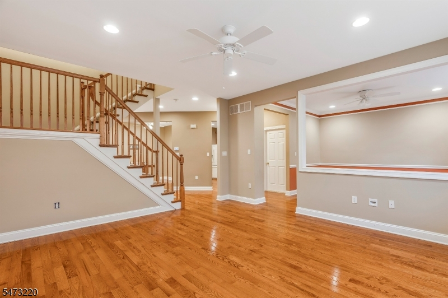
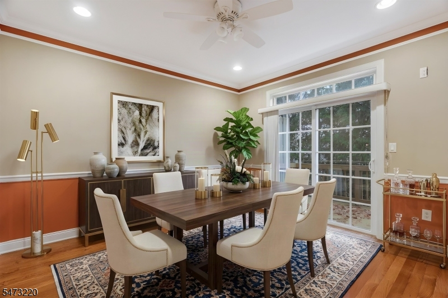
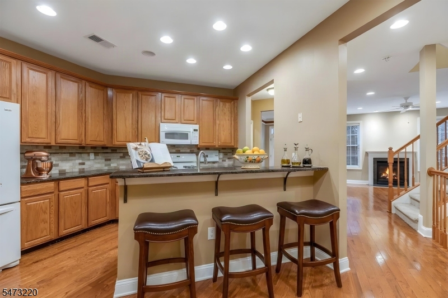
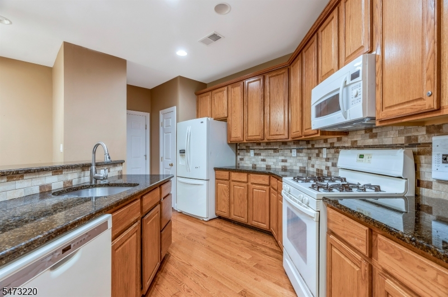
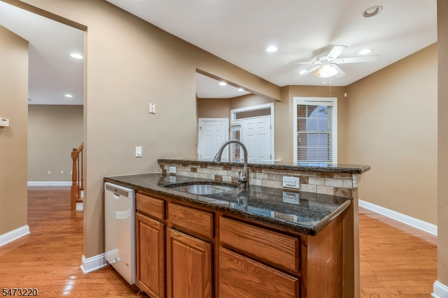
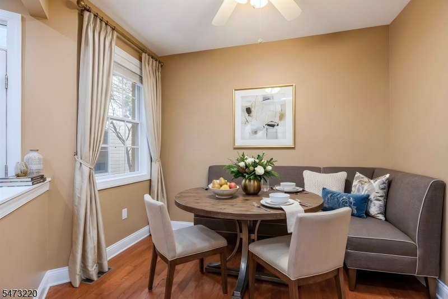
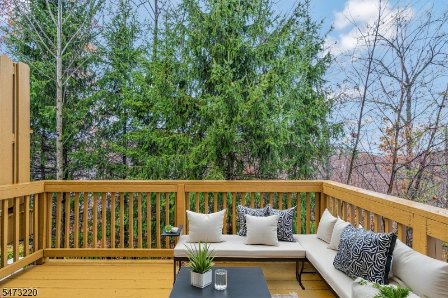
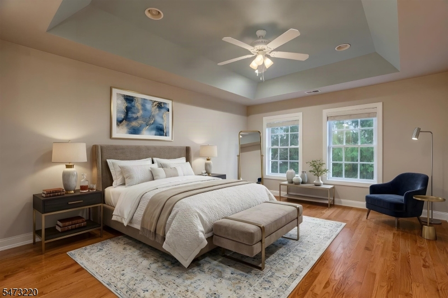
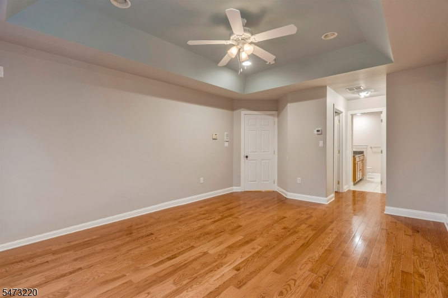
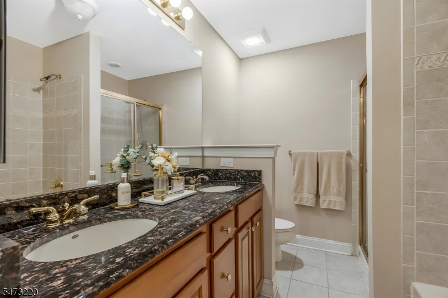
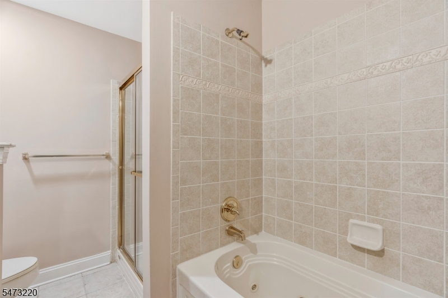
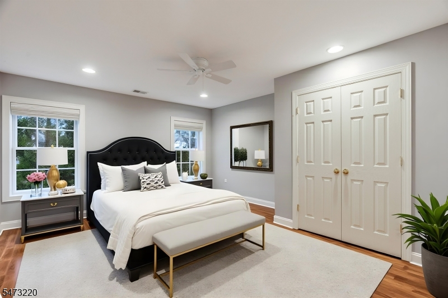
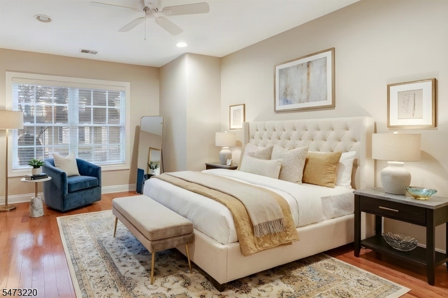
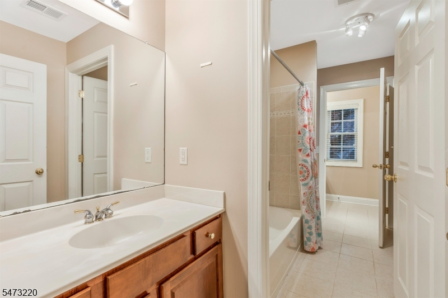
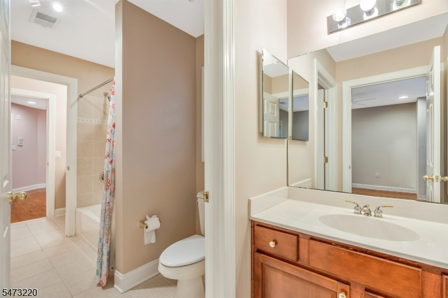
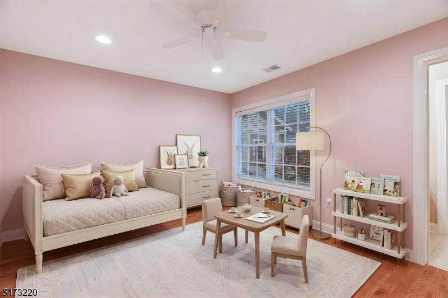
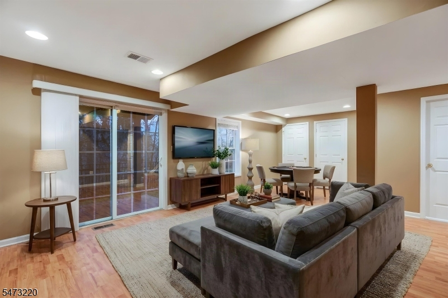
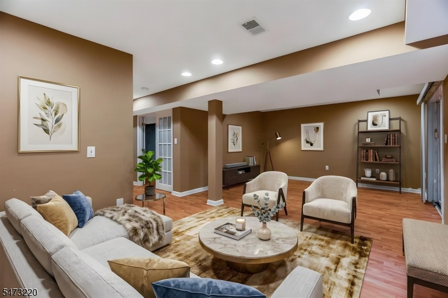
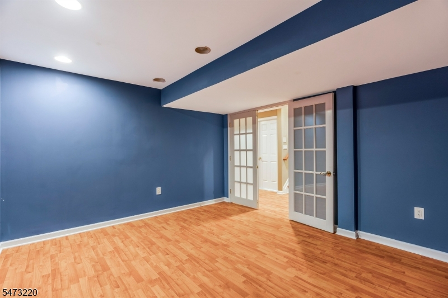
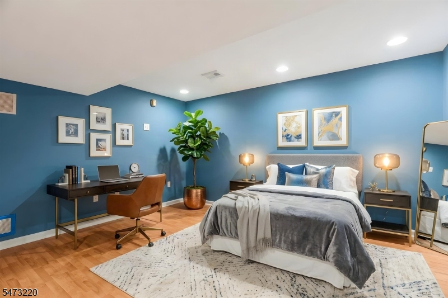
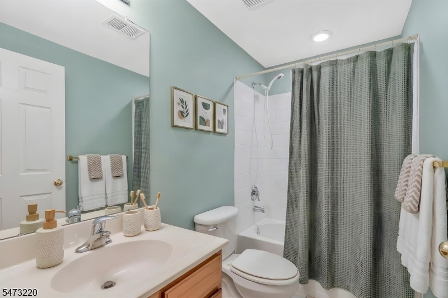
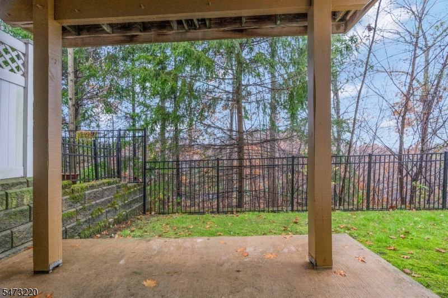
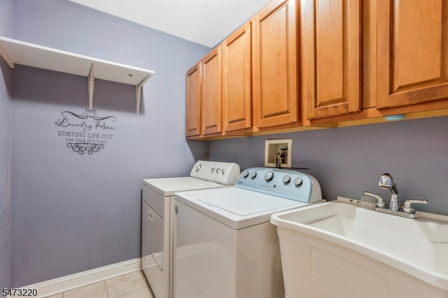
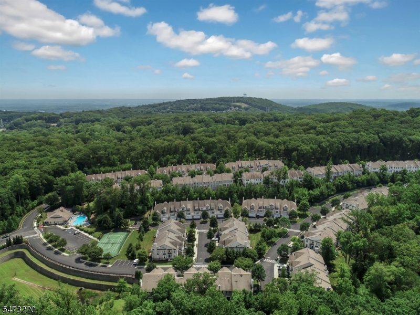
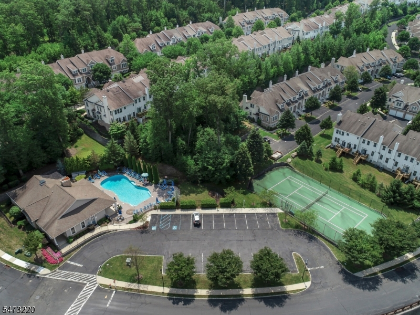
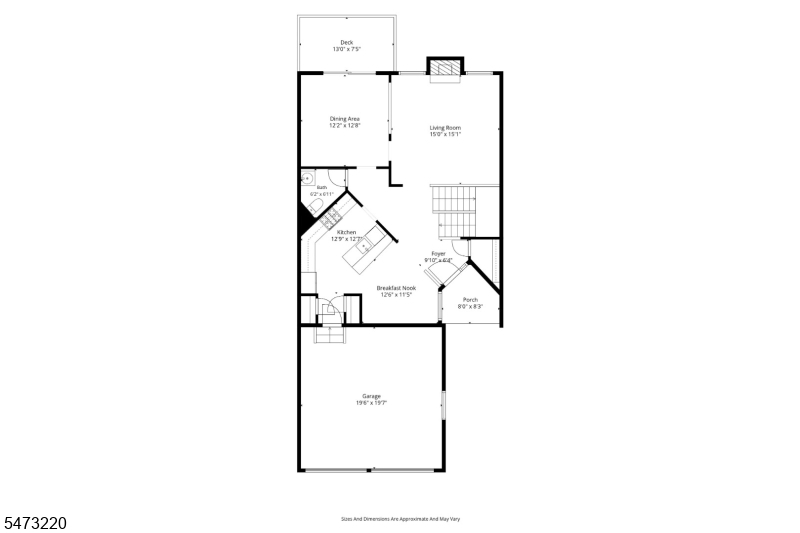
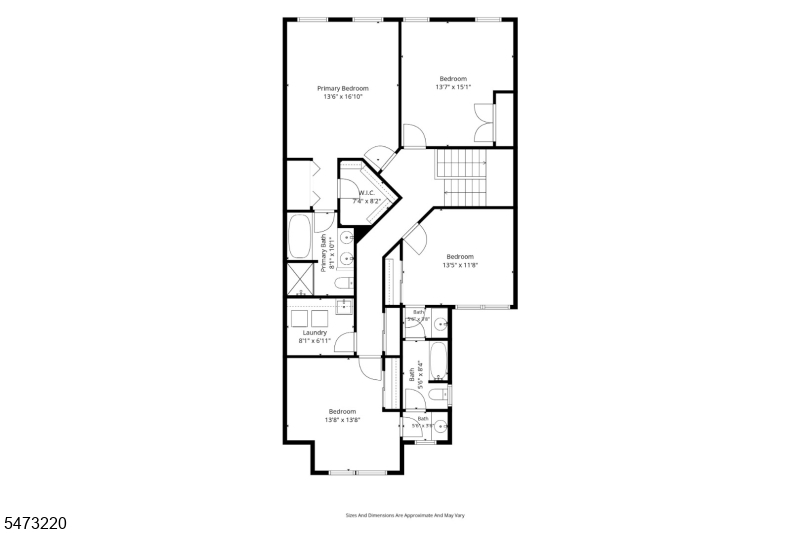
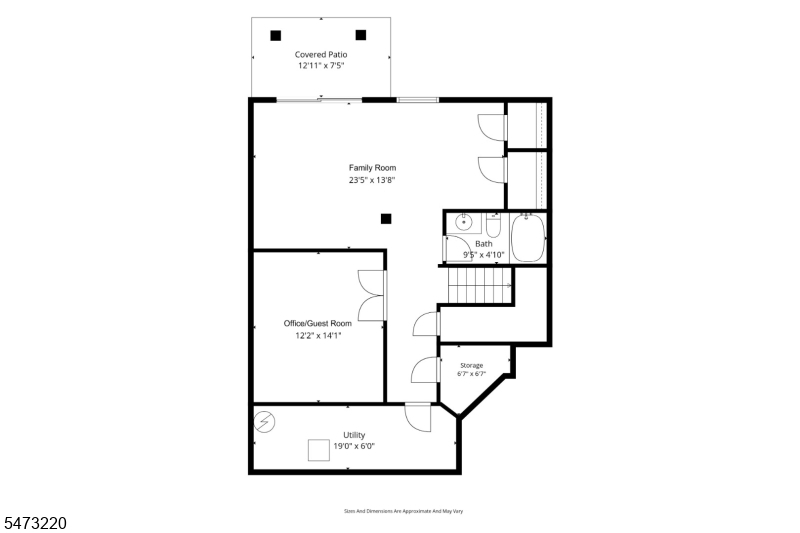
Perched in the wooded hills of The Forges at Denville, this distinguished former model home pairs refined design with rare tranquility, where sunsets melt into the skyline beyond the treetops and every season paints a new view. The sought-after alternate Princeton model unfolds across three levels with 4 bedrooms, 3.1 baths, a 2-car garage, and a versatile layout that adapts to the way you live. Gleaming floors, recessed lighting, graceful moldings, and tray ceilings create quiet sophistication. The open kitchen, with 42" cabinetry, granite, and a pantry, invites lingering at the breakfast bar or sunlit nook, while a fireplace warms the living room and flows into the dining room, opening to a private deck and patio with gas BBQ hookup for alfresco evenings. Upstairs, the primary suite is a serene escape with custom walk-in closet and a spa-inspired bath with jetted tub, double vanity, and stall shower. Two bedrooms share a connecting bath with individual vanities, and a full laundry room adds ease. The walkout lower level expands your possibilities with a generous family room, office or guest quarters, full bath, and storage. A/C is only 2 years old! Steps from the clubhouse, pool, tennis, fitness center, billiards, and kitchen facility, near Rt 10, highly rated schools, and minutes to Trader Joe's, Sephora, and Starbucks at The Shoppes at Union Hill. Photos virtually staged w/AI.Rooms Sizes
Kitchen:
13x13 First
Dining Room:
12x13 First
Living Room:
15x15 First
Family Room:
23x14 Ground
Den:
n/a
Bedroom 1:
13x17 Second
Bedroom 2:
14x15 Second
Bedroom 3:
13x12 Second
Bedroom 4:
14x14 Second
Room Levels
Basement:
n/a
Ground:
Bath(s) Other, Family Room, Office, Storage Room, Utility Room, Walkout
Level 1:
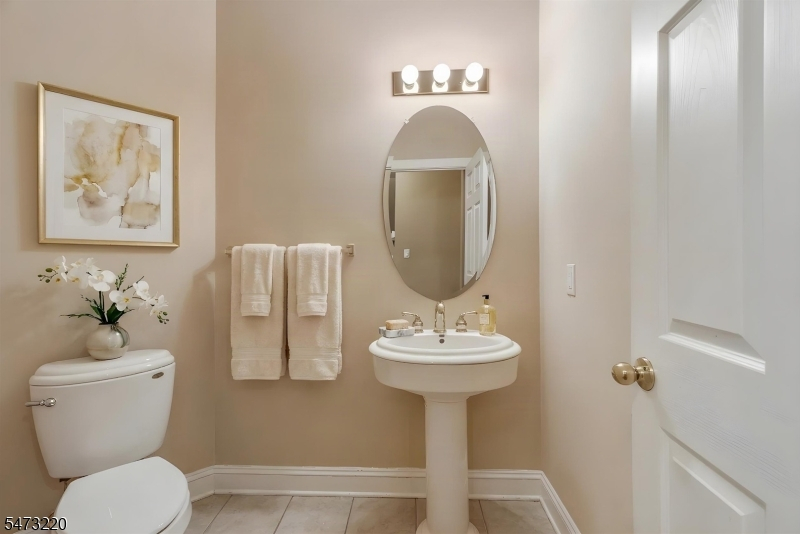
Breakfast Room, Dining Room, Foyer, Kitchen, Living Room, Pantry, Powder Room
Level 2:
4 Or More Bedrooms, Bath Main, Bath(s) Other, Laundry Room
Level 3:
n/a
Level Other:
n/a
Room Features
Kitchen:
Breakfast Bar, Eat-In Kitchen, Pantry
Dining Room:
Formal Dining Room
Master Bedroom:
Full Bath, Walk-In Closet
Bath:
Jetted Tub, Stall Shower, Tub Shower
Interior Features
Square Foot:
n/a
Year Renovated:
n/a
Basement:
Yes - Finished, Full, Walkout
Full Baths:
3
Half Baths:
1
Appliances:
Carbon Monoxide Detector, Dishwasher, Microwave Oven, Range/Oven-Gas, Refrigerator, Sump Pump, Washer
Flooring:
Laminate, Tile, Wood
Fireplaces:
1
Fireplace:
Living Room
Interior:
Blinds,CODetect,AlrmFire,FireExtg,CeilHigh,Intercom,JacuzTyp,SecurSys,SmokeDet,StallShw,TubShowr,WlkInCls
Exterior Features
Garage Space:
2-Car
Garage:
Attached,DoorOpnr,InEntrnc
Driveway:
2 Car Width, Additional Parking, Blacktop, Driveway-Exclusive
Roof:
Asphalt Shingle
Exterior:
Stone, Stucco
Swimming Pool:
Yes
Pool:
Association Pool
Utilities
Heating System:
1 Unit, Forced Hot Air, Multi-Zone
Heating Source:
Gas-Natural
Cooling:
1 Unit, Central Air, Multi-Zone Cooling
Water Heater:
Gas
Water:
Public Water
Sewer:
Public Sewer
Services:
Cable TV Available, Fiber Optic Available, Garbage Included
Lot Features
Acres:
0.00
Lot Dimensions:
n/a
Lot Features:
Mountain View, Skyline View
School Information
Elementary:
n/a
Middle:
n/a
High School:
n/a
Community Information
County:
Morris
Town:
Denville Twp.
Neighborhood:
The Forges
Application Fee:
n/a
Association Fee:
$539 - Monthly
Fee Includes:
Maintenance-Common Area, Maintenance-Exterior, Snow Removal, Trash Collection
Amenities:
Billiards Room, Club House, Exercise Room, Kitchen Facilities, Pool-Outdoor, Tennis Courts
Pets:
Yes
Financial Considerations
List Price:
$815,000
Tax Amount:
$13,437
Land Assessment:
$150,000
Build. Assessment:
$331,800
Total Assessment:
$481,800
Tax Rate:
2.79
Tax Year:
2025
Ownership Type:
Condominium
Listing Information
MLS ID:
4064720
List Date:
11-13-2026
Days On Market:
0
Listing Broker:
KL SOTHEBY'S INT'L. REALTY
Listing Agent:
Smitha Ramchandani



Request More Information
Shawn and Diane Fox
RE/MAX American Dream
3108 Route 10 West
Denville, NJ 07834
Call: (973) 277-7853
Web: SeasonsGlenCondos.com