318 Halsey Rd
Parsippany-Troy Hills Twp, NJ 07054
Price: $899,999
GSMLS: 4064601Type: Single Family
Style: Custom Home
Beds: 5
Baths: 4 Full
Garage: 1-Car
Year Built: 2026
Acres: 0.09
Property Tax: $4,578
Description
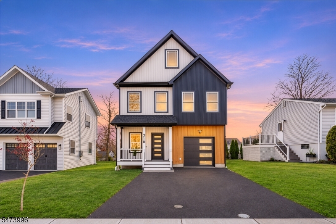
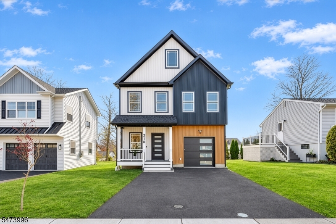
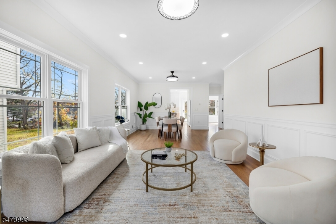
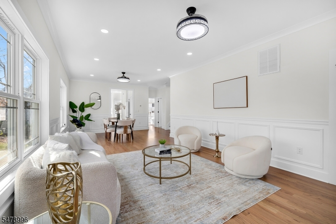
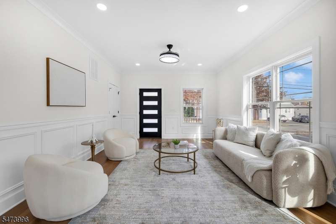
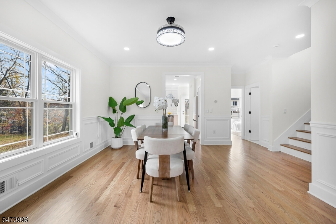
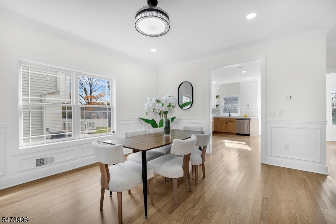
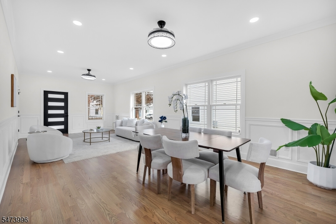
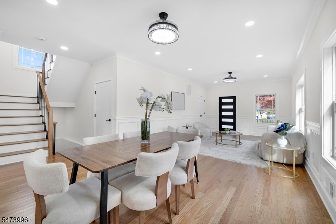
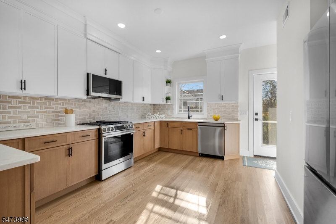
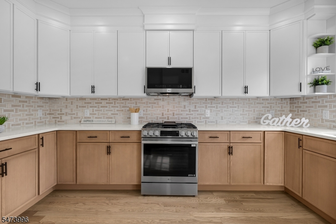
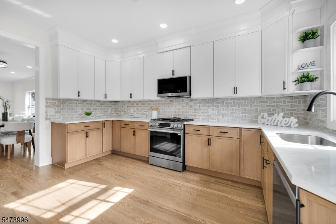
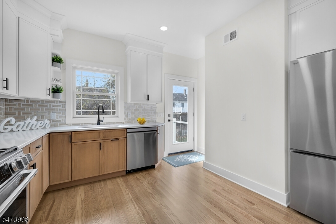
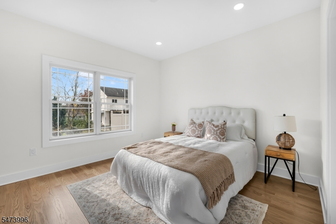
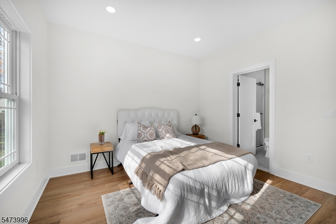
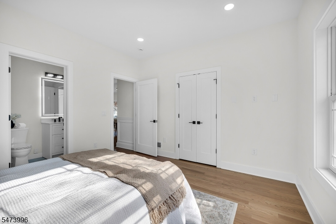
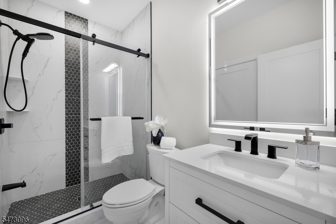
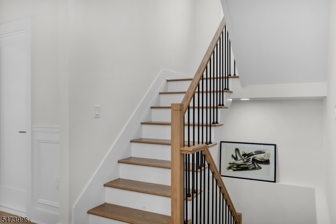
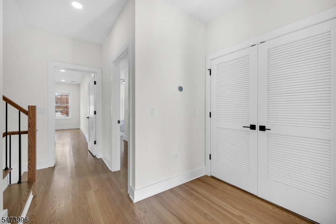
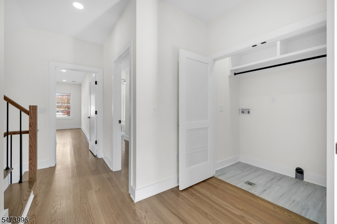
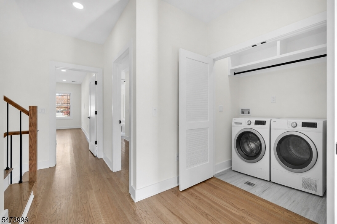
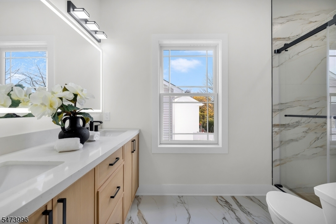
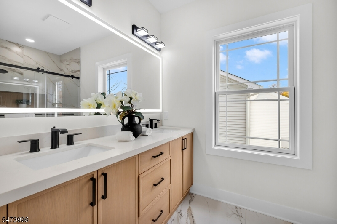
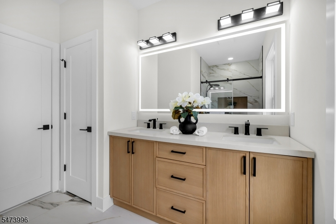
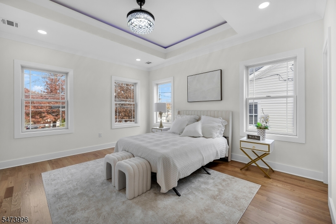
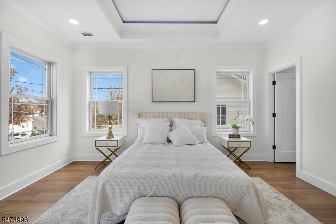
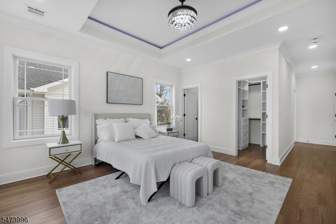
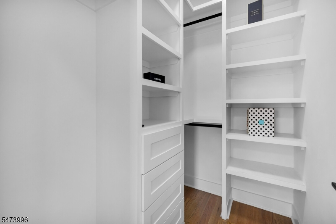
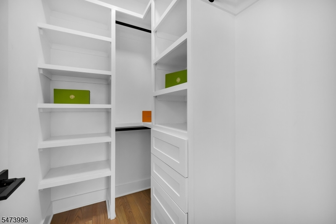
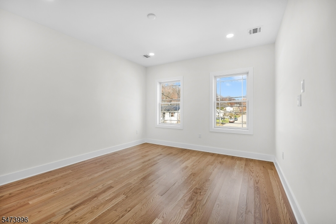
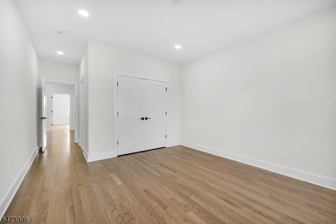
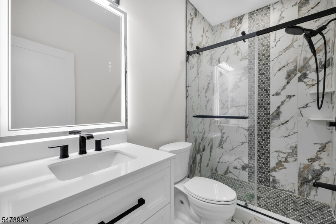
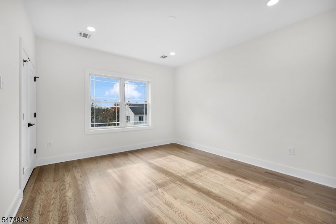
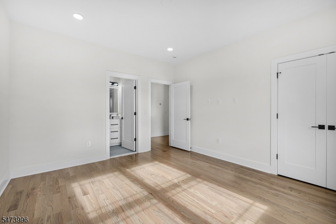
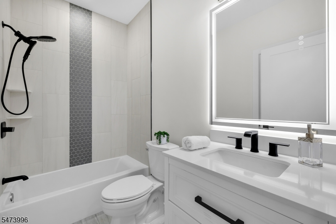
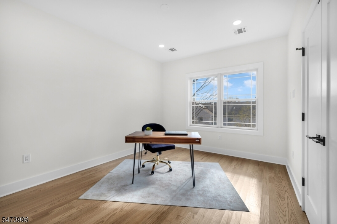
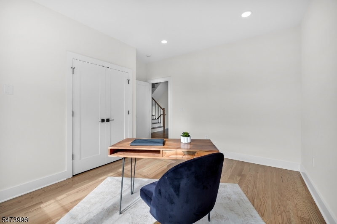
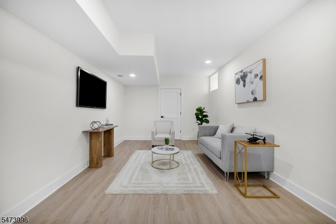
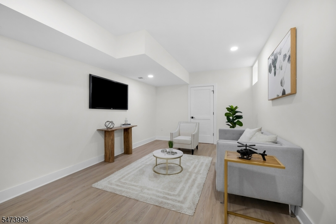
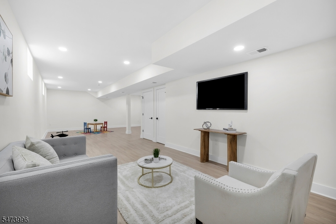
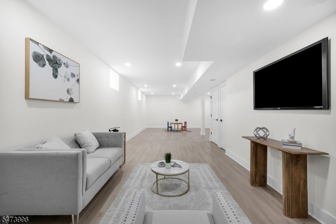
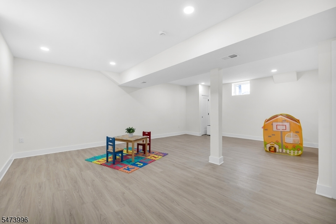
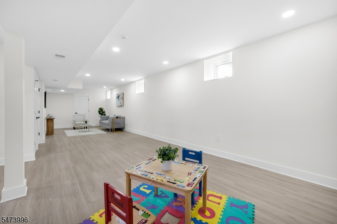
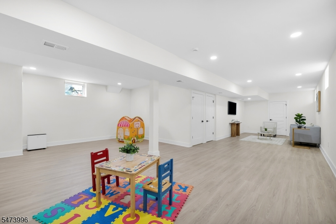
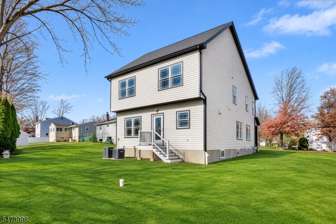
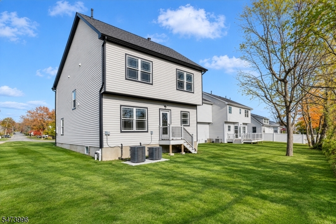
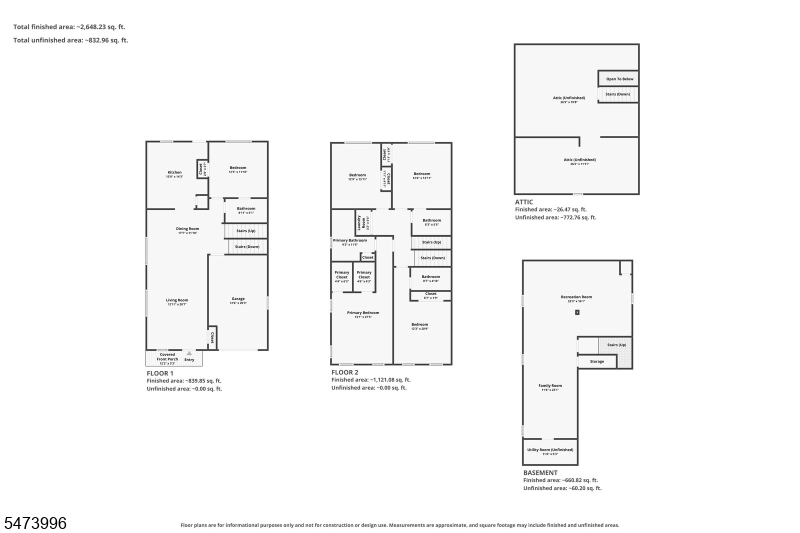
Welcome to 318 Halsey Road, where a striking open front porch sets the tone for this impeccably finished Lake Parsippany residence. Newly built with five bedrooms and four full baths, the home features rich red oak hardwood floors and nine-foot ceilings that lend warmth and architectural presence to the living and dining spaces.The beautifully appointed kitchen pairs Forevermark cabinetry with premium LG Smart appliances, creating an inviting setting for everyday meals and entertaining. A first-floor bedroom offers flexibility for overnight guests or a private study. Upstairs, a tray ceiling adds architectural detail to the primary suite, which features a spacious walk-in closet and private bath. A second en suite bedroom, two additional bedrooms, and a dedicated laundry room complete the upper level. Sleek LED-lit vanity mirrors accent the bathrooms, while the fully finished lower level features waterproof vinyl flooring and room for a media lounge, fitness studio, or recreation space.Construction details include a Superior Walls precast foundation, Andersen 200 Series windows, CertainTeed MainStreet siding, and GAF shingles. Two-zone heating and cooling, walk-up attic access, an attached one-car garage with EV charging, and a two-car driveway complete the home.
Rooms Sizes
Kitchen:
First
Dining Room:
First
Living Room:
First
Family Room:
n/a
Den:
n/a
Bedroom 1:
Second
Bedroom 2:
Second
Bedroom 3:
Second
Bedroom 4:
Second
Room Levels
Basement:
Rec Room, Storage Room, Utility Room
Ground:
n/a
Level 1:
1Bedroom,BathOthr,DiningRm,GarEnter,Kitchen,LivingRm,Pantry,Porch
Level 2:
4 Or More Bedrooms, Bath Main, Bath(s) Other, Laundry Room
Level 3:
Attic
Level Other:
n/a
Room Features
Kitchen:
See Remarks
Dining Room:
Living/Dining Combo
Master Bedroom:
Full Bath, Walk-In Closet
Bath:
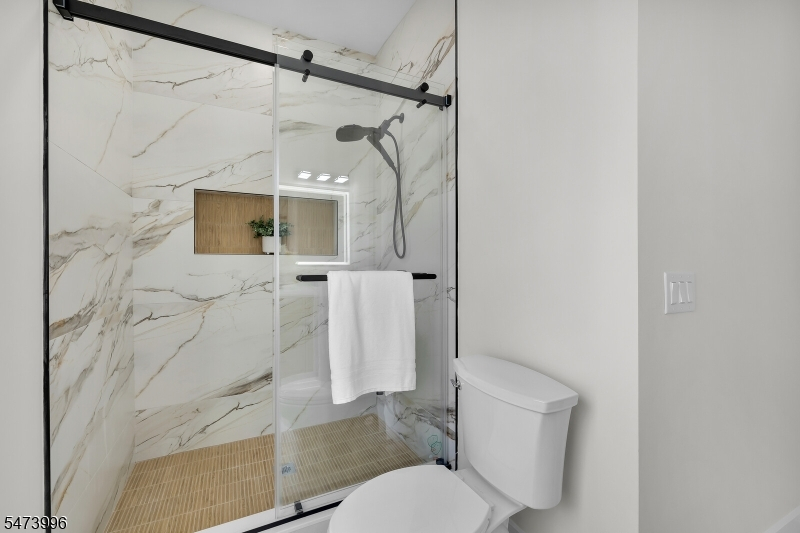
Stall Shower
Interior Features
Square Foot:
3,200
Year Renovated:
n/a
Basement:
Yes - Finished, Full
Full Baths:
4
Half Baths:
0
Appliances:
Carbon Monoxide Detector, Dishwasher, Kitchen Exhaust Fan, Microwave Oven, Range/Oven-Gas, Refrigerator, Sump Pump
Flooring:
Tile, Wood
Fireplaces:
No
Fireplace:
n/a
Interior:
CODetect,CeilHigh,SmokeDet,StallShw,TubShowr,WlkInCls
Exterior Features
Garage Space:
1-Car
Garage:
Built-In Garage, Garage Door Opener
Driveway:
2 Car Width, Blacktop
Roof:
Asphalt Shingle
Exterior:
Vertical Siding, Vinyl Siding
Swimming Pool:
No
Pool:
n/a
Utilities
Heating System:
2 Units, Forced Hot Air
Heating Source:
Gas-Natural
Cooling:
2 Units, Central Air
Water Heater:
Gas
Water:
Public Water
Sewer:
Public Sewer
Services:
n/a
Lot Features
Acres:
0.09
Lot Dimensions:
n/a
Lot Features:
Level Lot
School Information
Elementary:
Lake Parsippany Elementary School (K-5)
Middle:
Brooklawn Middle School (6-8)
High School:
Parsippany Hills High School (9-12)
Community Information
County:
Morris
Town:
Parsippany-Troy Hills Twp.
Neighborhood:
Lake Parsippany
Application Fee:
n/a
Association Fee:
$440 - Annually
Fee Includes:
n/a
Amenities:
Lake Privileges
Pets:
n/a
Financial Considerations
List Price:
$899,999
Tax Amount:
$4,578
Land Assessment:
$119,300
Build. Assessment:
$10,000
Total Assessment:
$129,300
Tax Rate:
3.45
Tax Year:
2025
Ownership Type:
Fee Simple
Listing Information
MLS ID:
4064601
List Date:
11-13-2026
Days On Market:
1
Listing Broker:
SERHANT NEW JERSEY LLC
Listing Agent:
Ana Caetano



Request More Information
Shawn and Diane Fox
RE/MAX American Dream
3108 Route 10 West
Denville, NJ 07834
Call: (973) 277-7853
Web: SeasonsGlenCondos.com