315 Regal Blvd
Livingston Twp, NJ 07039
Price: $4,750
GSMLS: 4064521Type: Condo/Townhouse/Co-op
Beds: 3
Baths: 2 Full & 1 Half
Garage: 1-Car
Basement: No
Year Built: 2000
Pets: No
Available: See Remarks
Description
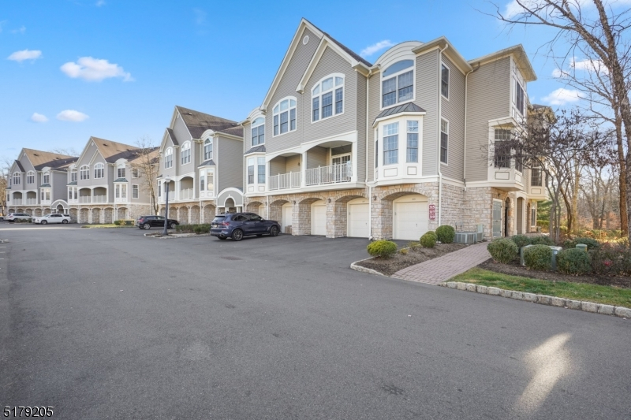
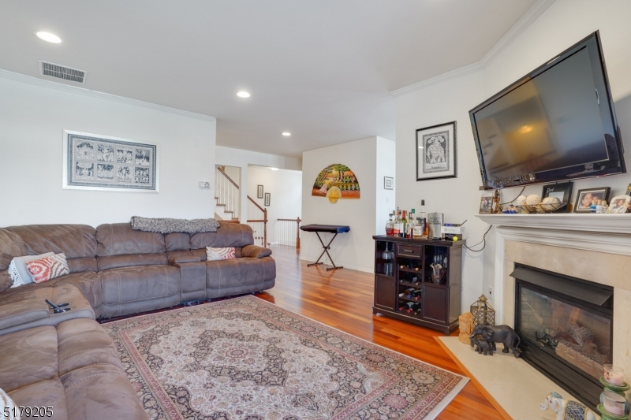
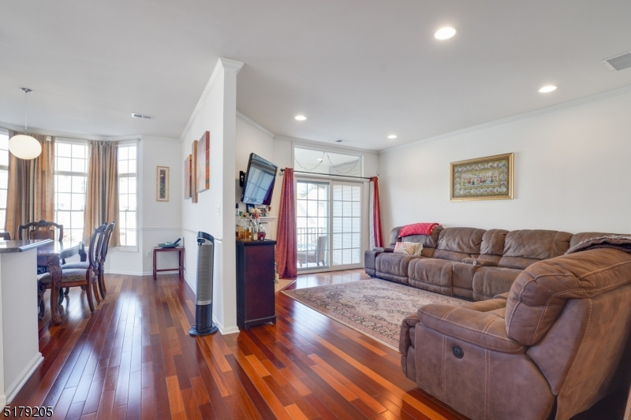
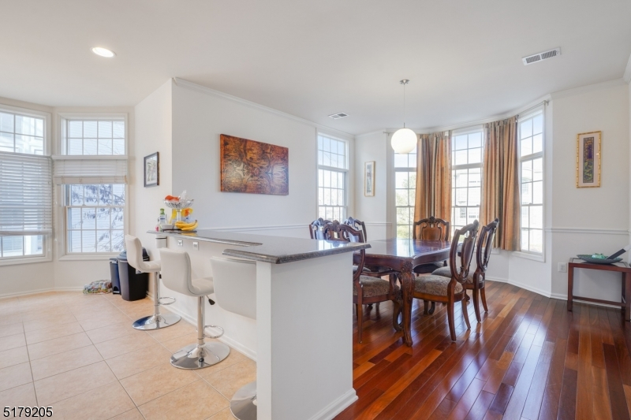
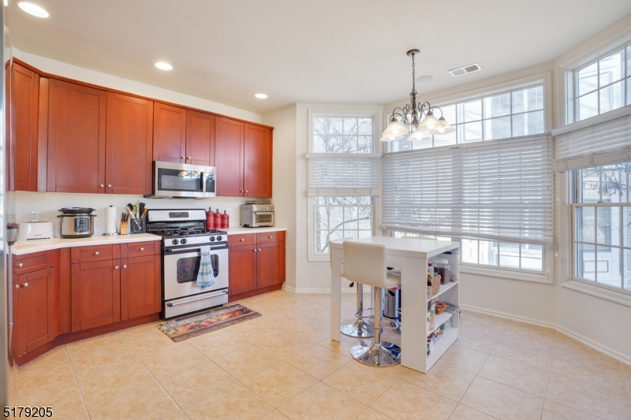
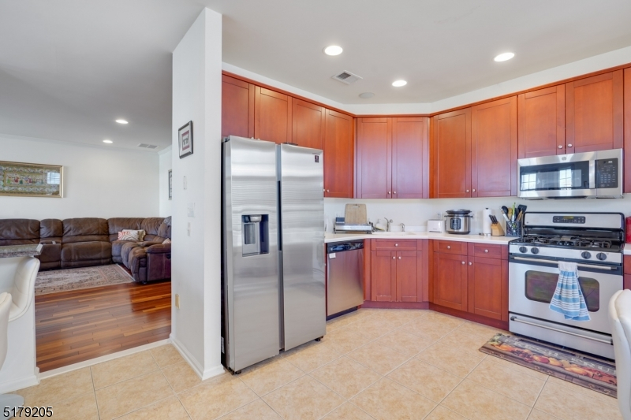
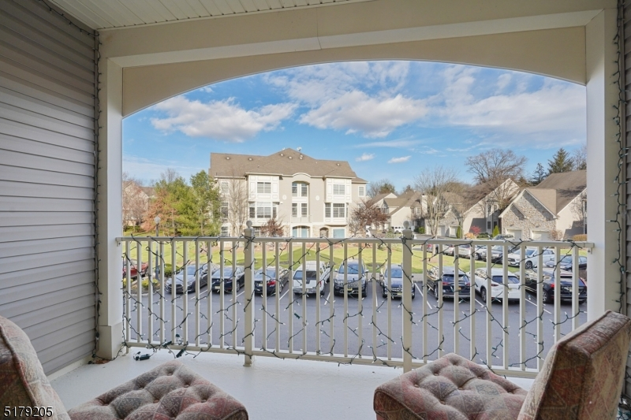
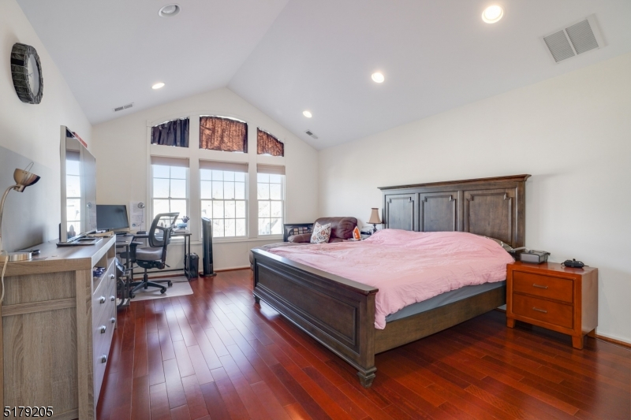
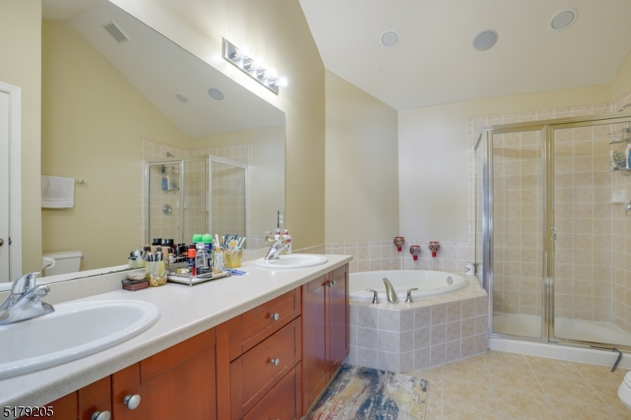
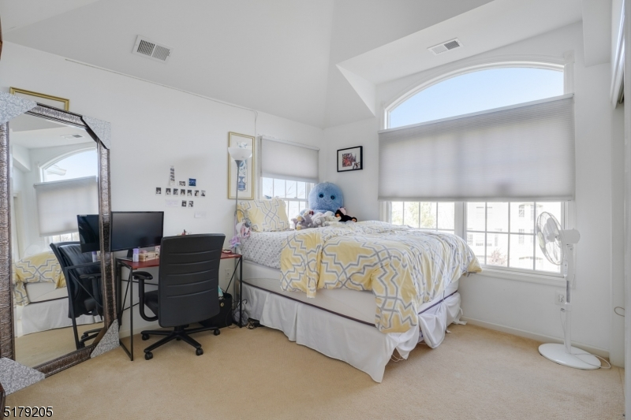
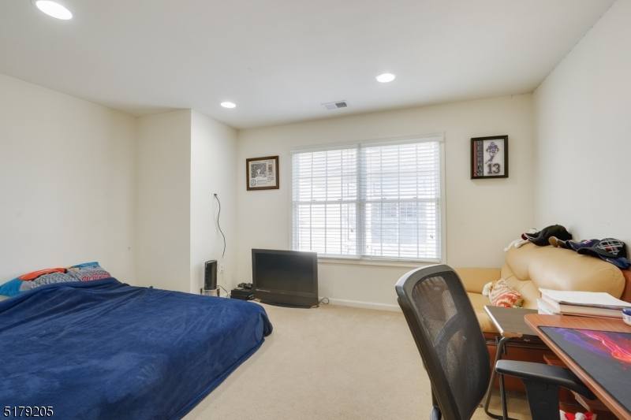
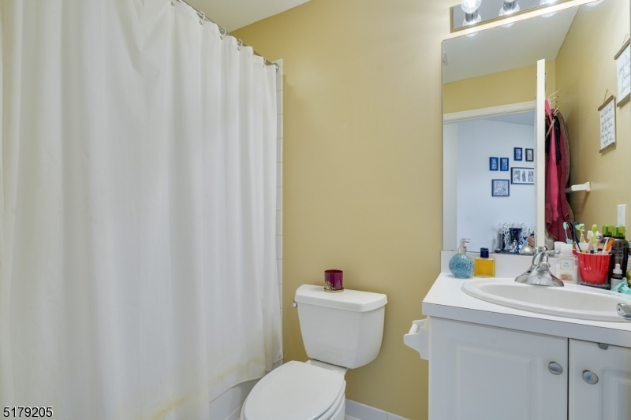
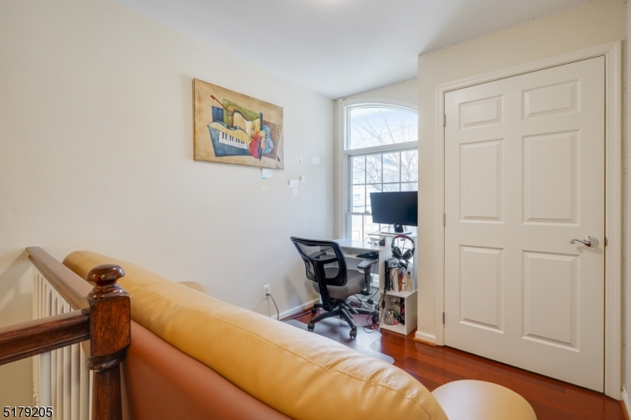
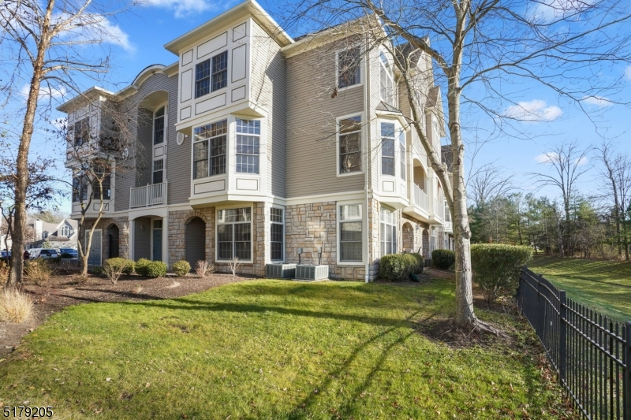
Fabulous sun filled end unit with custom upgrades throughout. Located in the Gated Regency Club Community with easy NYC commute. Brazilian cherry wood floors, high ceilings and oversized windows throughout. Main living level offers open floor plan with large eat-in kitchen and granite topped breakfast bar between kitchen and dining room. Stainless steel appliances & cherry cabinets. Central Vacuum, recessed lights and crown moldings, custom carpeting, wired for stereo surround system! MBR Suite with dressing area, large walk-in closet, cathedral ceiling & luxurious MBTH with jetted tub, large stall shower, double vanity with corian top. Sliders to balcony from the living room. GREAT LOCATION -Close to Extra Parking & Amenities including: Clubhouse, Pool, Tennis, Exercise Rm and so much more
Rental Info
Lease Terms:
1 Year, 2 Years
Required:
1.5 Month Security
Tenant Pays:
Cable T.V., Electric, Gas, Heat, Hot Water, Sewer, Water
Rent Includes:
Taxes
Tenant Use Of:
n/a
Furnishings:
Unfurnished
Age Restricted:
No
Handicap:
No
General Info
Square Foot:
n/a
Renovated:
n/a
Rooms:
7
Room Features:
Eat-In Kitchen, Formal Dining Room, Stall Shower, Walk-In Closet
Interior:
Carbon Monoxide Detector, High Ceilings, Smoke Detector, Walk-In Closet
Appliances:
Central Vacuum, Dishwasher, Dryer, Microwave Oven, Range/Oven-Gas, Refrigeration Unit, Smoke Detector, Washer
Basement:
No
Fireplaces:
1
Flooring:
Carpeting, Tile, Wood
Exterior:
Tennis Courts
Amenities:
Club House, Pool-Outdoor, Tennis Courts
Room Levels
Basement:
n/a
Ground:
n/a
Level 1:
Foyer,GarEnter
Level 2:
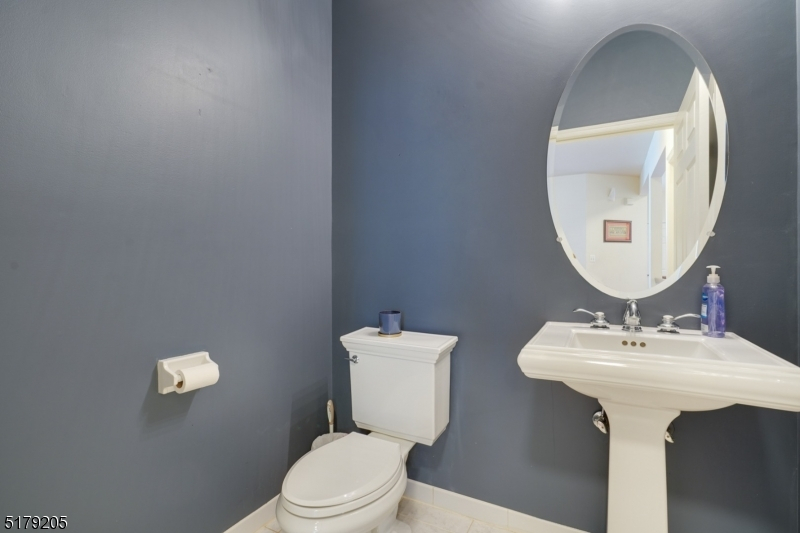
Dining Room, Kitchen, Living Room, Powder Room
Level 3:
4 Or More Bedrooms, Bath Main, Bath(s) Other
Room Sizes
Kitchen:
Second
Dining Room:
Second
Living Room:
Second
Family Room:
n/a
Bedroom 1:
Third
Bedroom 2:
Third
Bedroom 3:
Third
Parking
Garage:
1-Car
Description:
Attached Garage
Parking:
1
Lot Features
Acres:
32.33
Dimensions:
n/a
Lot Description:
n/a
Road Description:
n/a
Zoning:
n/a
Utilities
Heating System:
1 Unit, Forced Hot Air
Heating Source:
Gas-Natural
Cooling:
1 Unit, Central Air
Water Heater:
Gas
Utilities:
All Underground
Water:
Public Water
Sewer:
Public Sewer
Services:
n/a
School Information
Elementary:
n/a
Middle:
HERITAGE
High School:
LIVINGSTON
Community Information
County:
Essex
Town:
Livingston Twp.
Neighborhood:
Regency Club
Location:
Residential Area
Listing Information
MLS ID:
4064521
List Date:
11-12-2026
Days On Market:
5
Listing Broker:
COMPASS NEW JERSEY, LLC
Listing Agent:
Ilona Berlaga


Request More Information
Shawn and Diane Fox
RE/MAX American Dream
3108 Route 10 West
Denville, NJ 07834
Call: (973) 277-7853
Web: SeasonsGlenCondos.com