621 Viscaya Ct
Franklin Twp, NJ 08873
Price: $749,000
GSMLS: 4063470Type: Single Family
Style: Ranch
Beds: 2
Baths: 2 Full & 1 Half
Garage: 2-Car
Year Built: 2004
Acres: 0.15
Property Tax: $11,068
Description
Open House Tomorrow 12PM–3PM.
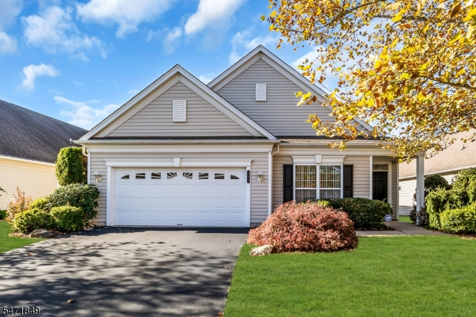
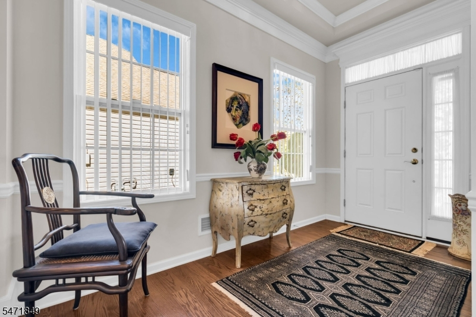
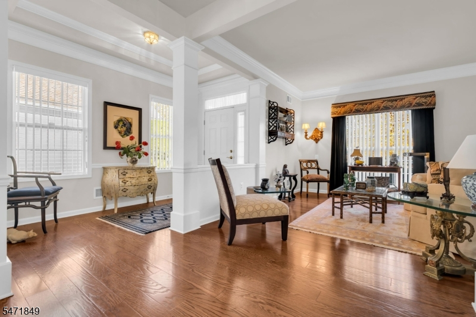
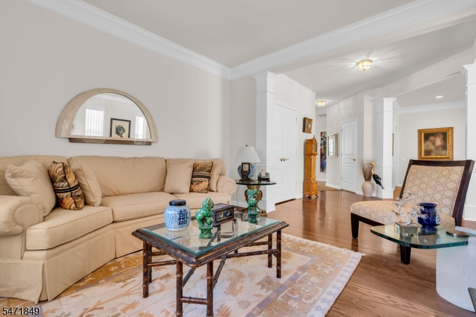
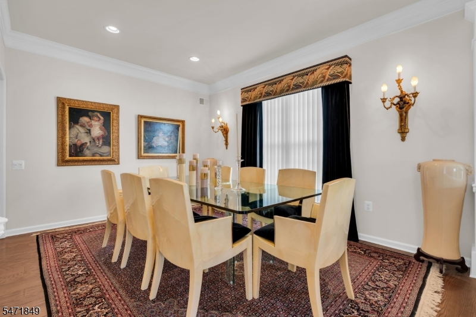
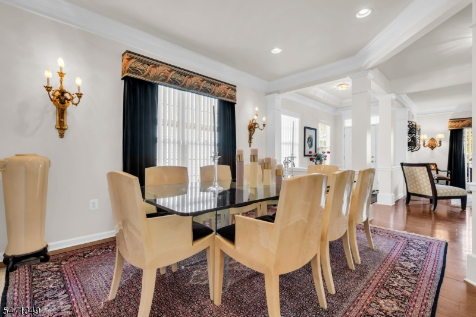
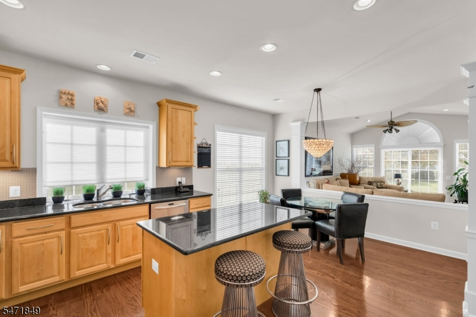
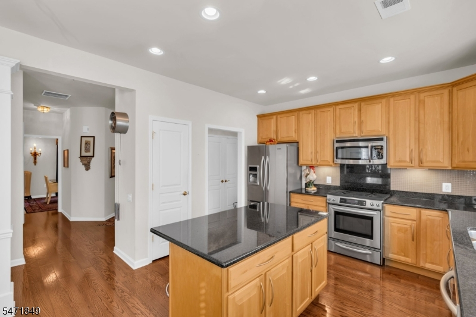
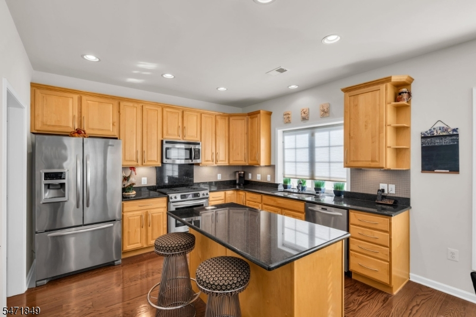
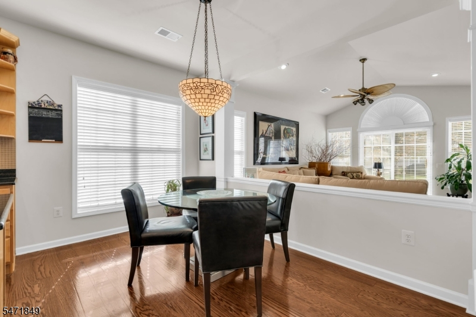
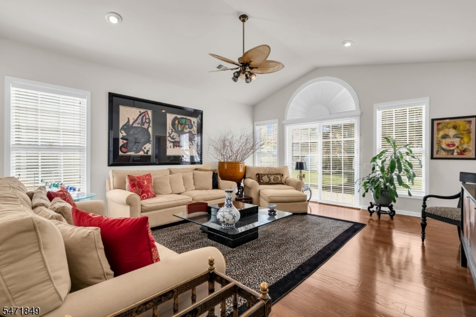
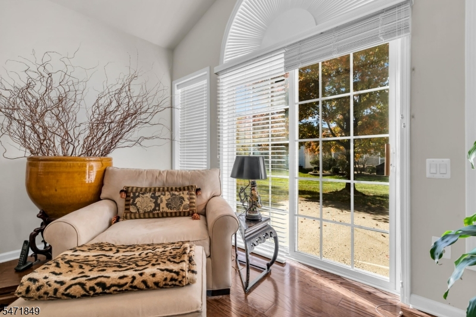
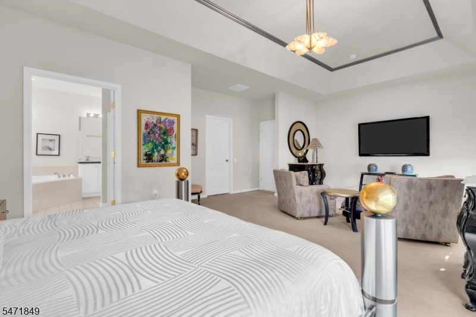
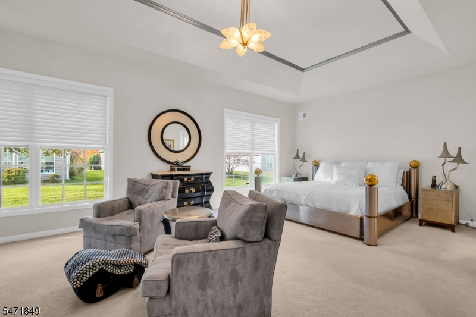
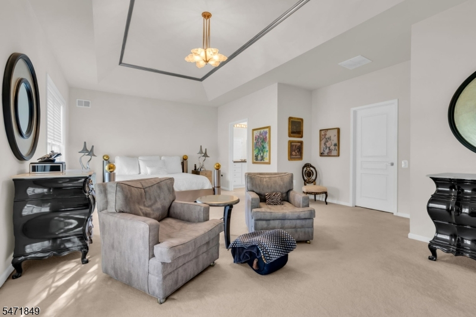
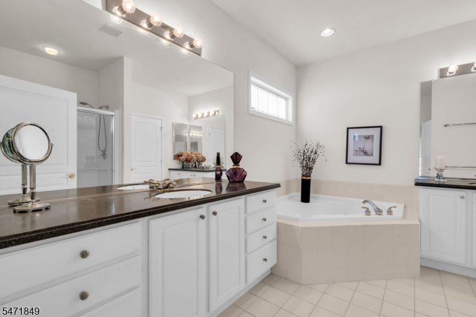
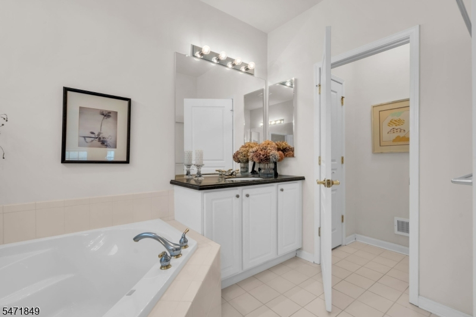
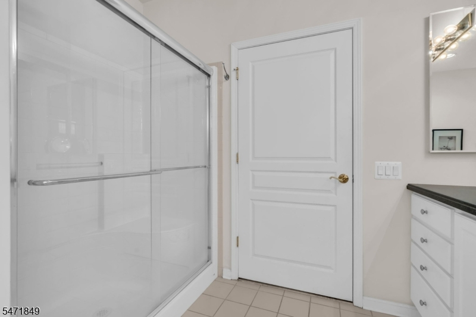
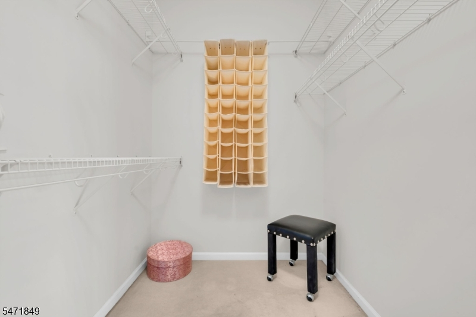
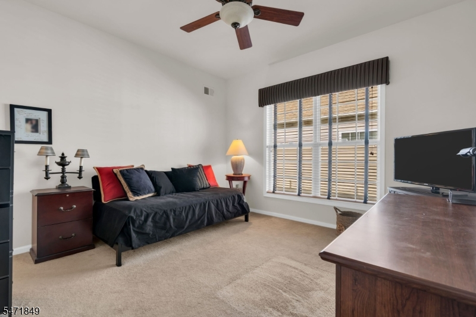
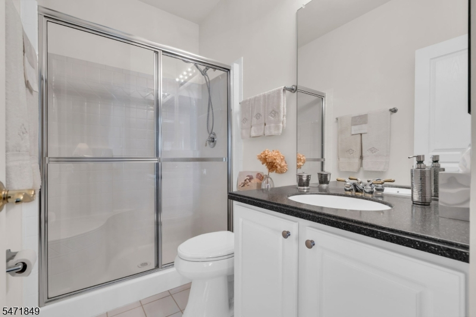
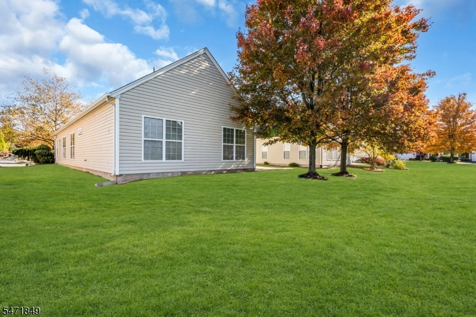
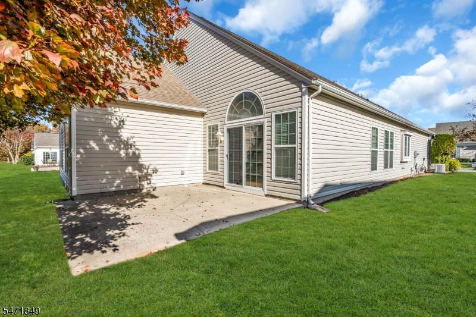
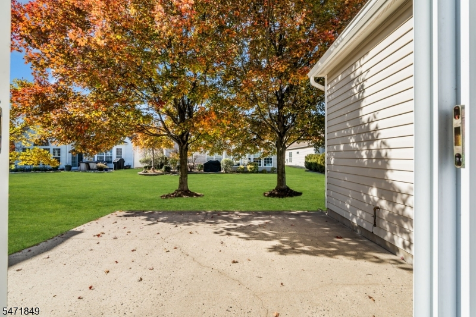
Welcome to this beautifully appointed Claremont Ranch home in the sought-after, 55 plus Somerset Run community. This professionally decorated home showcases custom moldings, hardwood floors in most rooms, and abundant recessed lighting. The inviting Great room with vaulted ceiling flows into an eat-in kitchen featuring granite counters, a center island, pantry closet, and plenty of space for casual meals. The private primary suite includes a separate sitting room, walk in closet and full bath with double sinks a soaking tub and stall shower. The second bedroom also enjoys its own full bath and walk in closet. Enjoy a private patio out back. Relaxed one-level living in a vibrant adult community. Take advantage of the community clubhouse with its many amenities and clubs. Enjoy the lifestyle and amenities that make Somerset Run such a sought-after 55 plus community.Rooms Sizes
Kitchen:
12x11 First
Dining Room:
14x11 First
Living Room:
13x11 First
Family Room:
18x15 First
Den:
n/a
Bedroom 1:
17x14
Bedroom 2:
12x12 First
Bedroom 3:
n/a
Bedroom 4:
n/a
Room Levels
Basement:
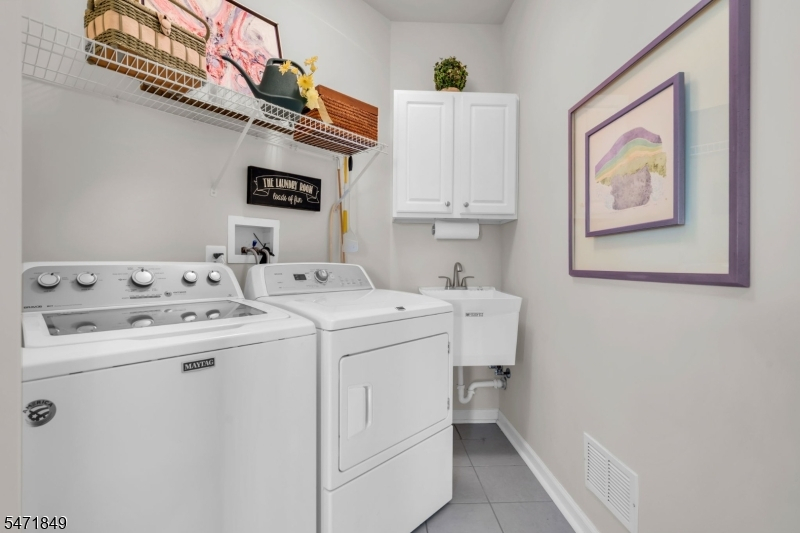
Laundry Room
Ground:
n/a
Level 1:
2Bedroom,BathMain,BathOthr,Breakfst,DiningRm,FamilyRm,Foyer,GarEnter,Kitchen,Laundry,LivingRm,Pantry,Porch,PowderRm,SittngRm
Level 2:
Attic
Level 3:
n/a
Level Other:
n/a
Room Features
Kitchen:
Center Island, Eat-In Kitchen, Pantry
Dining Room:
Formal Dining Room
Master Bedroom:
1st Floor, Full Bath, Sitting Room, Walk-In Closet
Bath:
Soaking Tub, Stall Shower
Interior Features
Square Foot:
2,248
Year Renovated:
n/a
Basement:
No
Full Baths:
2
Half Baths:
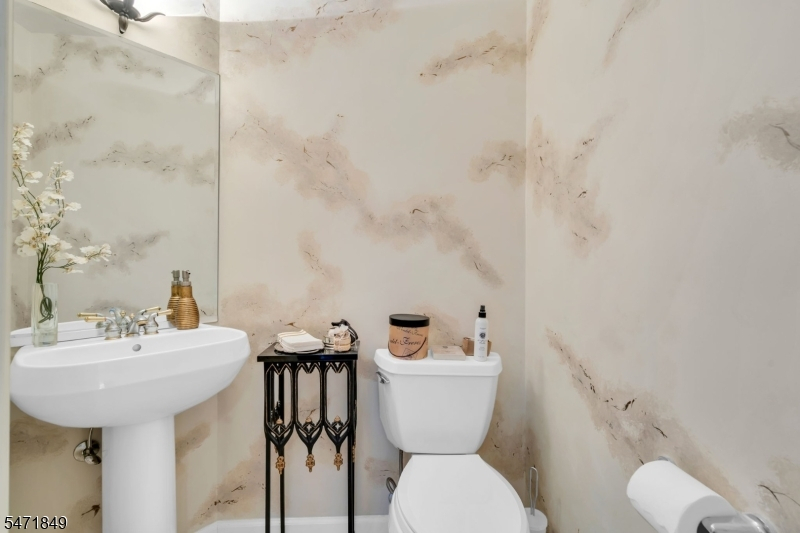
1
Appliances:
Carbon Monoxide Detector, Dishwasher, Dryer, Microwave Oven, Range/Oven-Gas, Refrigerator, Self Cleaning Oven, Washer
Flooring:
Carpeting, Tile, Wood
Fireplaces:
No
Fireplace:
n/a
Interior:
Blinds,CODetect,CeilCath,CeilHigh,SecurSys,SmokeDet,SoakTub,StallShw,TubShowr,WlkInCls
Exterior Features
Garage Space:
2-Car
Garage:
Built-In,Garage,InEntrnc
Driveway:
2 Car Width, Blacktop
Roof:
Composition Shingle
Exterior:
Vinyl Siding
Swimming Pool:
Yes
Pool:
Association Pool
Utilities
Heating System:
1 Unit, Forced Hot Air
Heating Source:
Gas-Natural
Cooling:
1 Unit, Ceiling Fan, Central Air
Water Heater:
Gas
Water:
Public Water, Water Charge Extra
Sewer:
Public Sewer, Sewer Charge Extra
Services:
Garbage Included
Lot Features
Acres:
0.15
Lot Dimensions:
n/a
Lot Features:
Level Lot, Open Lot
School Information
Elementary:
n/a
Middle:
n/a
High School:
n/a
Community Information
County:
Somerset
Town:
Franklin Twp.
Neighborhood:
Somerset Run
Application Fee:
$2,050
Association Fee:
$410 - Monthly
Fee Includes:
Maintenance-Common Area, Snow Removal, Trash Collection
Amenities:
BillrdRm,ClubHous,Exercise,MulSport,PoolIndr,PoolOtdr,Tennis
Pets:
Breed Restrictions, Yes
Financial Considerations
List Price:
$749,000
Tax Amount:
$11,068
Land Assessment:
$298,100
Build. Assessment:
$338,400
Total Assessment:
$636,500
Tax Rate:
1.68
Tax Year:
2025
Ownership Type:
Fee Simple
Listing Information
MLS ID:
4063470
List Date:
11-06-2026
Days On Market:
1
Listing Broker:
WEICHERT REALTORS
Listing Agent:
Rana J Bernhard


Request More Information
Shawn and Diane Fox
RE/MAX American Dream
3108 Route 10 West
Denville, NJ 07834
Call: (973) 277-7853
Web: SeasonsGlenCondos.com