1807 Park Place
Springfield Twp, NJ 07081
Price: $649,000
GSMLS: 4063409Type: Condo/Townhouse/Co-op
Style: Townhouse-Interior
Beds: 3
Baths: 2 Full & 1 Half
Garage: 1-Car
Year Built: 1988
Acres: 0.00
Property Tax: $10,391
Description
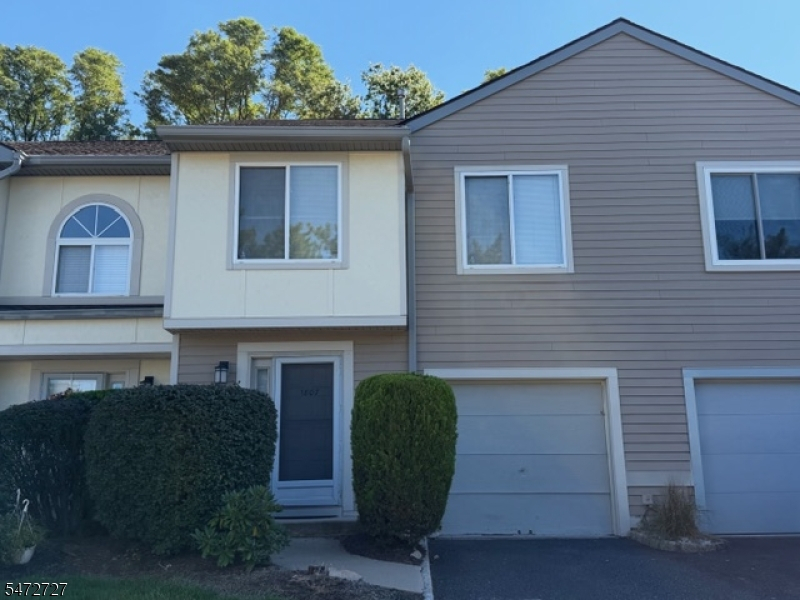
Located in Springfield's desirable gated community of Park Place, this exceptional 3-bedroom, 2-bathroom townhouse with a rare WALKOUT BASEMENT combines single-family space with low-maintenance living. The main level features an open, light-filled layout with hardwood floors, a functional kitchen, and seamless Dining and Living room areas that lead through sliding doors to an updated private balcony. The second floor houses all three spacious bedrooms, including a generous primary suite with extensive closet storage and direct access to a full bath. A standout feature of the home is the expansive unfinished WALKOUT BASEMENT with sliding glass doors opening directly to a lower patio area offering incredible potential for customization, extra storage, or future finished living space. Residents of Park Place enjoy gated privacy, pristine grounds, and worry-free maintenance, all just minutes from Route 22, Route 78, Baltusrol Golf Club, and NYC transportation.
Rooms Sizes
Kitchen:
First
Dining Room:
First
Living Room:
First
Family Room:
n/a
Den:
n/a
Bedroom 1:
Second
Bedroom 2:
Second
Bedroom 3:
Second
Bedroom 4:
n/a
Room Levels
Basement:
Laundry Room, Rec Room
Ground:
n/a
Level 1:
BathOthr,DiningRm,Foyer,GarEnter,Kitchen,LivingRm
Level 2:
3 Bedrooms, Bath Main, Bath(s) Other
Level 3:
n/a
Level Other:
n/a
Room Features
Kitchen:
Separate Dining Area
Dining Room:
Formal Dining Room
Master Bedroom:
Full Bath, Sitting Room, Walk-In Closet
Bath:
Tub Shower
Interior Features
Square Foot:
1,685
Year Renovated:
n/a
Basement:
Yes - Unfinished, Walkout
Full Baths:
2
Half Baths:
1
Appliances:
Dishwasher, Range/Oven-Gas, Refrigerator
Flooring:
Parquet-Some, Tile
Fireplaces:
1
Fireplace:
Living Room
Interior:
Walk-In Closet
Exterior Features
Garage Space:
1-Car
Garage:
Built-In Garage
Driveway:
1 Car Width
Roof:
Asphalt Shingle
Exterior:
Stucco, Vinyl Siding
Swimming Pool:
Yes
Pool:
Association Pool
Utilities
Heating System:
2 Units, Forced Hot Air
Heating Source:
Gas-Natural
Cooling:
2 Units, Central Air
Water Heater:
Gas
Water:
Public Water
Sewer:
Public Sewer
Services:
Fiber Optic Available
Lot Features
Acres:
0.00
Lot Dimensions:
n/a
Lot Features:
n/a
School Information
Elementary:
n/a
Middle:
n/a
High School:
n/a
Community Information
County:
Union
Town:
Springfield Twp.
Neighborhood:
Park Place
Application Fee:
n/a
Association Fee:
$594 - Monthly
Fee Includes:
Maintenance-Common Area, Maintenance-Exterior, Snow Removal, Trash Collection
Amenities:
Pool-Outdoor
Pets:
Call, Yes
Financial Considerations
List Price:
$649,000
Tax Amount:
$10,391
Land Assessment:
$180,000
Build. Assessment:
$251,000
Total Assessment:
$431,000
Tax Rate:
2.41
Tax Year:
2025
Ownership Type:
Condominium
Listing Information
MLS ID:
4063409
List Date:
11-06-2026
Days On Market:
1
Listing Broker:
KELLER WILLIAMS MID-TOWN DIRECT
Listing Agent:
Andre Saraiva


Request More Information
Shawn and Diane Fox
RE/MAX American Dream
3108 Route 10 West
Denville, NJ 07834
Call: (973) 277-7853
Web: SeasonsGlenCondos.com