37 Thornley Dr
Chatham Twp, NJ 07928
Price: $2,199,000
GSMLS: 4063349Type: Single Family
Style: Colonial
Beds: 4
Baths: 3 Full & 1 Half
Garage: 3-Car
Year Built: 1974
Acres: 0.53
Property Tax: $25,942
Description
Open House Thursday 1AM–3PM.
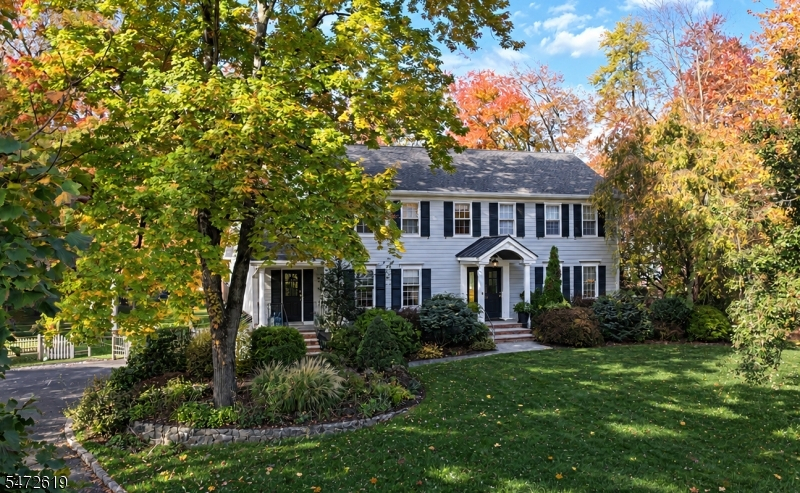
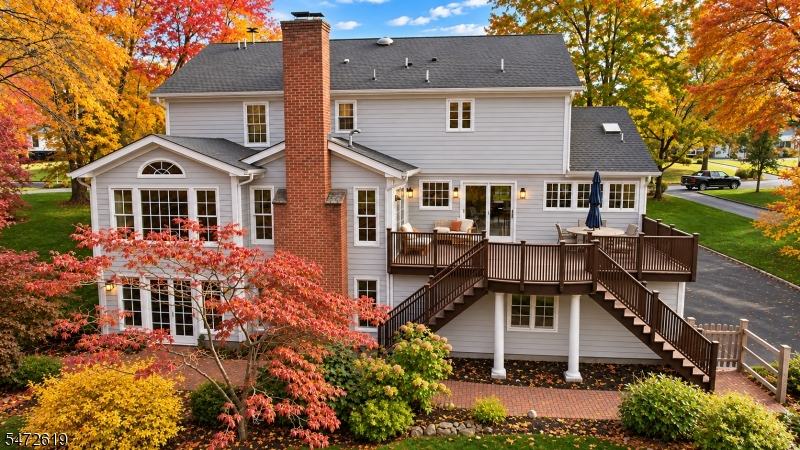
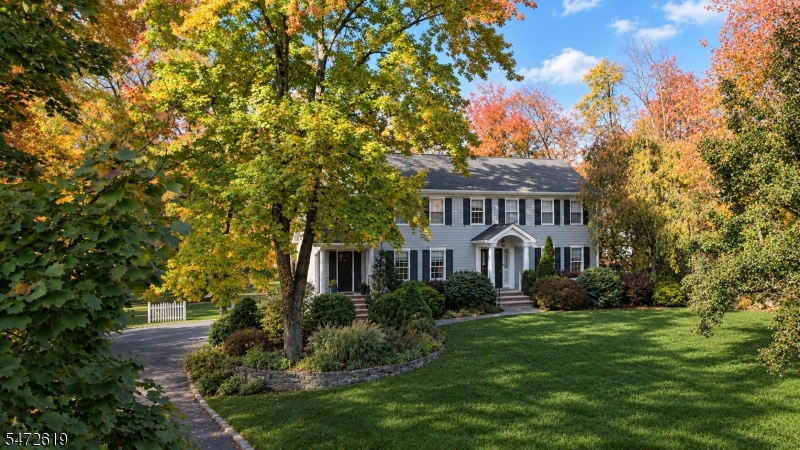
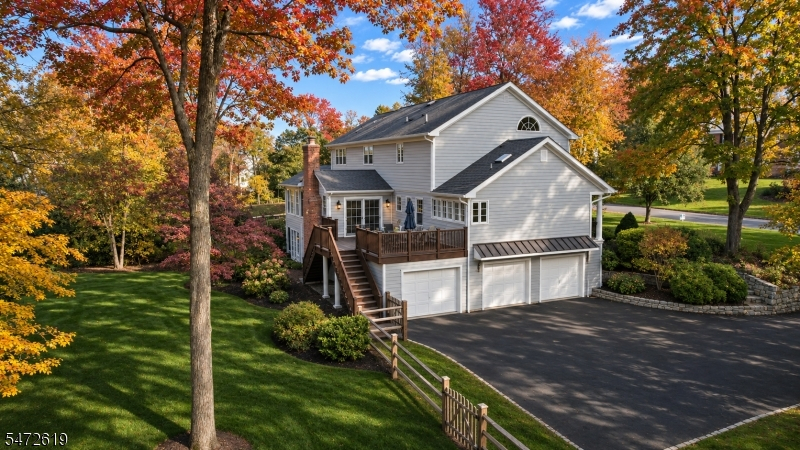
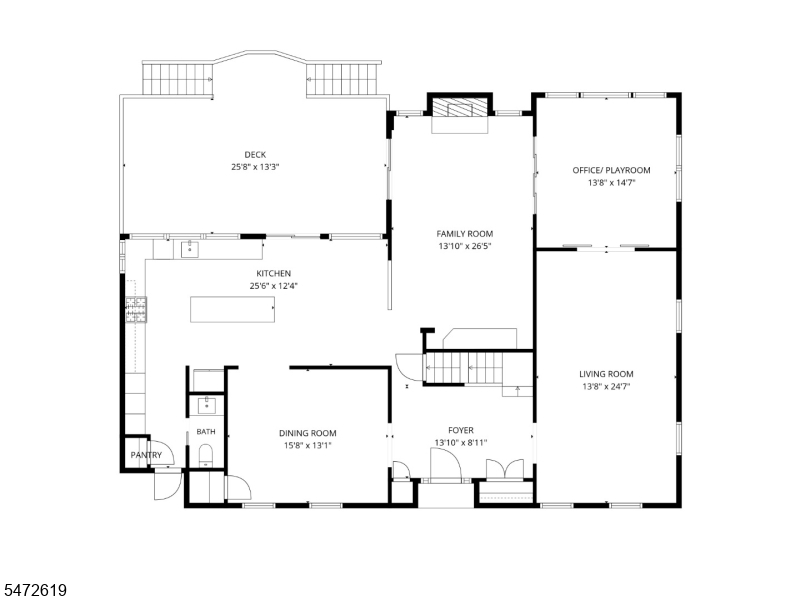
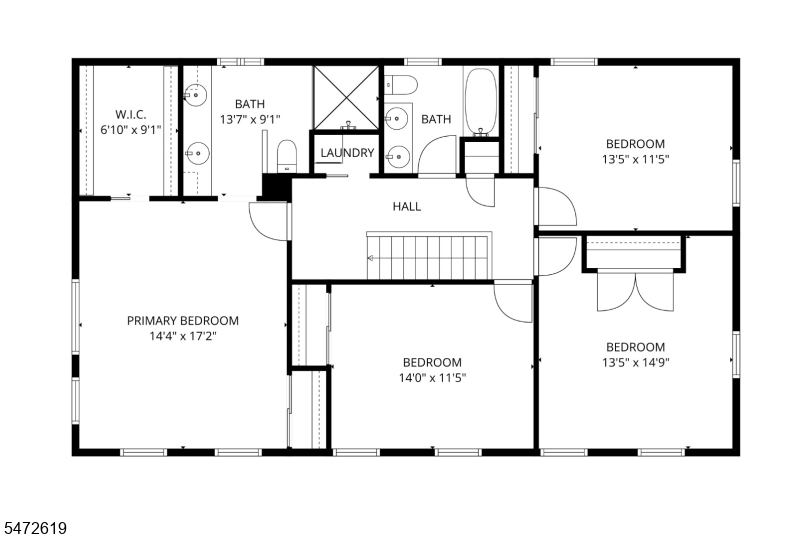
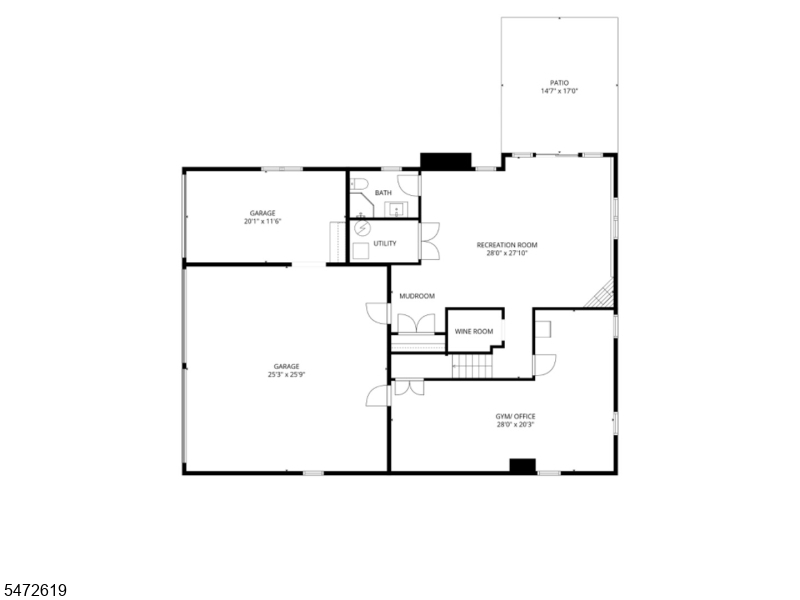
Nestled on a quiet street in coveted Wickham Woods, this beautifully appointed 4-bed/3.5 bath colonial blends traditional living w/ sophisticated updates. A gracious foyer opens to an inviting living room & sun-filled bonus room. The stunning updated kitchen features custom banquette seating, center island, high-end appliances, & gorgeous quartzite countertops. A spacious formal dining room & spectacular family room w/ cathedral ceilings, fireplace, & custom bar. Upstairs, four generous bedrooms include a lovely primary suite w/ dual closets & spa-inspired bath, plus a hall bath & convenient laundry room. The expansive walkout lower level offers a huge recreation room w/gas fireplace, flexible office/craft space, full bath, & mudroom w/access to the 3 car garage. Outside, a spacious deck overlooks the beautifully landscaped, level backyard perfect for relaxing or gathering with friendsRooms Sizes
Kitchen:
First
Dining Room:
15x13 First
Living Room:
12x24 First
Family Room:
15x23 First
Den:
n/a
Bedroom 1:
15x17 Second
Bedroom 2:
14x11 Second
Bedroom 3:
13x14 Second
Bedroom 4:
13x11 Second
Room Levels
Basement:
n/a
Ground:
BathOthr,Exercise,GarEnter,MudRoom,Office,OutEntrn,RecRoom
Level 1:
BathOthr,DiningRm,FamilyRm,Foyer,Kitchen,LivingRm,Office,OutEntrn,Pantry
Level 2:
4 Or More Bedrooms, Laundry Room
Level 3:
Attic
Level Other:
n/a
Room Features
Kitchen:
Center Island, Eat-In Kitchen
Dining Room:
Formal Dining Room
Master Bedroom:
Full Bath, Walk-In Closet
Bath:
Stall Shower, Steam
Interior Features
Square Foot:
n/a
Year Renovated:
n/a
Basement:
Yes - Finished, Walkout
Full Baths:
3
Half Baths:
1
Appliances:
Carbon Monoxide Detector, Dishwasher, Kitchen Exhaust Fan, Range/Oven-Gas, Refrigerator, Sump Pump
Flooring:
Tile, Wood
Fireplaces:
2
Fireplace:
Family Room, Rec Room
Interior:
CODetect,SmokeDet,StallShw,StallTub,WlkInCls
Exterior Features
Garage Space:
3-Car
Garage:
Attached,DoorOpnr,Garage,GarUnder,InEntrnc
Driveway:
Blacktop
Roof:
Asphalt Shingle
Exterior:
Composition Shingle
Swimming Pool:
No
Pool:
n/a
Utilities
Heating System:
2 Units, Multi-Zone
Heating Source:
Gas-Natural
Cooling:
2 Units, Central Air
Water Heater:
Gas
Water:
Public Water
Sewer:
Public Sewer
Services:
n/a
Lot Features
Acres:
0.53
Lot Dimensions:
n/a
Lot Features:
Level Lot
School Information
Elementary:
Southern Boulevard School (K-3)
Middle:
Chatham Middle School (6-8)
High School:
Chatham High School (9-12)
Community Information
County:
Morris
Town:
Chatham Twp.
Neighborhood:
Wickham Woods
Application Fee:
n/a
Association Fee:
n/a
Fee Includes:
n/a
Amenities:
n/a
Pets:
n/a
Financial Considerations
List Price:
$2,199,000
Tax Amount:
$25,942
Land Assessment:
$753,100
Build. Assessment:
$479,900
Total Assessment:
$1,233,000
Tax Rate:
2.10
Tax Year:
2025
Ownership Type:
Fee Simple
Listing Information
MLS ID:
4063349
List Date:
11-06-2026
Days On Market:
0
Listing Broker:
COLDWELL BANKER REALTY
Listing Agent:
Jane Schelling



Request More Information
Shawn and Diane Fox
RE/MAX American Dream
3108 Route 10 West
Denville, NJ 07834
Call: (973) 277-7853
Web: SeasonsGlenCondos.com