20 Halls Mill Rd
Franklin Twp, NJ 08802
Price: $750,000
GSMLS: 4063338Type: Single Family
Style: Colonial
Beds: 4
Baths: 2 Full & 1 Half
Garage: 2-Car
Year Built: 2002
Acres: 1.43
Property Tax: $13,304
Description
Open House Tomorrow 1PM–4PM.
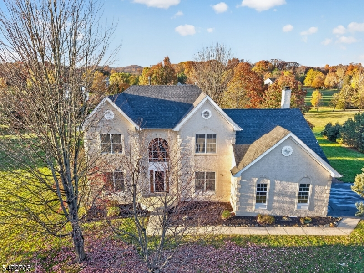
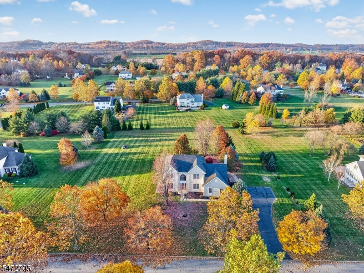
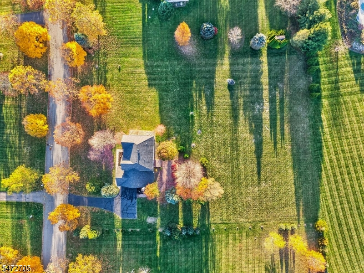
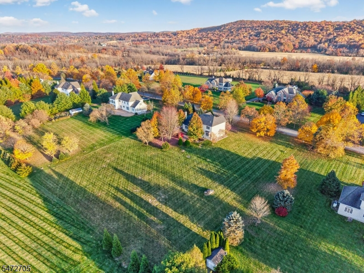
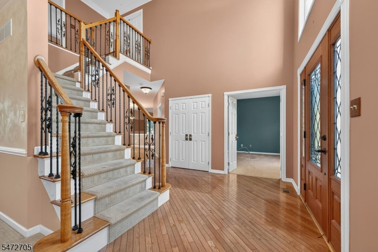
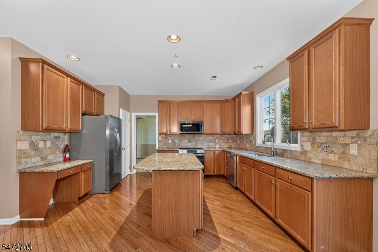
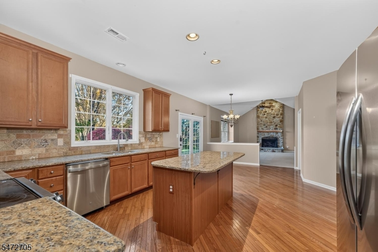
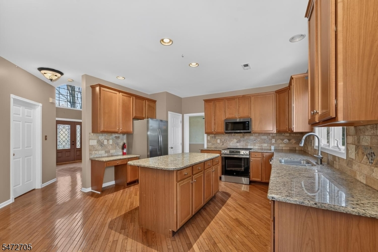
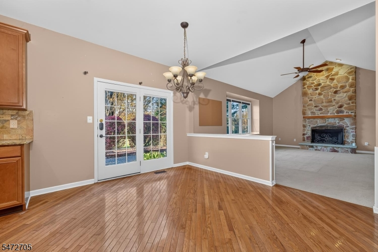
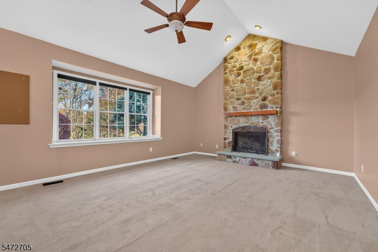
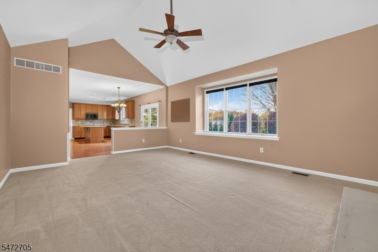
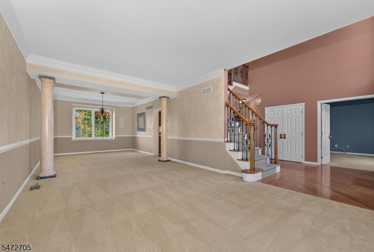
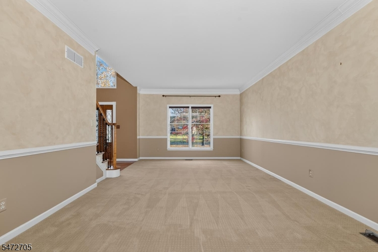
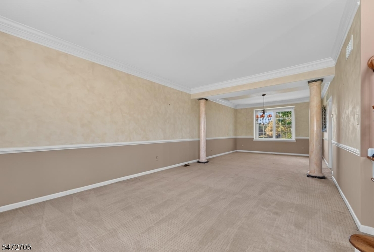
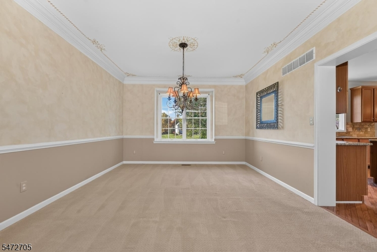
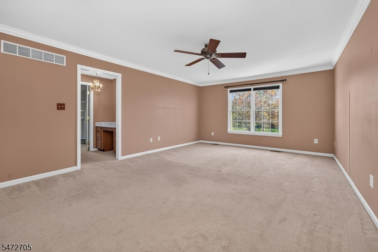
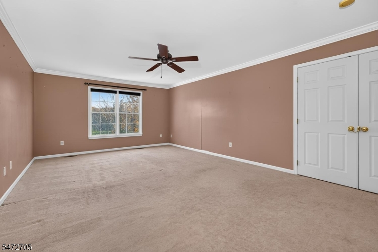
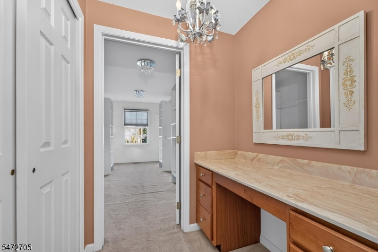
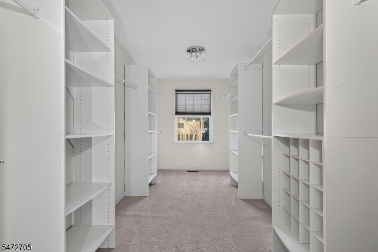
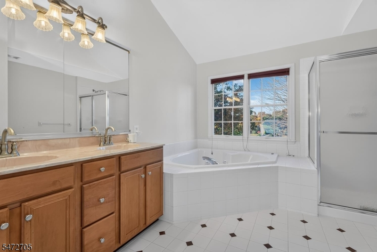
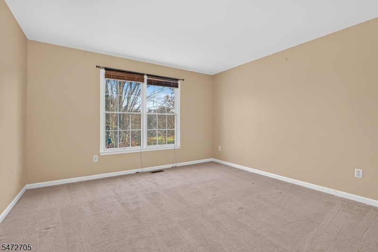
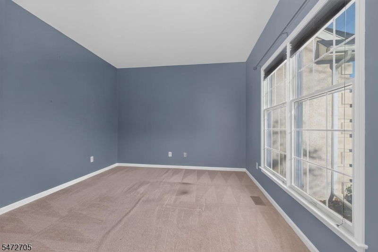
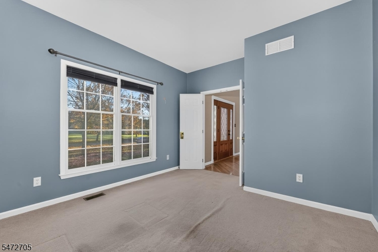
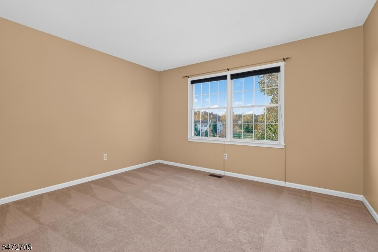
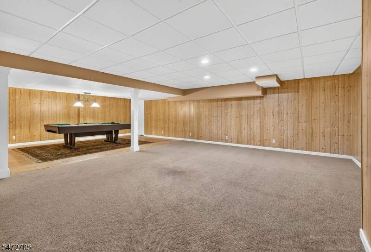
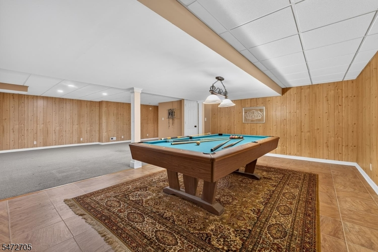
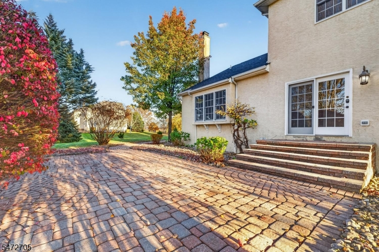
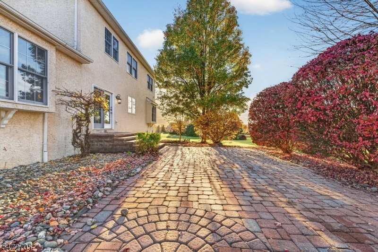
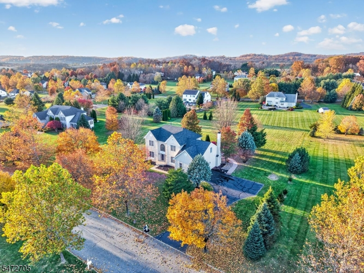
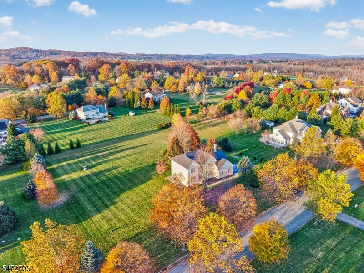
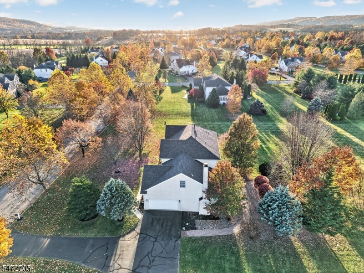
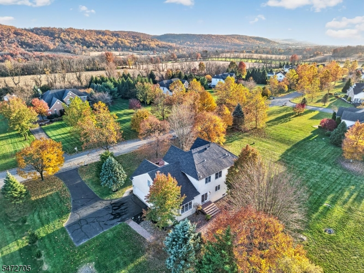
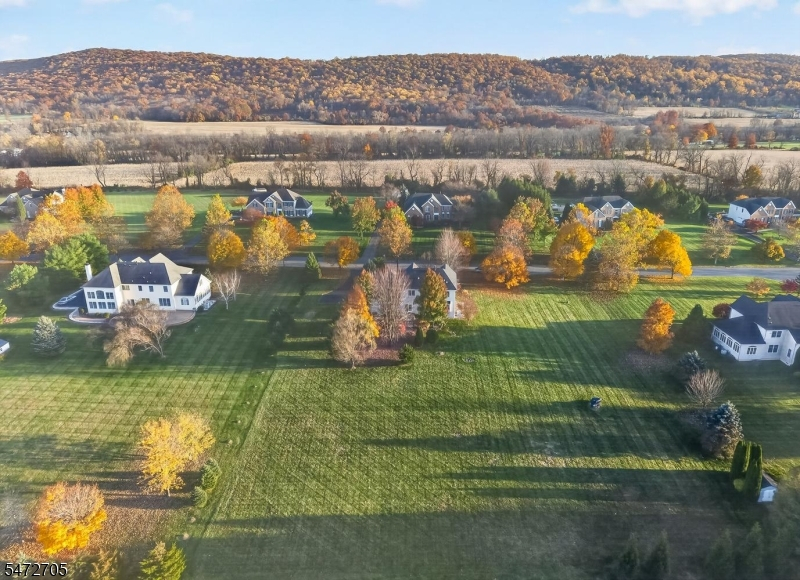
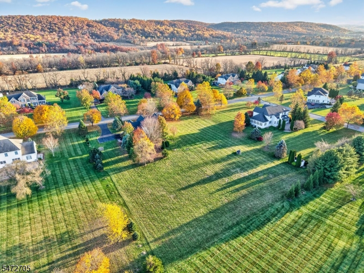
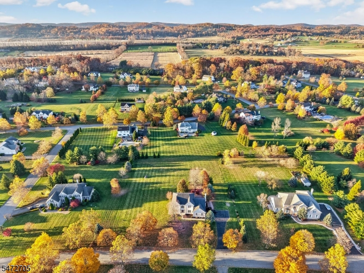
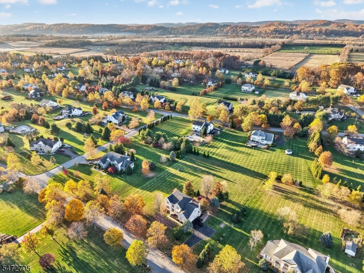
A beautifully updated four bedroom, two and a half bath colonial in Valley Greene Estates, a signature Toll Brothers development showcasing well known, highly regarded craftsmanship. This classic residence pairs timeless quality with major enhancements on a sprawling 1.43 acre lot with peaceful country views. Inside, a grand two story foyer creates an impressive first impression. The main level also highlights a dedicated first floor office, ideal for remote work, an elegant dining room featuring detailed trimwork, and an inviting family room with vaulted ceilings and a floor to ceiling stone fireplace that flows effortlessly into the kitchen in a seamless open floor plan. The kitchen boasts granite countertops and stainless steel appliances, while the major update of a brand new roof provides peace of mind for years to come. Upstairs offers four generously sized bedrooms, including a primary suite with ample closet space. Downstairs, the finished basement adds a flexible living area perfect for a recreation room, home gym, or entertainment space. Step outside through glass sliding doors onto an expansive paver patio framed by mature trees and vibrant foliage, where this outdoor space offers remarkable privacy and tranquility for outdoor dining, entertaining, or quiet relaxation while overlooking a massive backyard. Commuters will love the location just minutes from Route 78, offering effortless travel while remaining close to historic towns, parks, shopping, and dining.Rooms Sizes
Kitchen:
13x15 First
Dining Room:
13x14 First
Living Room:
13x19 First
Family Room:
21x16 First
Den:
n/a
Bedroom 1:
14x20 Second
Bedroom 2:
13x12 Second
Bedroom 3:
13x12 Second
Bedroom 4:
11x12 Second
Room Levels
Basement:
Rec Room, Storage Room, Utility Room
Ground:
n/a
Level 1:
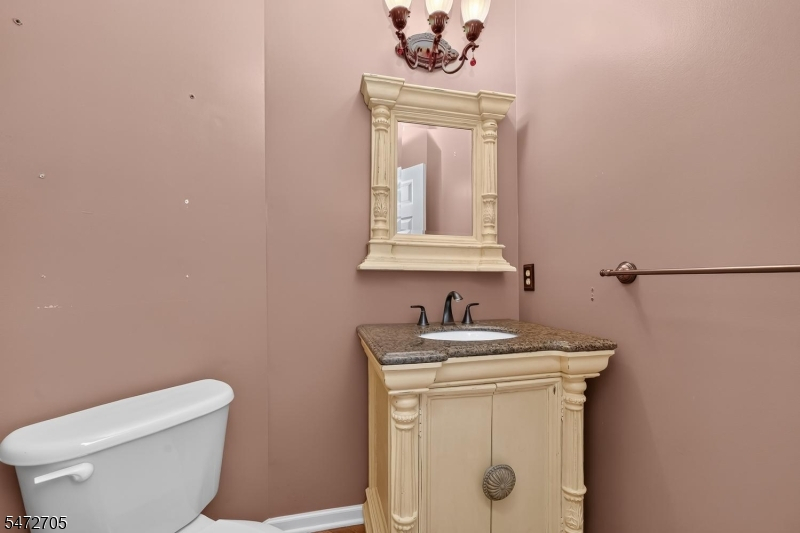
Dining Room, Family Room, Foyer, Kitchen, Laundry Room, Living Room, Office, Powder Room
Level 2:
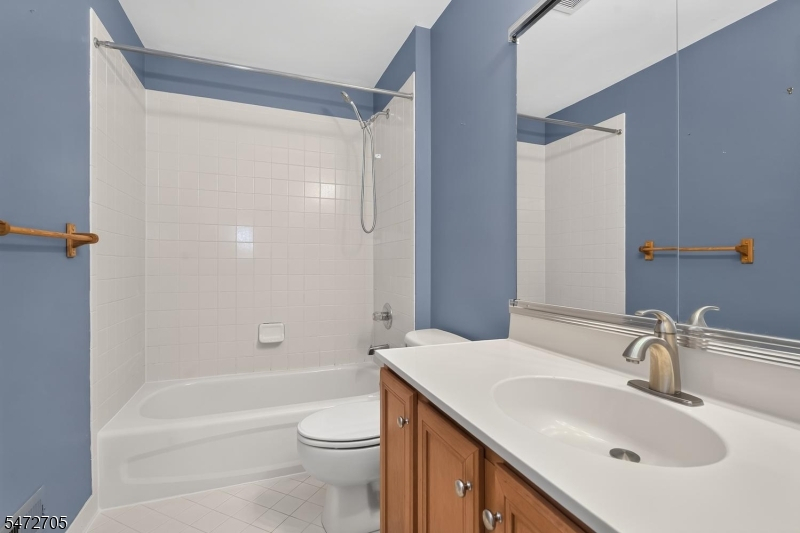
4 Or More Bedrooms, Bath Main, Bath(s) Other
Level 3:
n/a
Level Other:
n/a
Room Features
Kitchen:
Center Island, Eat-In Kitchen, Separate Dining Area
Dining Room:
Formal Dining Room
Master Bedroom:
Full Bath, Walk-In Closet
Bath:
Stall Shower And Tub
Interior Features
Square Foot:
n/a
Year Renovated:
2026
Basement:
Yes - Finished, Full
Full Baths:
2
Half Baths:
1
Appliances:
Carbon Monoxide Detector, Dishwasher, Dryer, Microwave Oven, Range/Oven-Electric, Washer
Flooring:
Carpeting, Tile, Wood
Fireplaces:
1
Fireplace:
Family Room
Interior:
Blinds,CODetect,CeilHigh,SmokeDet,StallTub,WlkInCls
Exterior Features
Garage Space:
2-Car
Garage:
Attached Garage
Driveway:
Blacktop
Roof:
Asphalt Shingle
Exterior:
Stucco
Swimming Pool:
n/a
Pool:
n/a
Utilities
Heating System:
Forced Hot Air
Heating Source:
Gas-Natural
Cooling:
Central Air
Water Heater:
n/a
Water:
Private, Well
Sewer:
Private, Septic
Services:
n/a
Lot Features
Acres:
1.43
Lot Dimensions:
n/a
Lot Features:
Level Lot, Mountain View, Open Lot
School Information
Elementary:
FRANKLIN
Middle:
FRANKLIN
High School:
WARRNHILLS
Community Information
County:
Warren
Town:
Franklin Twp.
Neighborhood:
Valley Greene Estate
Application Fee:
n/a
Association Fee:
$600 - Annually
Fee Includes:
Maintenance-Common Area
Amenities:
n/a
Pets:
Yes
Financial Considerations
List Price:
$750,000
Tax Amount:
$13,304
Land Assessment:
$129,300
Build. Assessment:
$295,900
Total Assessment:
$425,200
Tax Rate:
3.13
Tax Year:
2025
Ownership Type:
Fee Simple
Listing Information
MLS ID:
4063338
List Date:
11-06-2026
Days On Market:
1
Listing Broker:
WEICHERT REALTORS
Listing Agent:
Ryan Cahill


Request More Information
Shawn and Diane Fox
RE/MAX American Dream
3108 Route 10 West
Denville, NJ 07834
Call: (973) 277-7853
Web: SeasonsGlenCondos.com