238 Dorsa Ave
Wayne Twp, NJ 07470
Price: $649,000
GSMLS: 4063154Type: Single Family
Style: Bi-Level
Beds: 3
Baths: 2 Full
Garage: 2-Car
Year Built: 1973
Acres: 0.34
Property Tax: $8,741
Description
Open House Tomorrow 12PM–2PM.
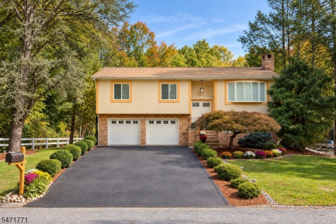
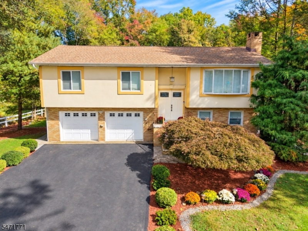
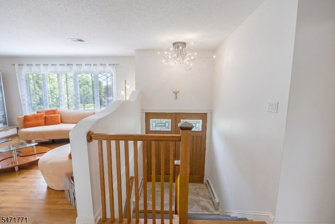
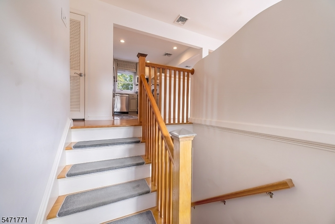
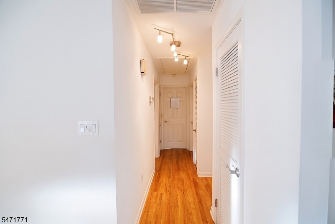
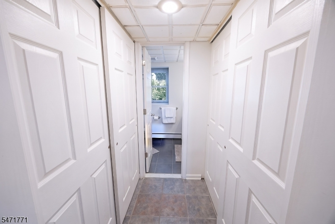
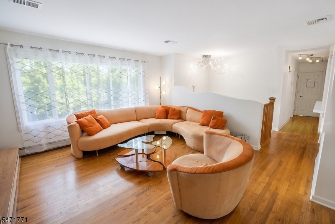
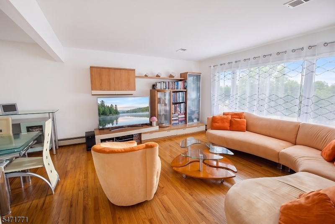
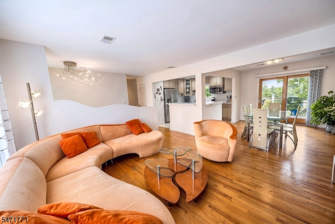
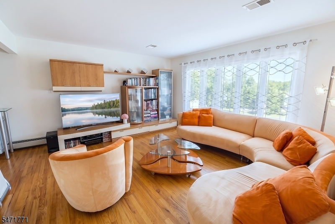
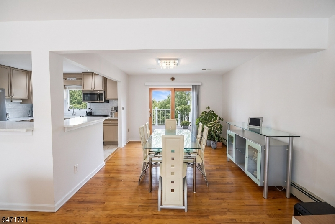
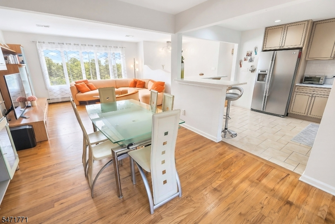
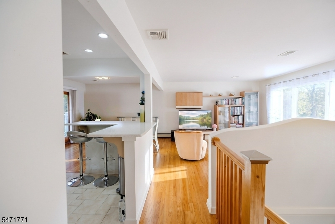
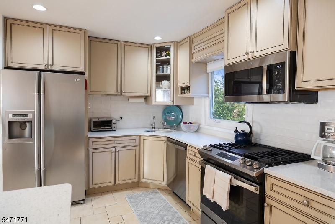
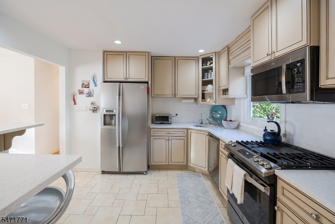
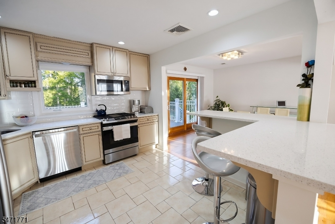
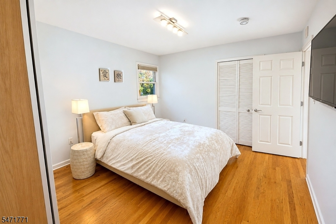
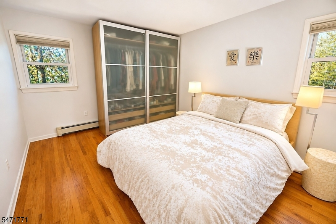
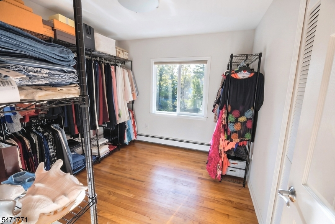
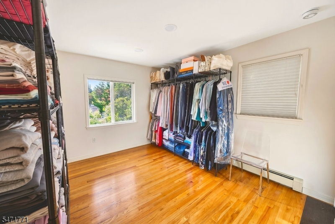
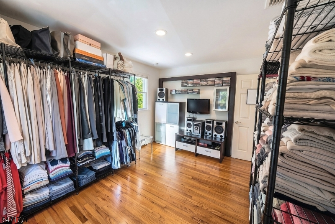
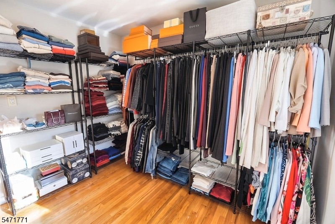
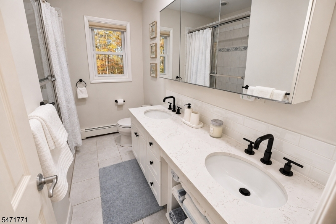
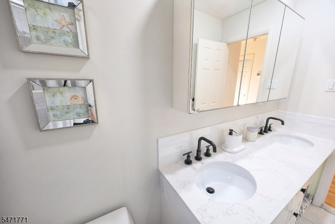
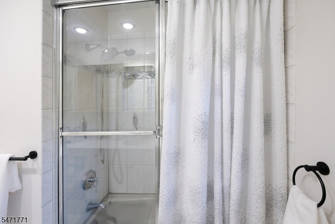
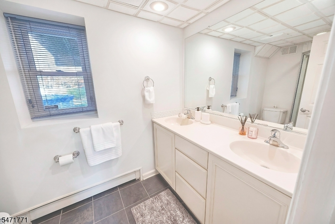
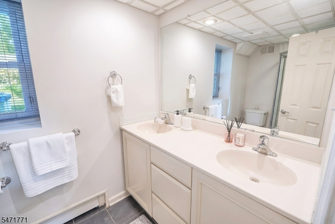
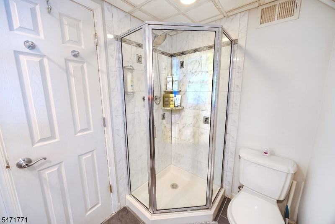
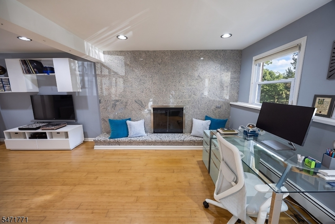
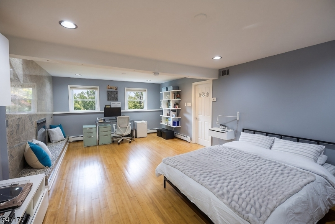
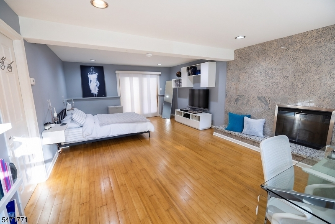
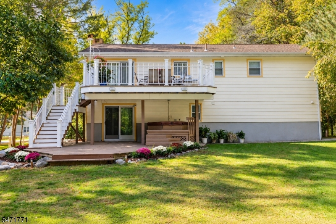
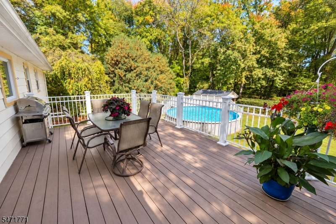
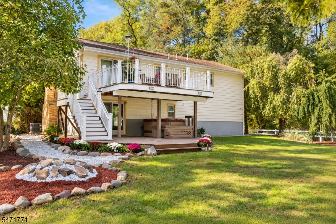
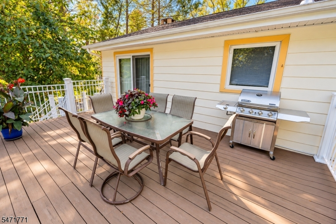
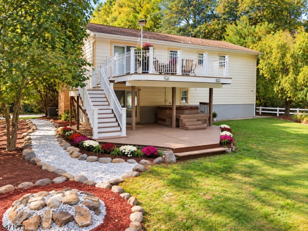
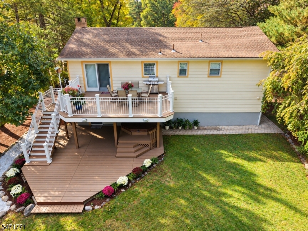
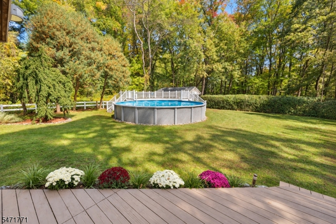
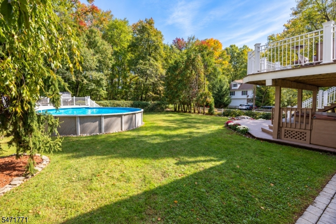
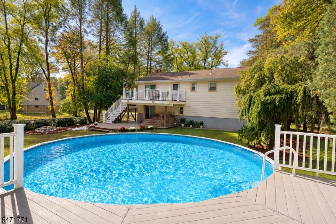
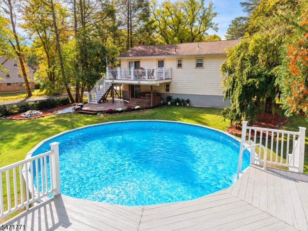
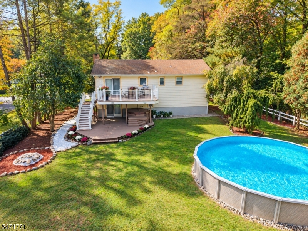
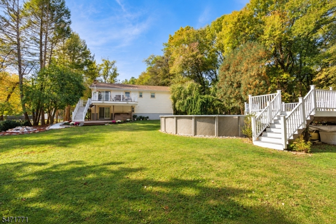
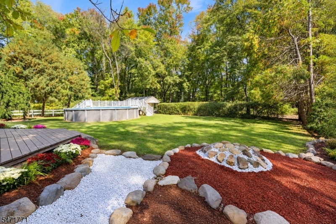
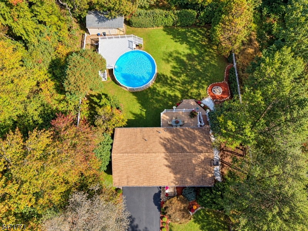
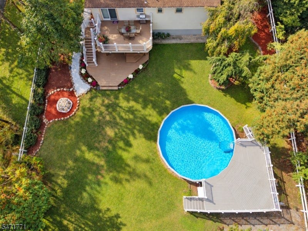
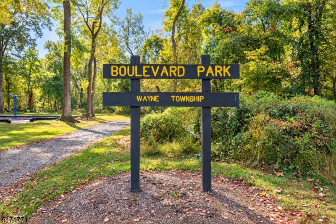
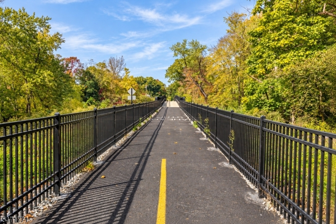
Let me save you some time. You've seen a lot of houses. This is the one you'll still be thinking about on the drive home.The owners have put real care into every corner, and it shows from the driveway.Upstairs, hardwood floors run through a bright, open living and dining space with a wall of windows framing the trees. Sliding doors open out to the deck. The kitchen is updated, with stainless appliances, a gas range and a breakfast bar for two. Three bedrooms are on this level, plus an updated bath with a double vanity and a tub with a glass door. Downstairs, the family room is built around a stone wood-burning fireplace, and good luck getting anyone to leave it in January. A second full bath with a double vanity and glass shower is down there too. Add the 2-car garage, the wide driveway and a brand-new washing machine.Then the backyard. It's fenced, private and frankly unfair. An above-ground pool with its own deck, a hot tub, and a new two-level deck with a barbecue up top. Most people book a vacation for this. You'll have it on a Tuesday.Out the door is the Pompton Valley Rail Trail, five miles of new paved path for walks, runs and bike rides. Boulevard Park is right there too, with a playground, basketball court and baseball field. Shopping, dining, Route 23 and major highways are minutes away.All in Wayne's A-rated schools: Ryerson Elementary, George Washington Middle and Wayne Valley High.Houses like this don't sit. Come see it before someone else does.Rooms Sizes
Kitchen:
11x11 First
Dining Room:
11x12 First
Living Room:
15x13 First
Family Room:
14x22 Ground
Den:
n/a
Bedroom 1:
14x21 First
Bedroom 2:
10x13 First
Bedroom 3:
9x10 First
Bedroom 4:
n/a
Room Levels
Basement:
n/a
Ground:
Bath Main, Family Room, Laundry Room, Walkout
Level 1:
3 Bedrooms, Bath Main, Dining Room, Kitchen, Living Room
Level 2:
n/a
Level 3:
n/a
Level Other:
n/a
Room Features
Kitchen:
Eat-In Kitchen
Dining Room:
Dining L
Master Bedroom:
n/a
Bath:
n/a
Interior Features
Square Foot:
n/a
Year Renovated:
n/a
Basement:
No - Slab
Full Baths:
2
Half Baths:
0
Appliances:
Carbon Monoxide Detector, Dishwasher, Dryer, Hot Tub, Microwave Oven, Range/Oven-Gas, Refrigerator, Wall Oven(s) - Gas, Washer
Flooring:
Tile, Wood
Fireplaces:
1
Fireplace:
Family Room, Wood Burning
Interior:
CODetect,StallTub
Exterior Features
Garage Space:
2-Car
Garage:
Built-In Garage
Driveway:
2 Car Width, Blacktop
Roof:
Asphalt Shingle
Exterior:
Brick, Stucco, Vinyl Siding
Swimming Pool:
Yes
Pool:
Above Ground
Utilities
Heating System:
Baseboard - Hotwater
Heating Source:
Gas-Natural
Cooling:
1 Unit, Central Air
Water Heater:
Gas
Water:
Public Water
Sewer:
Public Sewer
Services:
n/a
Lot Features
Acres:
0.34
Lot Dimensions:
n/a
Lot Features:
Level Lot
School Information
Elementary:
RYERSON
Middle:
G. WASHING
High School:
WAYNE VALL
Community Information
County:
Passaic
Town:
Wayne Twp.
Neighborhood:
n/a
Application Fee:
n/a
Association Fee:
n/a
Fee Includes:
n/a
Amenities:
Jogging/Biking Path, Playground
Pets:
n/a
Financial Considerations
List Price:
$649,000
Tax Amount:
$8,741
Land Assessment:
$49,500
Build. Assessment:
$88,700
Total Assessment:
$138,200
Tax Rate:
6.00
Tax Year:
2026
Ownership Type:
Fee Simple
Listing Information
MLS ID:
4063154
List Date:
11-05-2026
Days On Market:
0
Listing Broker:
EXP REALTY, LLC
Listing Agent:
Piotr Sudal


Request More Information
Shawn and Diane Fox
RE/MAX American Dream
3108 Route 10 West
Denville, NJ 07834
Call: (973) 277-7853
Web: SeasonsGlenCondos.com