13 Navajo Trl
Branchburg Twp, NJ 08876
Price: $650,000
GSMLS: 4063078Type: Condo/Townhouse/Co-op
Style: Multi Floor Unit
Beds: 4
Baths: 3 Full & 1 Half
Garage: 1-Car
Year Built: 1987
Acres: 0.06
Property Tax: $8,563
Description
Open House Tomorrow 12PM–3PM.
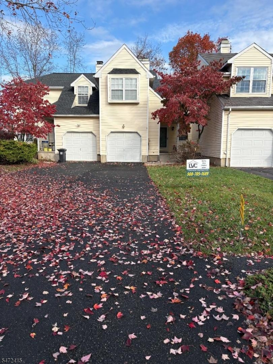
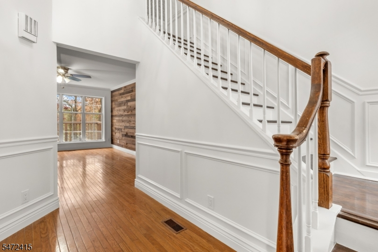
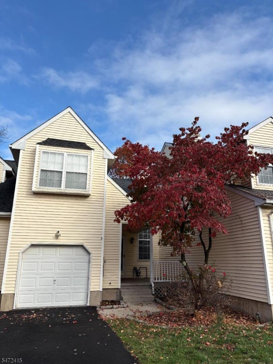
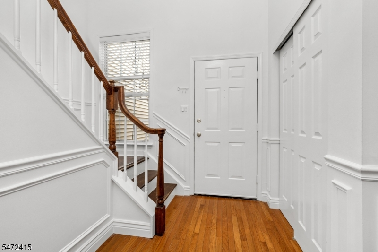
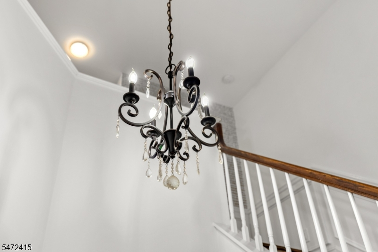
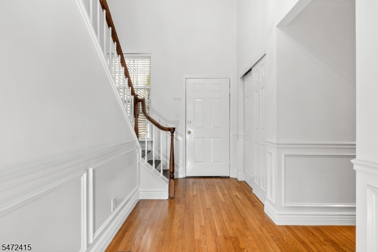
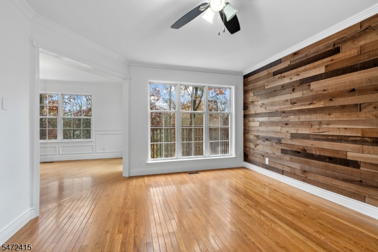
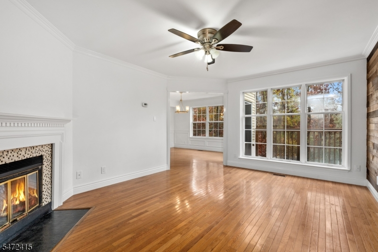
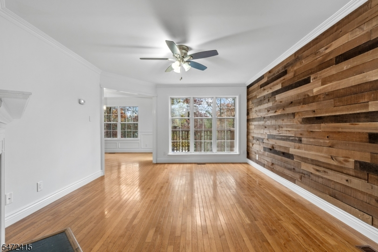
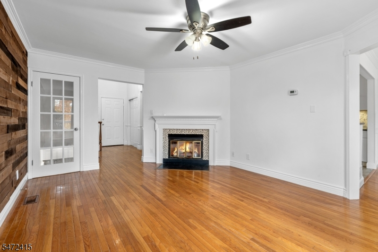
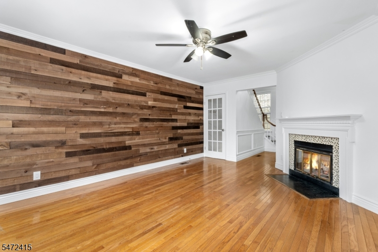
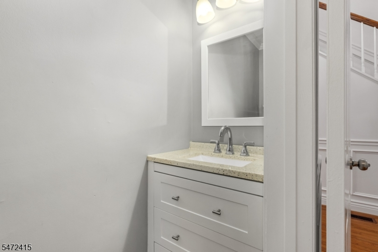
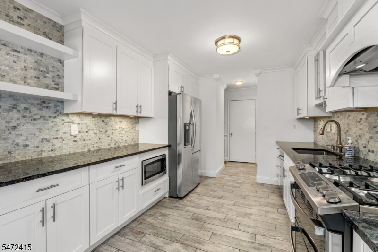
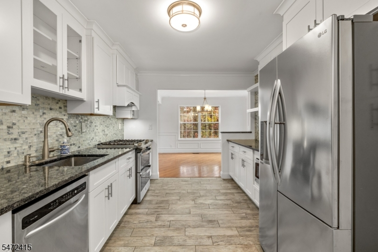
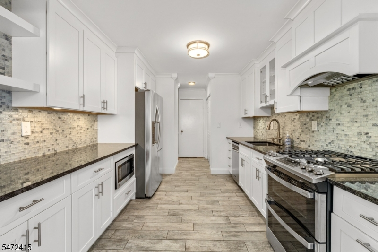
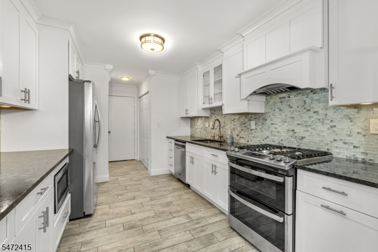
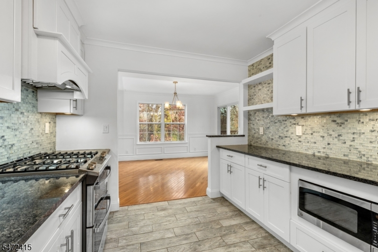
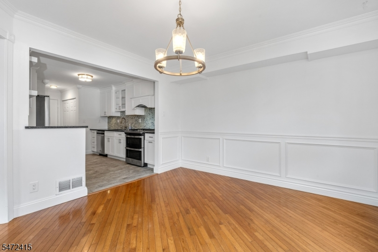
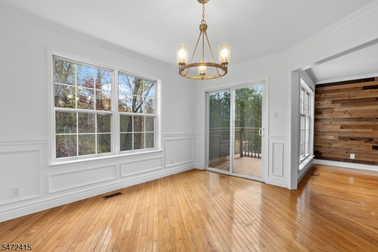
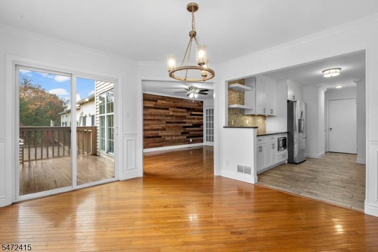
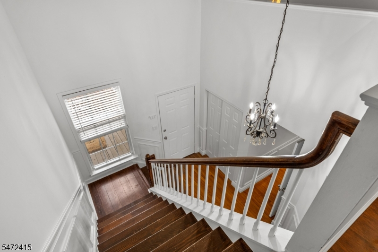
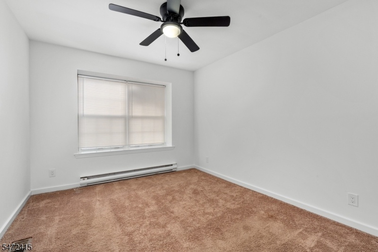
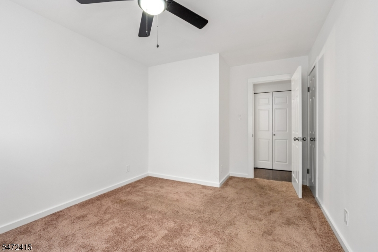
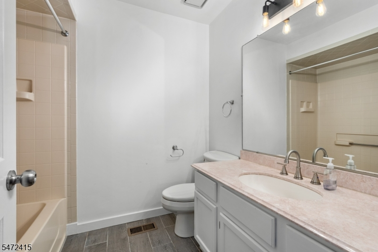
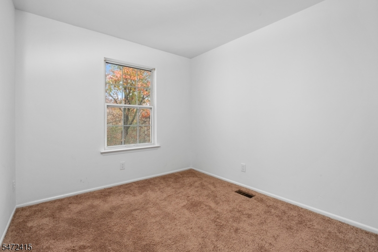
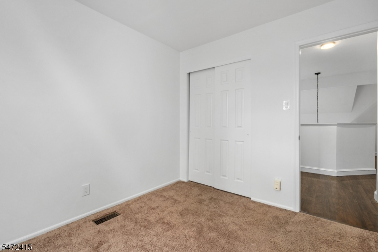
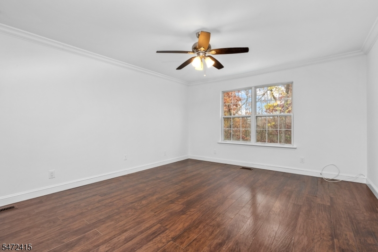
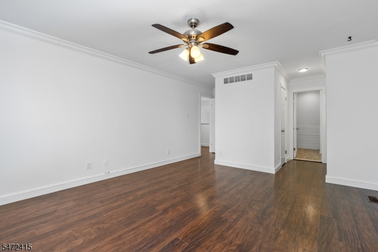
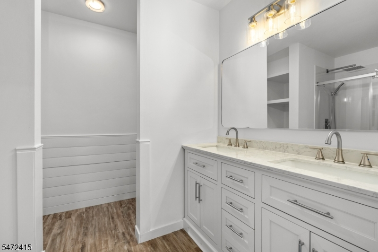
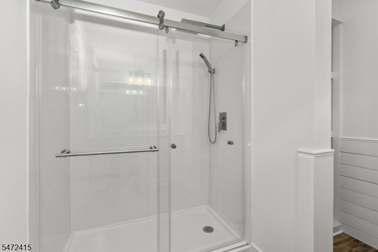
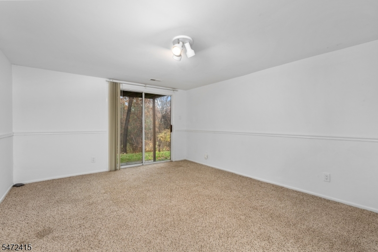
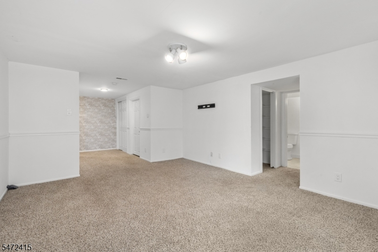
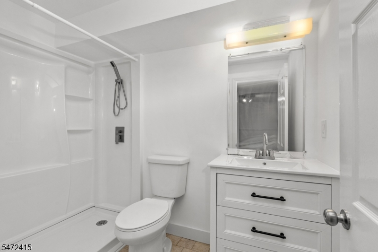
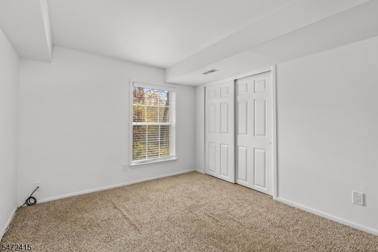
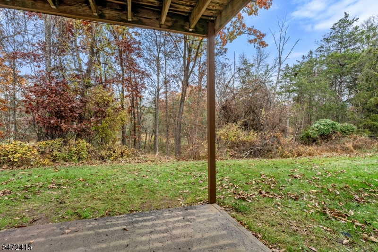
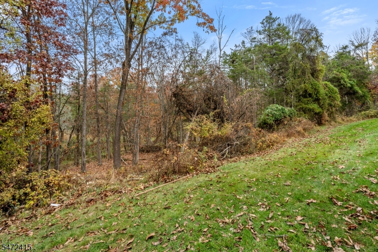
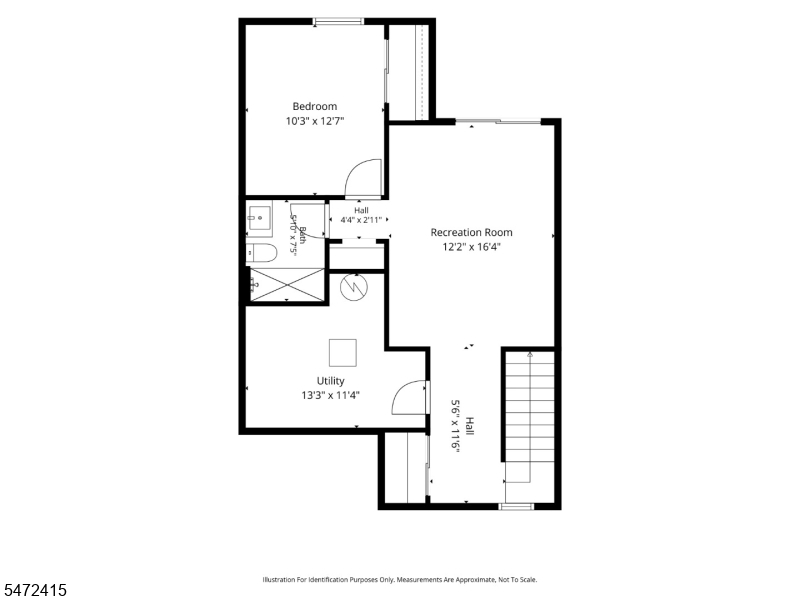
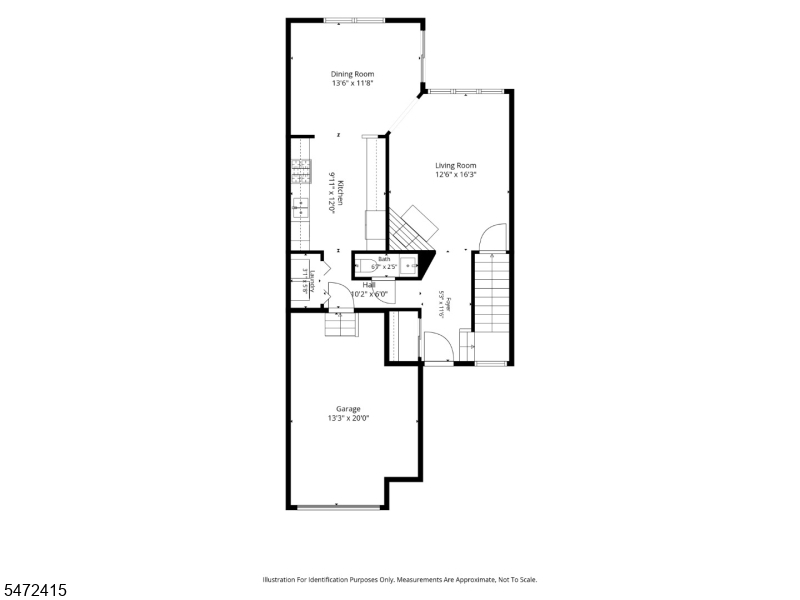
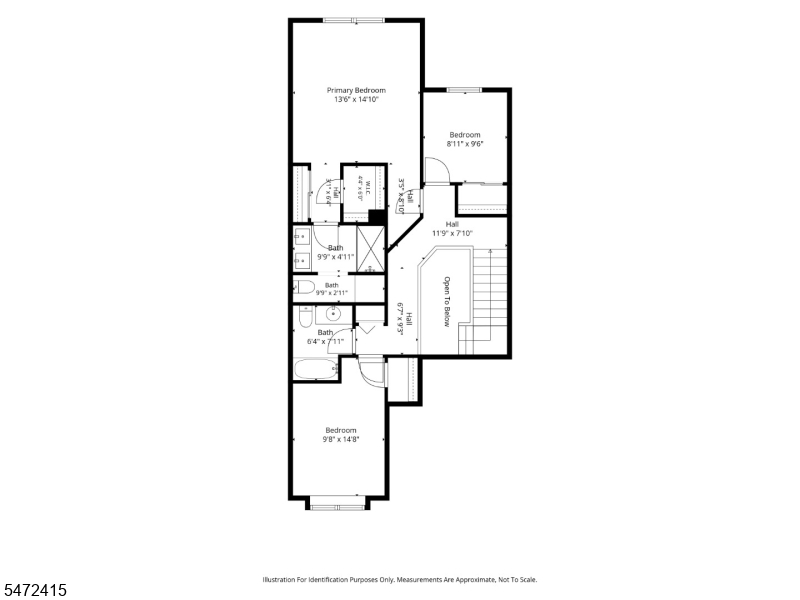
Welcome to 13 Navajo Trail! If you are tired of town homes that need a ton of updating from bathrooms to the kitchen, the HVAC and even the roof well I have the answer for you! This 4-bedroom townhome with 3.1 baths is ready for you to just move in & enjoy! 2300 sq ft of finished living space including an updated kitchen, updated bathrooms, updated HVAC, brand new roof (which you are responsible for) situated on a prime street in the Old Towne Development. Do not miss this town home with an impressive, updated kitchen complete with a stainless-steel appliance package/granite counters/white cabinets/designer tile flooring which is open to the dining room with views of the rear wooded views and direct deck access! The expansive Great Room has an amazing real wood accent wall, hardwood flooring, a fireplace & access to the fully finished lower level through a glass French door. The lower level has a Family Room w/ a slider to the rear yard, a private bedroom & a renovated full bath! On the second floor is a huge Primary Suite with an updated bathroom/multiple closets and views from the sleeping quarters to rear wooded yard. On the second floor you will find two other bedrooms and another full bath!Rooms Sizes
Kitchen:
13x11 First
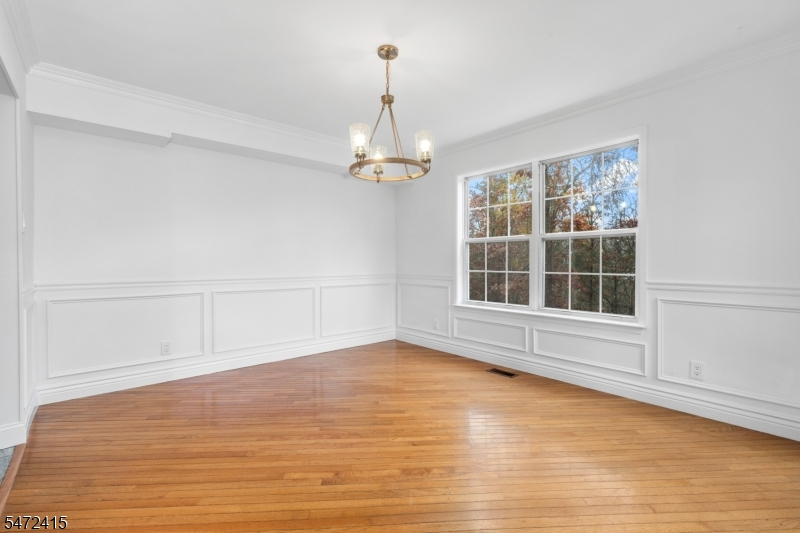
Dining Room:
14x12 First
Living Room:
17x13 First
Family Room:
25x13 Basement
Den:
n/a
Bedroom 1:
15x14 Second
Bedroom 2:
15x10 Second
Bedroom 3:
10x10 Second
Bedroom 4:
13x10 Basement
Room Levels
Basement:
n/a
Ground:
n/a
Level 1:
n/a
Level 2:
n/a
Level 3:
n/a
Level Other:
n/a
Room Features
Kitchen:
Eat-In Kitchen
Dining Room:
Formal Dining Room
Master Bedroom:
Full Bath, Walk-In Closet
Bath:
Stall Shower
Interior Features
Square Foot:
2,300
Year Renovated:
2026
Basement:
Yes - Finished, Full, Walkout
Full Baths:
3
Half Baths:
1
Appliances:
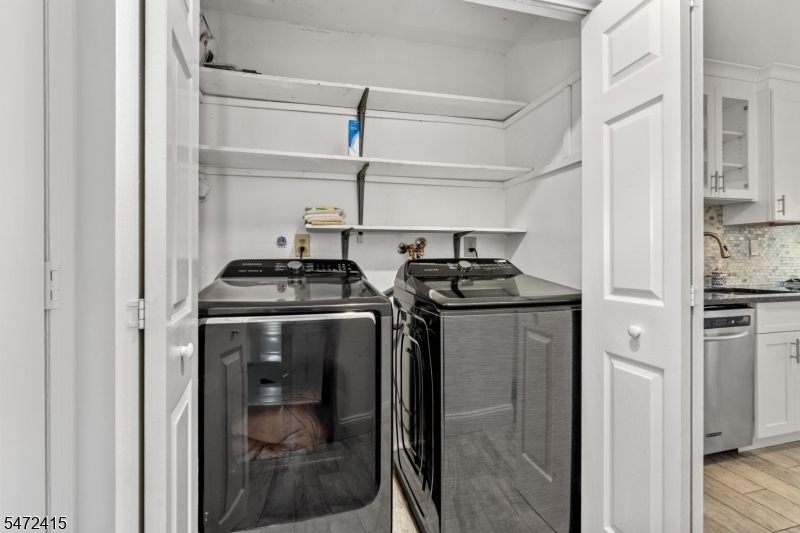
Carbon Monoxide Detector, Dishwasher, Dryer, Kitchen Exhaust Fan, Microwave Oven, Range/Oven-Electric, Refrigerator, Self Cleaning Oven, Washer
Flooring:
Carpeting, Laminate, Tile, Wood
Fireplaces:
1
Fireplace:
Living Room, Wood Burning
Interior:
CODetect,SmokeDet,StallShw,TubShowr,WlkInCls
Exterior Features
Garage Space:
1-Car
Garage:
Attached,DoorOpnr,InEntrnc
Driveway:
1 Car Width, Additional Parking, Blacktop, Driveway-Exclusive
Roof:
Asphalt Shingle
Exterior:
Vinyl Siding
Swimming Pool:
No
Pool:
n/a
Utilities
Heating System:
1 Unit, Forced Hot Air
Heating Source:
Gas-Natural
Cooling:
1 Unit, Central Air
Water Heater:
Gas
Water:
Public Water
Sewer:
Public Sewer
Services:
Cable TV Available, Fiber Optic Available, Garbage Extra Charge
Lot Features
Acres:
0.06
Lot Dimensions:
n/a
Lot Features:
Backs to Park Land, Wooded Lot
School Information
Elementary:
WHITON
Middle:
CENTRAL
High School:
SOMERVILLE
Community Information
County:
Somerset
Town:
Branchburg Twp.
Neighborhood:
Olde Towne
Application Fee:
n/a
Association Fee:
$146 - Quarterly
Fee Includes:
Maintenance-Common Area
Amenities:
Jogging/Biking Path, Playground
Pets:
Yes
Financial Considerations
List Price:
$650,000
Tax Amount:
$8,563
Land Assessment:
$113,200
Build. Assessment:
$424,300
Total Assessment:
$537,500
Tax Rate:
1.71
Tax Year:
2025
Ownership Type:
Condominium
Listing Information
MLS ID:
4063078
List Date:
11-05-2026
Days On Market:
2
Listing Broker:
RE/MAX CLASSIC GROUP
Listing Agent:
Aaron P. Collins


Request More Information
Shawn and Diane Fox
RE/MAX American Dream
3108 Route 10 West
Denville, NJ 07834
Call: (973) 277-7853
Web: SeasonsGlenCondos.com