1 Perkins Dr
West Orange Twp, NJ 07052
Price: $575,000
GSMLS: 4063009Type: Condo/Townhouse/Co-op
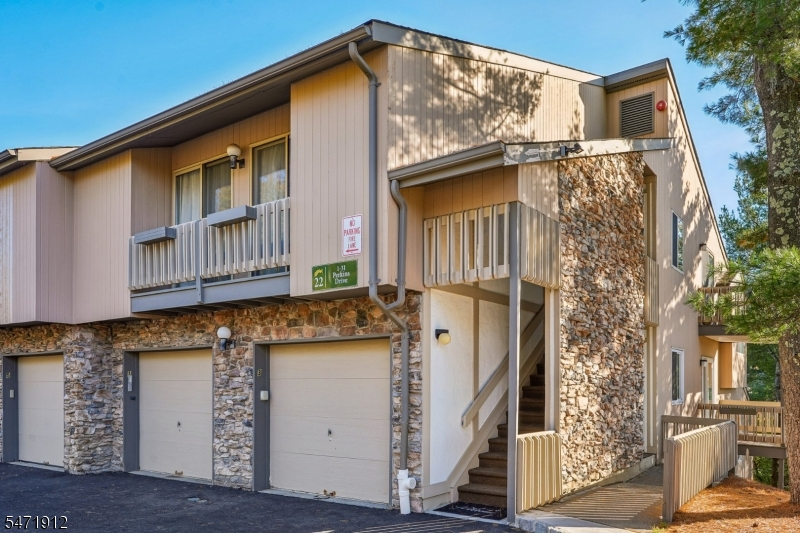
Style: Townhouse-End Unit
Beds: 4
Baths: 4 Full & 1 Half
Garage: 1-Car
Year Built: 1992
Acres: 0.00
Property Tax: $13,741
Description
Open House Today 1PM–4PM.
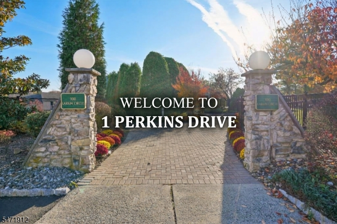
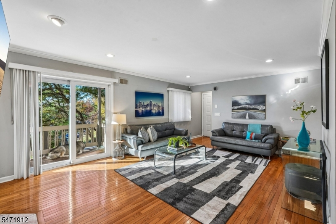
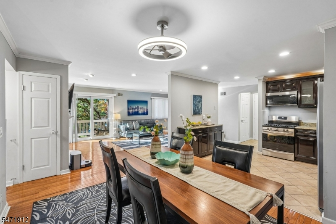
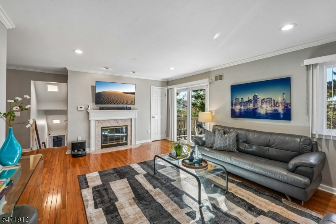
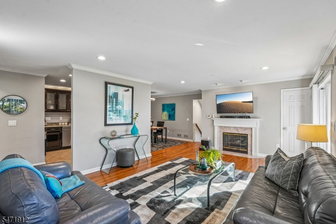
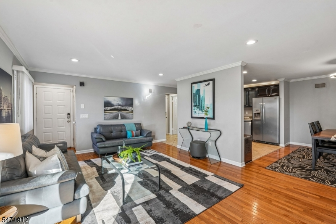
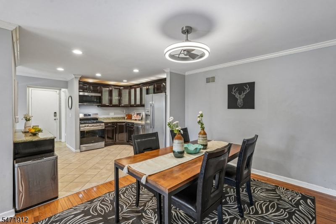
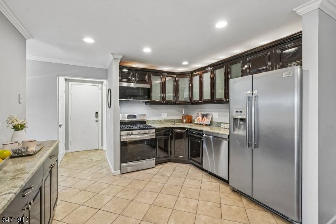
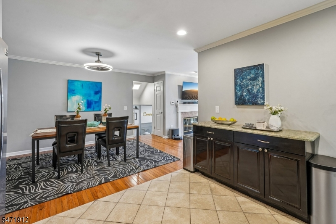
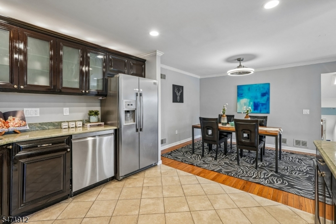
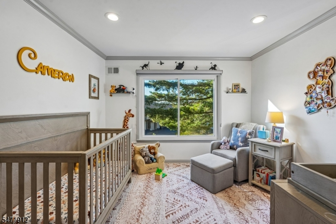
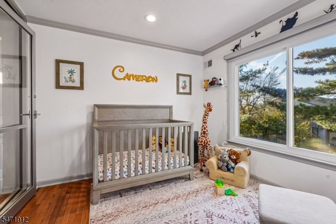
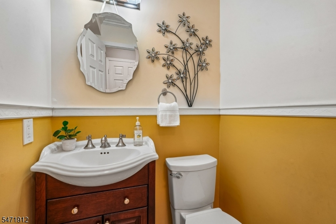
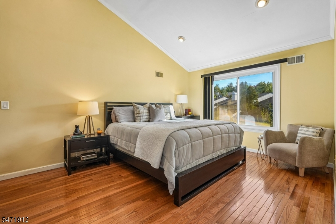
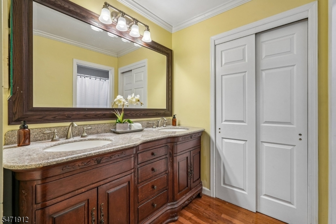
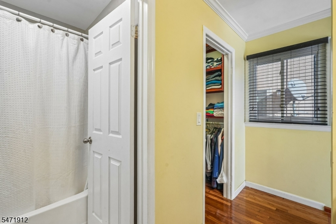
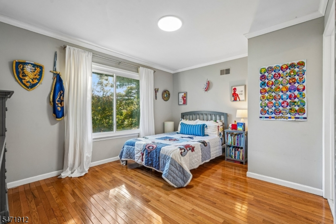
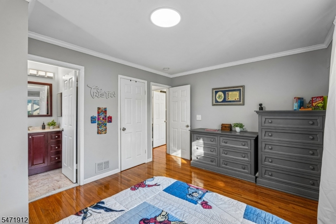
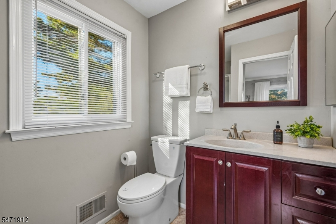
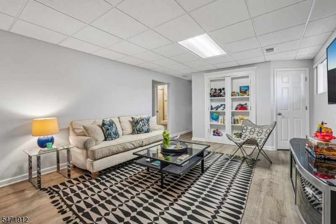
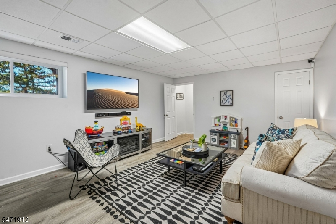
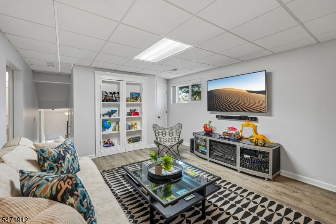
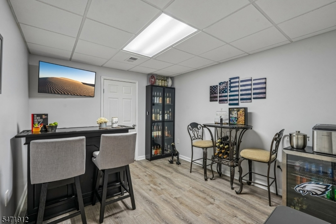
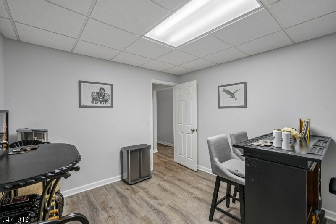
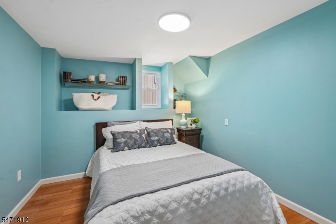
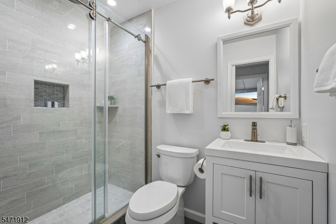
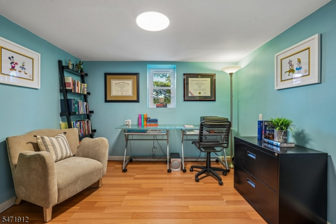
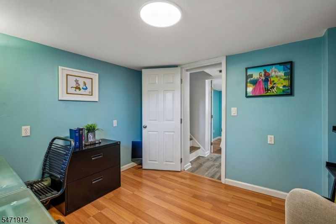
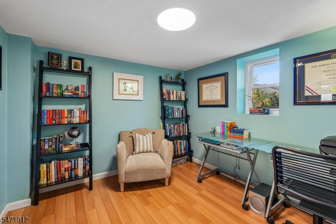
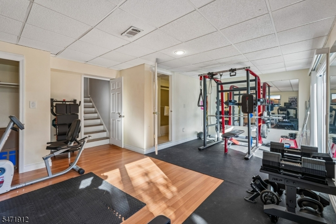
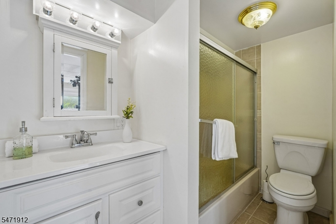
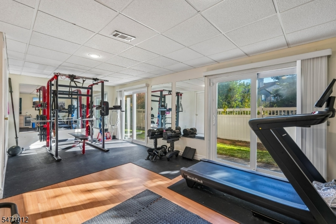
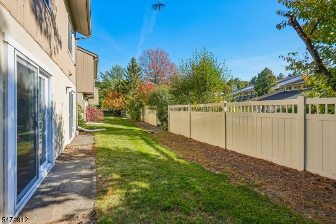
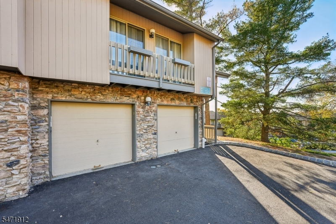
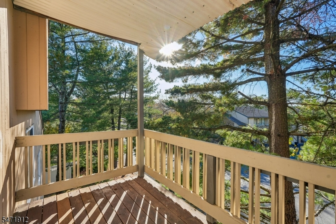
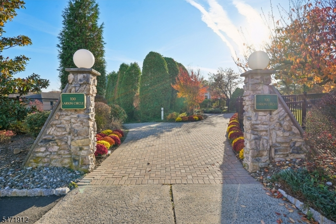
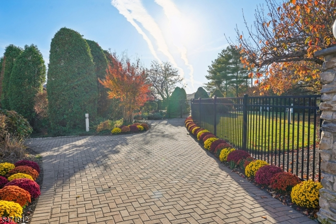
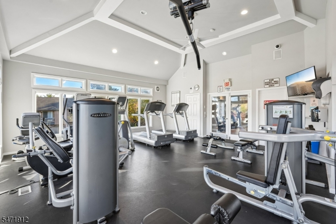
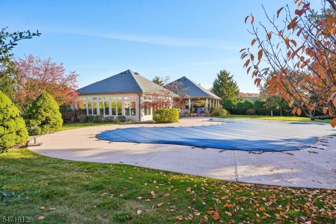
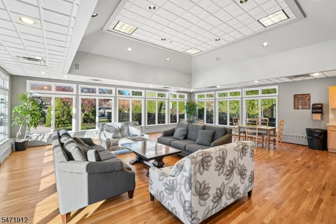
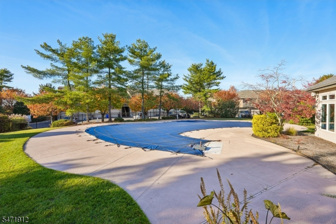
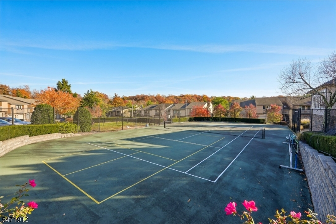
Welcome to the largest model in the coveted, maintenance-free Scenic Hill community! This spectacular, move-in-ready end-unit townhouse offers an exceptional amount of living space and a wonderful alternative to a single-family home. Enjoy an open-concept kitchen, dining, and living area anchored by a cozy gas fireplace, powder room and easy access to the deck. Designed for versatility, the unique layout also features a spacious Fam Rm, a dedicated den, a beautiful glass-enclosed great rm, ideal for a 2nd private home office. Offering 4 B/R and 4.5 baths, including a generous primary suite w/a private ensuite bath & walk-in closet. The impressive living space continues into the expansive fin walk-out lower level, featuring a second fam rm, currently used as an exercise room & an add'l full bathroom. 2 sliding glass doors lead to a fenced & private outdoor retreat. Adding to the home's everyday appeal is its 1st-floor entry, easy garage access & the added convenience of an area where you can temporarily park your car to unload groceries & everyday essentials'a welcome benefit that most homes in the community do not enjoy. Just a short walk to the end of Perkins Drive brings you near the scenic walking & hiking trails of S. Mtn Reservation, extending toward the Turtle Back Zoo area. Enjoy the space & comfort of a single-fam home w/the maintenance-free lifestyle & exceptional amenities, including a clubhouse, pool, fitness center & tennis courts. Must be seen to be appreciated!Rooms Sizes
Kitchen:
First
Dining Room:
First
Living Room:
First
Family Room:
n/a
Den:
n/a
Bedroom 1:
n/a
Bedroom 2:
n/a
Bedroom 3:
n/a
Bedroom 4:
n/a
Room Levels
Basement:
n/a
Ground:
n/a
Level 1:
n/a
Level 2:
n/a
Level 3:
n/a
Level Other:
n/a
Room Features
Kitchen:
Eat-In Kitchen, Separate Dining Area
Dining Room:
n/a
Master Bedroom:
n/a
Bath:
n/a
Interior Features
Square Foot:
n/a
Year Renovated:
n/a
Basement:
Yes - Finished, Full, Walkout
Full Baths:
4
Half Baths:
1
Appliances:
Carbon Monoxide Detector, Dishwasher, Dryer, Range/Oven-Gas, Refrigerator, Washer
Flooring:
Stone, Tile, Wood
Fireplaces:
1
Fireplace:
Gas Fireplace, Living Room
Interior:
n/a
Exterior Features
Garage Space:
1-Car
Garage:
Built-In Garage
Driveway:
1 Car Width, Additional Parking, Blacktop, Common
Roof:
Asphalt Shingle
Exterior:
CedarSid,Stone,Wood
Swimming Pool:
Yes
Pool:
Association Pool
Utilities
Heating System:
1 Unit, Forced Hot Air
Heating Source:
Gas-Natural
Cooling:
1 Unit, Central Air
Water Heater:
Gas
Water:
Public Water
Sewer:
Public Sewer
Services:
Cable TV Available
Lot Features
Acres:
0.00
Lot Dimensions:
n/a
Lot Features:
Level Lot
School Information
Elementary:
MT PLEASNT
Middle:
LIBERTY
High School:
W ORANGE
Community Information
County:
Essex
Town:
West Orange Twp.
Neighborhood:
Scenic Hills
Application Fee:
n/a
Association Fee:
$813 - Monthly
Fee Includes:
Maintenance-Common Area, Maintenance-Exterior, Snow Removal, Trash Collection
Amenities:
Club House, Playground, Pool-Outdoor, Tennis Courts
Pets:
Yes
Financial Considerations
List Price:
$575,000
Tax Amount:
$13,741
Land Assessment:
$215,000
Build. Assessment:
$308,100
Total Assessment:
$523,100
Tax Rate:
2.63
Tax Year:
2025
Ownership Type:
Condominium
Listing Information
MLS ID:
4063009
List Date:
11-04-2026
Days On Market:
3
Listing Broker:
BHHS JORDAN BARIS REALTY
Listing Agent:
Gloria Perez


Request More Information
Shawn and Diane Fox
RE/MAX American Dream
3108 Route 10 West
Denville, NJ 07834
Call: (973) 277-7853
Web: SeasonsGlenCondos.com