10 Beechwood Pl
Irvington Twp, NJ 07111
Price: $439,998
GSMLS: 4062726Type: Single Family
Style: Colonial
Beds: 3
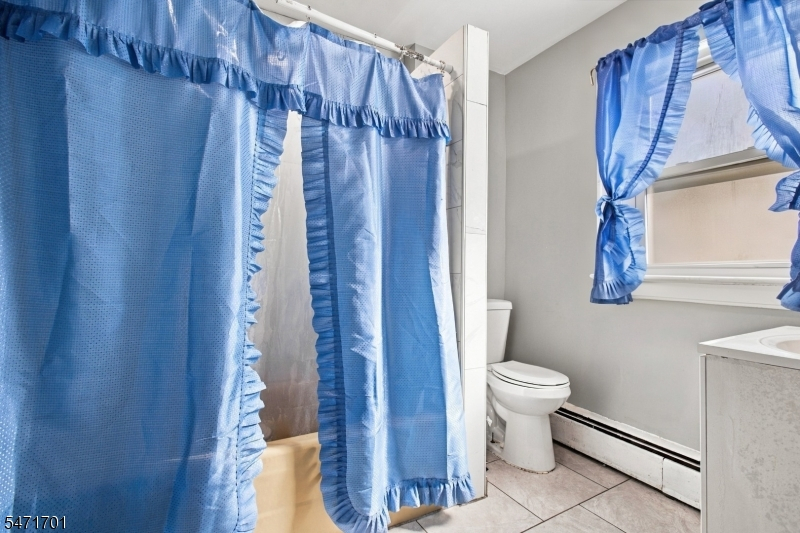
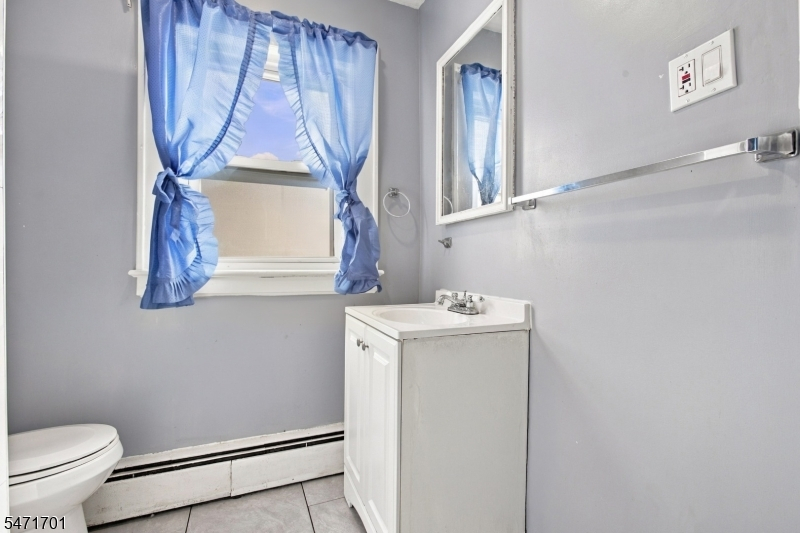
Baths: 1 Full
Garage: 1-Car
Year Built: 1925
Acres: 0.10
Property Tax: $8,337
Description
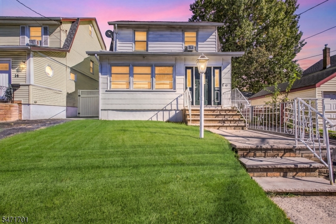
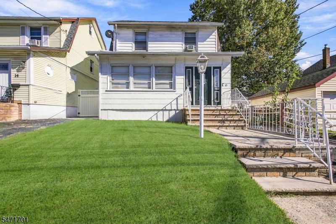
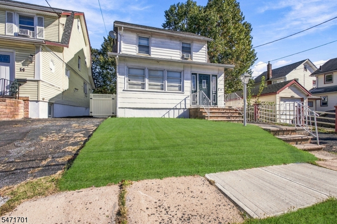
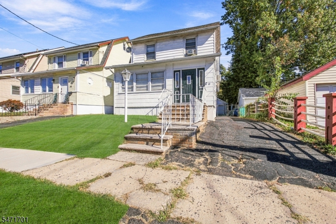
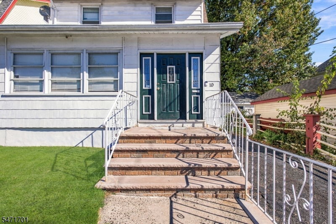
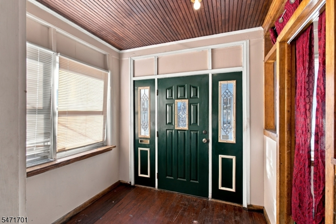
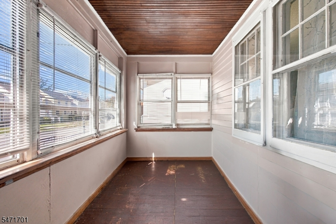
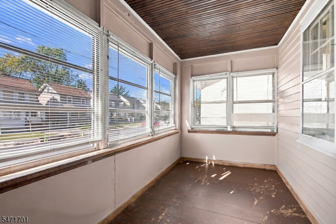
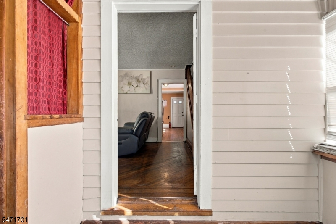
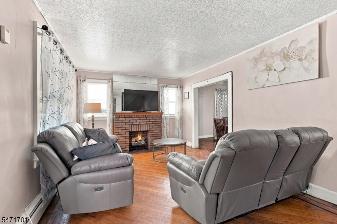
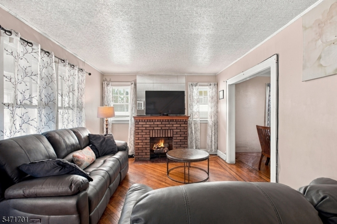
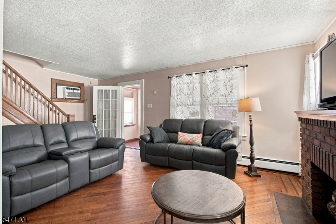
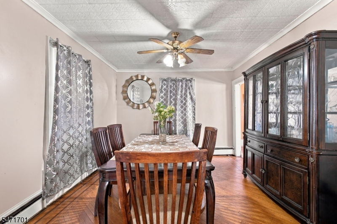
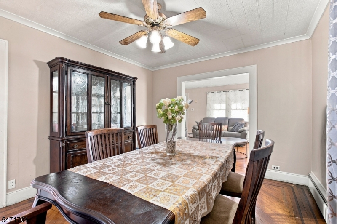
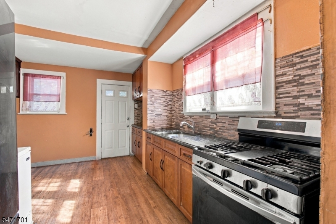
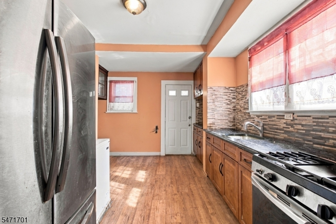
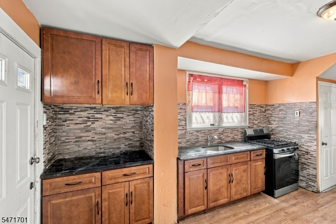
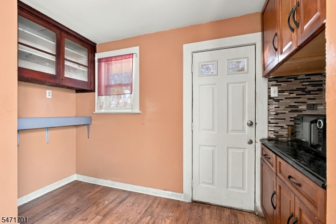
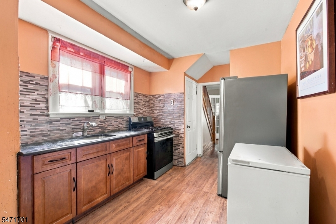
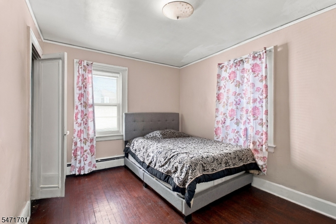
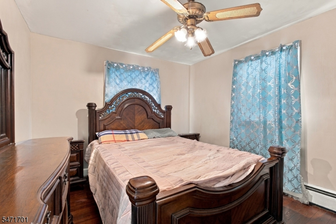
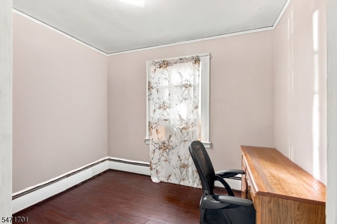
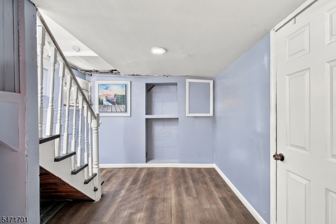
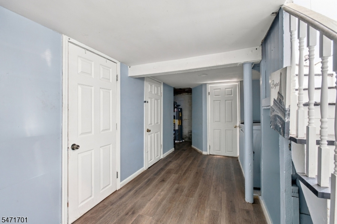
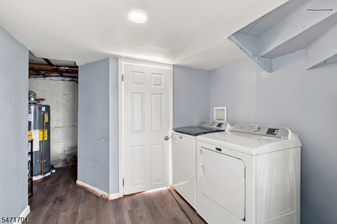
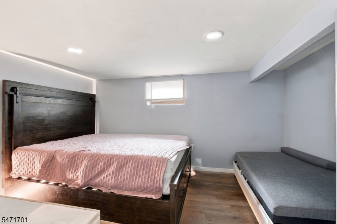
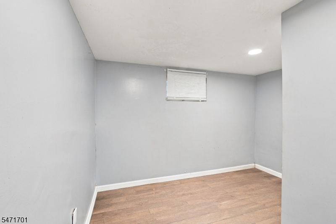
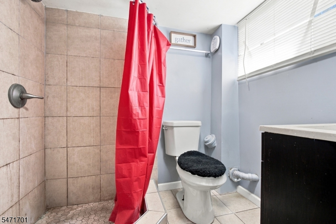
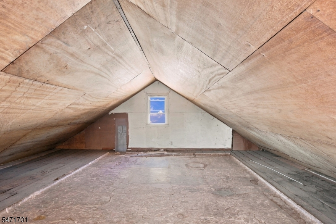
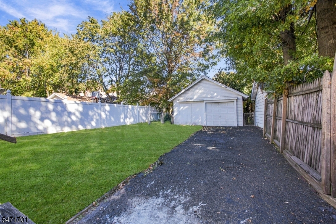
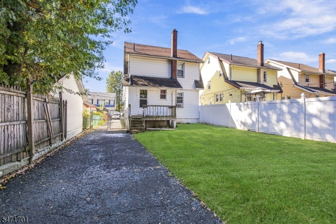
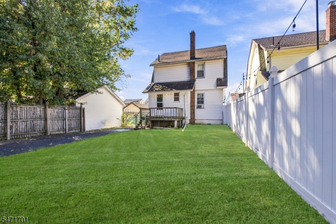
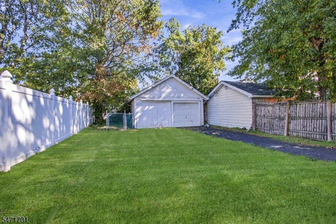
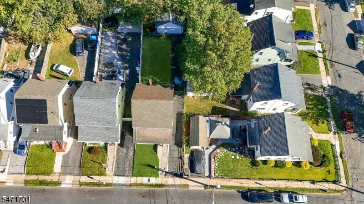
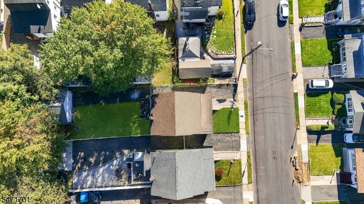
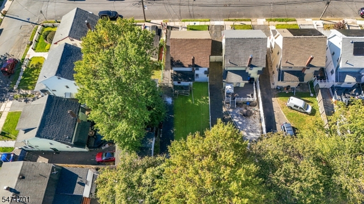
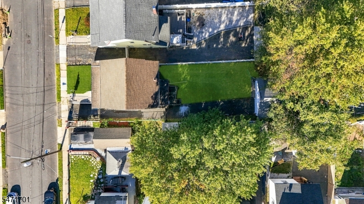
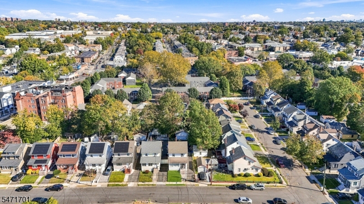
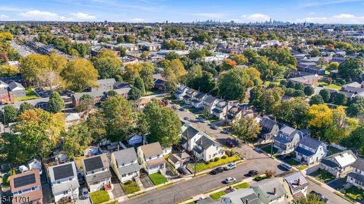
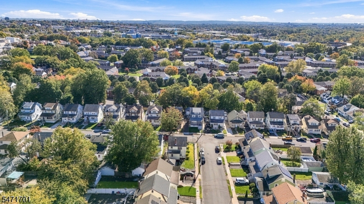
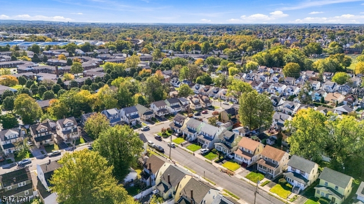
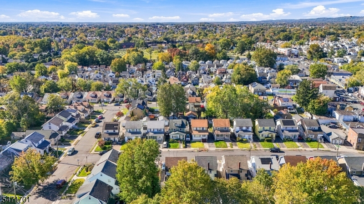
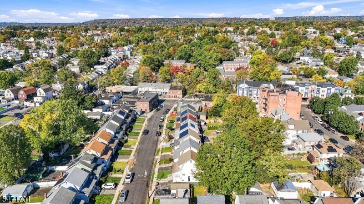
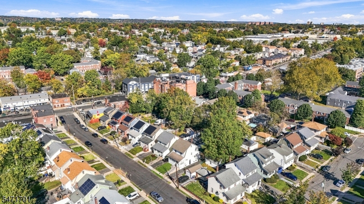
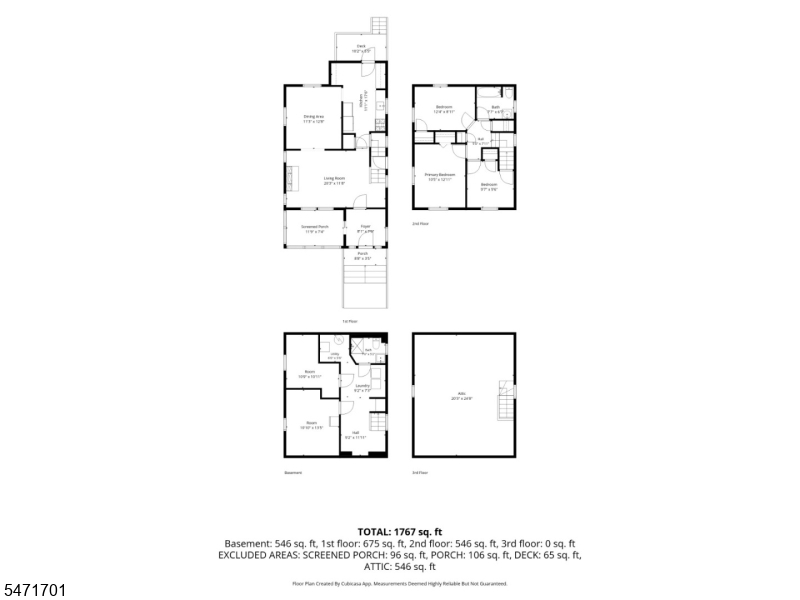
MINUTES FROM THE UNION BORDER, this character-filled Colonial delivers an impressive combination of space, versatility & possibilities! Step through the inviting 4-season front porch into a light-filled interior featuring hardwood floors, a spacious living room, formal dining room & eat-in kitchen offering ample cabinetry & storage. But there's even more to discover! Upstairs offers 3 bedrooms plus access to a partially finished attic with exciting potential for future bonus living space, home office, studio or retreat. Downstairs, a finished basement dramatically expands the possibilities with a FULL BATH & TWO BONUS ROOMS creating tremendous flexibility for additional living, work or recreation space. Outside, a deck overlooks the fenced backyard with plenty of room for entertaining, BBQs & outdoor enjoyment. Add a detached garage, driveway parking & a quiet, low-traffic setting, and this home continues to deliver. Conveniently positioned near shopping, dining, major universities, Newark Liberty International Airport, highways, public transportation & NYC commuter access. SPACE. FLEXIBILITY. LOCATION. POTENTIAL. Come discover everything this Colonial has to offer!
Rooms Sizes
Kitchen:
18x11 First
Dining Room:
14x12 First
Living Room:
21x12 First
Family Room:
n/a
Den:
n/a
Bedroom 1:
13x11 Second
Bedroom 2:
13x10 Second
Bedroom 3:
10x10 Second
Bedroom 4:
n/a
Room Levels
Basement:
Bath(s) Other, Exercise Room, Inside Entrance, Laundry Room, Outside Entrance, Storage Room, Utility Room, Walkout
Ground:
n/a
Level 1:
Dining Room, Kitchen, Living Room, Sunroom
Level 2:
3 Bedrooms, Bath Main
Level 3:
Attic, Storage Room
Level Other:
n/a
Room Features
Kitchen:
Eat-In Kitchen
Dining Room:
Formal Dining Room
Master Bedroom:
n/a
Bath:
n/a
Interior Features
Square Foot:
1,318
Year Renovated:
n/a
Basement:
Yes - Full, Walkout
Full Baths:
1
Half Baths:
0
Appliances:
Range/Oven-Gas, Refrigerator
Flooring:
Wood
Fireplaces:
No
Fireplace:
n/a
Interior:
Carbon Monoxide Detector, Smoke Detector
Exterior Features
Garage Space:
1-Car
Garage:
Detached Garage, Finished Garage
Driveway:
1 Car Width, Blacktop
Roof:
Asphalt Shingle
Exterior:
Clapboard
Swimming Pool:
No
Pool:
n/a
Utilities
Heating System:
1 Unit, Baseboard - Hotwater
Heating Source:
Gas-Natural
Cooling:
Ceiling Fan, Window A/C(s)
Water Heater:
Gas
Water:
Public Water
Sewer:
Public Sewer
Services:
Cable TV Available
Lot Features
Acres:
0.10
Lot Dimensions:
33.67 X 126
Lot Features:
Level Lot
School Information
Elementary:
CHANCELLOR
Middle:
UNION
High School:
IRVINGTON
Community Information
County:
Essex
Town:
Irvington Twp.
Neighborhood:
n/a
Application Fee:
n/a
Association Fee:
n/a
Fee Includes:
n/a
Amenities:
n/a
Pets:
Yes
Financial Considerations
List Price:
$439,998
Tax Amount:
$8,337
Land Assessment:
$142,100
Build. Assessment:
$180,200
Total Assessment:
$322,300
Tax Rate:
2.59
Tax Year:
2025
Ownership Type:
Fee Simple
Listing Information
MLS ID:
4062726
List Date:
11-03-2026
Days On Market:
1
Listing Broker:
SIGNATURE REALTY NJ
Listing Agent:
Kelly Robinson


Request More Information
Shawn and Diane Fox
RE/MAX American Dream
3108 Route 10 West
Denville, NJ 07834
Call: (973) 277-7853
Web: SeasonsGlenCondos.com