15 Mikula Way
Florham Park Boro, NJ 07932
Price: $899,000
GSMLS: 4062722Type: Condo/Townhouse/Co-op
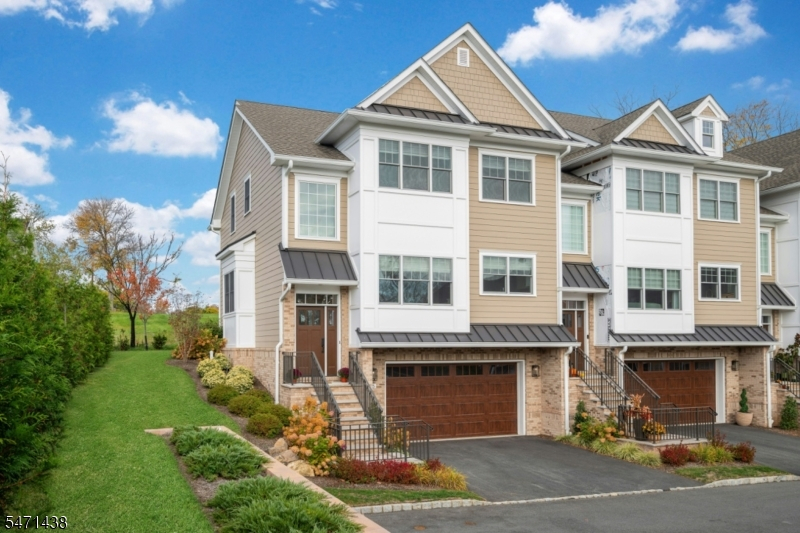
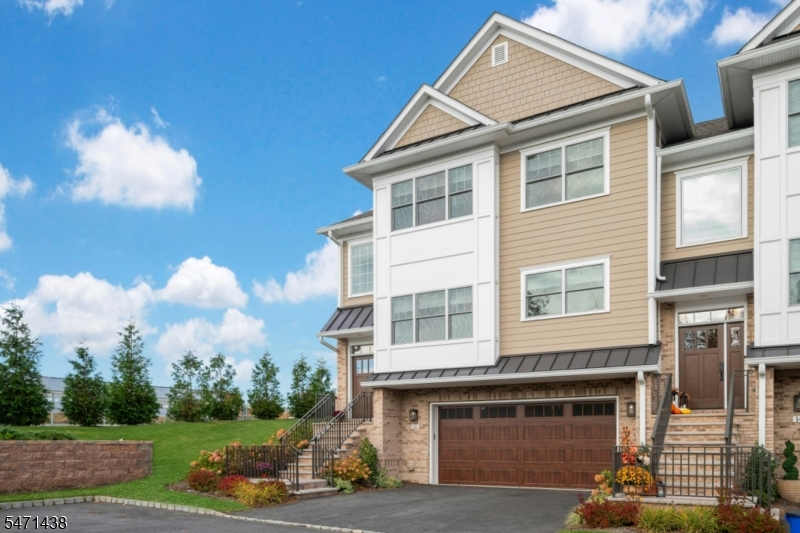
Style: Townhouse-End Unit
Beds: 3
Baths: 2 Full & 1 Half
Garage: 2-Car
Year Built: 2023
Acres: 0.00
Property Tax: $11,486
Description
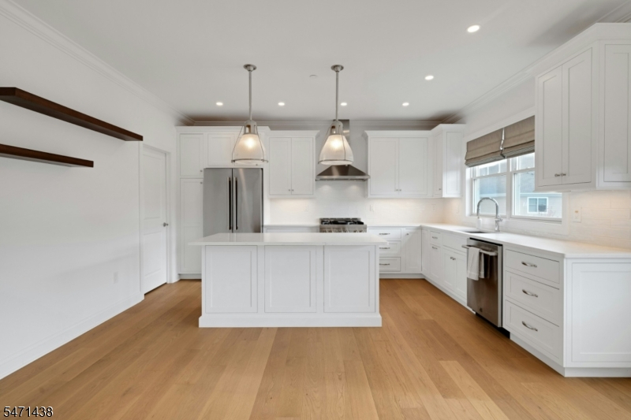
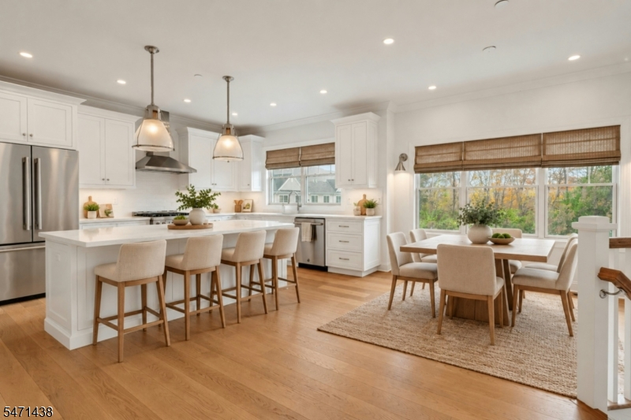
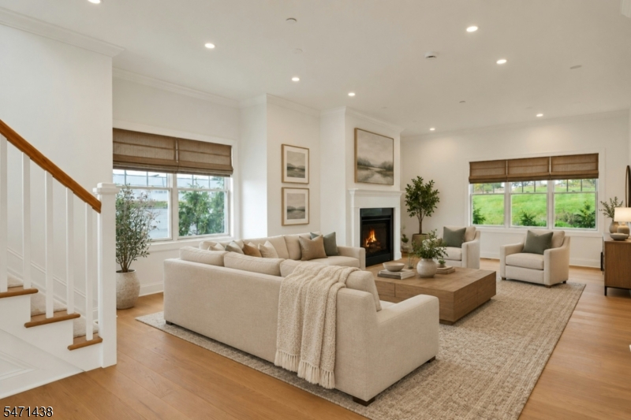
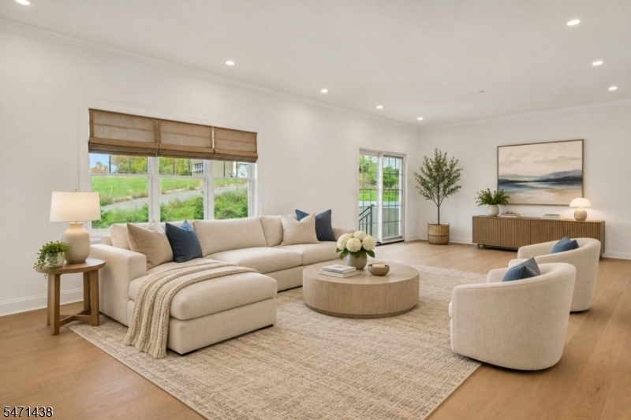
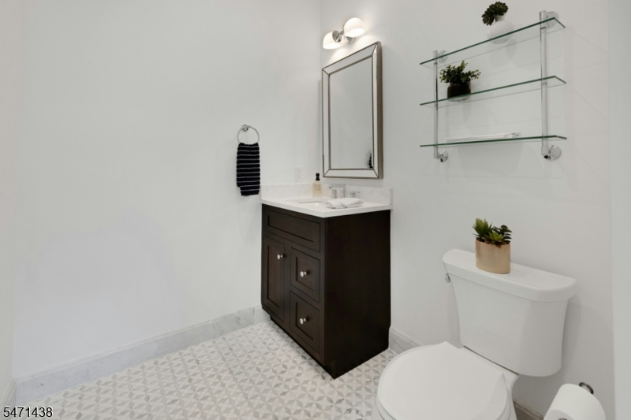
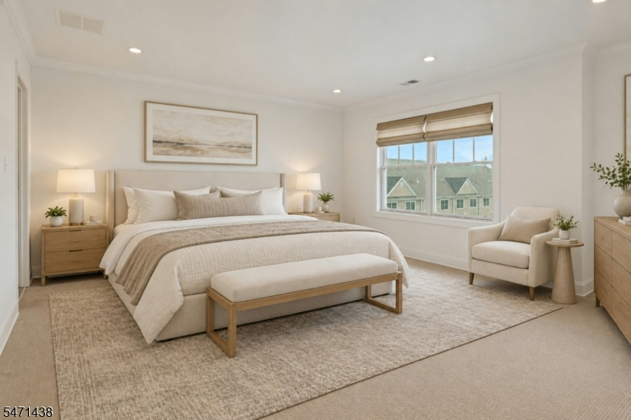
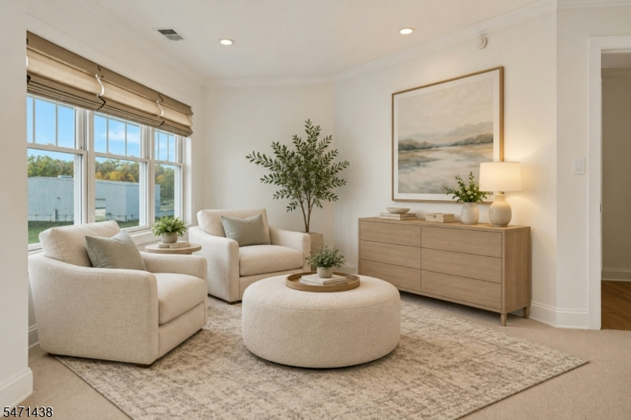
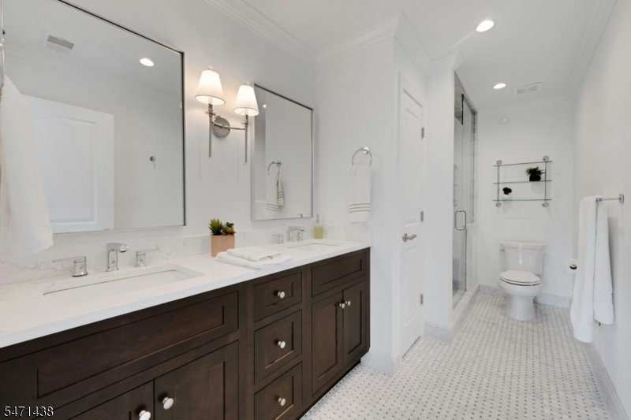
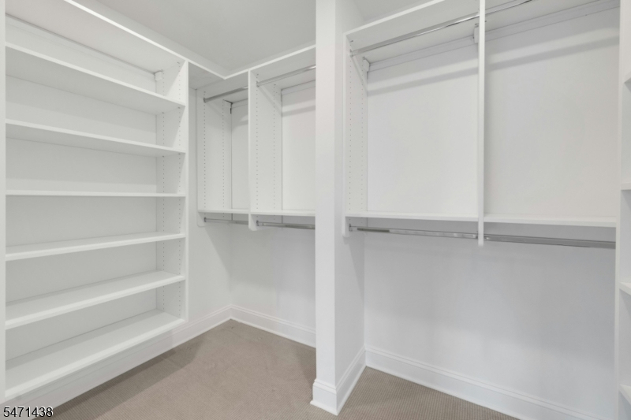
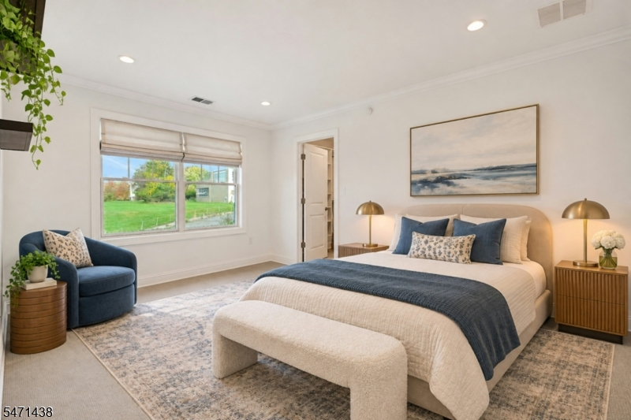
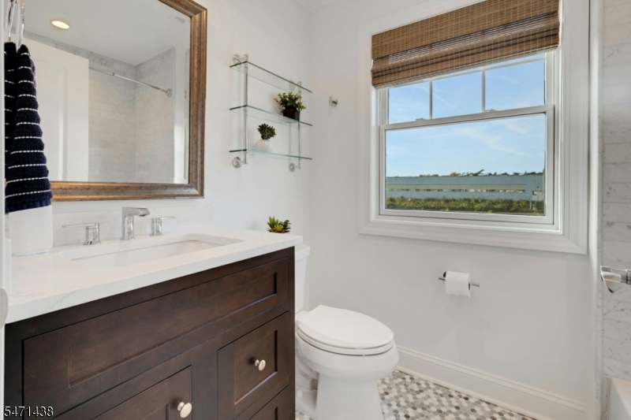
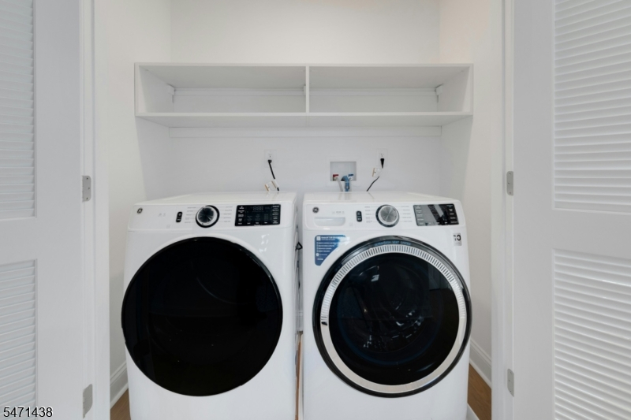
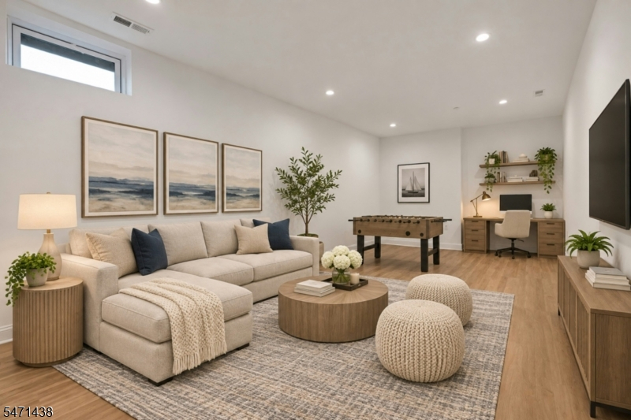
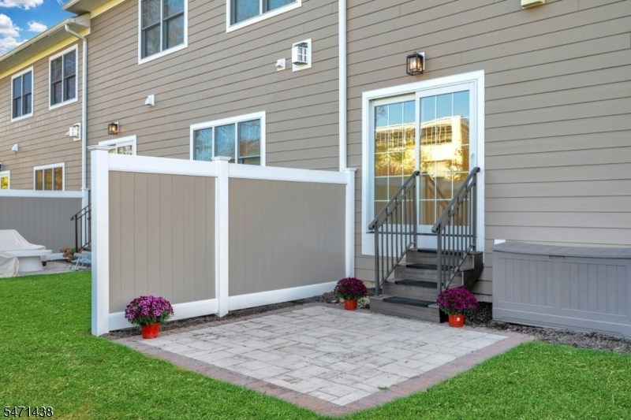
Welcome to Park North! Florham Park Boutique Community featuring a collection of just 49 luxury townhomes built by Garden Homes. A perfect blend of Modern style, functional design with refined architectural detailing, this sun-drenched end unit offers an open, airy layout with premium upgrades throughout. The ground floor consists of a 2-car garage opening onto a Mud Room and a versatile extended living space for a Recreation Room, Home Gym or office. A stylish stairway with landings leads to the main floor boasting a 9ft ceiling. The heart of the home is a dramatic Combination Living, Dining, family room anchored by a gas fireplace with access to a private patio. The chef-inspired Kitchen boasts white shaker cabinets, quartz countertops , a center island, and a charming dining area.The upper level houses the Primary Bedroom with sitting area, spacious walk-in closet and double vanity en-suite Bath, plus two additional Bedrooms, a Hall Bath and convenient Laundry. Enjoy a maintenance-free lifestyle in Florham Park, minutes from top schools, dining and commuting. A like-new, highly upgraded opportunity.
Rooms Sizes
Kitchen:
15x12 First
Dining Room:
16x10 First
Living Room:
21x15 First
Family Room:
15x14 First
Den:
n/a
Bedroom 1:
22x16 Second
Bedroom 2:
14x11 Second
Bedroom 3:
11x11 Second
Bedroom 4:
n/a
Room Levels
Basement:
n/a
Ground:
MudRoom,RecRoom,Walkout
Level 1:
Dining Room, Family Room, Kitchen, Living Room, Powder Room
Level 2:
3 Bedrooms, Bath Main, Bath(s) Other, Laundry Room
Level 3:
n/a
Level Other:
n/a
Room Features
Kitchen:
Center Island, Eat-In Kitchen
Dining Room:
Living/Dining Combo
Master Bedroom:
Full Bath, Sitting Room, Walk-In Closet
Bath:
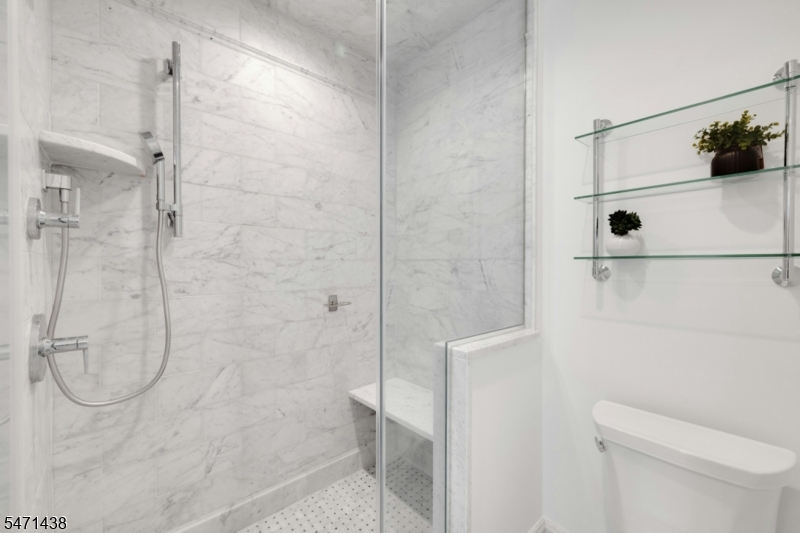
Stall Shower
Interior Features
Square Foot:
2,384
Year Renovated:
n/a
Basement:
Yes - Finished-Partially
Full Baths:
2
Half Baths:
1
Appliances:
Dishwasher, Dryer, Range/Oven-Gas, Refrigerator, Washer, Water Softener-Own
Flooring:
Carpeting, Tile, Wood
Fireplaces:
1
Fireplace:
Family Room, Gas Fireplace
Interior:
Shades, Walk-In Closet
Exterior Features
Garage Space:
2-Car
Garage:
Attached Garage
Driveway:
2 Car Width, Additional Parking
Roof:
Asphalt Shingle
Exterior:
Brick, Composition Shingle
Swimming Pool:
n/a
Pool:
n/a
Utilities
Heating System:
2 Units, Forced Hot Air
Heating Source:
Gas-Natural
Cooling:
2 Units
Water Heater:
Gas
Water:
Public Water
Sewer:
Public Sewer
Services:
Cable TV Available, Garbage Included
Lot Features
Acres:
0.00
Lot Dimensions:
n/a
Lot Features:
n/a
School Information
Elementary:
Briarwood Elementary School (K-2)
Middle:
Ridgedale Middle School (6-8)
High School:
Hanover Park High School (9-12)
Community Information
County:
Morris
Town:
Florham Park Boro
Neighborhood:
Park North
Application Fee:
n/a
Association Fee:
$645 - Monthly
Fee Includes:
Maintenance-Common Area, Maintenance-Exterior, Snow Removal, Trash Collection
Amenities:
n/a
Pets:
Cats OK, Dogs OK, Number Limit
Financial Considerations
List Price:
$899,000
Tax Amount:
$11,486
Land Assessment:
$250,000
Build. Assessment:
$429,300
Total Assessment:
$679,300
Tax Rate:
1.69
Tax Year:
2025
Ownership Type:
Fee Simple
Listing Information
MLS ID:
4062722
List Date:
11-03-2026
Days On Market:
1
Listing Broker:
PROMINENT PROPERTIES SIR
Listing Agent:
Suzanne Lear



Request More Information
Shawn and Diane Fox
RE/MAX American Dream
3108 Route 10 West
Denville, NJ 07834
Call: (973) 277-7853
Web: SeasonsGlenCondos.com