186 W 4th St
Clifton City, NJ 07011
Price: $779,000
GSMLS: 4062409Type: Single Family
Style: Colonial
Beds: 6
Baths: 3 Full & 1 Half
Garage: 1-Car
Year Built: Unknown
Acres: 0.11
Property Tax: $12,080
Description
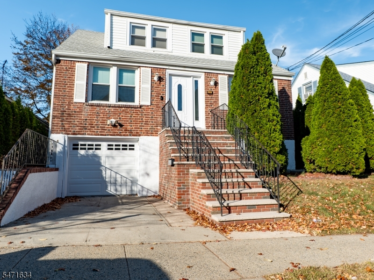
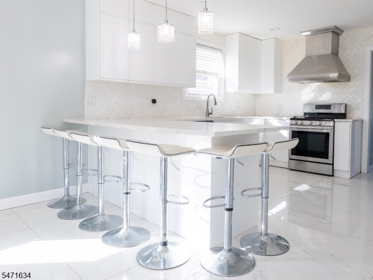
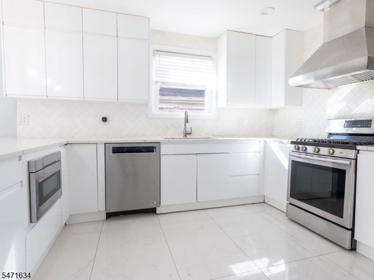
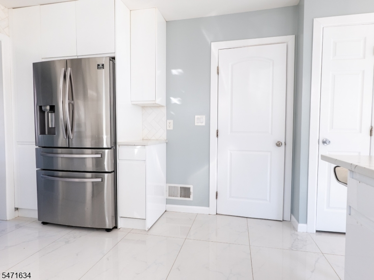
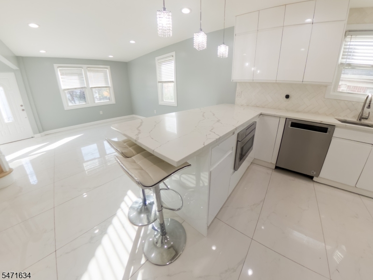
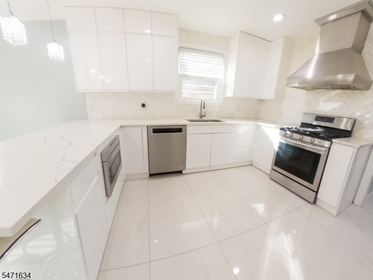
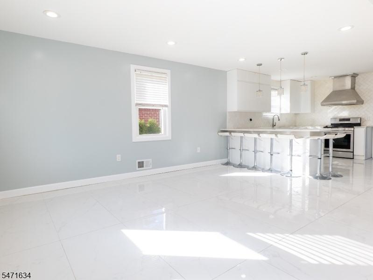
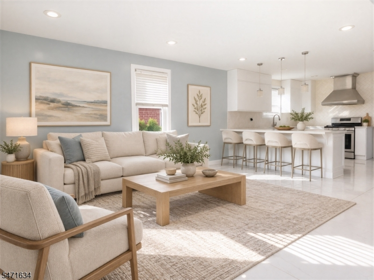
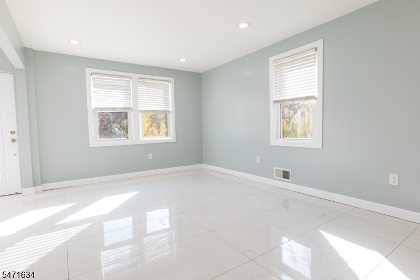
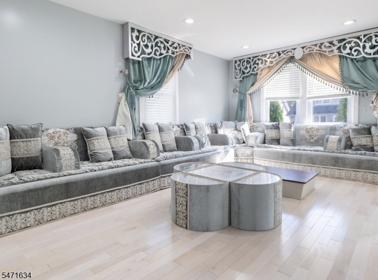
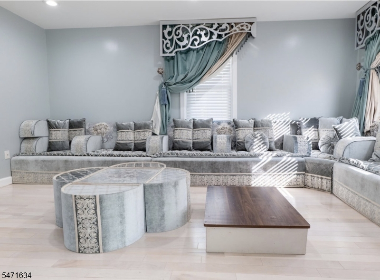
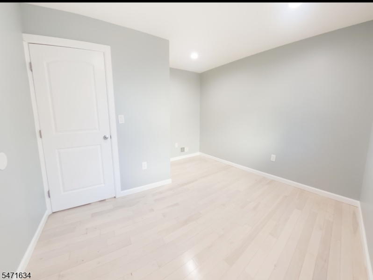
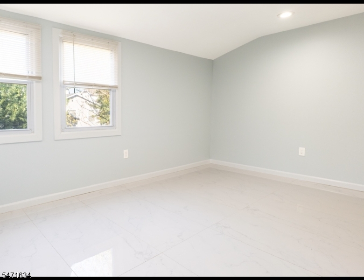
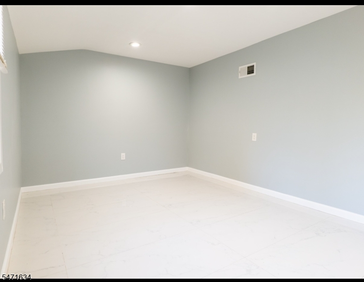
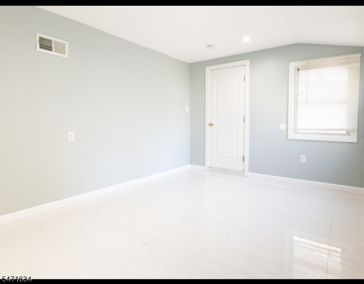
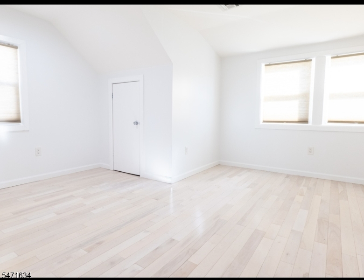
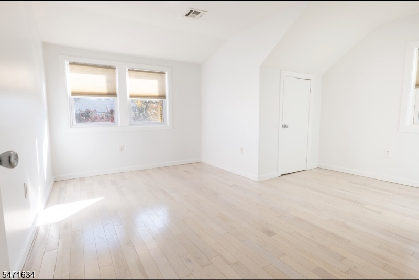
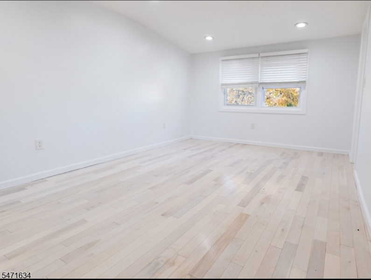
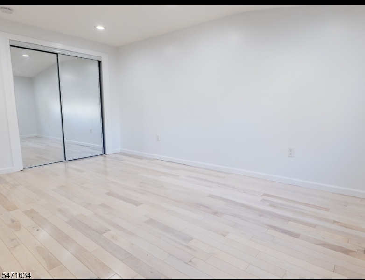
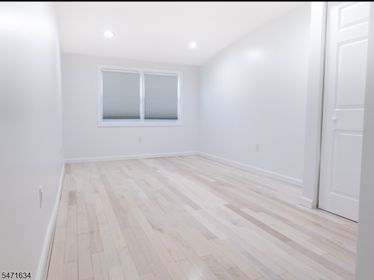
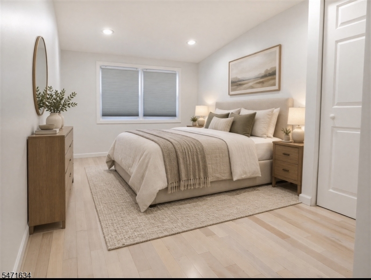
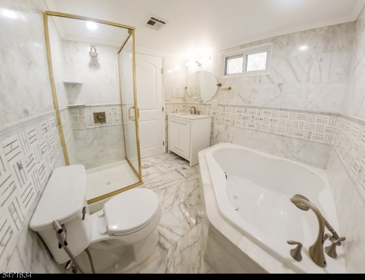
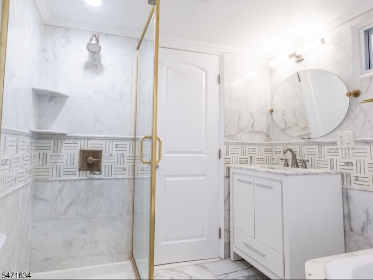
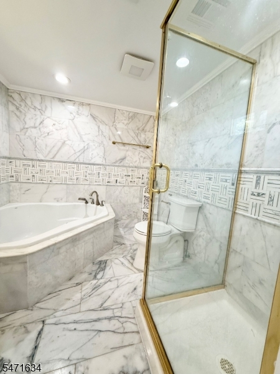
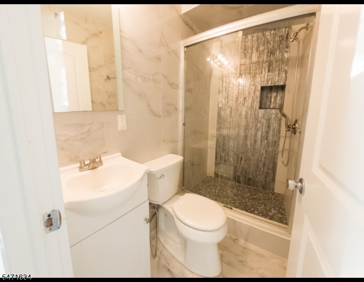
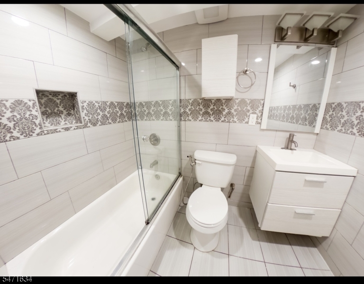
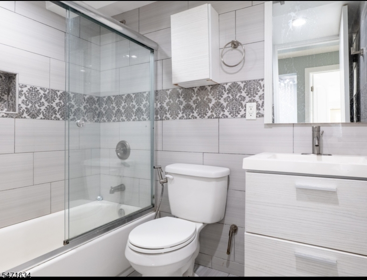
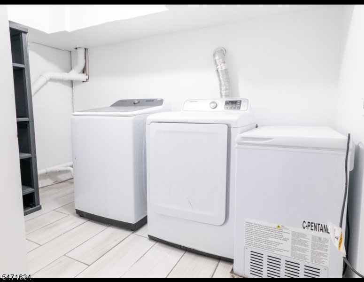
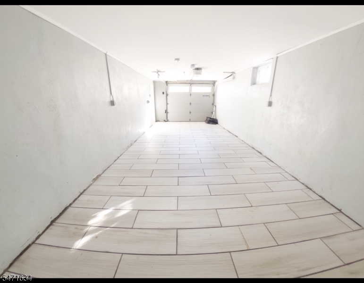
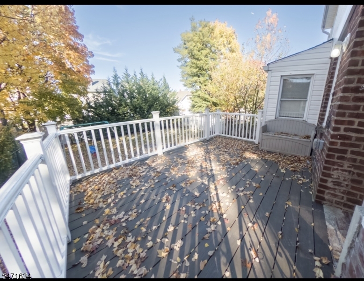
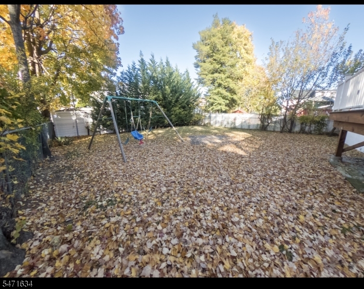
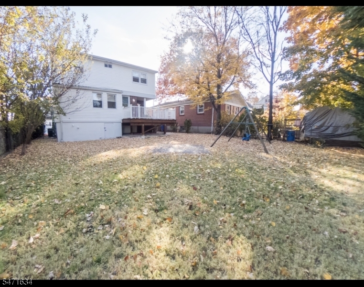
This 6-bedroom, 3.5-bath Clifton home was taken down to the studs and rebuilt, with new plumbing, new electrical wiring and dual-system HVAC.The main level is made for entertaining. The chef's kitchen has sleek high-gloss cabinetry, marble-look quartz counters, a herringbone backsplash, stainless appliances and a generous peninsula with seating for six, under crystal pendant lights. Polished large-format porcelain tile runs through the open kitchen, dining and living areas.Upstairs, bright bedrooms have light hardwood floors, recessed lighting and sloped-ceiling nooks. The primary suite's spa-style marble bath has a deep soaking tub, a glass-enclosed shower, a mosaic accent border and brushed-gold details.Outside, there's a fenced yard with a deck and mature trees. Inside, there's a garage with a dedicated EV charger and a separate laundry room.Close to schools, shopping, dining and major highways. Gut-renovated with permits. Every system new. Nothing left to do but move in. Come see it!
Rooms Sizes
Kitchen:
n/a
Dining Room:
n/a
Living Room:
n/a
Family Room:
n/a
Den:
n/a
Bedroom 1:
n/a
Bedroom 2:
n/a
Bedroom 3:
n/a
Bedroom 4:
n/a
Room Levels
Basement:
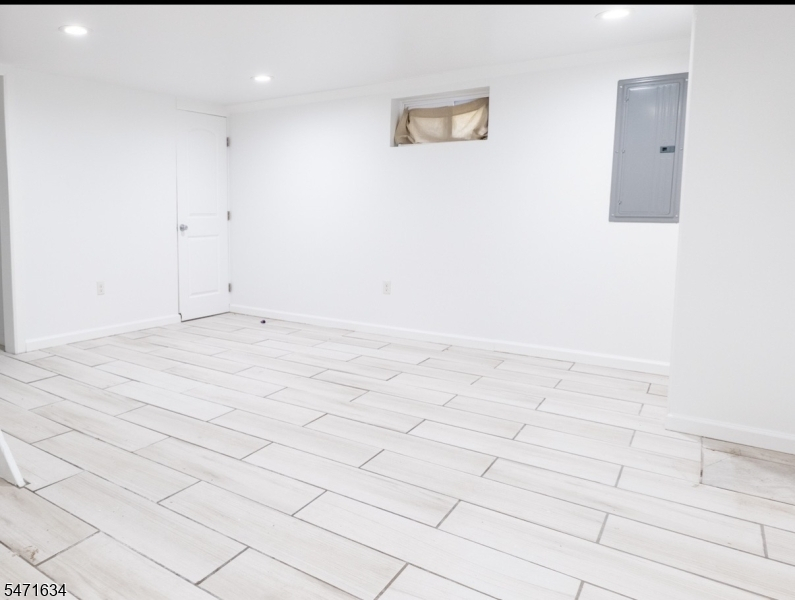
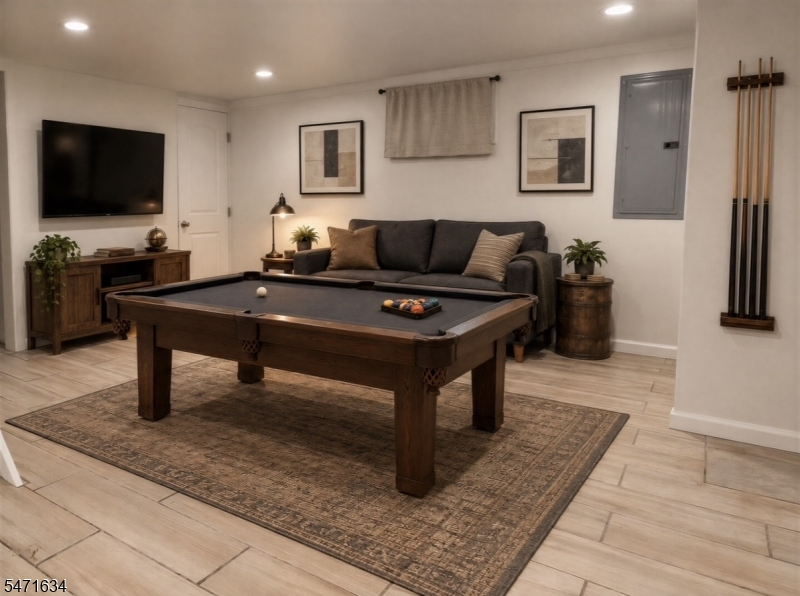
Bath(s) Other, Family Room, Laundry Room
Ground:
2 Bedrooms, Bath Main, Dining Room, Kitchen, Living Room
Level 1:
n/a
Level 2:
4 Or More Bedrooms, Bath Main
Level 3:
n/a
Level Other:
n/a
Room Features
Kitchen:
Breakfast Bar, Separate Dining Area
Dining Room:
Dining L
Master Bedroom:
n/a
Bath:
n/a
Interior Features
Square Foot:
n/a
Year Renovated:
2024
Basement:
Yes - Finished, Full
Full Baths:
3
Half Baths:
1
Appliances:
Carbon Monoxide Detector, Dishwasher, Dryer, Range/Oven-Gas, Refrigerator, Washer
Flooring:
Tile, Wood
Fireplaces:
No
Fireplace:
n/a
Interior:
n/a
Exterior Features
Garage Space:
1-Car
Garage:
Attached Garage, Built-In Garage
Driveway:
1 Car Width
Roof:
Asphalt Shingle
Exterior:
Brick, Vinyl Siding
Swimming Pool:
No
Pool:
n/a
Utilities
Heating System:
1 Unit, Forced Hot Air
Heating Source:
Gas-Natural
Cooling:
1 Unit, Central Air
Water Heater:
Gas
Water:
Public Water
Sewer:
Public Sewer
Services:
Fiber Optic Available
Lot Features
Acres:
0.11
Lot Dimensions:
46X100
Lot Features:
n/a
School Information
Elementary:
n/a
Middle:
n/a
High School:
n/a
Community Information
County:
Passaic
Town:
Clifton City
Neighborhood:
n/a
Application Fee:
n/a
Association Fee:
n/a
Fee Includes:
n/a
Amenities:
n/a
Pets:
n/a
Financial Considerations
List Price:
$779,000
Tax Amount:
$12,080
Land Assessment:
$75,900
Build. Assessment:
$121,200
Total Assessment:
$197,100
Tax Rate:
6.13
Tax Year:
2025
Ownership Type:
Fee Simple
Listing Information
MLS ID:
4062409
List Date:
11-02-2026
Days On Market:
5
Listing Broker:
NICHOLAS REAL ESTATE AGENCY
Listing Agent:
Alberto Mesones


Request More Information
Shawn and Diane Fox
RE/MAX American Dream
3108 Route 10 West
Denville, NJ 07834
Call: (973) 277-7853
Web: SeasonsGlenCondos.com