506 Tahama Rd
Vernon Twp, NJ 07422
Price: $279,000
GSMLS: 4062000Type: Single Family
Style: Ranch
Beds: 2
Baths: 1 Full
Garage: No
Year Built: 1960
Acres: 0.22
Property Tax: $5,416
Description
Open House Sunday 12PM–3PM.
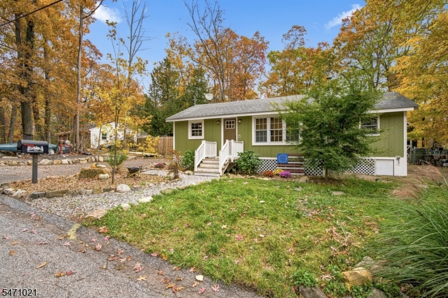
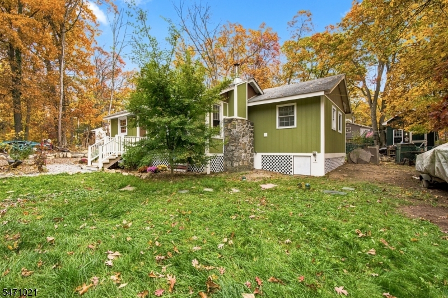
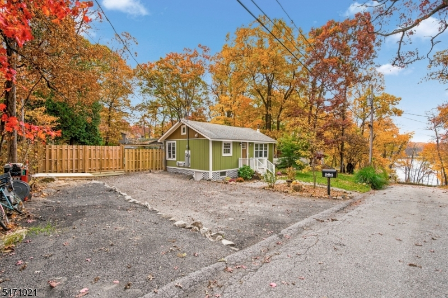
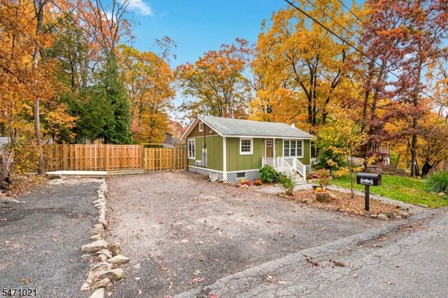
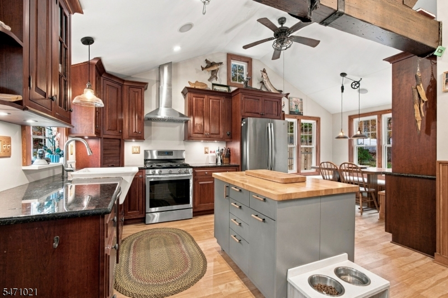
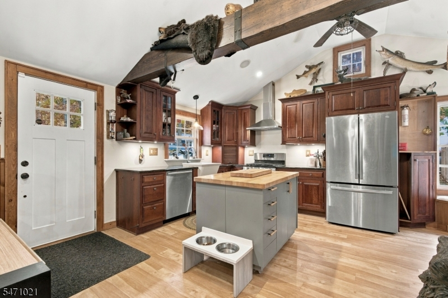
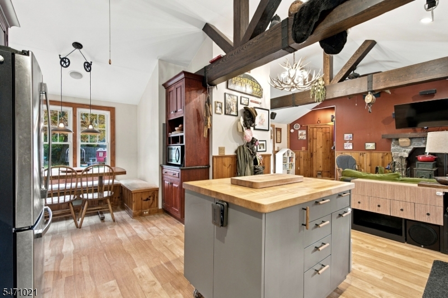
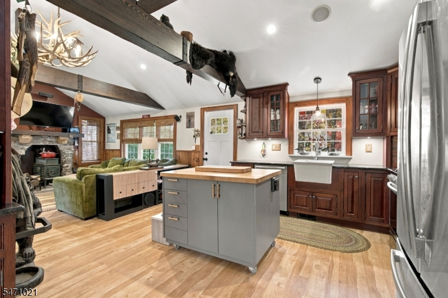
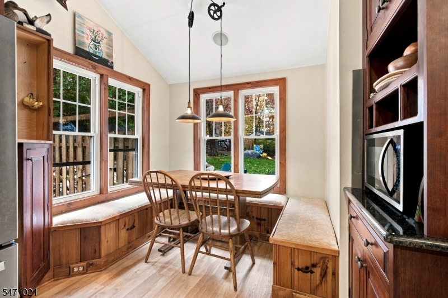
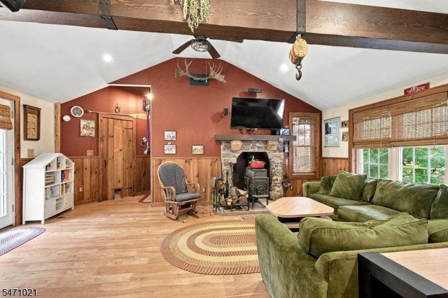
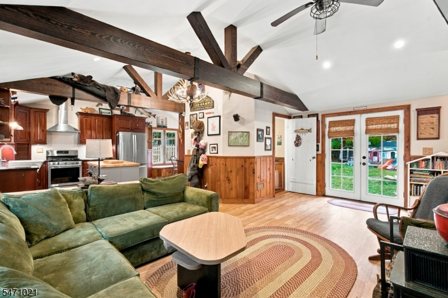
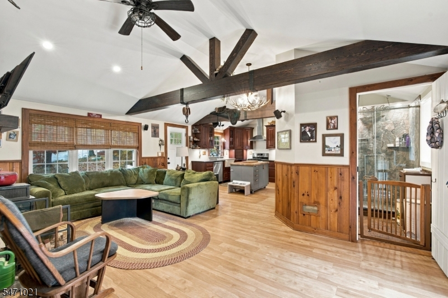
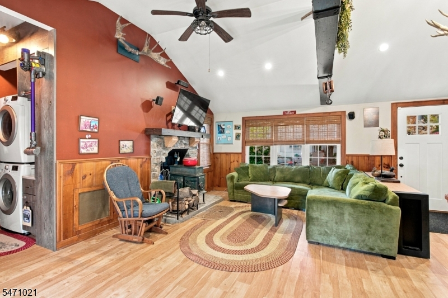
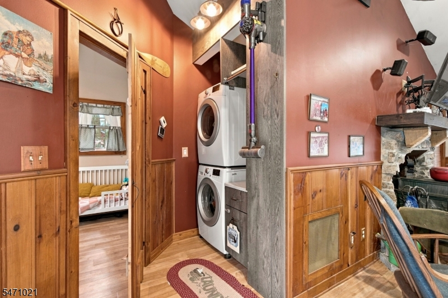
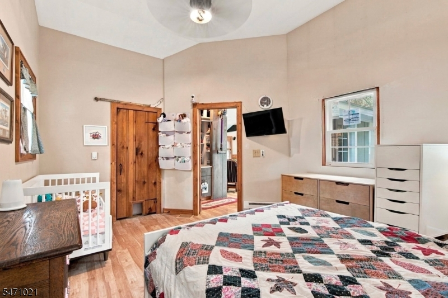
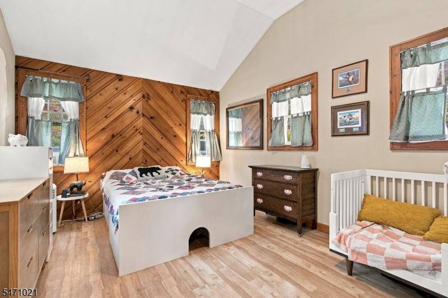
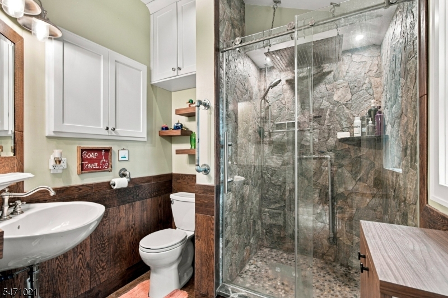
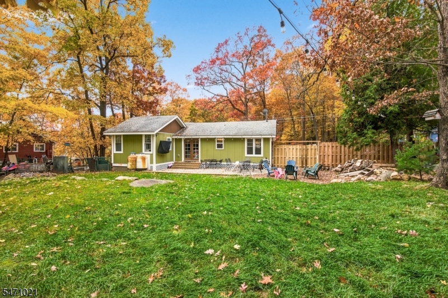
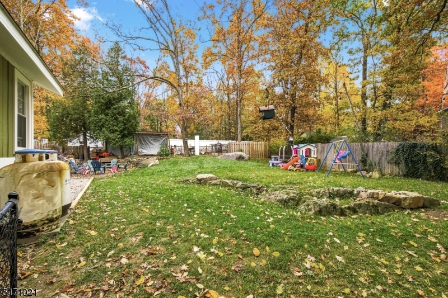
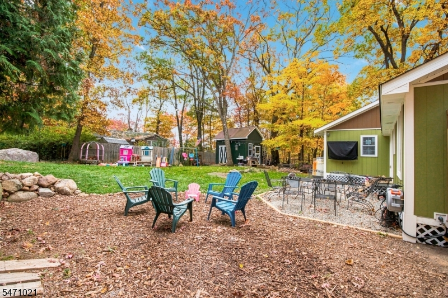
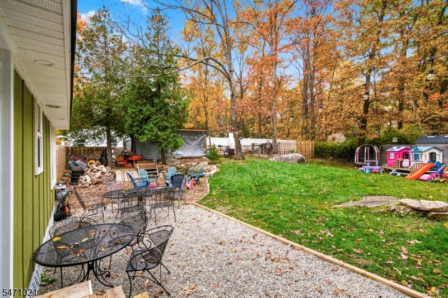
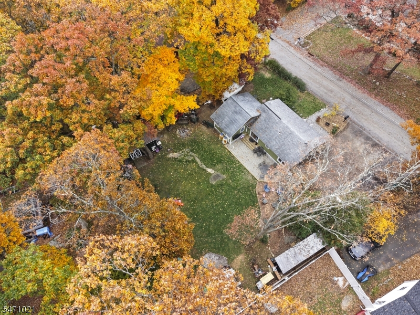
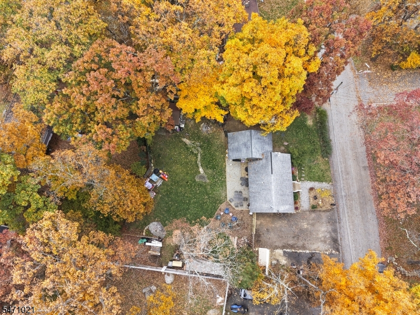
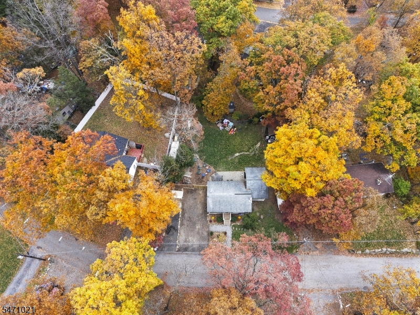
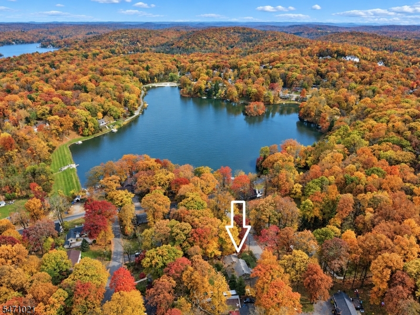
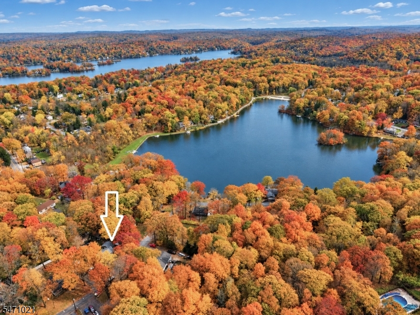
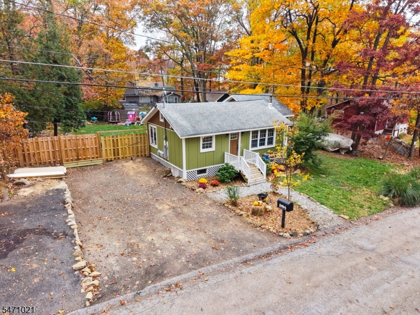
Discover the perfect blend of rustic charm and modern comfort in this beautifully updated ranch nestled in the desirable Highland Lakes community. Renovated and designed in 2017, this inviting home offers easy one-level living with warmth and character throughout. The eat-in kitchen features SS appliances, granite countertops, a country sink, and a charming, handcrafted built-in seating nook surrounded by windows. The kitchen flows seamlessly into a spacious living room with surround sound, beautifully exposed beams, and an eye-catching wood-burning stove capable of warming the entire home. The bathroom features a large shower with tile and stone finishes that complement the rustic lake-house aesthetic. The generously sized bedroom offers a walk-in closet, with a conveniently located laundry area featuring shelving for folding and storage. Outside, the spacious backyard and patio provide plenty of room for entertaining, relaxing, or play. A dedicated firewood storage area and oversized shed with a full-height loft offer exceptional storage. Additional highlights include a young roof, windows, and siding, a new chimney cap and SS interior liner. Currently configured as a one-bedroom home, the septic system is designed for two bedrooms, offering potential to convert back to a two-bedroom layout. Not to mention the feasibility to expand upon the existing layout! Enjoy rustic character, modern conveniences, and the welcoming atmosphere of lake-community living year-round!Rooms Sizes
Kitchen:
12x11 Ground
Dining Room:
8x8 Ground
Living Room:
19x16 Ground
Family Room:
n/a
Den:
n/a
Bedroom 1:
15x12 Ground
Bedroom 2:
n/a
Bedroom 3:
n/a
Bedroom 4:
n/a
Room Levels
Basement:
n/a
Ground:
1 Bedroom, Bath Main, Dining Room, Kitchen, Living Room, Outside Entrance, Walkout
Level 1:
n/a
Level 2:
n/a
Level 3:
n/a
Level Other:
n/a
Room Features
Kitchen:
Eat-In Kitchen
Dining Room:
n/a
Master Bedroom:
Walk-In Closet
Bath:
Stall Shower
Interior Features
Square Foot:
n/a
Year Renovated:
2017
Basement:
Yes - Crawl Space, Unfinished
Full Baths:
1
Half Baths:
0
Appliances:
Carbon Monoxide Detector, Dishwasher, Range/Oven-Gas, Stackable Washer/Dryer
Flooring:
Tile, Vinyl-Linoleum
Fireplaces:
1
Fireplace:
Living Room, Wood Stove-Freestanding
Interior:
CeilBeam,CODetect,FireExtg,CeilHigh,SmokeDet,StallShw,WlkInCls
Exterior Features
Garage Space:
No
Garage:
None
Driveway:
2 Car Width, Additional Parking, Crushed Stone, Off-Street Parking
Roof:
Asphalt Shingle
Exterior:
Wood
Swimming Pool:
No
Pool:
n/a
Utilities
Heating System:
1 Unit, Baseboard - Electric, Forced Hot Air
Heating Source:
Gas-Propane Owned
Cooling:
Wall A/C Unit(s), Window A/C(s)
Water Heater:
Electric
Water:
Well
Sewer:
Septic
Services:
Cable TV Available, Fiber Optic Available, Garbage Extra Charge
Lot Features
Acres:
0.22
Lot Dimensions:
n/a
Lot Features:
Level Lot
School Information
Elementary:
ROLLING HL
Middle:
GLEN MDW
High School:
VERNON
Community Information
County:
Sussex
Town:
Vernon Twp.
Neighborhood:
Highland Lakes
Application Fee:
$2,000
Association Fee:
$1,600 - Annually
Fee Includes:
n/a
Amenities:
ClubHous,LakePriv,MulSport,Playgrnd
Pets:
Yes
Financial Considerations
List Price:
$279,000
Tax Amount:
$5,416
Land Assessment:
$197,200
Build. Assessment:
$33,800
Total Assessment:
$231,000
Tax Rate:
2.35
Tax Year:
2025
Ownership Type:
Fee Simple
Listing Information
MLS ID:
4062000
List Date:
10-30-2026
Days On Market:
0
Listing Broker:
REALTY EXECUTIVES PROPERTY SQUAD
Listing Agent:
Lauren Connolley


Request More Information
Shawn and Diane Fox
RE/MAX American Dream
3108 Route 10 West
Denville, NJ 07834
Call: (973) 277-7853
Web: SeasonsGlenCondos.com