34 Westbrook Rd
Westfield Town, NJ 07090
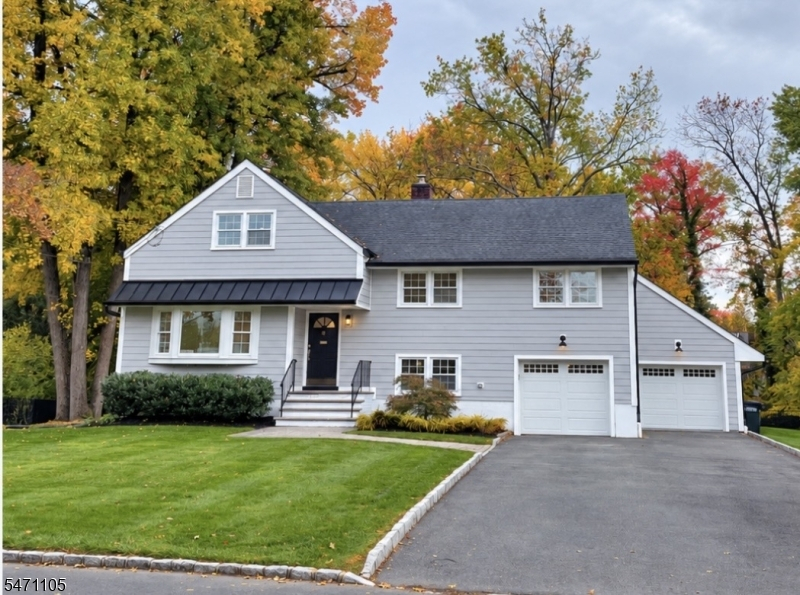
Price: $1,599,000
GSMLS: 4061964Type: Single Family
Style: Split Level
Beds: 6
Baths: 3 Full & 1 Half
Garage: 2-Car
Year Built: 1954
Acres: 0.49
Property Tax: $17,648
Description
Open House Tomorrow 1PM–3:30PM.
Welcome to 34 Westbrook Rd a masterfully renovated custom split-level home situated in a highly desirable quiet cul-de-sac neighborhood of Westfield. Combining upscale modern design w/a functional layout this expansive residence offers 6 beds, 3.5 baths & an attached 2-car garage on a park-like lot. A welcoming foyer introduces a spectacular open-concept main floor that seamlessly integrates a spacious living room, dining area, & a gourmet kitchen into one sun-drenched, fluid living space. Perfect for effortless indoor-outdoor entertaining, sliding glass doors open directly from the kitchen onto a spacious deck, overlooking an expansive, flat level backyard. Designed with modern convenience in mind, entry from the 2-car garage leads into a practical mudroom & dedicated laundry area that transitions smoothly into the heart of the home. This level also features a private home office ideal for remote work, a secluded guest suite & a spacious great room perfect for evening entertainment, complete with a dedicated sitting area that serves as an alternate secondary dining space. Up the stairs, you will find generous bedrooms centered around a peaceful primary suite equipped w/ custom his-and-hers closets. Downstairs, basement provides another open, flexible footprint to customize to your exact lifestyle needs. Conveniently located for commuting & just minutes away from downtown, shopping centers, & the train station to NYC. Stop the showings and make this property your home today!Rooms Sizes
Kitchen:
First
Dining Room:
First
Living Room:
First
Family Room:
Ground
Den:
Basement
Bedroom 1:
Second
Bedroom 2:
Second
Bedroom 3:
Second
Bedroom 4:
Third
Room Levels
Basement:
RecRoom,SeeRem,Utility
Ground:
1Bedroom,BathOthr,FamilyRm,GarEnter,Laundry,MudRoom,PowderRm
Level 1:
DiningRm,Kitchen,LivDinRm
Level 2:
3 Bedrooms, Bath(s) Other
Level 3:
2 Bedrooms
Level Other:
GarEnter,MudRoom
Room Features
Kitchen:
Center Island
Dining Room:
Living/Dining Combo
Master Bedroom:
Full Bath, Walk-In Closet
Bath:
Stall Shower
Interior Features
Square Foot:
n/a
Year Renovated:
2026
Basement:
Yes - French Drain, Full
Full Baths:
3
Half Baths:
1
Appliances:
Carbon Monoxide Detector, Dishwasher, Dryer, Kitchen Exhaust Fan, Range/Oven-Gas, Refrigerator, Washer
Flooring:
Tile, Wood
Fireplaces:
No
Fireplace:
n/a
Interior:
CODetect,CeilCath,AlrmFire,FireExtg,SmokeDet,StallShw,StallTub,TrckLght,WlkInCls
Exterior Features
Garage Space:
2-Car
Garage:
Attached Garage
Driveway:
Blacktop
Roof:
Asphalt Shingle
Exterior:
Composition Siding, See Remarks
Swimming Pool:
No
Pool:
n/a
Utilities
Heating System:
Forced Hot Air, Multi-Zone
Heating Source:
Electric, Gas-Natural
Cooling:
Central Air, Multi-Zone Cooling
Water Heater:
Gas
Water:
Public Water
Sewer:
Public Sewer
Services:
Cable TV Available
Lot Features
Acres:
0.49
Lot Dimensions:
n/a
Lot Features:
Cul-De-Sac, Level Lot
School Information
Elementary:
Tamaques
Middle:
Edison
High School:
Westfield
Community Information
County:
Union
Town:
Westfield Town
Neighborhood:
n/a
Application Fee:
n/a
Association Fee:
n/a
Fee Includes:
n/a
Amenities:
n/a
Pets:
Yes
Financial Considerations
List Price:
$1,599,000
Tax Amount:
$17,648
Land Assessment:
$496,400
Build. Assessment:
$273,600
Total Assessment:
$770,000
Tax Rate:
2.29
Tax Year:
2025
Ownership Type:
Fee Simple
Listing Information
MLS ID:
4061964
List Date:
10-29-2026
Days On Market:
1
Listing Broker:
CORCORAN SAWYER SMITH
Listing Agent:
Igor Guberuk


Request More Information
Shawn and Diane Fox
RE/MAX American Dream
3108 Route 10 West
Denville, NJ 07834
Call: (973) 277-7853
Web: SeasonsGlenCondos.com