2 Glen Ave
Summit City, NJ 07901
Price: $1,995,000
GSMLS: 4061632Type: Single Family
Style: Split Level
Beds: 5
Baths: 4 Full & 1 Half
Garage: 1-Car
Year Built: 1966
Acres: 0.26
Property Tax: $11,933
Description
Open House Sunday 2PM–4PM.
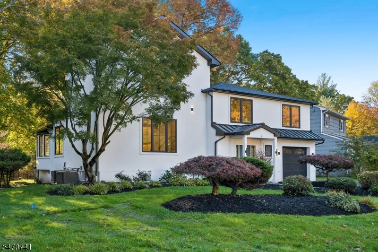
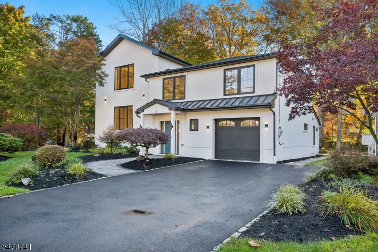
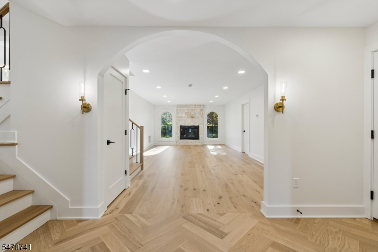
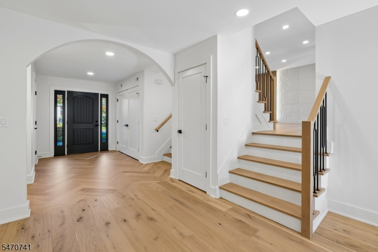
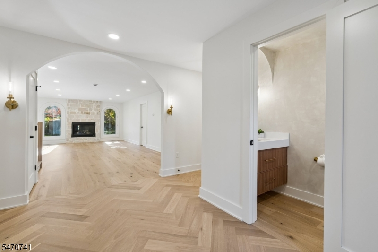
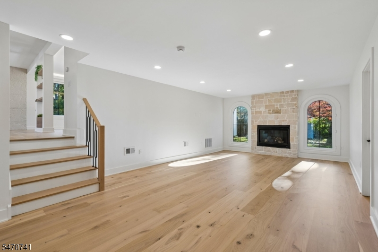
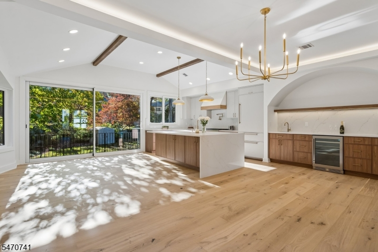
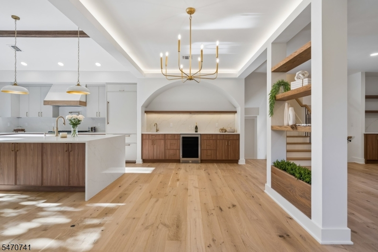
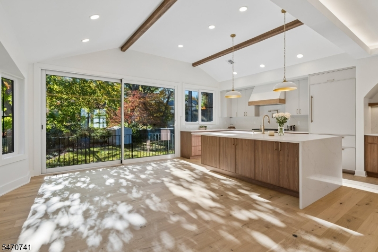
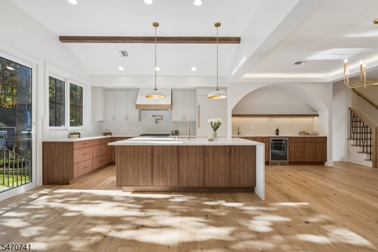
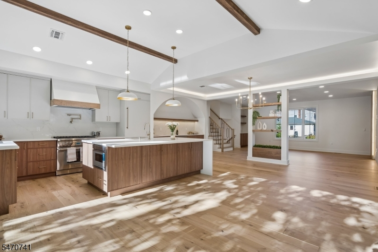
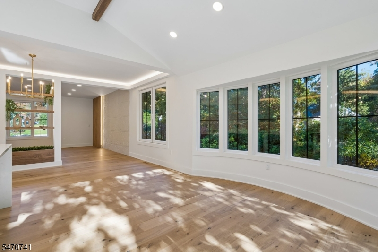
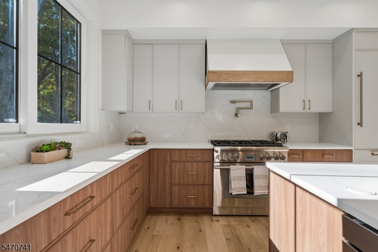
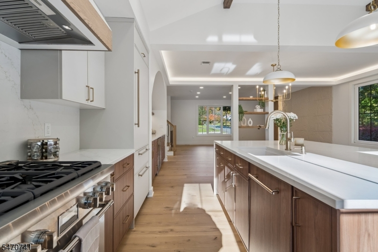
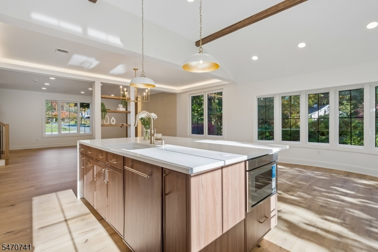
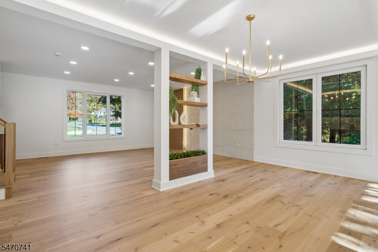
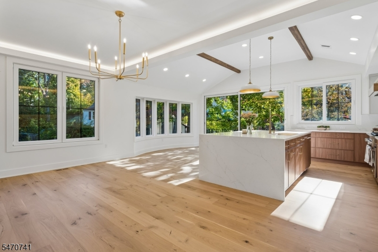
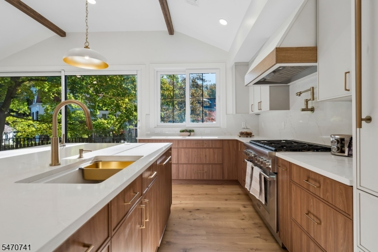
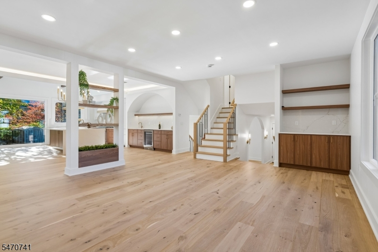
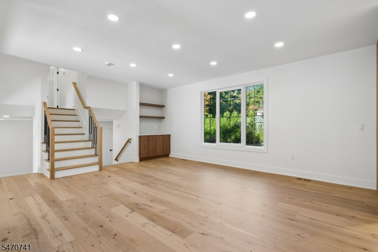
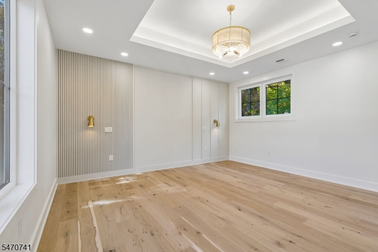
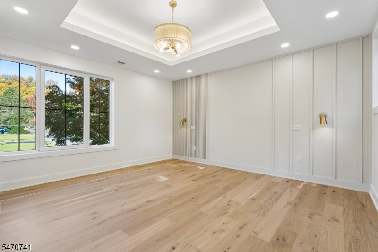
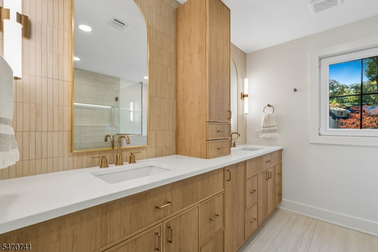
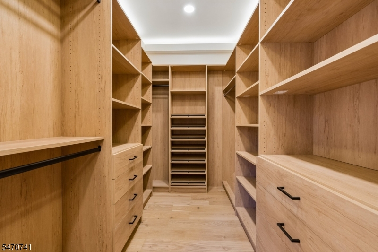
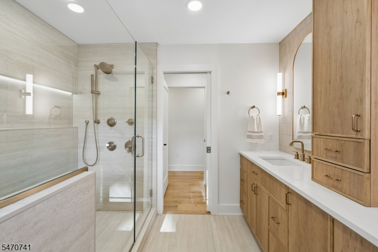
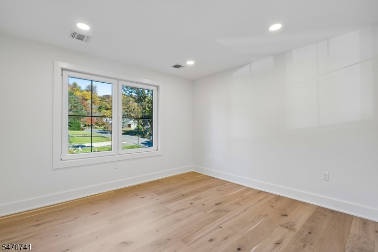
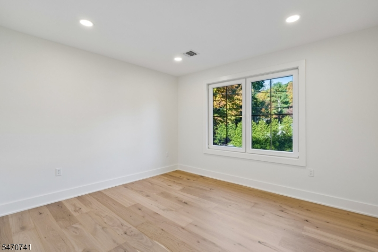
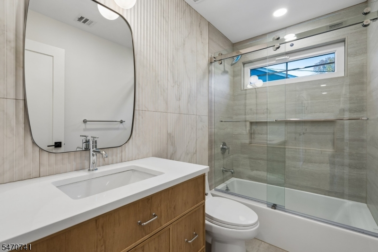
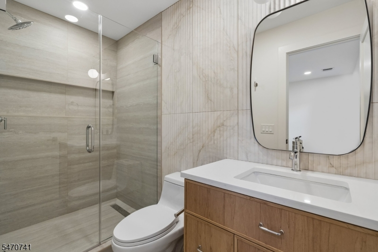
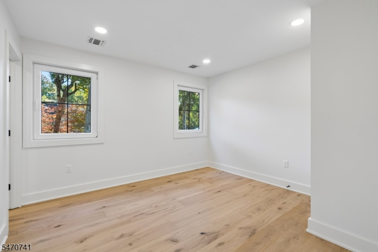
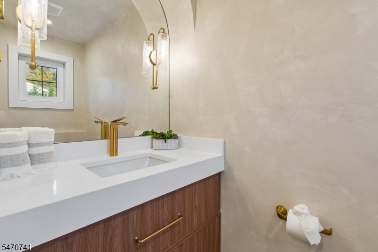
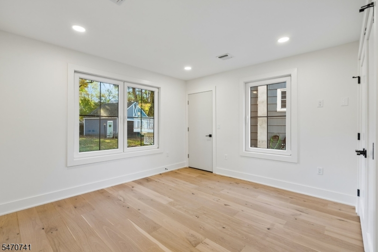
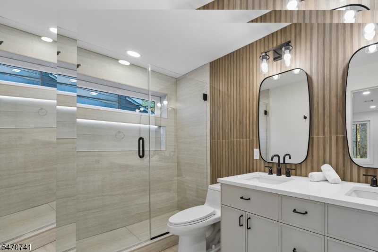
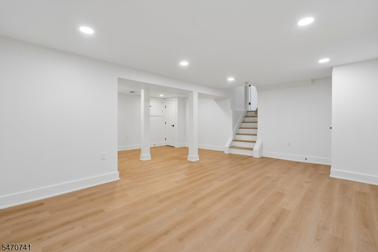
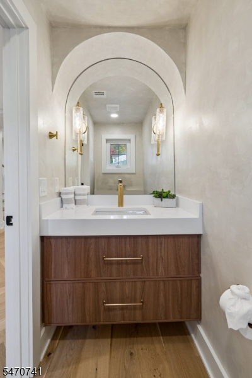
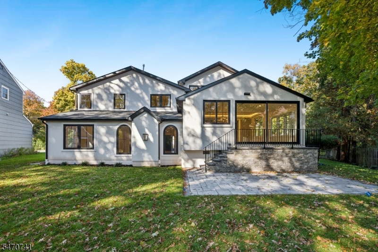
Welcome to 2 Glen Avenue, Summit, where modern luxury meets timeless elegance! Completely reimagined through an extensive gut renovation and substantial addition, this extraordinary 5-bedroom, 4.5-bath residence offers approximately 3,000 sq. ft. of beautifully designed living space with exceptional craftsmanship and attention to detail. From the moment you enter, you'll be captivated by elegant archways, engineered hardwood flooring, abundant natural light, and sophisticated designer finishes throughout. The stunning living room features a striking stone fireplace, while the showstopping chef's kitchen boasts custom cabinetry, an oversized waterfall island, quartz countertops, high-end appliances, and a stylish beverage station. The luxurious primary suite offers a spa-inspired bathroom and custom walk-in closet. No detail has been overlooked, with all-new plumbing, electrical, two new HVAC systems, a new roof, European-style tempered glass windows, and a backup generator. The striking stucco exterior, elevated deck, spacious patio, level backyard, and one-car garage complete this exceptional property. A rare opportunity to enjoy the beauty, comfort, and sophistication of a newly transformed luxury home in desirable Summit. Truly a must-see!Rooms Sizes
Kitchen:
n/a
Dining Room:
n/a
Living Room:
n/a
Family Room:
n/a
Den:
n/a
Bedroom 1:
n/a
Bedroom 2:
n/a
Bedroom 3:
n/a
Bedroom 4:
n/a
Room Levels
Basement:
n/a
Ground:
n/a
Level 1:
n/a
Level 2:
n/a
Level 3:
n/a
Level Other:
n/a
Room Features
Kitchen:
Center Island, Eat-In Kitchen
Dining Room:
n/a
Master Bedroom:
n/a
Bath:
n/a
Interior Features
Square Foot:
n/a
Year Renovated:
2026
Basement:
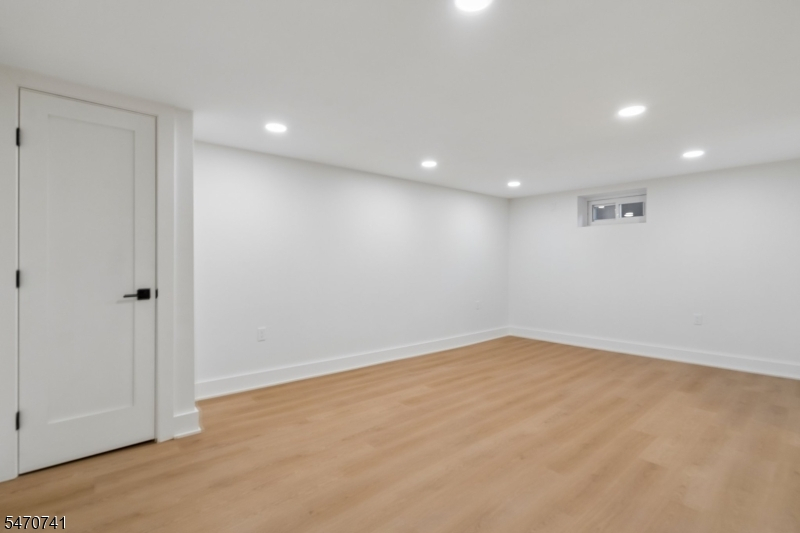
Yes - Finished
Full Baths:
4
Half Baths:
1
Appliances:
Carbon Monoxide Detector, Dishwasher, Generator-Built-In, Jennaire Type, Kitchen Exhaust Fan, Range/Oven-Gas, Refrigerator, Sump Pump, Wine Refrigerator
Flooring:
Wood
Fireplaces:
1
Fireplace:
Family Room, Gas Ventless
Interior:
n/a
Exterior Features
Garage Space:
1-Car
Garage:
Attached Garage
Driveway:
2 Car Width
Roof:
Asphalt Shingle
Exterior:
Stucco
Swimming Pool:
No
Pool:
n/a
Utilities
Heating System:
2 Units, Forced Hot Air
Heating Source:
Gas-Natural
Cooling:
2 Units, Central Air
Water Heater:
n/a
Water:
Public Water
Sewer:
Public Sewer
Services:
n/a
Lot Features
Acres:
0.26
Lot Dimensions:
n/a
Lot Features:
n/a
School Information
Elementary:
Jefferson
Middle:
Summit MS
High School:
Summit HS
Community Information
County:
Union
Town:
Summit City
Neighborhood:
n/a
Application Fee:
n/a
Association Fee:
n/a
Fee Includes:
n/a
Amenities:
n/a
Pets:
n/a
Financial Considerations
List Price:
$1,995,000
Tax Amount:
$11,933
Land Assessment:
$144,800
Build. Assessment:
$138,500
Total Assessment:
$283,300
Tax Rate:
4.47
Tax Year:
2025
Ownership Type:
Fee Simple
Listing Information
MLS ID:
4061632
List Date:
10-28-2026
Days On Market:
1
Listing Broker:
KELLER WILLIAMS MID-TOWN DIRECT
Listing Agent:
Michal Avraham


Request More Information
Shawn and Diane Fox
RE/MAX American Dream
3108 Route 10 West
Denville, NJ 07834
Call: (973) 277-7853
Web: SeasonsGlenCondos.com