92 Ridge Rd
Frankford Twp, NJ 07826
Price: $599,000
GSMLS: 4059823Type: Single Family
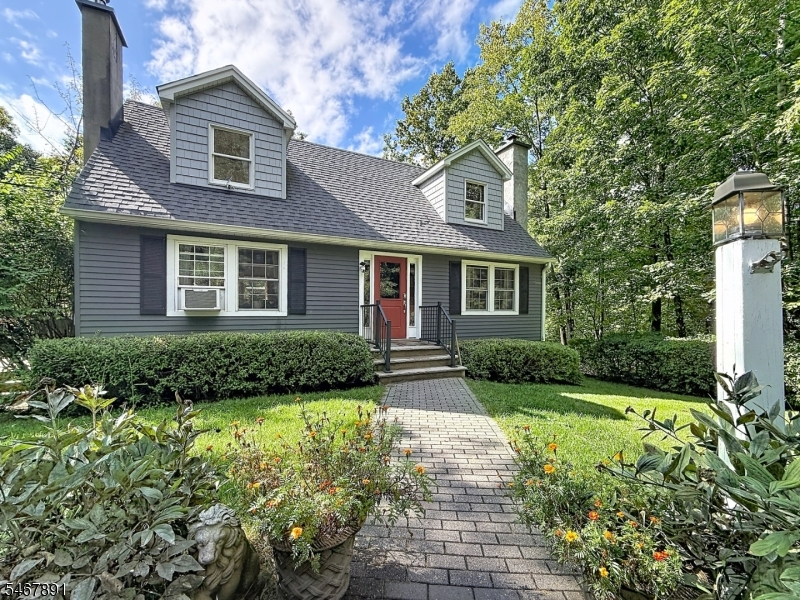
Style: Cape Cod
Beds: 2
Baths: 2 Full
Garage: 2-Car
Year Built: 1965
Acres: 3.20
Property Tax: $6,228
Description
Open House Tomorrow 12PM–2PM.
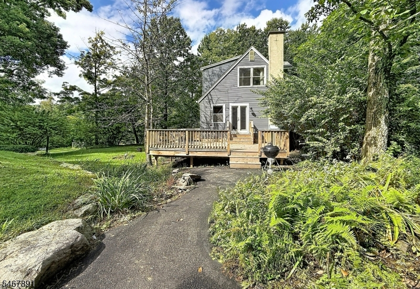
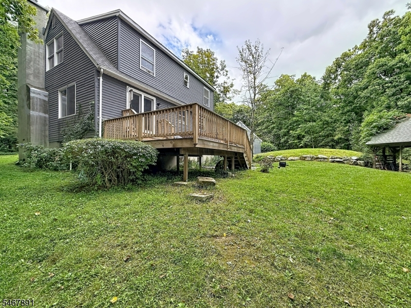
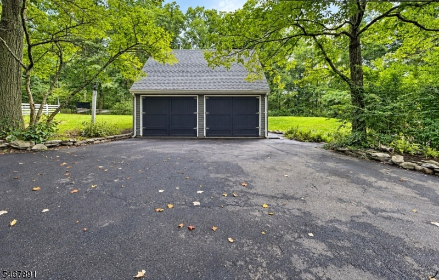
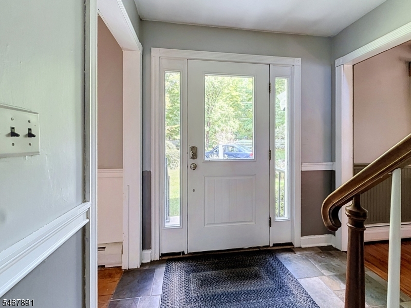
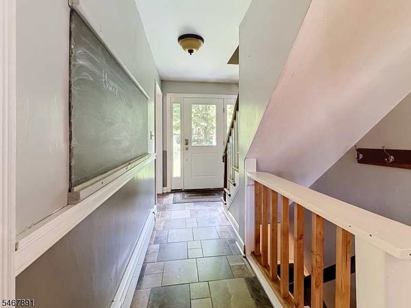
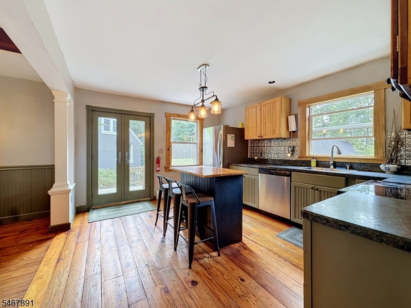
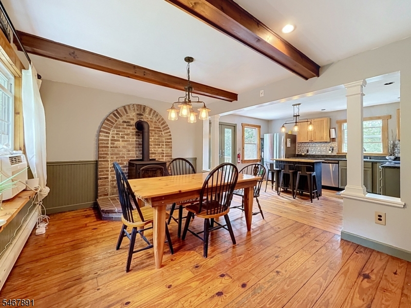
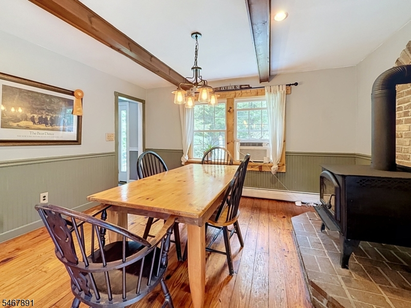
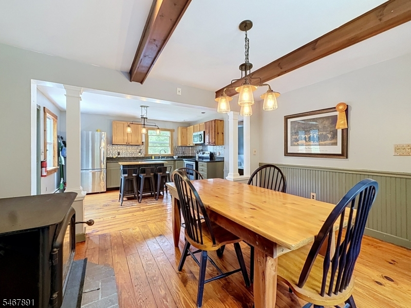
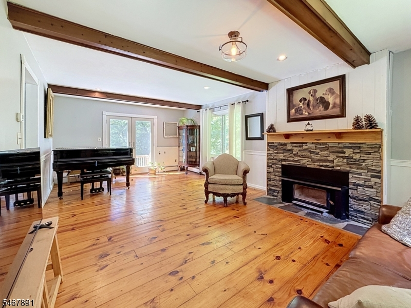
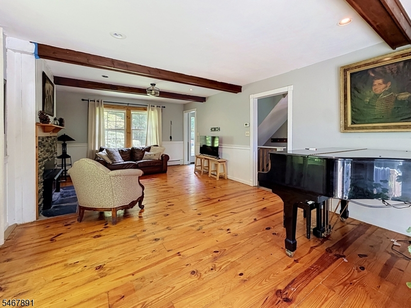
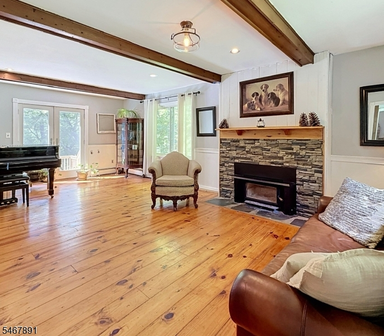
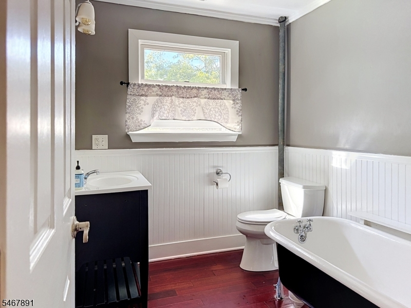
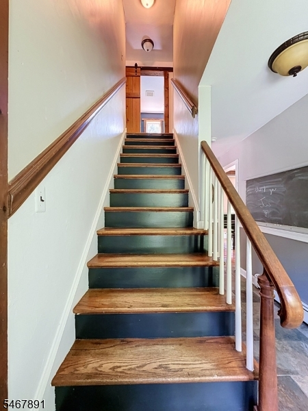
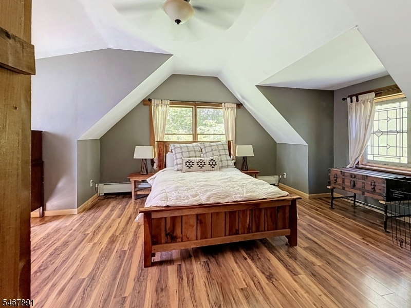
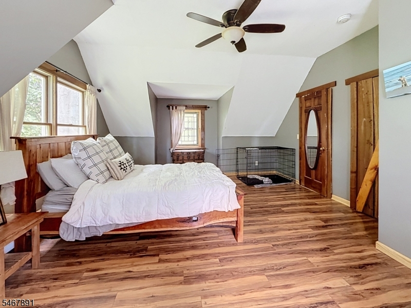
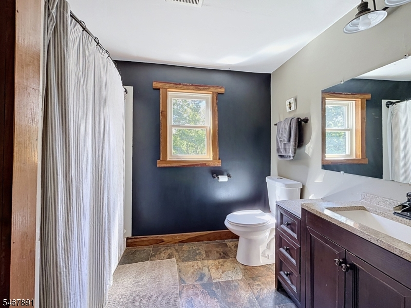
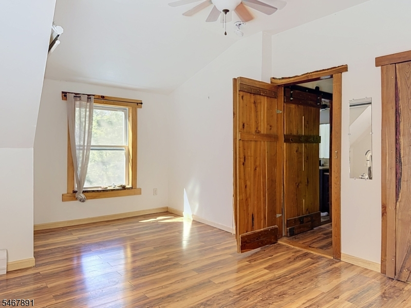
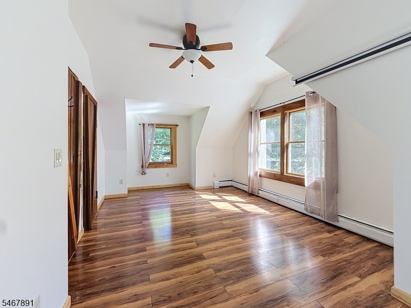
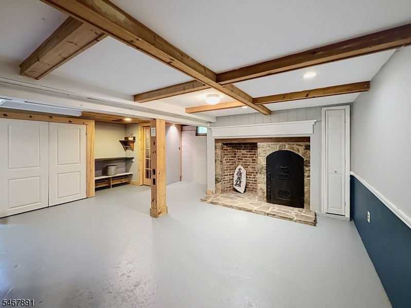
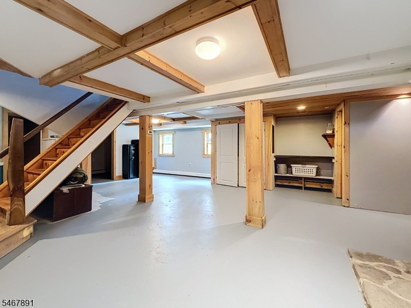
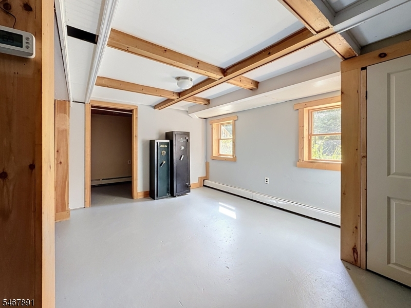
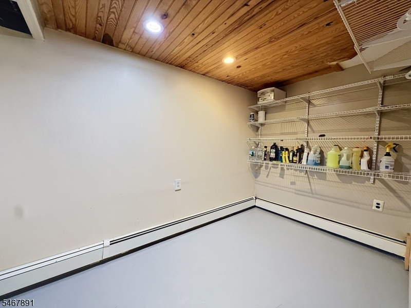
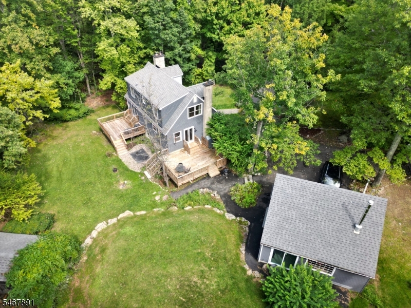
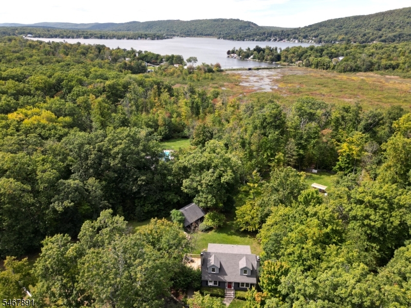
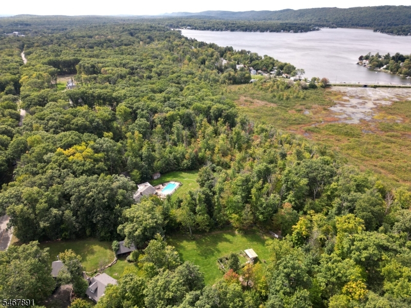
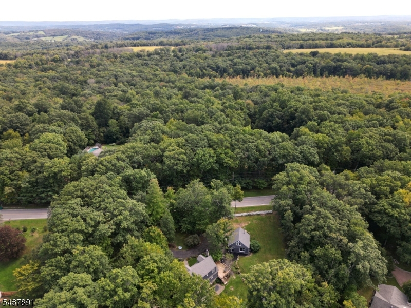
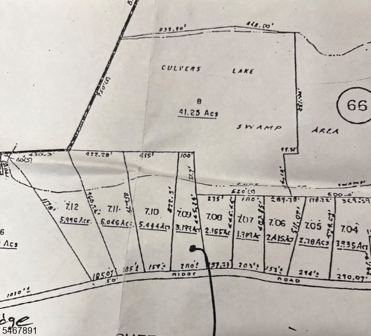
This 2 POSSIBLY 3 BEDROOM charming Nantucket-style Cape Cod is nestled on 3.2 picturesque acres, bordering 41 acres of Culver Lake marshland, a hunter's and fisherman's dream! Surrounded by mature perennial gardens, scenic walking paths and natural beauty, this unique property offers privacy, tranquility and endless opportunities for outdoor enthusiasts. An oversized detached garage provides generous parking and additional storage above. Inside, timeless character and rustic charm abound. The inviting dining room features a wood-burning stove, evoking the warmth of years gone by. The spacious living room showcases beautiful wide-plank wood floors and a wood-burning fireplace, perfect for cozy evenings.Upstairs offers two bedrooms, a full bath and ample closet space. The finished lower level features an open floor plan, a third wood-burning fireplace that supplements the home's heating system, a laundry room and flexible space with potential for a third bedroom, home office or expansive family room.A rare opportunity for nature lovers, hunters, anglers and outdoor enthusiasts seeking a peaceful country retreat surrounded by the beauty of Culver Lake's natural landscape. Experience the charm of country living with acreage, privacy and recreation right outside your door!. Wood-burning fireplaces have no know issues sold "As Is .Rooms Sizes
Kitchen:
n/a
Dining Room:
n/a
Living Room:
n/a
Family Room:
n/a
Den:
n/a
Bedroom 1:
n/a
Bedroom 2:
n/a
Bedroom 3:
n/a
Bedroom 4:
n/a
Room Levels
Basement:
FamilyRm,Laundry,Office,Pantry,Utility
Ground:
n/a
Level 1:
Bath(s) Other, Dining Room, Foyer, Kitchen, Living Room
Level 2:
2 Bedrooms, Bath Main
Level 3:
n/a
Level Other:
n/a
Room Features
Kitchen:
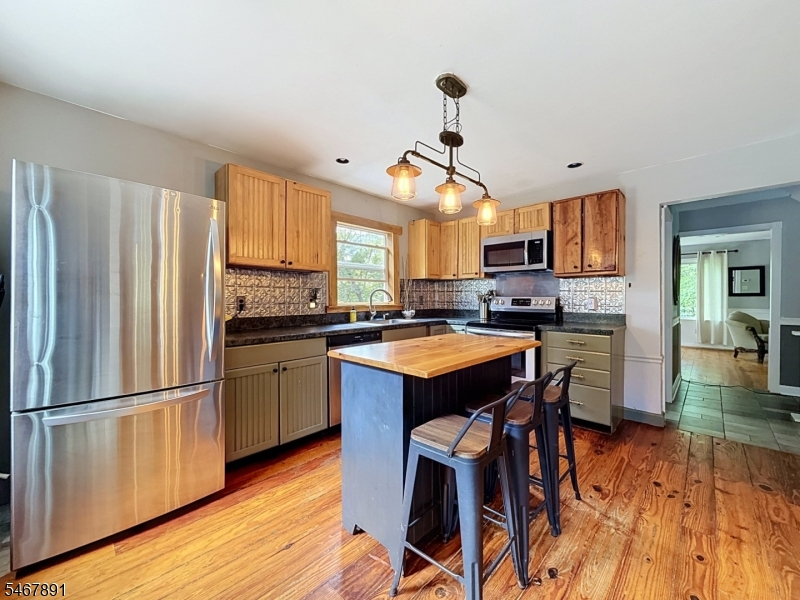
Country Kitchen
Dining Room:
Formal Dining Room
Master Bedroom:
n/a
Bath:
n/a
Interior Features
Square Foot:
1,600
Year Renovated:
2020
Basement:
Yes - Finished, Full
Full Baths:
2
Half Baths:
0
Appliances:
Carbon Monoxide Detector, Dryer, Kitchen Exhaust Fan, Range/Oven-Electric, Refrigerator, Washer, Water Filter
Flooring:
Tile, Wood
Fireplaces:
2
Fireplace:
Dining Room, Living Room, Wood Burning, Wood Stove-Freestanding
Interior:
n/a
Exterior Features
Garage Space:
2-Car
Garage:
Detached Garage, Loft Storage, Oversize Garage
Driveway:
1 Car Width, 2 Car Width, Blacktop, Fencing
Roof:
Asphalt Shingle
Exterior:
Aluminum Siding
Swimming Pool:
No
Pool:
n/a
Utilities
Heating System:
Baseboard - Hotwater
Heating Source:
Oil Tank Above Ground - Inside
Cooling:
Window A/C(s)
Water Heater:
From Furnace
Water:
Well
Sewer:
Septic 3 Bedroom Town Verified
Services:
n/a
Lot Features
Acres:
3.20
Lot Dimensions:
n/a
Lot Features:
Level Lot, Wooded Lot
School Information
Elementary:
FRANKFORD
Middle:
FRANKFORD
High School:
HIGH POINT
Community Information
County:
Sussex
Town:
Frankford Twp.
Neighborhood:
n/a
Application Fee:
n/a
Association Fee:
n/a
Fee Includes:
n/a
Amenities:
n/a
Pets:
n/a
Financial Considerations
List Price:
$599,000
Tax Amount:
$6,228
Land Assessment:
$117,000
Build. Assessment:
$87,900
Total Assessment:
$204,900
Tax Rate:
3.04
Tax Year:
2025
Ownership Type:
Fee Simple
Listing Information
MLS ID:
4059823
List Date:
10-19-2026
Days On Market:
19
Listing Broker:
COLDWELL BANKER REALTY
Listing Agent:
Jody Novak


Request More Information
Shawn and Diane Fox
RE/MAX American Dream
3108 Route 10 West
Denville, NJ 07834
Call: (973) 277-7853
Web: SeasonsGlenCondos.com