8 Ashland St
Caldwell Boro Twp, NJ 07006
Price: $1,199,000
GSMLS: 4057809Type: Single Family
Style: Colonial
Beds: 5
Baths: 3 Full & 1 Half
Garage: 2-Car
Year Built: 1999
Acres: 0.34
Property Tax: $24,717
Description
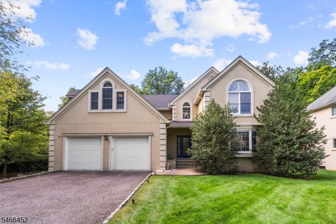
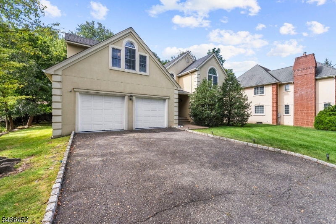
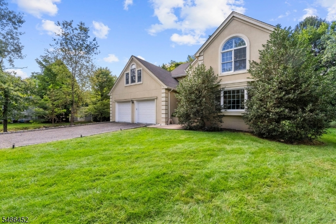
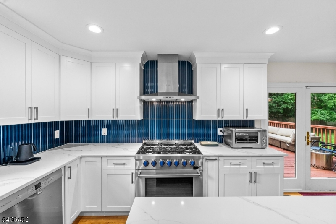
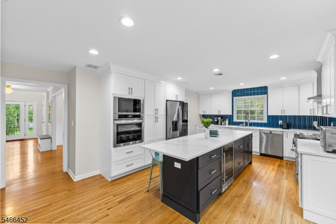
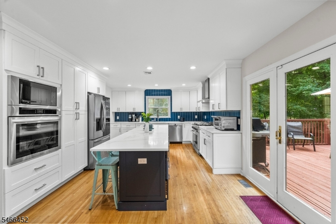
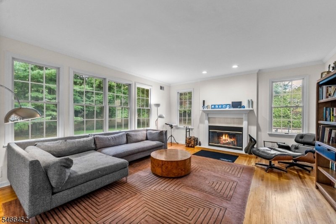
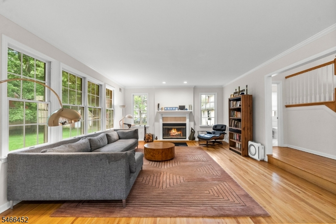
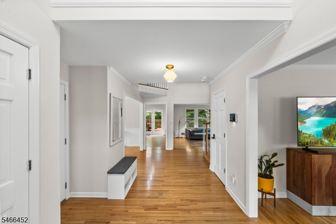
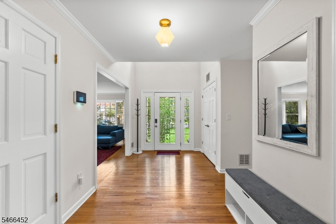
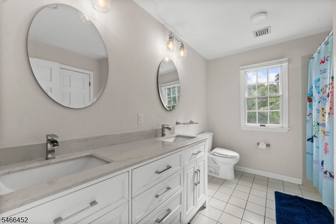
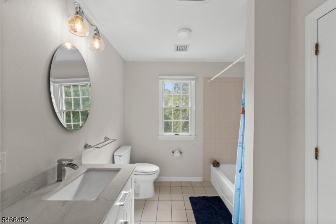
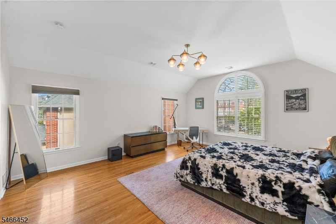
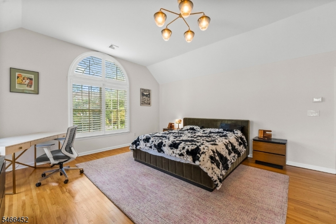
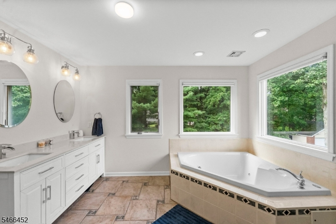
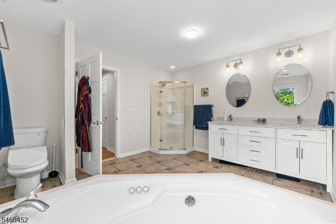
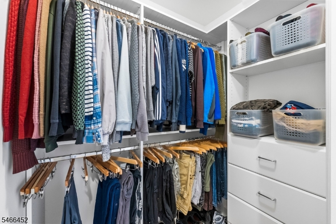
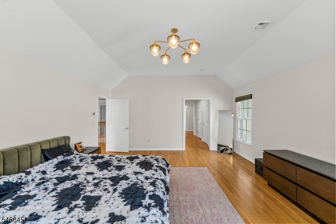
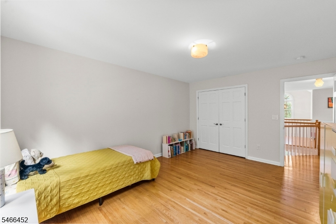
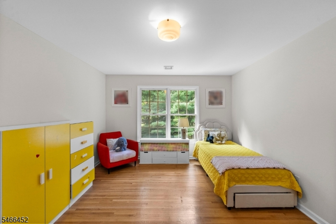
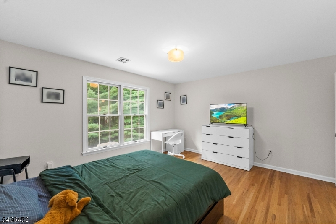
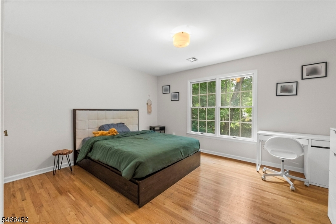
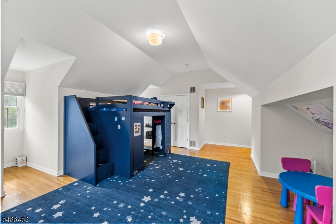
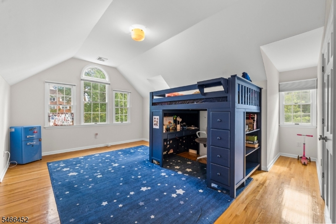
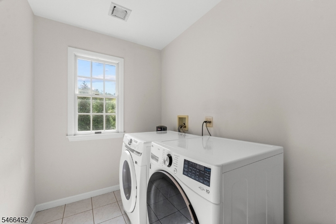
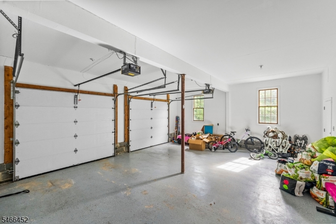
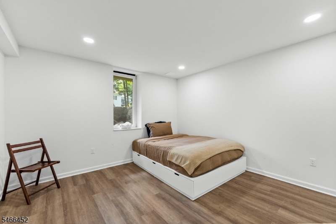
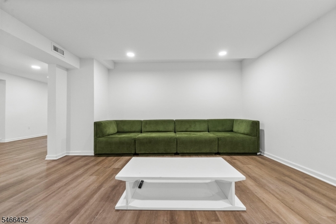
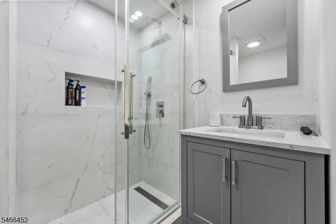
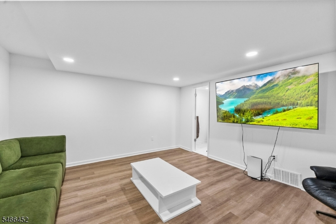
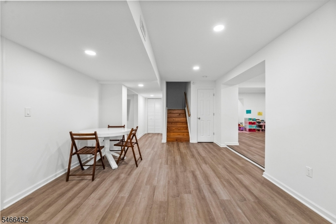
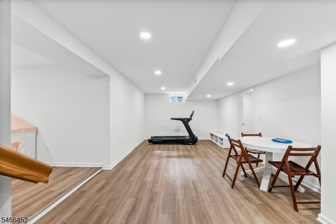
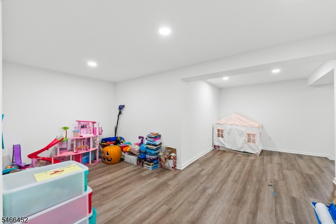
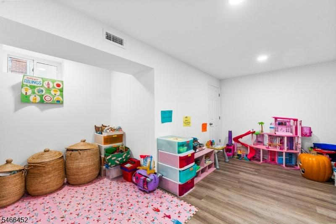
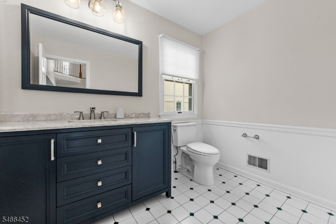
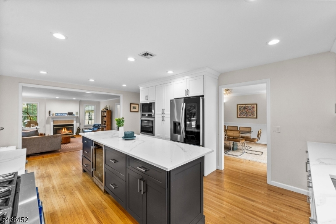
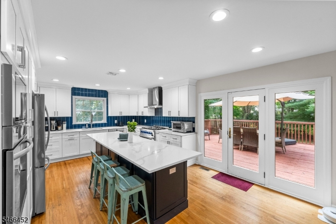
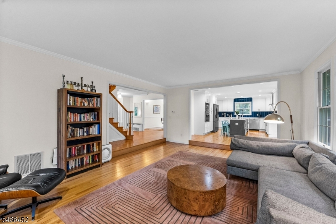
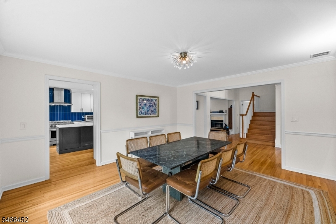
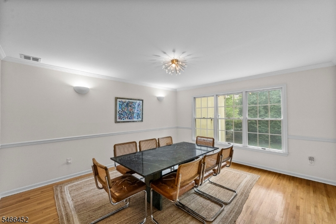
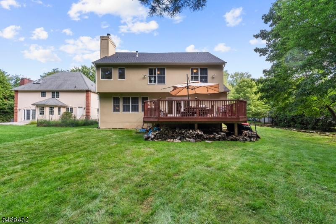
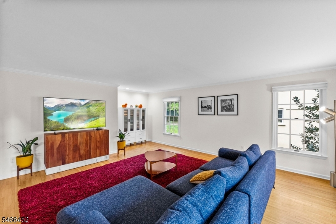
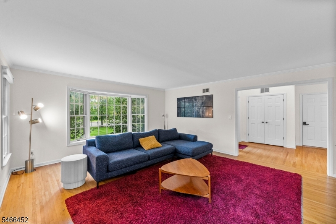
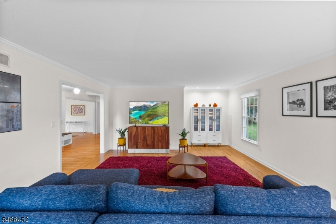
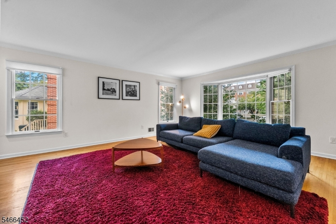
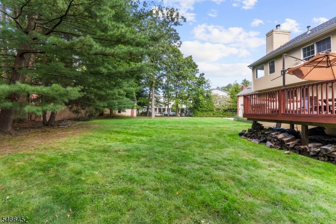
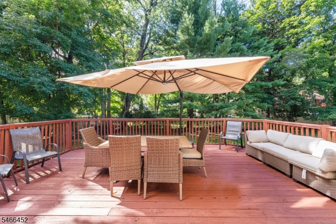
An exceptional custom residence designed for those who value space, scale, and elevated living. Expansive colonial featuring 4,800sq ft across three finished levels. Designed for both grand entertaining & everyday comfort, the home pairs elegant formal spaces with generous Family Rm for the perfect balance of sophistication and livability. At its heart, the fully upgraded chef's kitchen features a large center island, premium finishes, and opens to a deck overlooking the backyard. Sun-filled dining area & formal living room made for gathering, hosting, & daily living. Upstairs you'll find the enormous primary suite with vaulted ceilings, 3 walk-in closets and a large full bath with both shower and jetted tub. Three more spacious bedrooms , full bath and laundry room complete this floor. The fully finished lower level with a bedroom, full bath, play area, family room and bonus room adds exceptional flexibility for recreation, media, or fitness. Upgraded baths, hardwood floors, a two-car garage with high ceilings and a new roof complete this exceptional home. Located in a prime Caldwell location, you're just moments from the heart of town. Enjoy walking distance to restaurants, shops, parks, and everything Caldwell has to offer.
Rooms Sizes
Kitchen:
n/a
Dining Room:
n/a
Living Room:
n/a
Family Room:
n/a
Den:
n/a
Bedroom 1:
n/a
Bedroom 2:
n/a
Bedroom 3:
n/a
Bedroom 4:
n/a
Room Levels
Basement:
n/a
Ground:
n/a
Level 1:
n/a
Level 2:
n/a
Level 3:
n/a
Level Other:
n/a
Room Features
Kitchen:
Center Island, Eat-In Kitchen
Dining Room:
n/a
Master Bedroom:
n/a
Bath:
n/a
Interior Features
Square Foot:
4,800
Year Renovated:
2024
Basement:
Yes - Finished
Full Baths:
3
Half Baths:
1
Appliances:
Carbon Monoxide Detector, Dishwasher, Disposal, Dryer, Kitchen Exhaust Fan, Microwave Oven, Range/Oven-Gas, Refrigerator, Wall Oven(s) - Gas, Washer, Wine Refrigerator
Flooring:
Tile, Wood
Fireplaces:
1
Fireplace:
Family Room, Wood Burning
Interior:
n/a
Exterior Features
Garage Space:
2-Car
Garage:
Attached Garage
Driveway:
2 Car Width, Blacktop
Roof:
Asphalt Shingle
Exterior:
Stone, Stucco
Swimming Pool:
No
Pool:
n/a
Utilities
Heating System:
2 Units, Forced Hot Air, Multi-Zone
Heating Source:
Gas-Natural
Cooling:
2 Units, Central Air
Water Heater:
n/a
Water:
Public Water
Sewer:
Public Sewer
Services:
n/a
Lot Features
Acres:
0.34
Lot Dimensions:
75X200
Lot Features:
Level Lot
School Information
Elementary:
n/a
Middle:
n/a
High School:
n/a
Community Information
County:
Essex
Town:
Caldwell Boro Twp.
Neighborhood:
n/a
Application Fee:
n/a
Association Fee:
n/a
Fee Includes:
n/a
Amenities:
Storage
Pets:
n/a
Financial Considerations
List Price:
$1,199,000
Tax Amount:
$24,717
Land Assessment:
$343,800
Build. Assessment:
$415,100
Total Assessment:
$758,900
Tax Rate:
3.26
Tax Year:
2025
Ownership Type:
Fee Simple
Listing Information
MLS ID:
4057809
List Date:
10-08-2026
Days On Market:
24
Listing Broker:
CORCORAN INFINITY PROPERTIES
Listing Agent:
Sean Michael Phalon


Request More Information
Shawn and Diane Fox
RE/MAX American Dream
3108 Route 10 West
Denville, NJ 07834
Call: (973) 277-7853
Web: SeasonsGlenCondos.com