12 Pebble Beach Way
Washington Twp, NJ 07882
Price: $674,900
GSMLS: 4057094Type: Single Family
Style: Colonial
Beds: 4
Baths: 2 Full & 1 Half
Garage: 2-Car
Year Built: 1989
Acres: 0.00
Property Tax: $13,430
Description
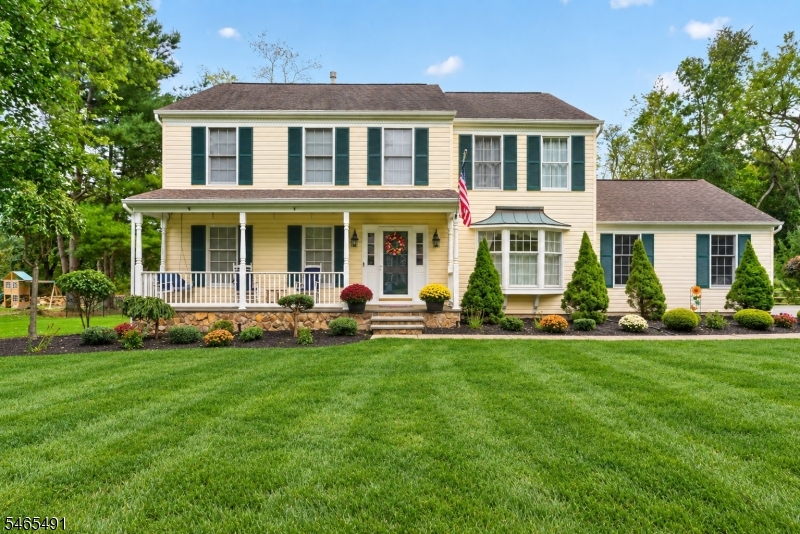
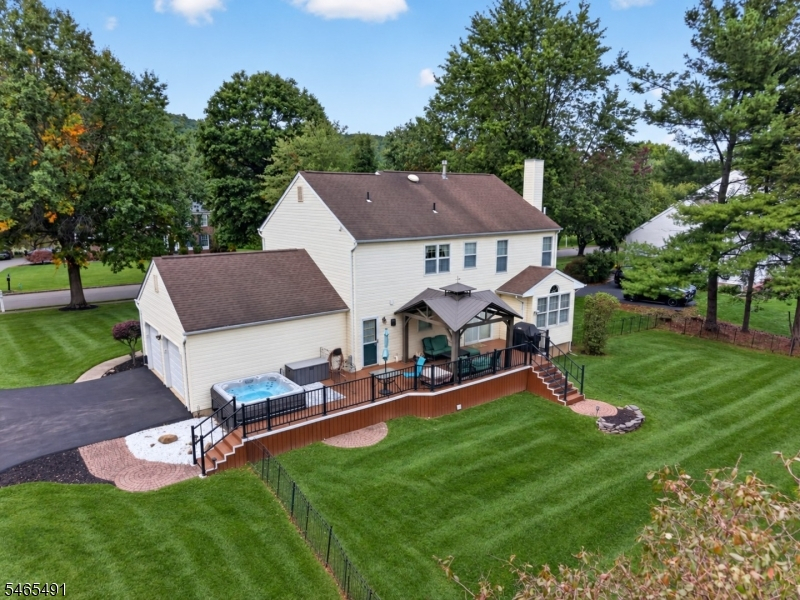
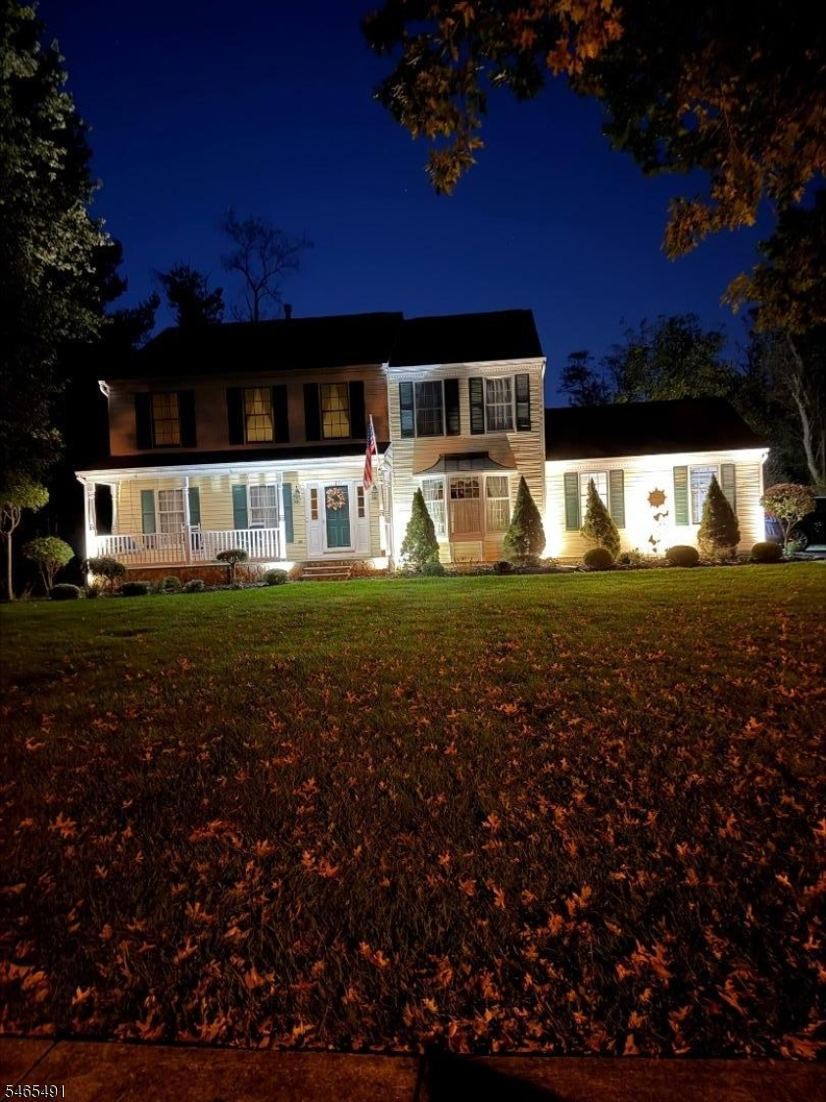
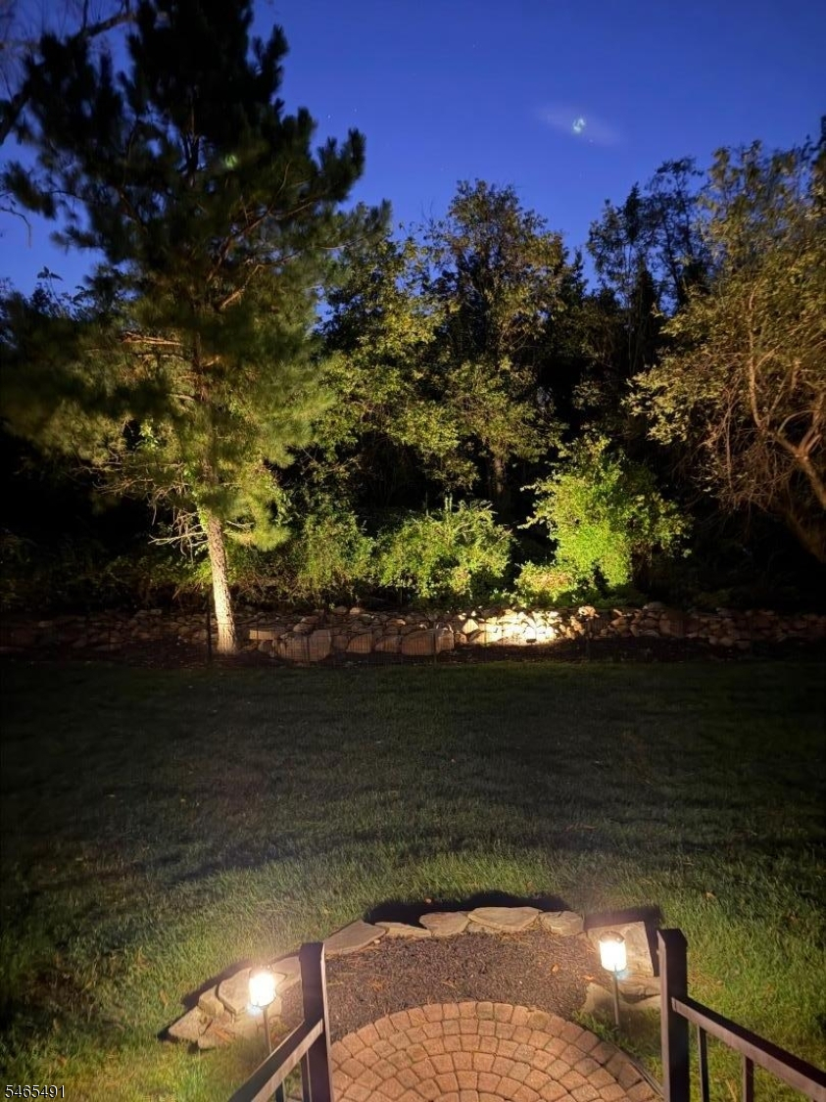
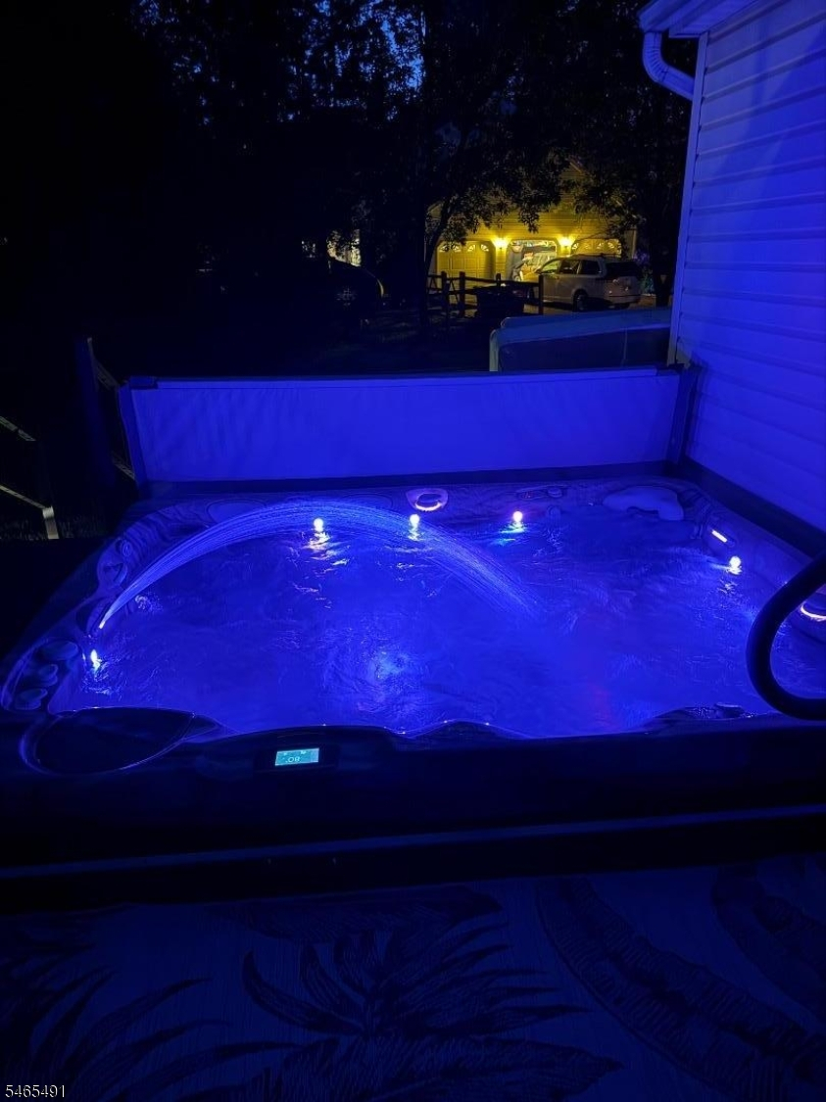
Amazing location!!! Cul-de-sac street. Enjoy the views of the Pohatcong Mtns from your large front porch with swing!. Lovely 4 BR, 2.5 bath, 2 car garage, Colonial in sought after Fairway Estates in Washington Township. Professionally landscaped, up lighting, level yard backed by Woodrow with a Timber Tech deck & recessed 8 person spa, and Gazebo. Two story entry way. Huge EIK w/Granite counters & island, tile backsplash, 2 pantries, recessed & pendant lighting, all opening to a sun-filled FR w/gas FP; creating the ideal space for todays living and effortless entertaining. First floor laundry w/sink. Formal DR w/bay window. Upper level offer big Primary suite w/walk-inn closet and ensuite bath. Three additional bedrooms and full bath complete second level. Partially finished basement with closet; great office, gym, or rec-room space. Home freshly painted interior. Updates include, new h/w heater, garage doors, new appliances (refrig, microwave, dishwasher & stove) & new asphalt driveway - 2026, A/C condenser-2024. Other updates include crown molding, whole house water softener, automatic misting system for hanging plants on porch. Public water, public sewer, & Natural gas heating. Minutes to major highways, school, coffee shops, and stores. Photos coming this week!
Rooms Sizes
Kitchen:
First
Dining Room:
First
Living Room:
First
Family Room:
First
Den:
n/a
Bedroom 1:
Second
Bedroom 2:
Second
Bedroom 3:
Second
Bedroom 4:
Second
Room Levels
Basement:
n/a
Ground:
n/a
Level 1:
Dining Room, Family Room, Foyer, Kitchen, Living Room, Porch, Powder Room
Level 2:
4 Or More Bedrooms, Bath Main, Bath(s) Other
Level 3:
Dining Room, Family Room, Foyer, Kitchen, Living Room, Porch, Powder Room
Level Other:
n/a
Room Features
Kitchen:
Center Island, Eat-In Kitchen
Dining Room:
Formal Dining Room
Master Bedroom:
Sitting Room, Walk-In Closet
Bath:
n/a
Interior Features
Square Foot:
n/a
Year Renovated:
n/a
Basement:
Yes - Finished-Partially, Full
Full Baths:
2
Half Baths:
1
Appliances:
Carbon Monoxide Detector, Dishwasher, Dryer, Microwave Oven, Range/Oven-Gas, Refrigerator, Washer, Water Softener-Own
Flooring:
Carpeting, Tile, Wood
Fireplaces:
1
Fireplace:
Family Room, Gas Fireplace
Interior:
CODetect,FireExtg,HotTub,SmokeDet,StallTub,TubShowr,WlkInCls
Exterior Features
Garage Space:
2-Car
Garage:
Attached Garage, Garage Door Opener
Driveway:
2 Car Width, Blacktop
Roof:
Asphalt Shingle
Exterior:
Stone, Vinyl Siding
Swimming Pool:
No
Pool:
n/a
Utilities
Heating System:
1 Unit, Forced Hot Air
Heating Source:
Gas-Natural
Cooling:
1 Unit, Central Air
Water Heater:
Gas
Water:
Public Water
Sewer:
Septic
Services:
Cable TV Available, Garbage Extra Charge
Lot Features
Acres:
0.00
Lot Dimensions:
n/a
Lot Features:
Level Lot, Open Lot
School Information
Elementary:
n/a
Middle:
WARRNHILLS
High School:
WARRNHILLS
Community Information
County:
Warren
Town:
Washington Twp.
Neighborhood:
Fairway Estates
Application Fee:
n/a
Association Fee:
$1,122 - Annually
Fee Includes:
Maintenance-Common Area
Amenities:
n/a
Pets:
n/a
Financial Considerations
List Price:
$674,900
Tax Amount:
$13,430
Land Assessment:
$69,700
Build. Assessment:
$250,000
Total Assessment:
$319,700
Tax Rate:
4.11
Tax Year:
2025
Ownership Type:
Fee Simple
Listing Information
MLS ID:
4057094
List Date:
10-06-2026
Days On Market:
0
Listing Broker:
COLDWELL BANKER REALTY
Listing Agent:
Bethe Frazer


Request More Information
Shawn and Diane Fox
RE/MAX American Dream
3108 Route 10 West
Denville, NJ 07834
Call: (973) 277-7853
Web: SeasonsGlenCondos.com
