84 Johnson Ave
Bloomfield Twp, NJ 07003
Price: $680,000
GSMLS: 4057037Type: Single Family
Style: Colonial
Beds: 4
Baths: 1 Full & 1 Half
Garage: No
Year Built: 1926
Acres: 0.09
Property Tax: $12,605
Description
Open House Saturday 2PM–4PM.
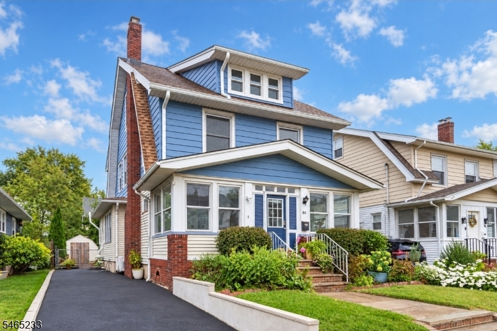
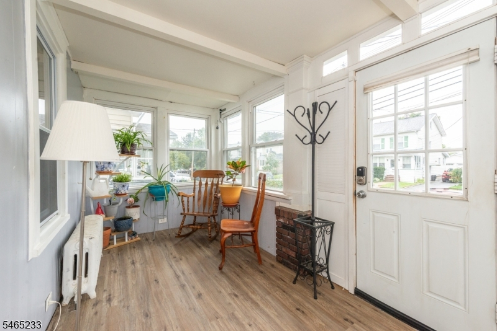
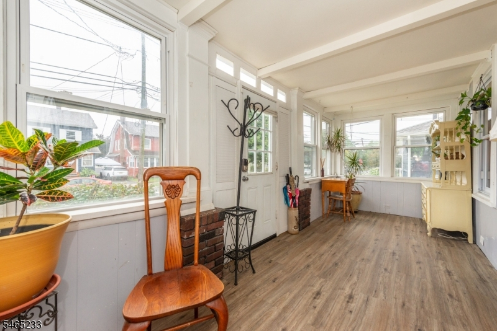
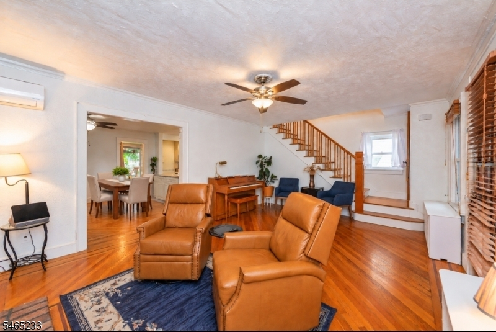
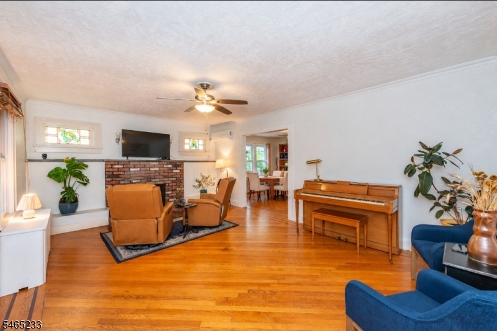
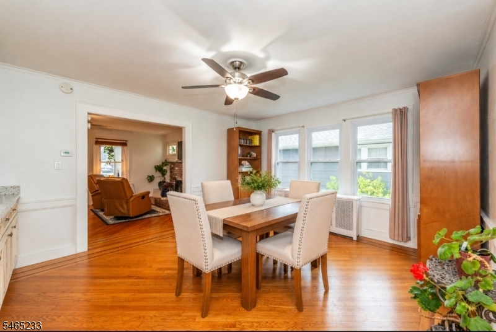
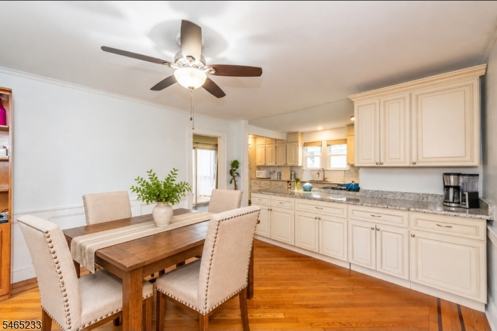
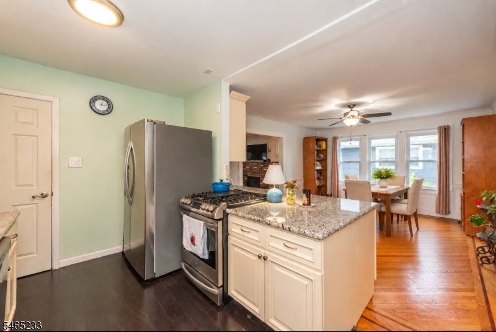
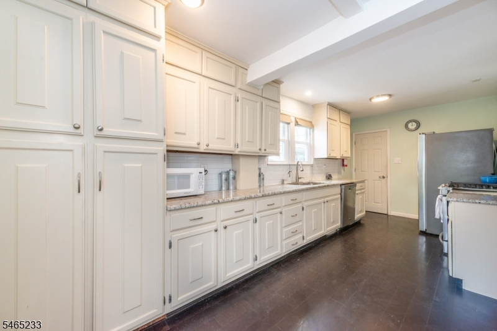
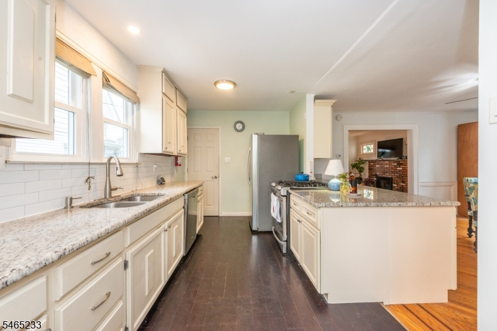
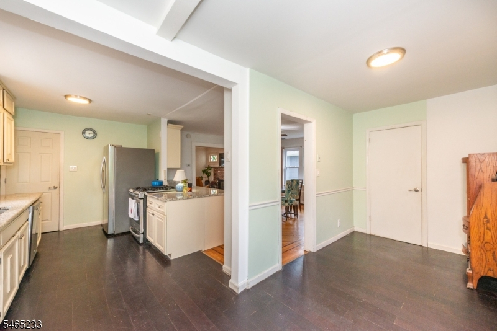
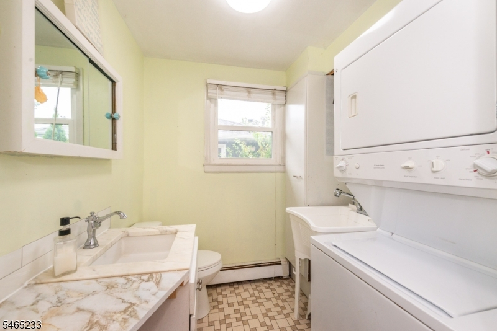
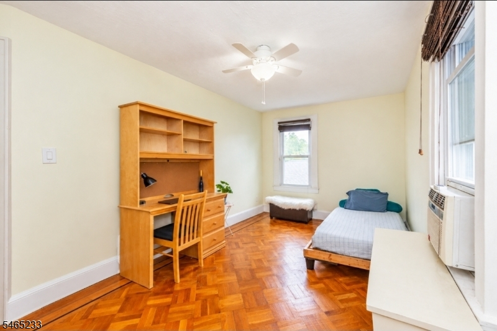
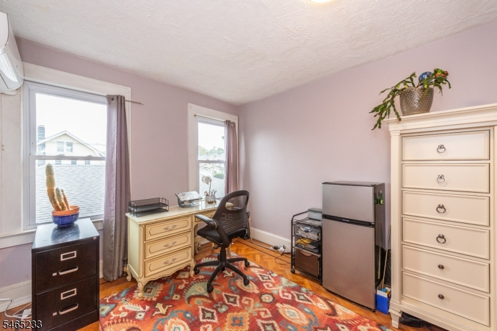
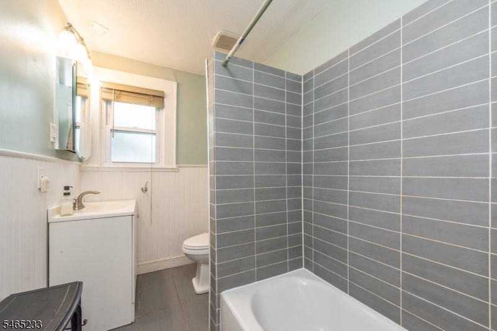
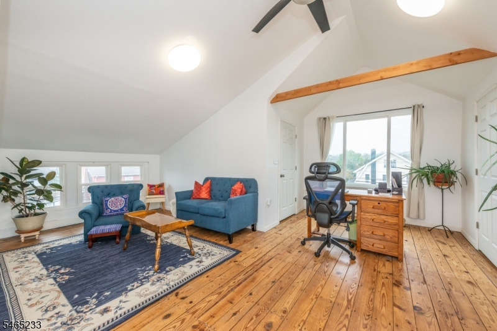
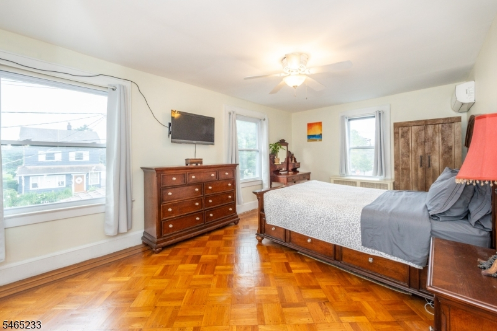
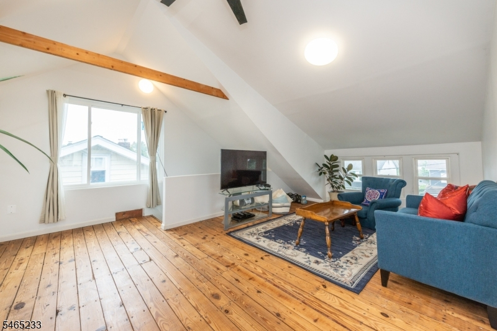
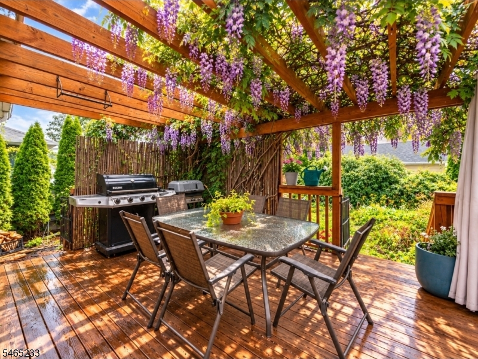
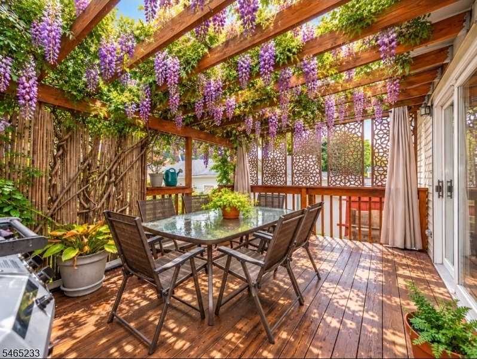
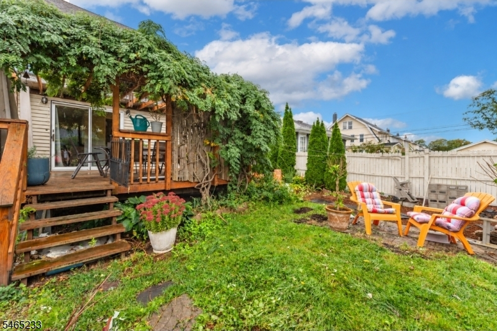
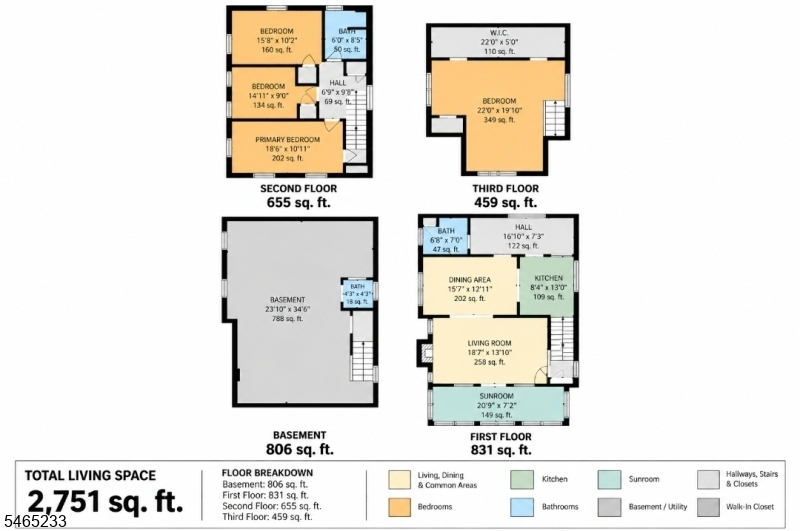
Welcome to 84 Johnson Ave, nestled in Bloomfield's highly sought after Brookdale section! This home offers character, flexible living space, and a fantastic location near Brookdale Park and the Garden State Parkway. Throughout the property, a variety of flowers bloom across the seasons, bringing changing color and character to the outdoor spaces throughout the year. A recently redone driveway also provides parking for up to 4 cars. Enter through the sunroom into a living room highlighted by beautiful original stained-glass windows. The main level also features a dining room, a half bath, and a open-concept kitchen complete with updated cabinetry and stainless steel appliances. Just off the kitchen, step onto a rear deck overlooking the backyard. This outdoor retreat features a pergola draped in beautiful wisteria that provides natural shade, along with a built-in gas grill creating a setting for outdoor dining, entertaining, or relaxing. Upstairs you'll find three bedrooms and a full bath, plus an impressive walk-up loft with soaring vaulted ceilings, oversized windows, natural light, and an expansive wall-to-wall closet. This space offers possibilities as a bedroom, home office, fitness space, or additional living space. The unfinished basement provides ample storage, with existing plumbing hookups offering future potential. Just minutes from schools, shopping, dining, and major highways, 84 Johnson Ave combines character, versatility, and an outstanding Bloomfield location!Rooms Sizes
Kitchen:
8x13 First
Dining Room:
16x12 First
Living Room:
19x13 First
Family Room:
First
Den:
n/a
Bedroom 1:
19x10 Second
Bedroom 2:
14x9 Second
Bedroom 3:
19x10 Second
Bedroom 4:
Third
Room Levels
Basement:
n/a
Ground:
n/a
Level 1:
BathOthr,DiningRm,Kitchen,Laundry,LivingRm,OutEntrn,Sunroom
Level 2:
3 Bedrooms, Bath Main
Level 3:
1 Bedroom, Attic, Loft
Level Other:
n/a
Room Features
Kitchen:
Breakfast Bar, Center Island
Dining Room:
n/a
Master Bedroom:
n/a
Bath:
n/a
Interior Features
Square Foot:
n/a
Year Renovated:
n/a
Basement:
Yes - Unfinished
Full Baths:
1
Half Baths:
1
Appliances:
Carbon Monoxide Detector
Flooring:
Wood
Fireplaces:
1
Fireplace:
Living Room
Interior:
CODetect,CeilHigh,StallTub
Exterior Features
Garage Space:
No
Garage:
n/a
Driveway:
1 Car Width, Blacktop, Driveway-Exclusive
Roof:
Asphalt Shingle
Exterior:
Vinyl Siding
Swimming Pool:
No
Pool:
n/a
Utilities
Heating System:
Radiant - Hot Water, Radiators - Hot Water
Heating Source:
Gas-Natural
Cooling:
Ductless Split AC, Window A/C(s)
Water Heater:
Gas
Water:
Public Water
Sewer:
Public Sewer
Services:
Cable TV
Lot Features
Acres:
0.09
Lot Dimensions:
40 X 100
Lot Features:
n/a
School Information
Elementary:
DEMAREST
Middle:
BLOOMFIELD
High School:
BLOOMFIELD
Community Information
County:
Essex
Town:
Bloomfield Twp.
Neighborhood:
Brookdale
Application Fee:
n/a
Association Fee:
n/a
Fee Includes:
n/a
Amenities:
n/a
Pets:
n/a
Financial Considerations
List Price:
$680,000
Tax Amount:
$12,605
Land Assessment:
$155,400
Build. Assessment:
$205,900
Total Assessment:
$361,300
Tax Rate:
3.49
Tax Year:
2025
Ownership Type:
Fee Simple
Listing Information
MLS ID:
4057037
List Date:
10-06-2026
Days On Market:
0
Listing Broker:
REALTY ONE GROUP LIVING
Listing Agent:
Kevin Scipio


Request More Information
Shawn and Diane Fox
RE/MAX American Dream
3108 Route 10 West
Denville, NJ 07834
Call: (973) 277-7853
Web: SeasonsGlenCondos.com
