64 Watchung Ave
Montclair Twp, NJ 07043
Price: $1,099,000
GSMLS: 4055171Type: Single Family
Style: Victorian
Beds: 5
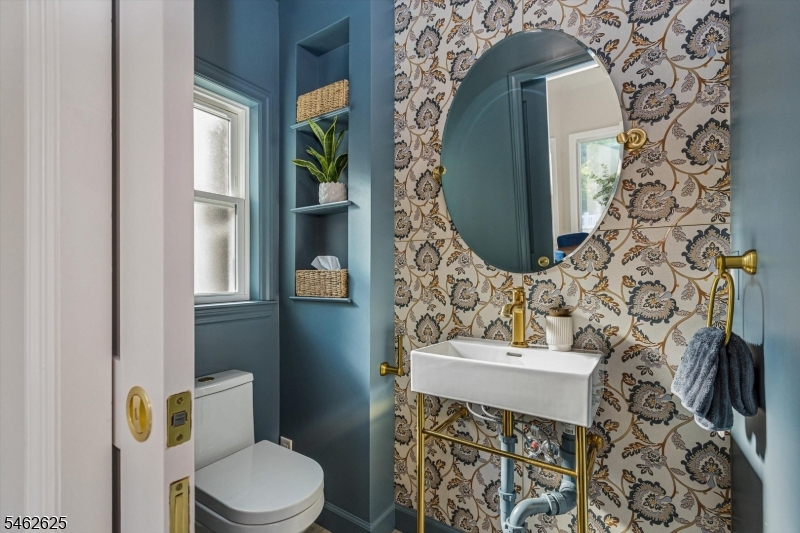
Baths: 3 Full & 1 Half
Garage: 2-Car
Year Built: 1902
Acres: 0.13
Property Tax: $19,774
Description
Open House Friday 5PM–7PM.
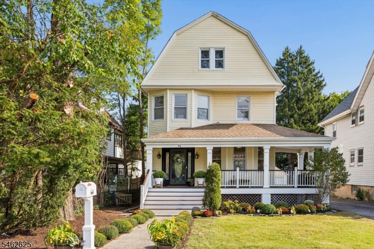
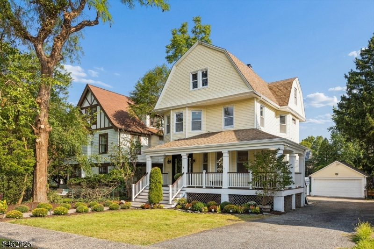
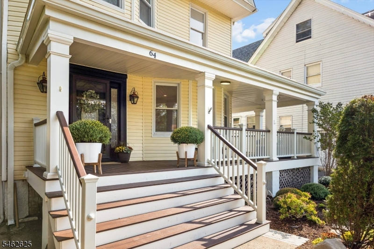
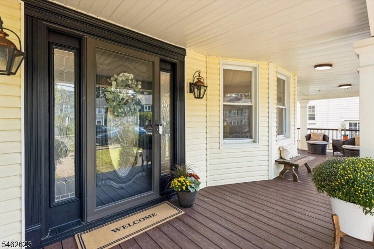
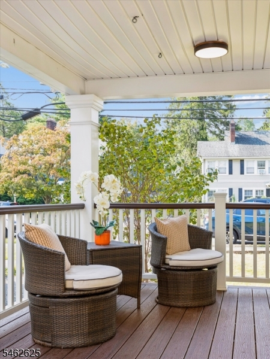
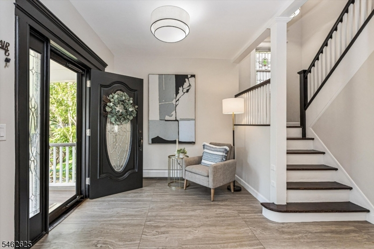
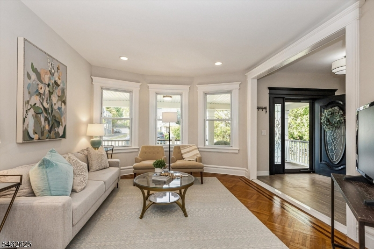
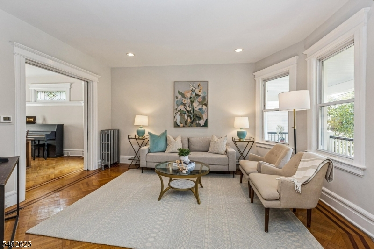
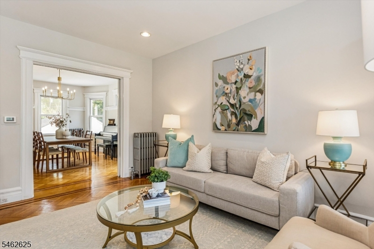
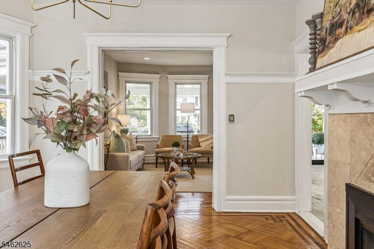
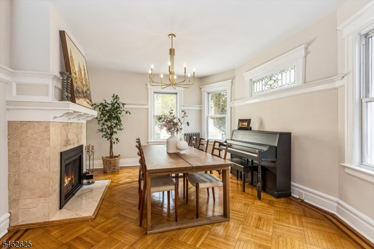
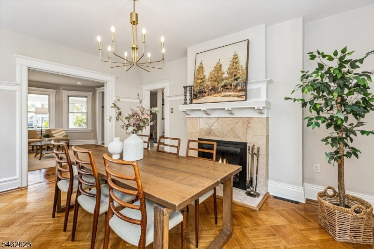
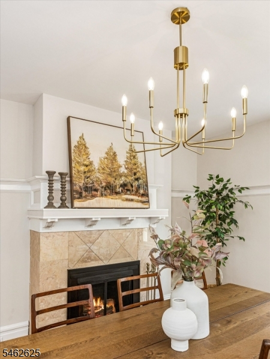
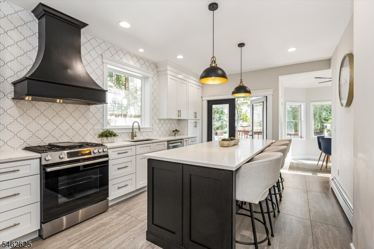
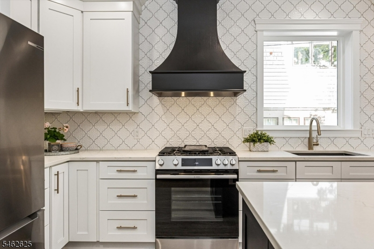
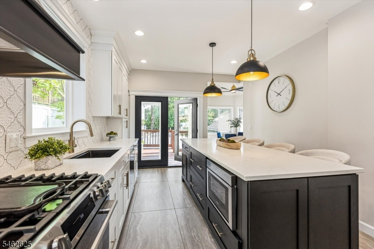
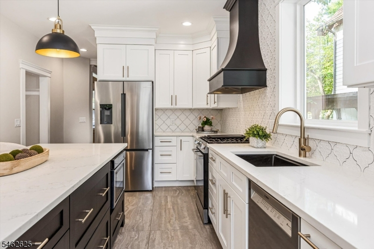
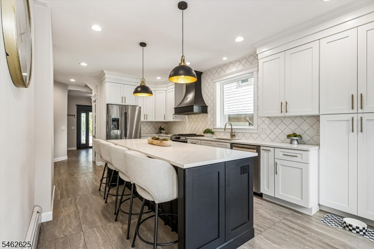
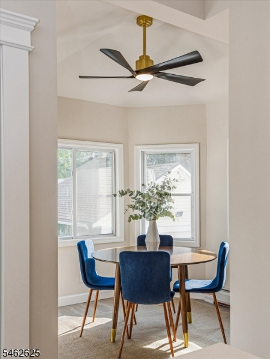
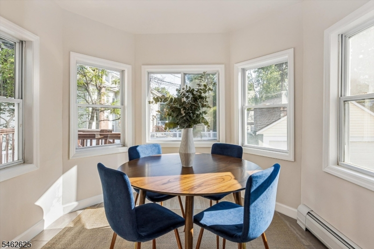
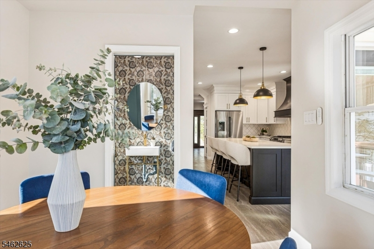
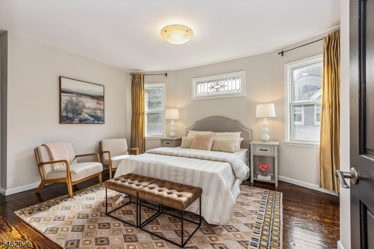
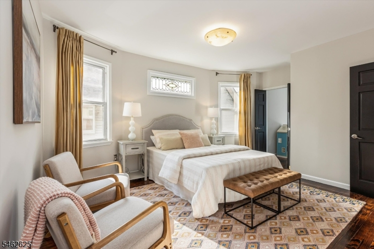
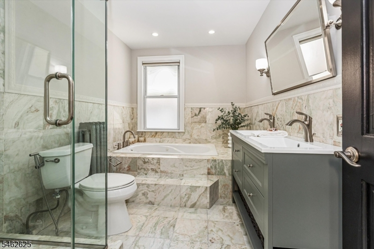
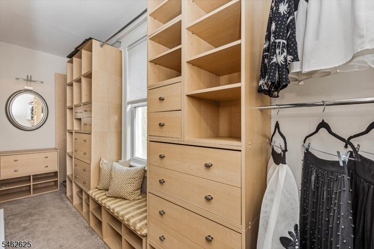
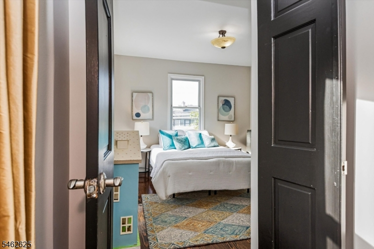
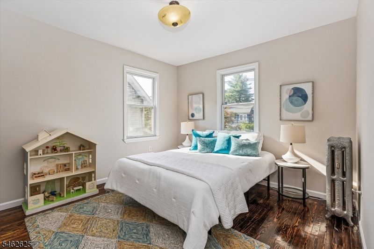
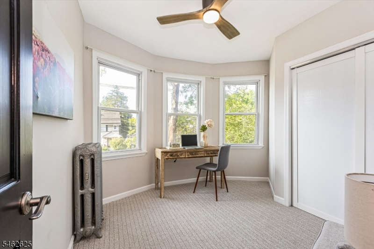
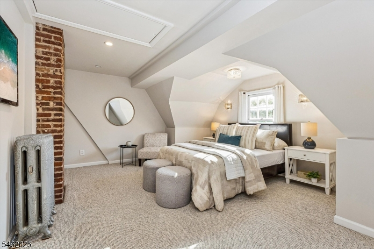
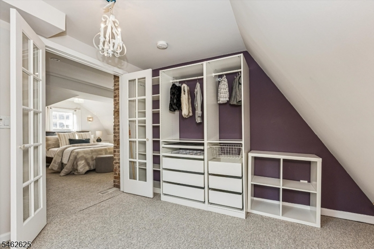
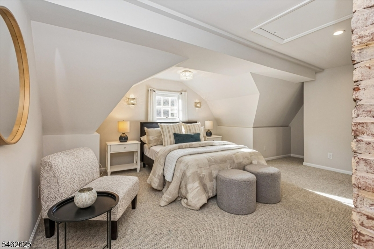
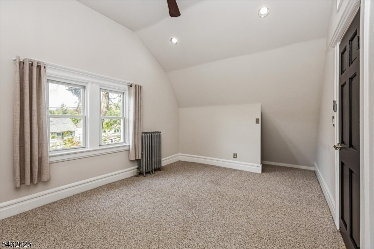
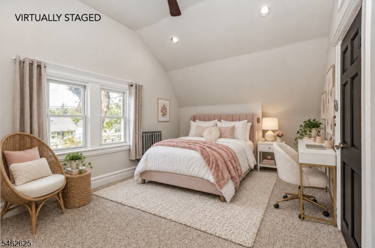
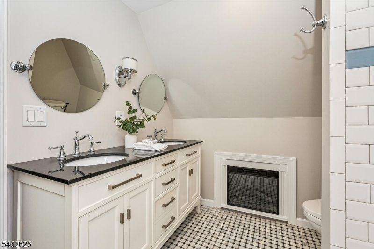
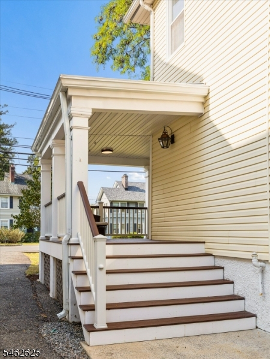
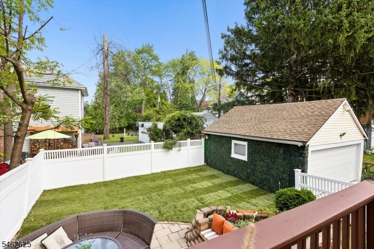
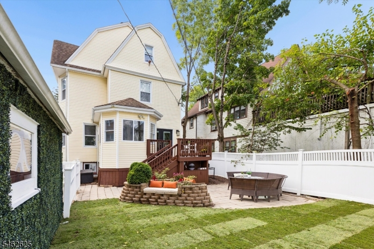
Filled with sunlight, character and an unmistakable sense of warmth, this inviting Montclair home unfolds across multiple levels with the graceful vertical flow and architectural charm reminiscent of a classic brownstone. At its heart is a brand-new 2026 kitchen featuring quartz countertops, custom cabinetry, Bosch stainless steel appliances and Italian tile flooring, an elegant blend of modern convenience and enduring style. The adjoining dining room, complete with a wood-burning fireplace, is made for memorable meals and cozy gatherings. With 5 bedrooms, 3 full baths and 1 half bath, the home offers generous, flexible space for everyday life, including options for a home office, guest suite or creative studio. The lovely primary suite provides a private retreat with an inviting bath and walk-in closet. Outside, enjoy quiet mornings on the restored front porch or easy evenings on the back deck just off the kitchen. Perfectly positioned moments from Watchung Plaza's shops, cafes and everyday essentials, Midtown Direct train service, and both Edgemont and Anderson Parks, this home puts the best of Montclair within easy reach. Morning coffee, dinner out, a train to the city or an afternoon in the park are all remarkably close, offering the warmth of a true neighborhood setting with the convenience more often associated with city living. Original charm, thoughtful updates and an exceptionally connected location make this a wonderful place to begin your next chapter.Rooms Sizes
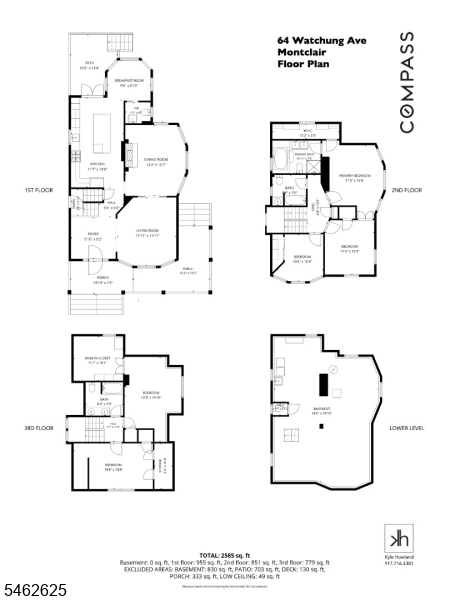
Kitchen:
12x20 First
Dining Room:
13x15 First
Living Room:
12x14 First
Family Room:
n/a
Den:
n/a
Bedroom 1:
15x17 Second
Bedroom 2:
11x12 Second
Bedroom 3:
10x10 Second
Bedroom 4:
13x20 Third
Room Levels
Basement:
n/a
Ground:
n/a
Level 1:
Breakfast Room, Dining Room, Foyer, Kitchen, Living Room, Powder Room
Level 2:
3 Bedrooms, Bath Main, Bath(s) Other
Level 3:
2 Bedrooms, Bath(s) Other
Level Other:
n/a
Room Features
Kitchen:
Center Island, Eat-In Kitchen, See Remarks, Separate Dining Area
Dining Room:
Formal Dining Room
Master Bedroom:
Full Bath, Walk-In Closet
Bath:
Soaking Tub, Stall Shower
Interior Features
Square Foot:
2,309
Year Renovated:
n/a
Basement:
Yes - Unfinished
Full Baths:
3
Half Baths:
1
Appliances:
Carbon Monoxide Detector, Dishwasher, Dryer, Kitchen Exhaust Fan, Microwave Oven, Range/Oven-Gas, Refrigerator, Washer
Flooring:
Carpeting, Tile, Wood
Fireplaces:
2
Fireplace:
Bathroom, Dining Room
Interior:
CODetect,CeilHigh,SmokeDet,SoakTub,WlkInCls
Exterior Features
Garage Space:
2-Car
Garage:
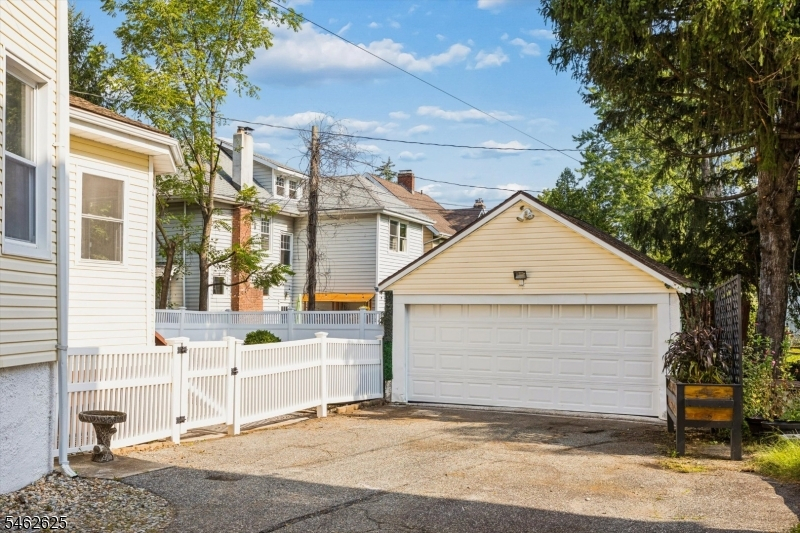
Detached Garage
Driveway:
Blacktop, Driveway-Exclusive
Roof:
Asphalt Shingle
Exterior:
Vinyl Siding
Swimming Pool:
n/a
Pool:
n/a
Utilities
Heating System:
Baseboard - Electric, Radiators - Steam
Heating Source:
Gas-Natural
Cooling:
Window A/C(s)
Water Heater:
Gas
Water:
Public Water
Sewer:
Public Sewer
Services:
Fiber Optic
Lot Features
Acres:
0.13
Lot Dimensions:
50X113 IRR
Lot Features:
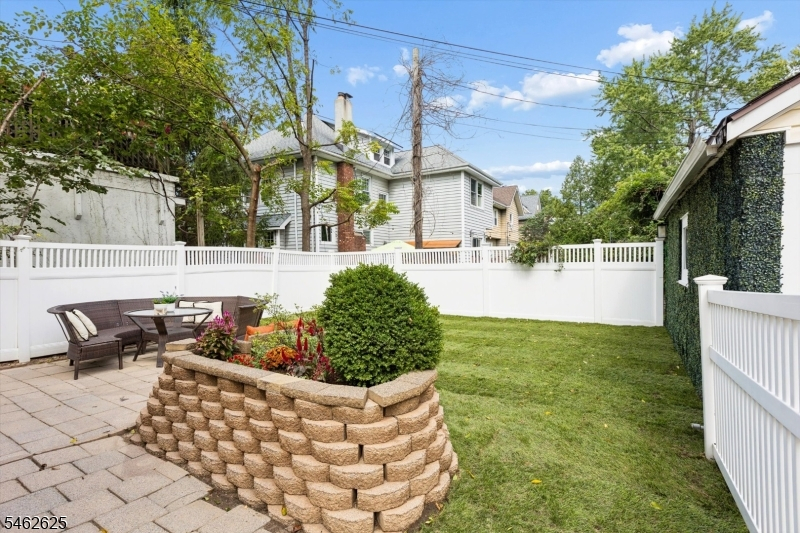
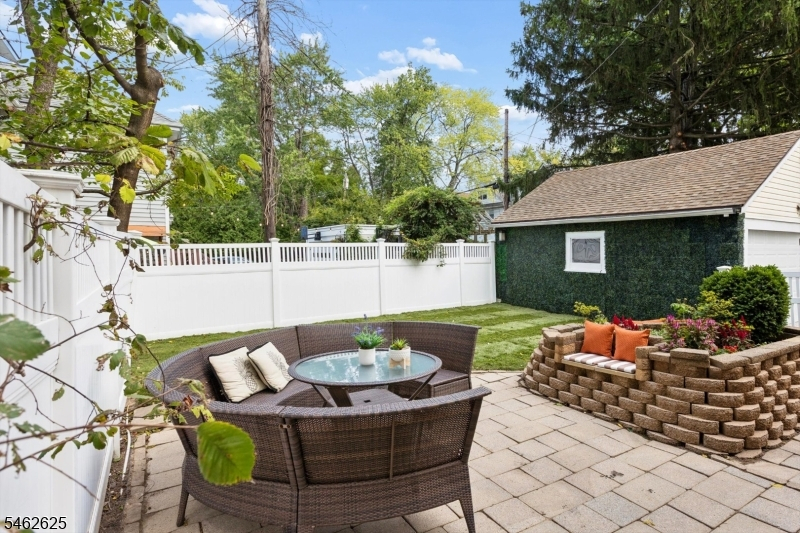
Level Lot
School Information
Elementary:
MAGNET
Middle:
MAGNET
High School:
MONTCLAIR
Community Information
County:
Essex
Town:
Montclair Twp.
Neighborhood:
n/a
Application Fee:
n/a
Association Fee:
n/a
Fee Includes:
n/a
Amenities:
n/a
Pets:
n/a
Financial Considerations
List Price:
$1,099,000
Tax Amount:
$19,774
Land Assessment:
$295,700
Build. Assessment:
$266,700
Total Assessment:
$562,400
Tax Rate:
3.52
Tax Year:
2025
Ownership Type:
Fee Simple
Listing Information
MLS ID:
4055171
List Date:
09-25-2026
Days On Market:
1
Listing Broker:
COMPASS NEW JERSEY LLC
Listing Agent:
Kyle Howland


Request More Information
Shawn and Diane Fox
RE/MAX American Dream
3108 Route 10 West
Denville, NJ 07834
Call: (973) 277-7853
Web: SeasonsGlenCondos.com
