199 Royal Oak Dr
Ocean Twp, NJ 08758
Price: $1,333,000
GSMLS: 4055004Type: Single Family
Style: Detached
Beds: 4
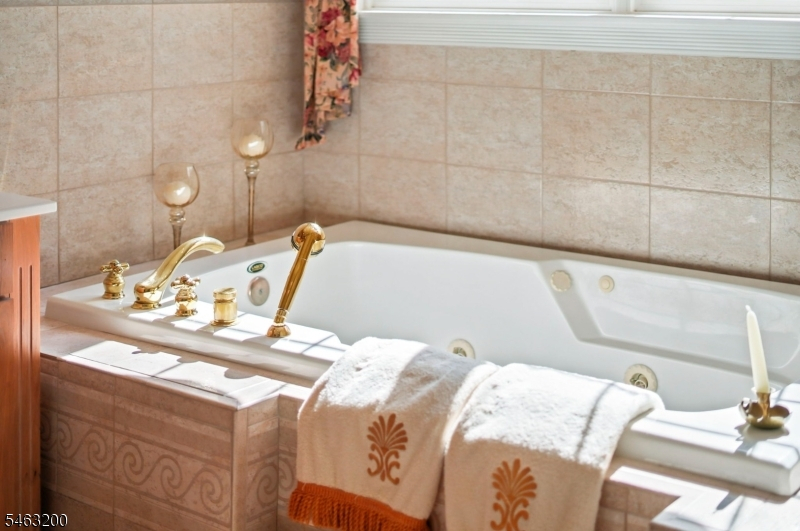
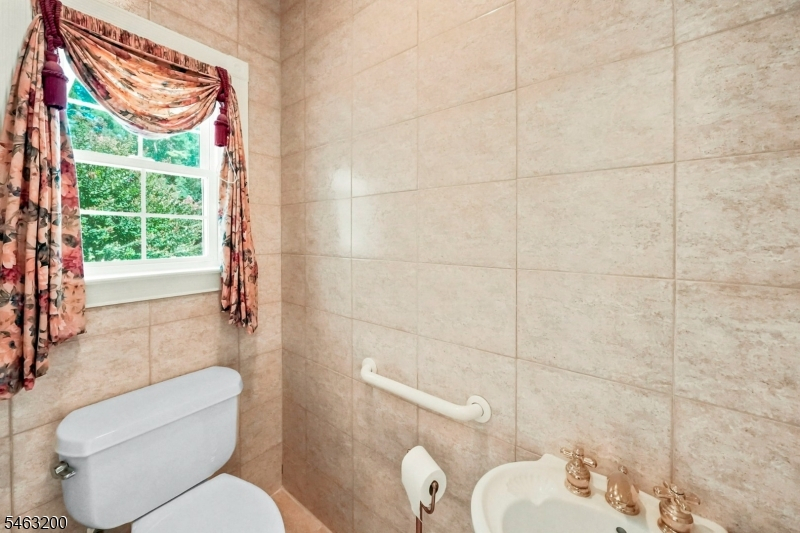
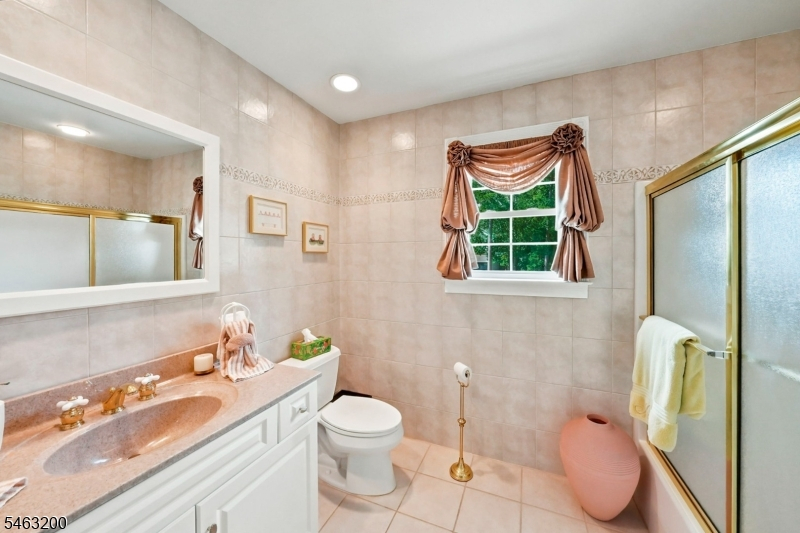
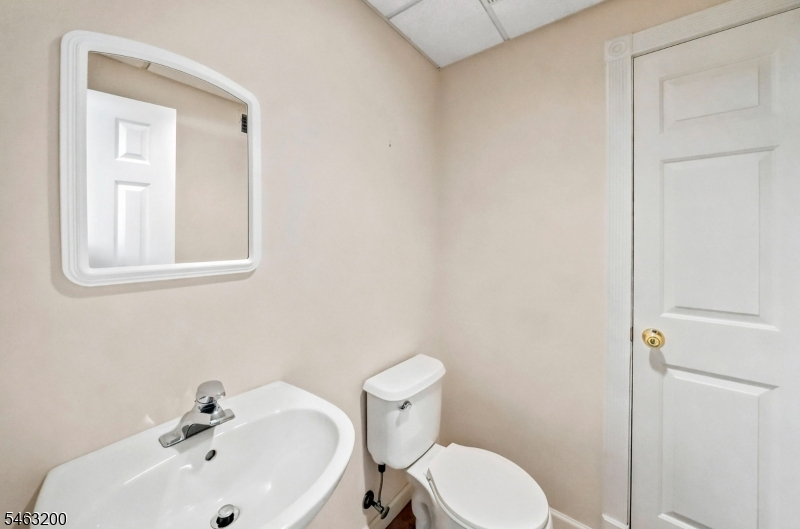
Baths: 2 Full & 2 Half
Garage: 3-Car
Year Built: 1998
Acres: 0.61
Property Tax: $11,260
Description
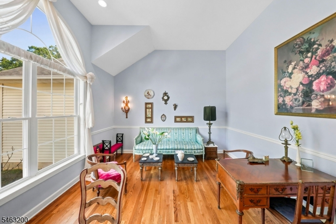
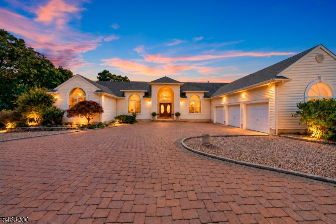
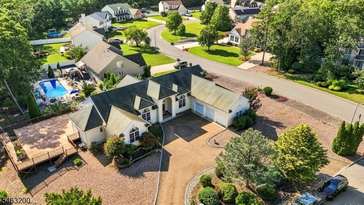
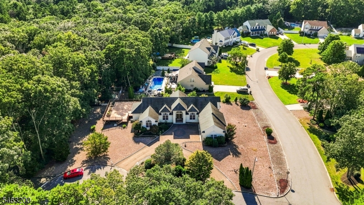
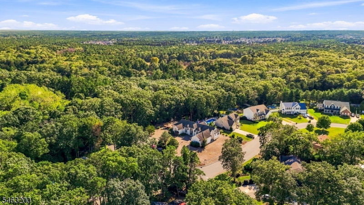
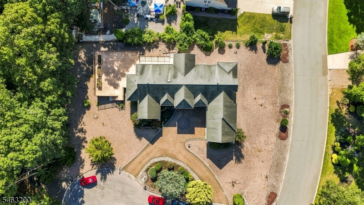
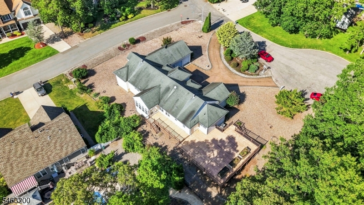
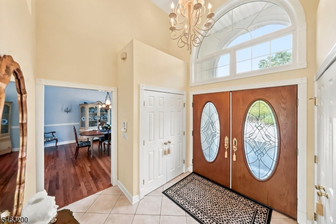
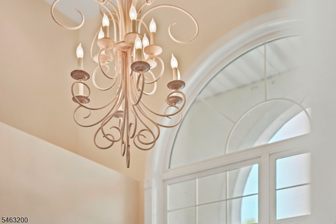
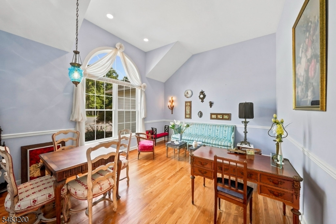
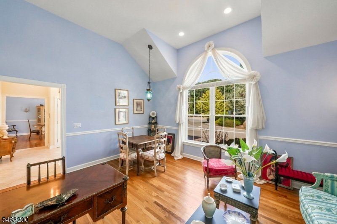
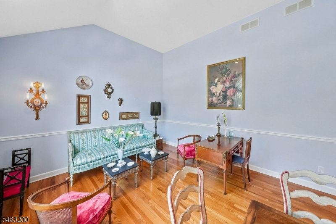
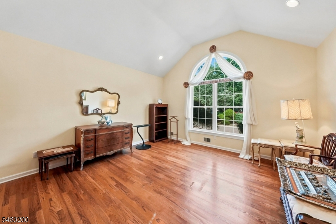
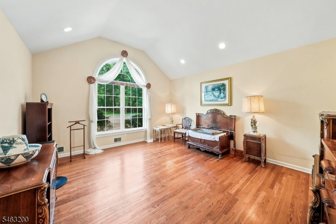
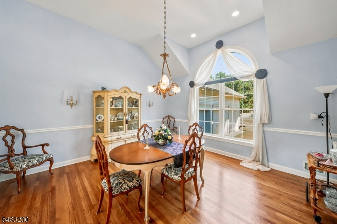
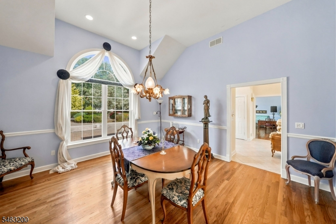
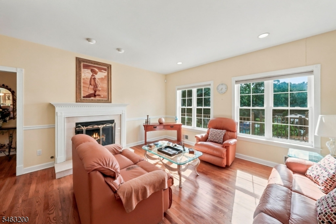
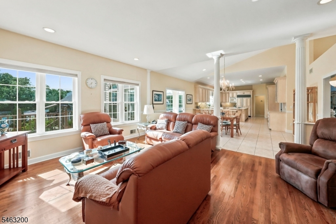
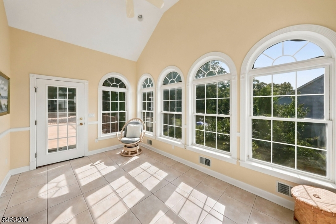
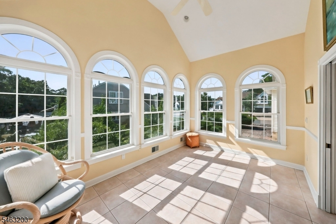
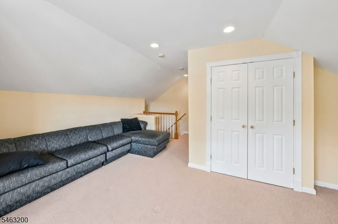
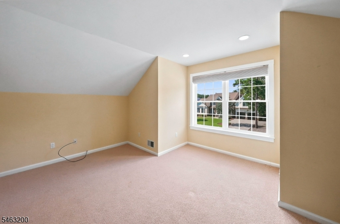
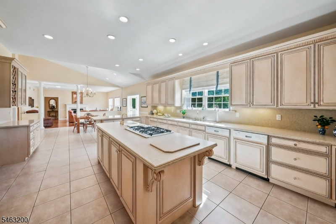
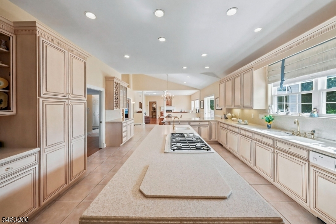
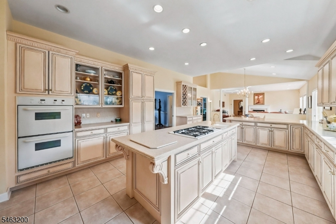
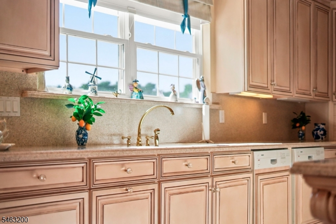
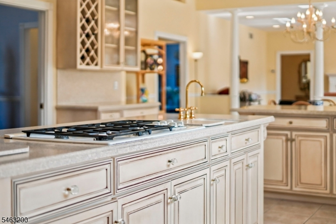
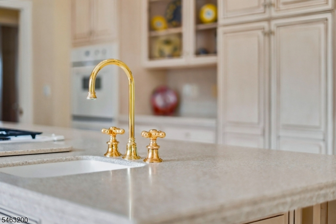
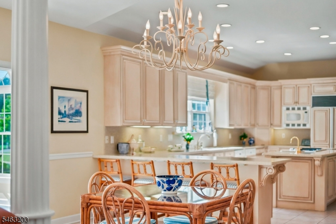
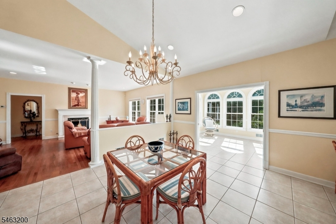
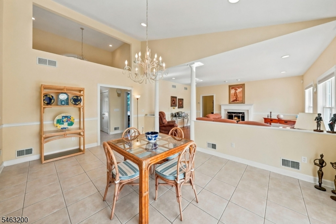
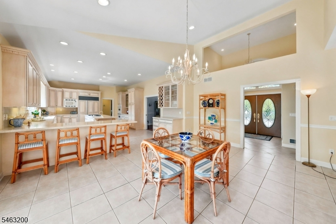
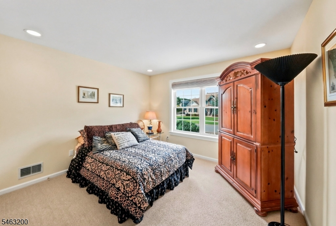
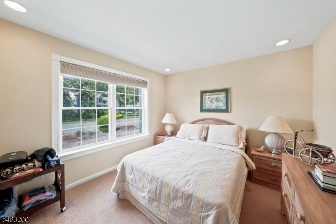
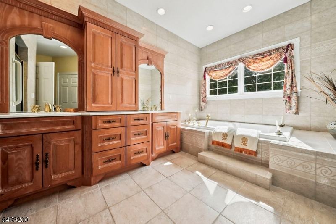
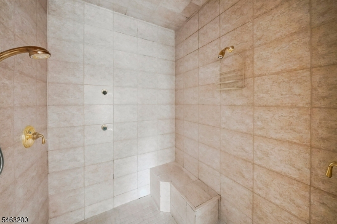
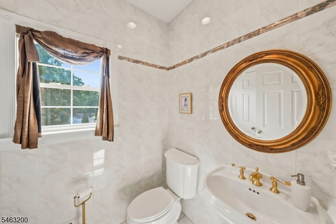
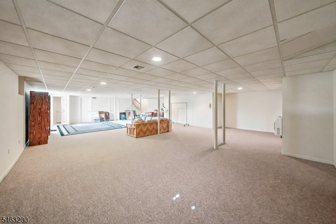
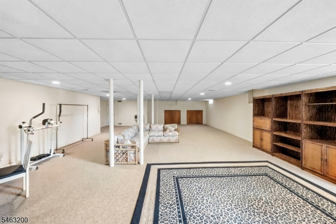
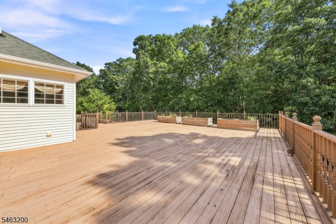
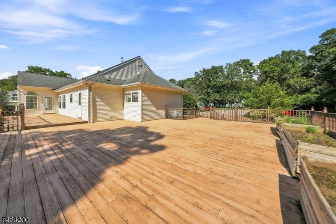
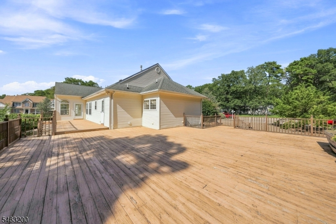
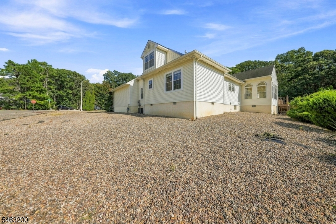
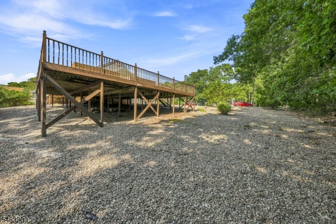
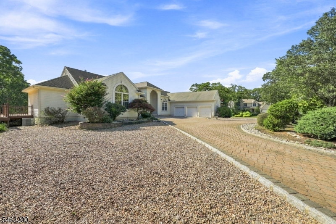
Discover a distinctive Italian-inspired custom home in Waretown, offering approximately 4,660 sq. ft. of thoughtfully designed living space with 4 bedrooms, 2 full baths and 2 half baths. Soaring cathedral ceilings create an impressive sense of openness, while the spacious kitchen is built for both everyday living and entertaining with a six-burner cooktop, double wall ovens and two dishwashers.The home also features a warm gas fireplace, a flexible loft space and a finished basement that offers even more room to relax, work, entertain or create a private retreat. Generous storage throughout, two-zone HVAC and an oversized three-car garage add comfort and functionality.Set on approximately 0.61 acres, the property offers space and privacy while keeping you close to everything that makes the Jersey Shore lifestyle so desirable. Enjoy convenient access to Long Beach Island, beaches, boating, dining, shopping and year-round recreation.A unique opportunity for buyers looking for space, character and flexibility near the shore.
Rooms Sizes
Kitchen:
n/a
Dining Room:
n/a
Living Room:
n/a
Family Room:
n/a
Den:
n/a
Bedroom 1:
n/a
Bedroom 2:
n/a
Bedroom 3:
n/a
Bedroom 4:
n/a
Room Levels
Basement:
n/a
Ground:
n/a
Level 1:
n/a
Level 2:
n/a
Level 3:
n/a
Level Other:
n/a
Room Features
Kitchen:
Center Island, Separate Dining Area
Dining Room:
n/a
Master Bedroom:
n/a
Bath:
n/a
Interior Features
Square Foot:
3,182
Year Renovated:
n/a
Basement:
Yes - Finished
Full Baths:
2
Half Baths:
2
Appliances:
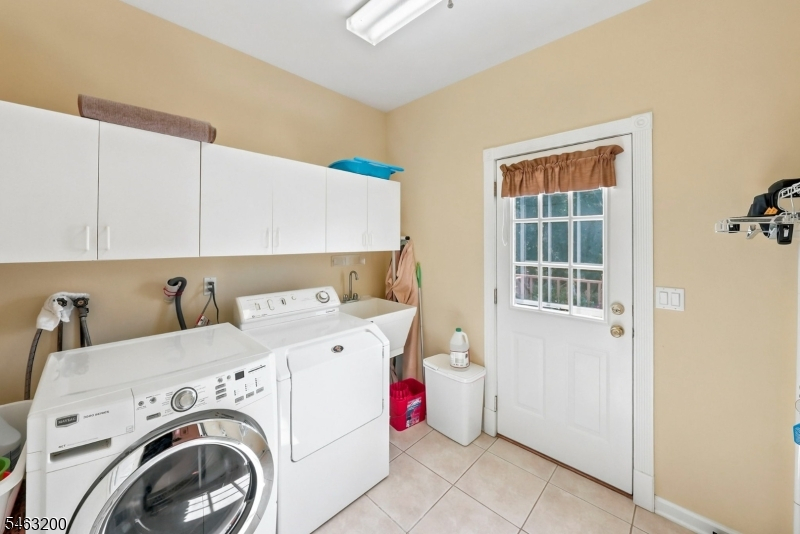
Central Vacuum, Dishwasher, Dryer, Range/Oven-Electric, Range/Oven-Gas, Refrigerator, Washer
Flooring:
n/a
Fireplaces:
1
Fireplace:
Gas Fireplace
Interior:
n/a
Exterior Features
Garage Space:
3-Car
Garage:
Garage Door Opener
Driveway:
2 Car Width, Additional Parking
Roof:
Asphalt Shingle
Exterior:
Stucco
Swimming Pool:
No
Pool:
n/a
Utilities
Heating System:
See Remarks
Heating Source:
Gas-Natural
Cooling:
2 Units, Central Air
Water Heater:
Gas
Water:
Public Water
Sewer:
Public Sewer
Services:
n/a
Lot Features
Acres:
0.61
Lot Dimensions:
134X198
Lot Features:
n/a
School Information
Elementary:
n/a
Middle:
n/a
High School:
n/a
Community Information
County:
Ocean
Town:
Ocean Twp.
Neighborhood:
n/a
Application Fee:
n/a
Association Fee:
n/a
Fee Includes:
n/a
Amenities:
n/a
Pets:
n/a
Financial Considerations
List Price:
$1,333,000
Tax Amount:
$11,260
Land Assessment:
$136,800
Build. Assessment:
$576,800
Total Assessment:
$713,600
Tax Rate:
1.58
Tax Year:
2025
Ownership Type:
Fee Simple
Listing Information
MLS ID:
4055004
List Date:
09-24-2026
Days On Market:
37
Listing Broker:
EXP REALTY, LLC
Listing Agent:
Ma Darieana Brodie


Request More Information
Shawn and Diane Fox
RE/MAX American Dream
3108 Route 10 West
Denville, NJ 07834
Call: (973) 277-7853
Web: SeasonsGlenCondos.com