18 Forest Hill Dr
Sparta Twp, NJ 07871
Price: $1,999,000
GSMLS: 4054526Type: Single Family
Style: Colonial
Beds: 5
Baths: 5 Full
Garage: 3-Car
Year Built: 2000
Acres: 5.16
Property Tax: $27,792
Description
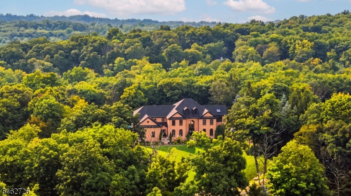
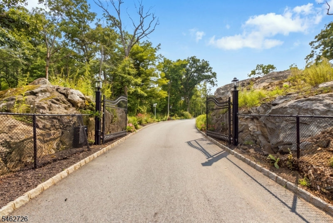
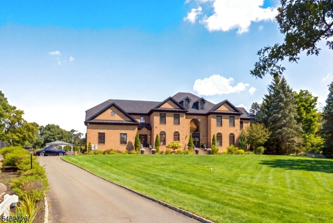
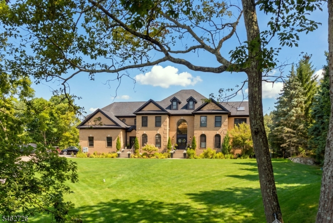
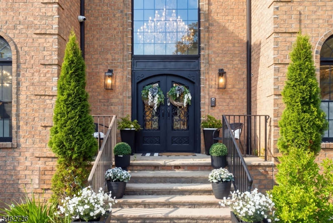
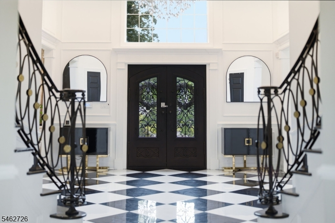
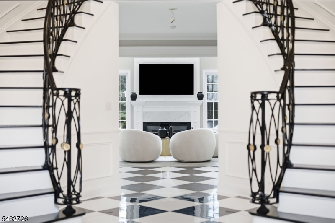
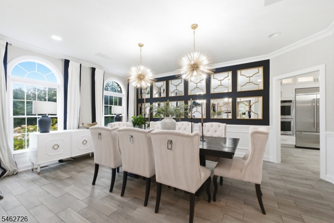
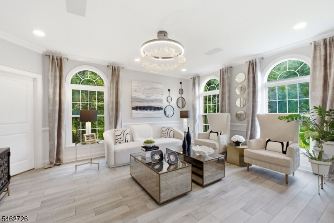
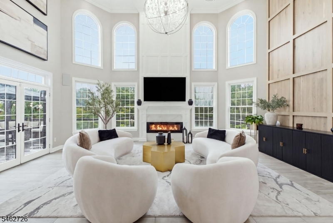
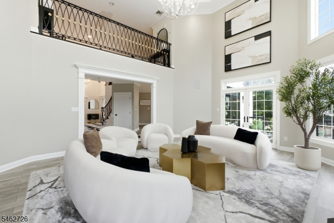
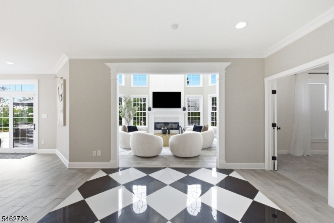
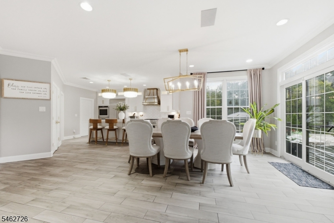
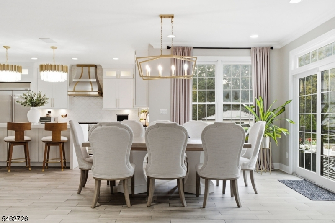
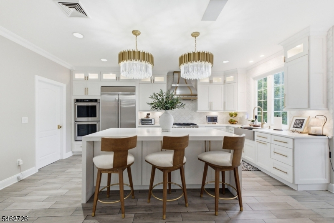
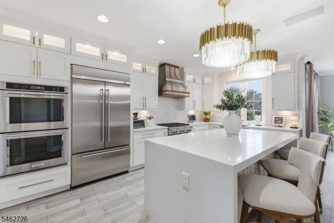
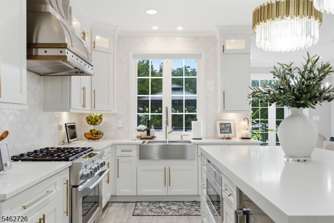
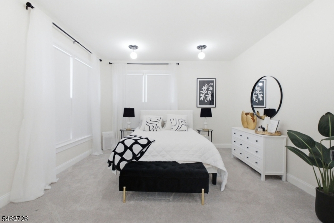
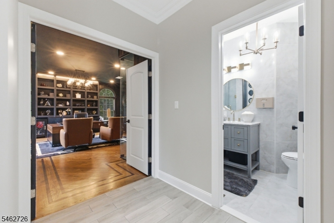
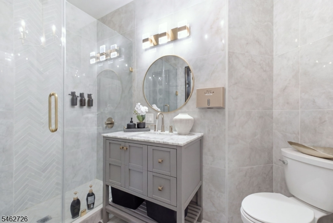
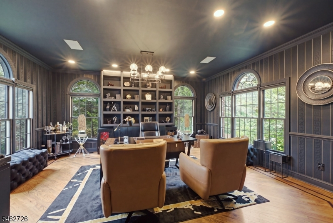
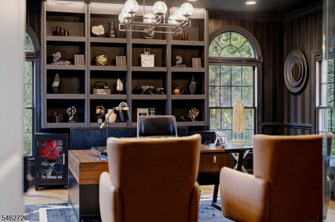
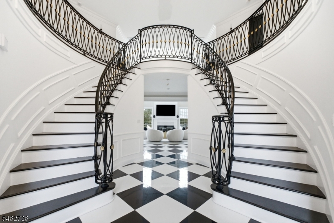
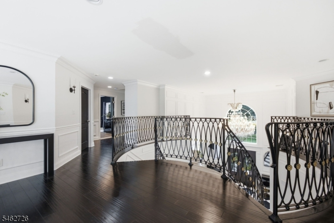
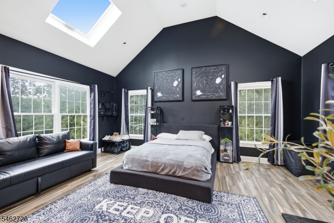
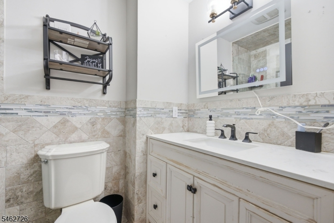
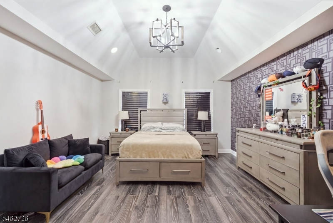
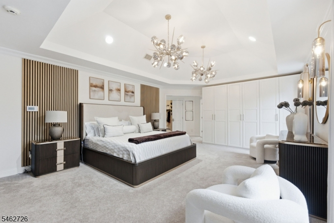
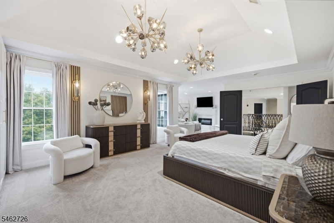
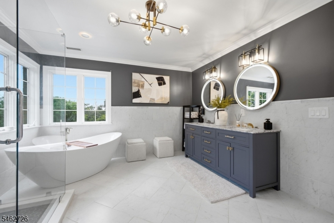
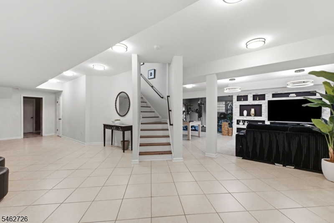
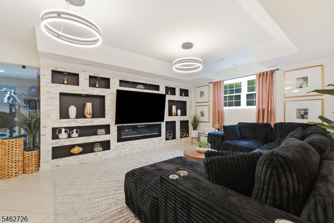
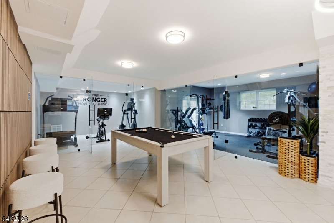
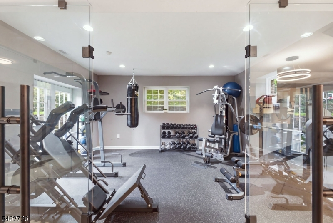
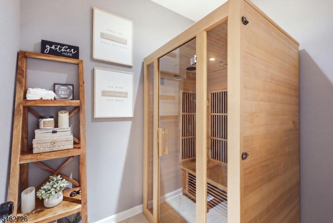
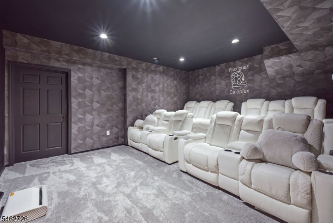
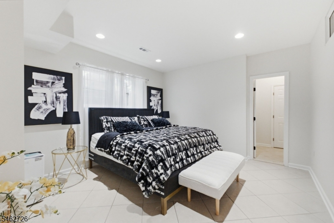
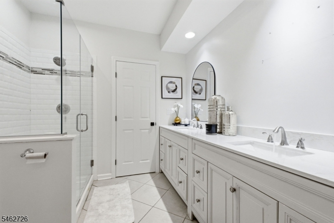
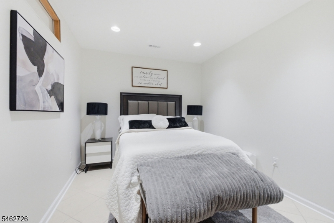
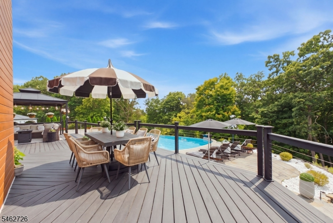
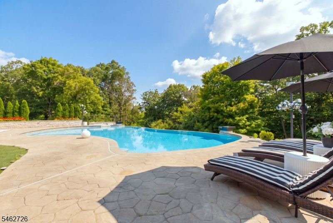
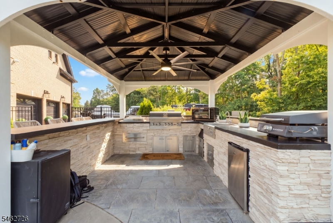
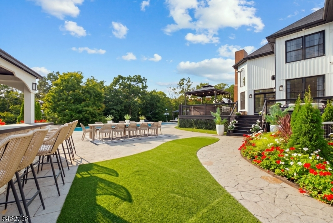
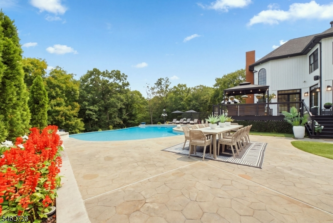
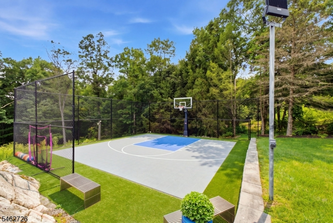
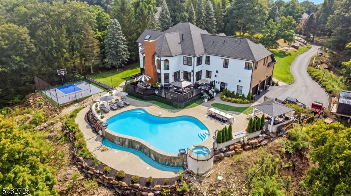
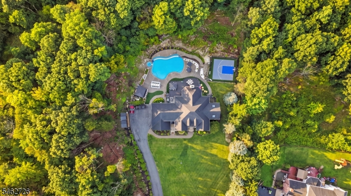
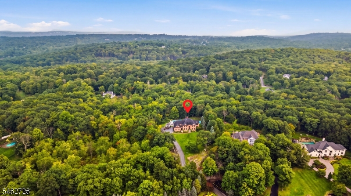
A private gated entrance welcomes you to this extraordinary five-bedroom, five-bath estate, where timeless Colonial architecture meets sophisticated modern luxury. Fully renovated with exceptional attention to detail, the home makes an unforgettable first impression with a dramatic double sweeping staircase and striking black-and-white marble foyer. The soaring great room is framed by walls of arched windows, custom millwork, built-ins, and an elegant fireplace, while the designer kitchen showcases custom cabinetry, professional-grade appliances, statement lighting, and an oversized island. Additional highlights include a richly appointed private office or library and a luxurious primary suite with its own fireplace and spa-inspired bath featuring a freestanding soaking tub and glass-enclosed shower. The finished lower level rivals a private club, complete with a floor-to-ceiling glass-enclosed fitness studio, billiards area, family room, and tiered home theater. Outside, the expansive grounds reveal a resort-style infinity pool, covered outdoor kitchen and entertaining pavilion, dining terraces, gazebo, and private basketball court all surrounded by lush landscaping and remarkable privacy. An exceptional estate offering grand-scale entertaining, refined everyday living, and a lifestyle rarely found.
Rooms Sizes
Kitchen:
18x17 First
Dining Room:
19x14 First
Living Room:
18x14 First
Family Room:
23x17 First
Den:
19x18 First
Bedroom 1:
22x15 Second
Bedroom 2:
19x14 Second
Bedroom 3:
19x18 Second
Bedroom 4:
17x14 Second
Room Levels
Basement:
2Bedroom,BathOthr,Exercise,GameRoom,GreatRm,Utility,Walkout
Ground:
n/a
Level 1:
BathOthr,Breakfst,DiningRm,FamilyRm,Foyer,GarEnter,Kitchen,LivingRm,Office
Level 2:
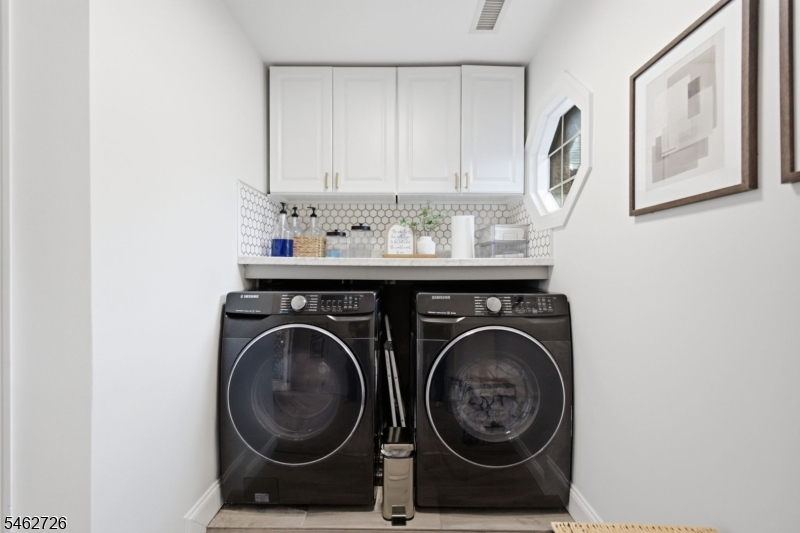
4 Or More Bedrooms, Bath Main, Bath(s) Other, Laundry Room
Level 3:
n/a
Level Other:
n/a
Room Features
Kitchen:
Center Island, Pantry, Separate Dining Area
Dining Room:
Formal Dining Room
Master Bedroom:
n/a
Bath:
n/a
Interior Features
Square Foot:
n/a
Year Renovated:
2025
Basement:
Yes - Finished, Full, Walkout
Full Baths:
5
Half Baths:
0
Appliances:
Carbon Monoxide Detector, Dishwasher, Dryer, Kitchen Exhaust Fan, Microwave Oven, Range/Oven-Gas, Refrigerator, Wall Oven(s) - Electric, Washer, Wine Refrigerator
Flooring:
Tile, Wood
Fireplaces:
3
Fireplace:
Bedroom 1, Family Room, Great Room
Interior:
CODetect,CeilCath,FireExtg,CeilHigh,Sauna,SmokeDet
Exterior Features
Garage Space:
3-Car
Garage:
Attached Garage, Garage Door Opener, Oversize Garage
Driveway:
1 Car Width, Blacktop
Roof:
Asphalt Shingle
Exterior:
Brick, Vinyl Siding
Swimming Pool:
Yes
Pool:
Gunite, Heated, In-Ground Pool
Utilities
Heating System:
Forced Hot Air, Multi-Zone, Radiant - Hot Water
Heating Source:
Oil Tank Above Ground - Outside, See Remarks
Cooling:
Central Air, Multi-Zone Cooling
Water Heater:
From Furnace
Water:
Public Water
Sewer:
Septic 5+ Bedroom Town Verified
Services:
Garbage Extra Charge
Lot Features
Acres:
5.16
Lot Dimensions:
n/a
Lot Features:
Wooded Lot
School Information
Elementary:
ALPINE
Middle:
SPARTA
High School:
SPARTA
Community Information
County:
Sussex
Town:
Sparta Twp.
Neighborhood:
n/a
Application Fee:
n/a
Association Fee:
n/a
Fee Includes:
n/a
Amenities:
Exercise,MulSport,PoolOtdr,Sauna
Pets:
Yes
Financial Considerations
List Price:
$1,999,000
Tax Amount:
$27,792
Land Assessment:
$205,800
Build. Assessment:
$551,900
Total Assessment:
$757,700
Tax Rate:
3.67
Tax Year:
2025
Ownership Type:
Fee Simple
Listing Information
MLS ID:
4054526
List Date:
09-23-2026
Days On Market:
0
Listing Broker:
COLDWELL BANKER REALTY
Listing Agent:
Simon Resende Vassalo


Request More Information
Shawn and Diane Fox
RE/MAX American Dream
3108 Route 10 West
Denville, NJ 07834
Call: (973) 277-7853
Web: SeasonsGlenCondos.com
