53 Springbrook Rd East
Montville Twp, NJ 07045
Price: $539,000
GSMLS: 4054244Type: Condo/Townhouse/Co-op
Style: One Floor Unit
Beds: 3
Baths: 2 Full
Garage: No
Year Built: 1995
Acres: 0.10
Property Tax: $7,770
Description
Open House Saturday 1PM–3PM.
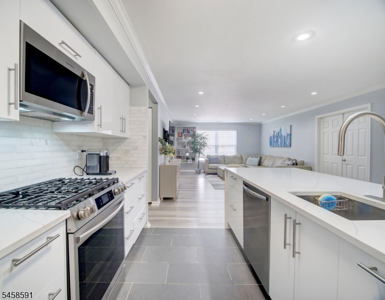
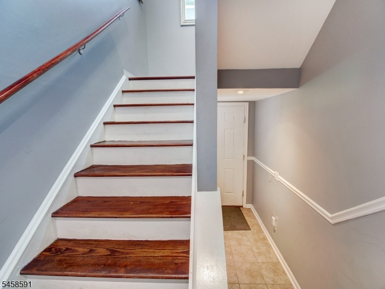
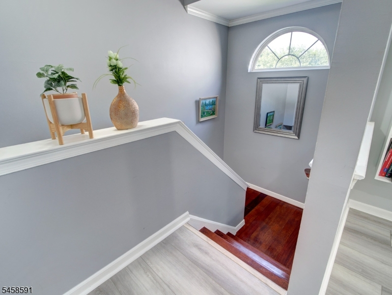
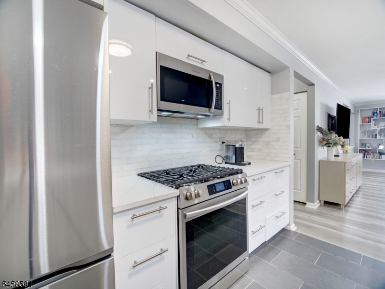
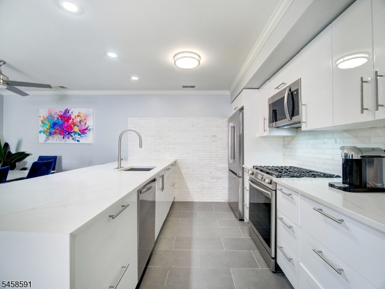
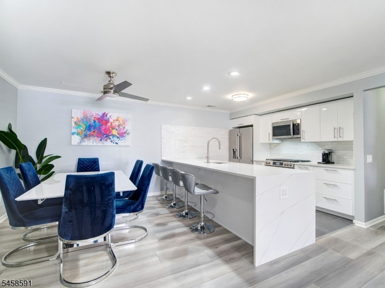
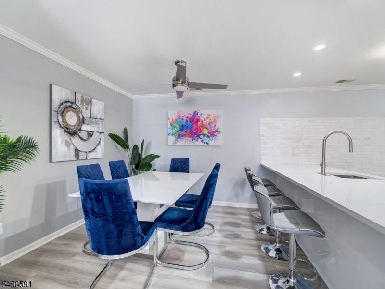
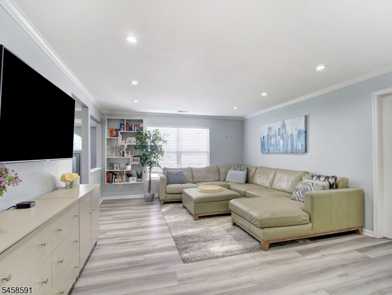
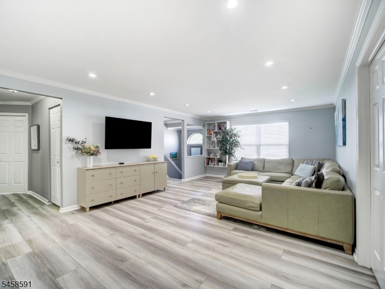
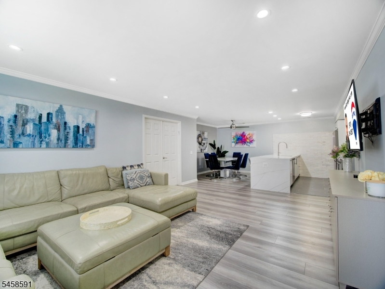
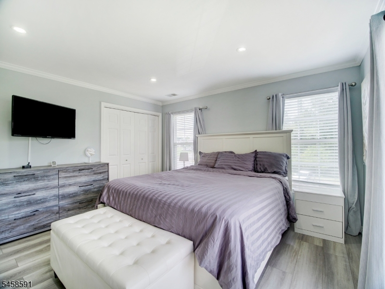
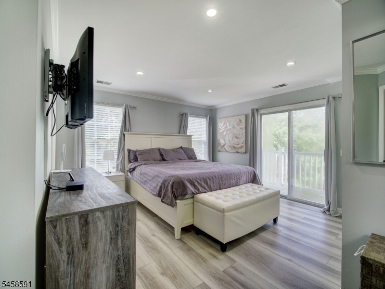
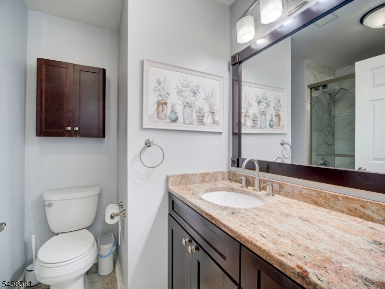
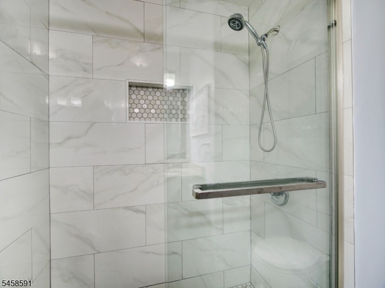
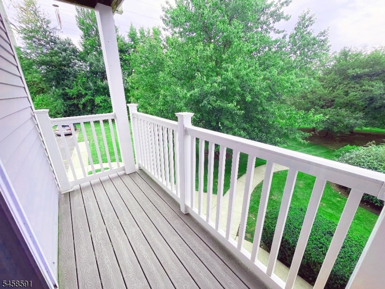
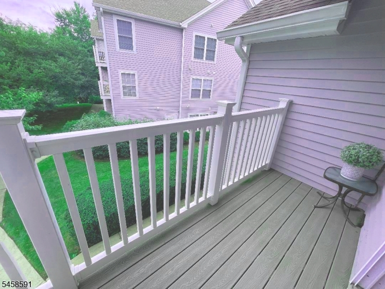
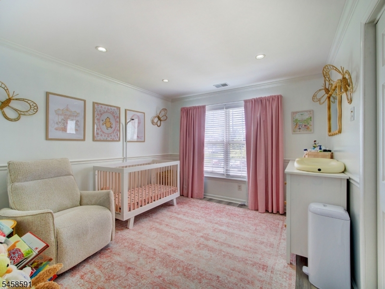
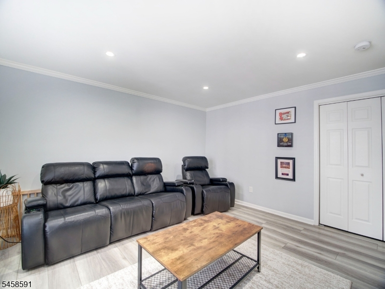
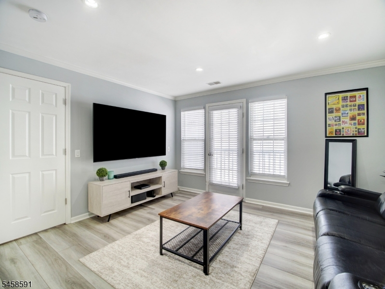
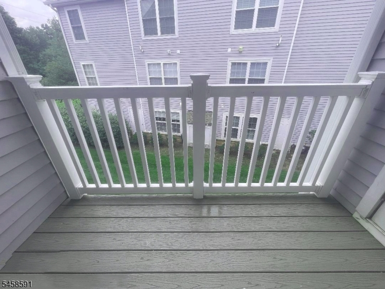
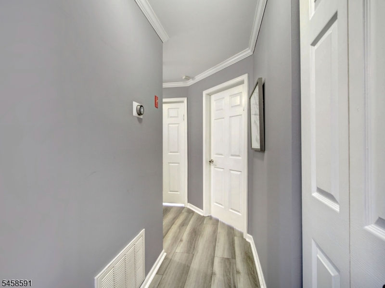
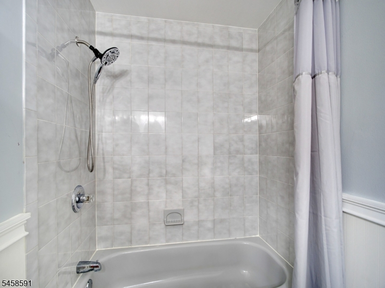
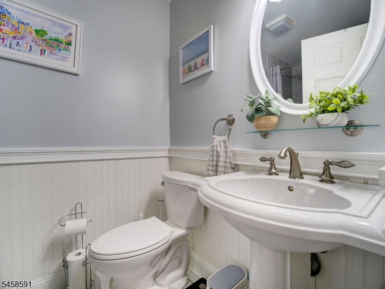
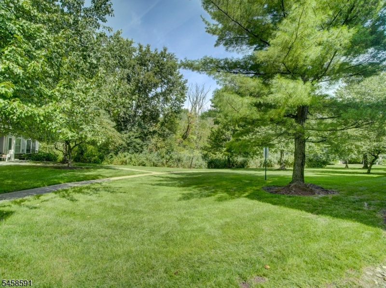
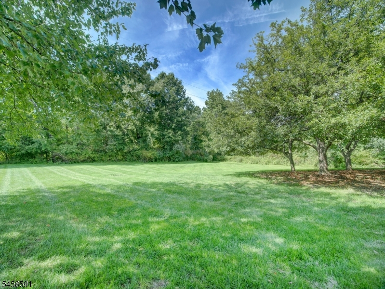
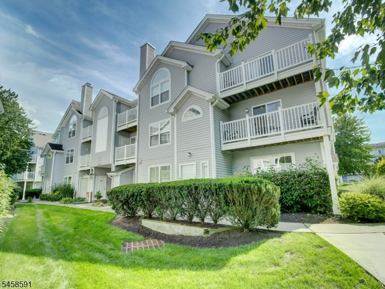
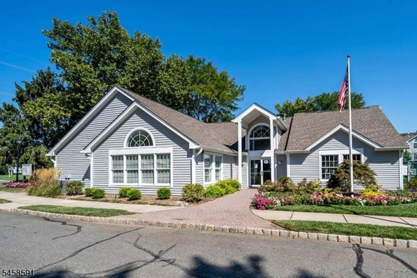
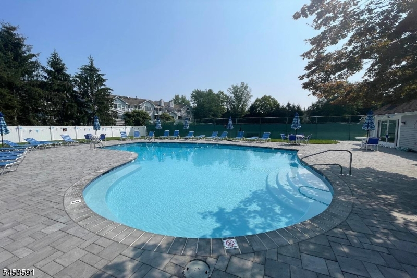
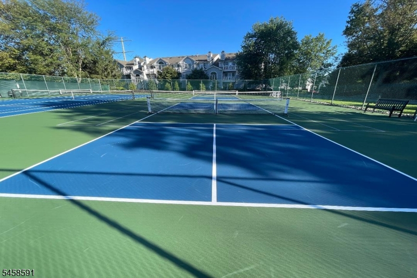
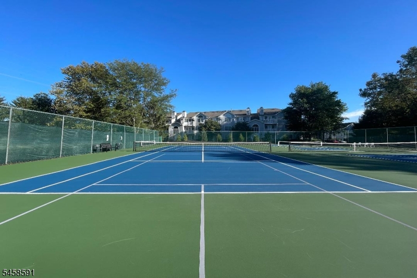
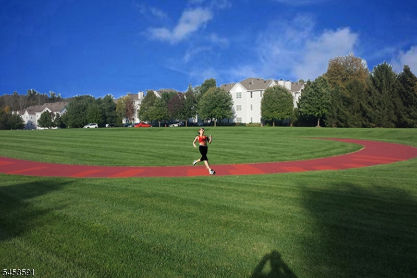
Welcome to this move-in condition, 2nd floor, 3 bedroom, 2 bath Canterbury model condo in desirable Montville Chase. Private entrance with storage closet on 1st level. The remodeled kitchen features quartz countertops, custom cabinetry with unique draw within a draws, LG & Frigidaire stainless steel appliances and an oversized Island, opening to a separate dining area ideal for formal meals. The spacious living room offers a picture window and a bright, open feel. New Luxury vinyl plank flooring, recessed lighting and crown molding throughout, complemented by fresh neutral paint. The Bradford water heater was replaced approximately one year ago. The primary bedroom suite features a renovated bath with a walk-in shower, new vanity, recessed lighting, crown molding, 2 closets and access to a Trex balcony. Bedrooms #2 and #3 offer generous closet space, with one bedroom providing access to a second Trex balcony and storage closet. The hall bath includes a shower/tub combination and newer vanity. Enjoy a prime, secluded location near courtyard while taking advantage of Montville Chase amenities, including a pool, tennis and pickleball courts, clubhouse, and track and field facilities. Conveniently located near highly rated Montville schools, parks, major highways, train service and NYC transportation. With an open floor plan, neutral finishes, and numerous updates, there is truly nothing to do but move in and enjoy. A must-see!Rooms Sizes
Kitchen:
11x10 Second
Dining Room:
10x11 Second
Living Room:
20x14 Second
Family Room:
n/a
Den:
n/a
Bedroom 1:
15x15 Second
Bedroom 2:
13x11 Second
Bedroom 3:
14x14 Second
Bedroom 4:
n/a
Room Levels
Basement:
n/a
Ground:
n/a
Level 1:
Storage Room
Level 2:
3 Bedrooms, Bath Main, Bath(s) Other, Dining Room, Kitchen, Laundry Room, Living Room, Utility Room
Level 3:
n/a
Level Other:
n/a
Room Features
Kitchen:
Eat-In Kitchen
Dining Room:
Formal Dining Room
Master Bedroom:
Full Bath, Walk-In Closet
Bath:
Stall Shower
Interior Features
Square Foot:
1,500
Year Renovated:
2025
Basement:
No
Full Baths:
2
Half Baths:
0
Appliances:
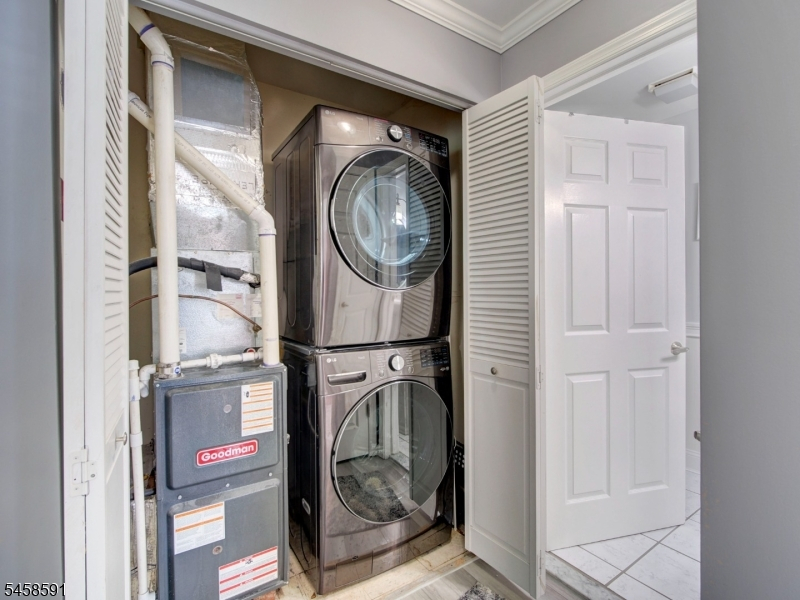
Carbon Monoxide Detector, Dishwasher, Microwave Oven, Range/Oven-Gas, Refrigerator, Self Cleaning Oven, Stackable Washer/Dryer, Washer
Flooring:
Vinyl-Linoleum
Fireplaces:
No
Fireplace:
n/a
Interior:
CODetect,SmokeDet,StallShw,StallTub,WlkInCls
Exterior Features
Garage Space:
No
Garage:
n/a
Driveway:
Additional Parking, Assigned, Blacktop
Roof:
Asphalt Shingle
Exterior:
Wood
Swimming Pool:
Yes
Pool:
Association Pool
Utilities
Heating System:
1 Unit, Forced Hot Air
Heating Source:
Gas-Natural
Cooling:
1 Unit, Central Air
Water Heater:
Electric
Water:
Public Water
Sewer:
Public Sewer
Services:
Cable TV Available, Garbage Included
Lot Features
Acres:
0.10
Lot Dimensions:
n/a
Lot Features:
n/a
School Information
Elementary:
Hilldale Elementary School (K-5)
Middle:
Robert R. Lazar Middle School (6-8)
High School:
Montville Township High School (9-12)
Community Information
County:
Morris
Town:
Montville Twp.
Neighborhood:
Montville Chase
Application Fee:
n/a
Association Fee:
$371 - Monthly
Fee Includes:
Maintenance-Common Area, Maintenance-Exterior, Snow Removal, Trash Collection
Amenities:
Kitchen Facilities, Pool-Outdoor, Tennis Courts
Pets:
Cats OK, Dogs OK, Number Limit, Yes
Financial Considerations
List Price:
$539,000
Tax Amount:
$7,770
Land Assessment:
$135,000
Build. Assessment:
$145,500
Total Assessment:
$280,500
Tax Rate:
2.67
Tax Year:
2026
Ownership Type:
Condominium
Listing Information
MLS ID:
4054244
List Date:
09-22-2026
Days On Market:
1
Listing Broker:
RE/MAX SELECT
Listing Agent:
Gary Nagurka




Request More Information
Shawn and Diane Fox
RE/MAX American Dream
3108 Route 10 West
Denville, NJ 07834
Call: (973) 277-7853
Web: SeasonsGlenCondos.com
