53 High Ave
Randolph Twp, NJ 07869
Price: $595,000
GSMLS: 4054027Type: Single Family
Style: Ranch
Beds: 3
Baths: 2 Full
Garage: 2-Car
Year Built: 1955
Acres: 0.43
Property Tax: $9,675
Description
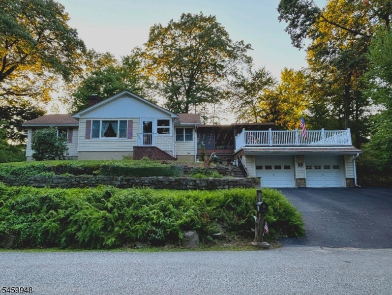
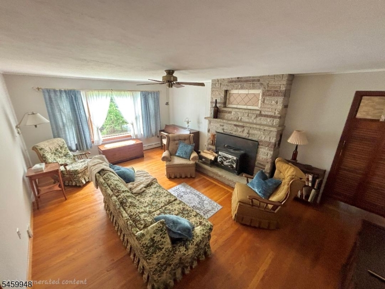
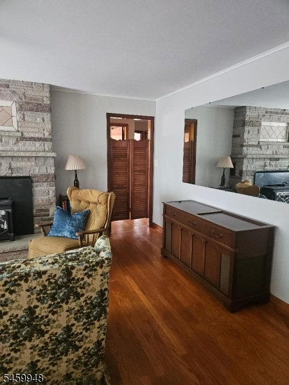
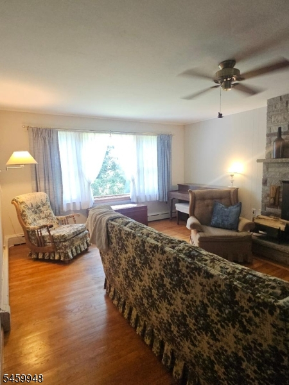
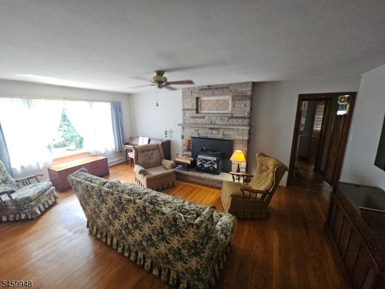
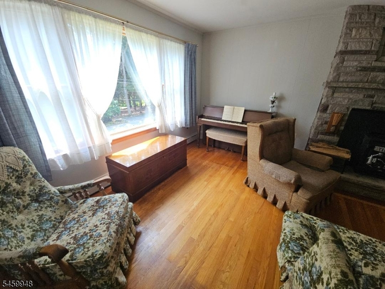
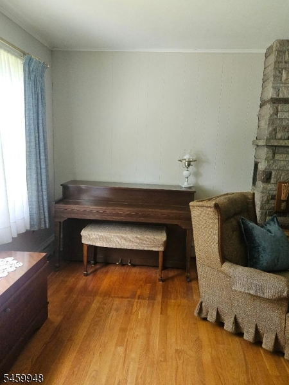
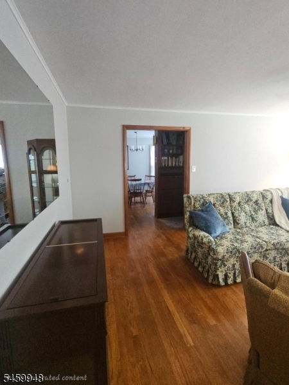
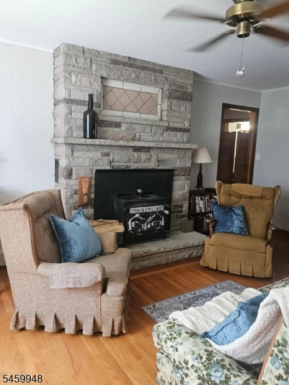
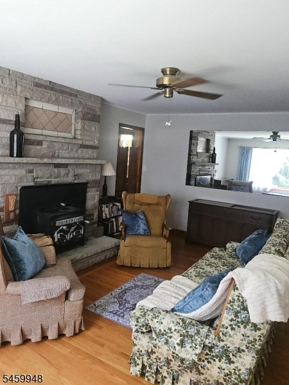
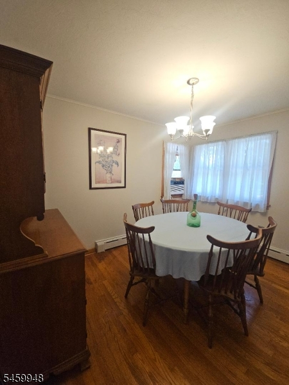
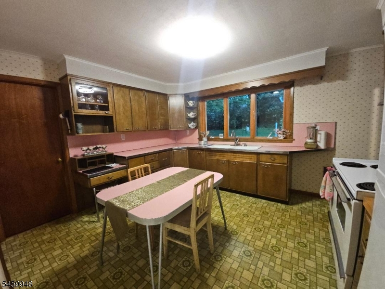
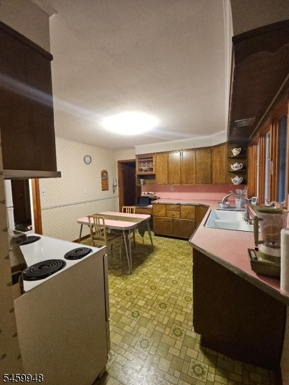
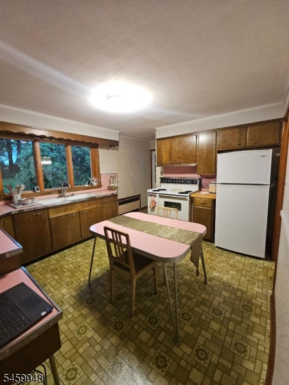
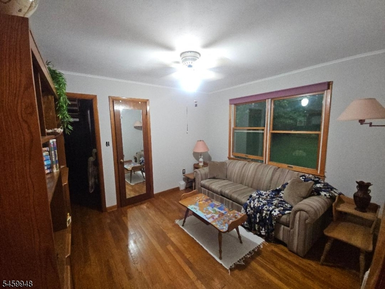
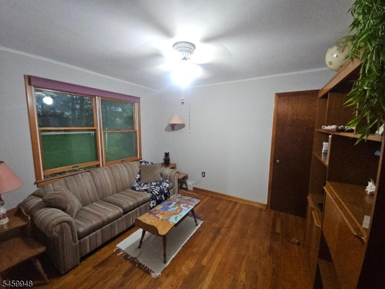
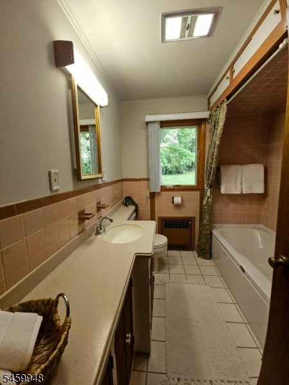
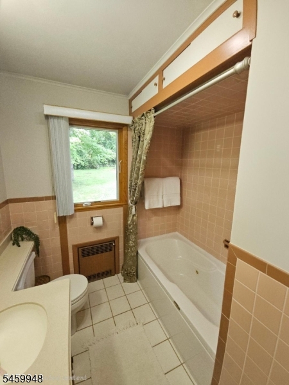
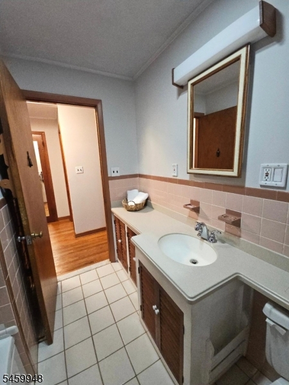
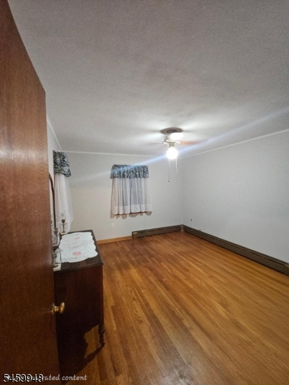
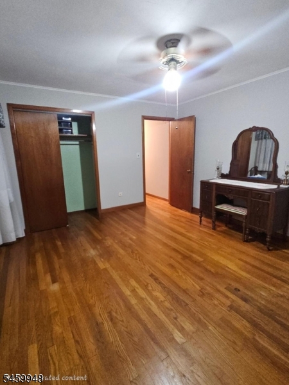
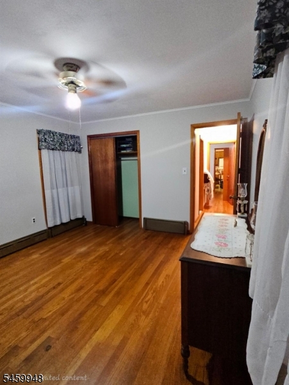
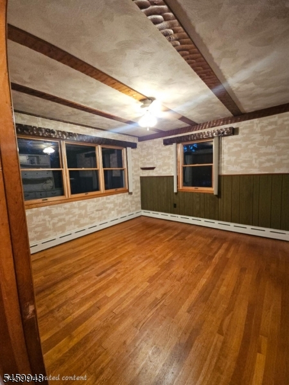
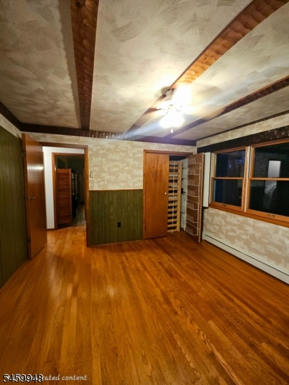
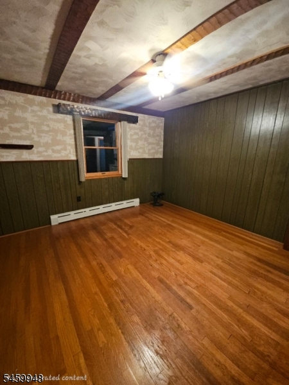
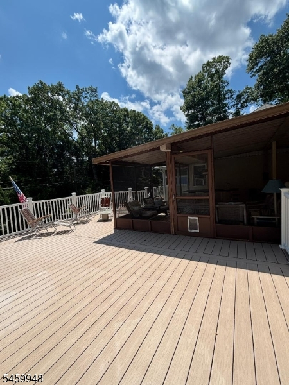
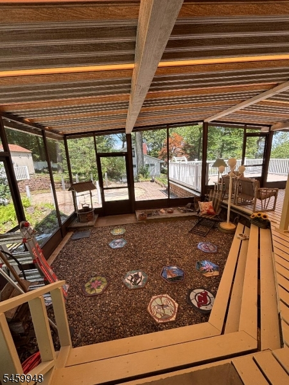
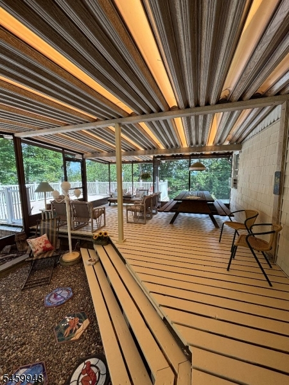
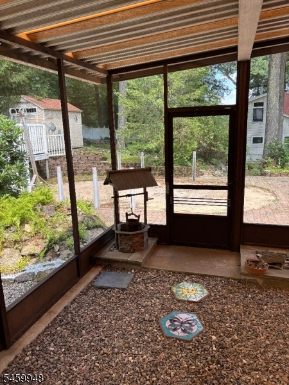
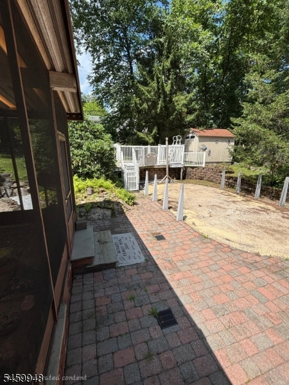
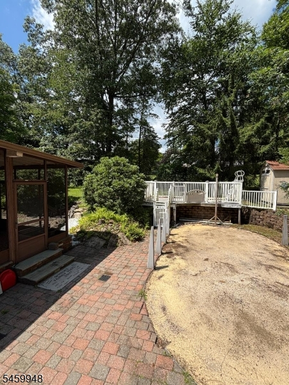
This coveted ranch-style home was lovingly built by it's original Owner and cherished by the same family since 1955. Thoughtfully updated over the years while preserving its timeless character, this well-maintained home offers 3 bedrooms and 2 full bathrooms with hardwood flooring throughout. Upon entering, you'll be welcomed by custom built bookshelves and cabinetry in the foyer, showcasing the exceptional craftsmanship found throughout. The spacious kitchen features beautiful Quaker Maid wood cabinetry with several built ins, while the inviting living area offers the perfect place to gather around the charming wood-burning stove. Designed for seamless indoor-outdoor living, the enormous screenroom located off the kitchen is ideal for enjoying 3 season living, or simply relaxing in the peaceful surroundings. From the screenroom, step directly onto the expansive outdoor deck or pool ready patio. Additional highlights include an oversized two car garage, a fully equipped studio in-law suite in the basement and a location within a highly sought after school district. offering quality craftsmanship, thoughtful updates and decades of meticulous care.
Rooms Sizes
Kitchen:
13x11 First
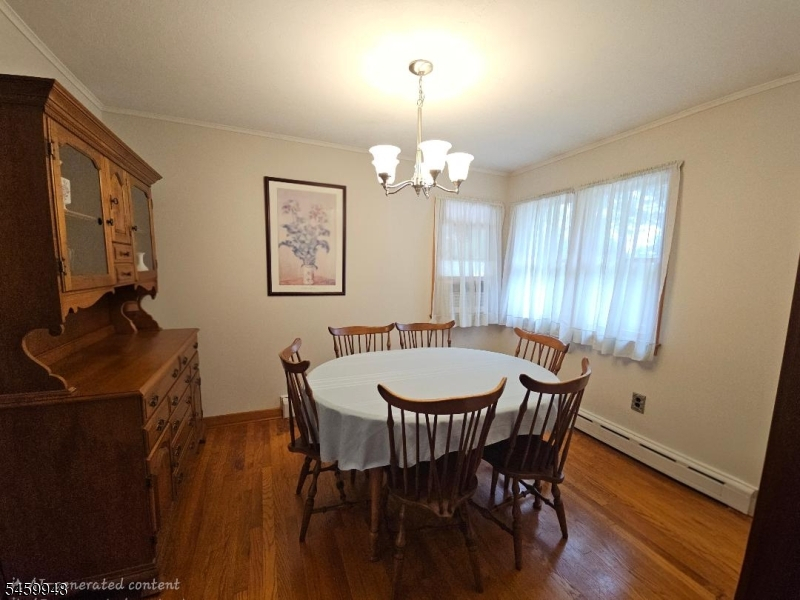
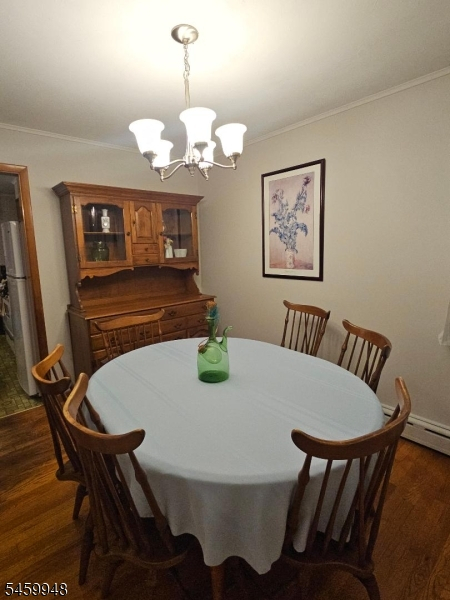
Dining Room:
12x10 First
Living Room:
14x20 First
Family Room:
n/a
Den:
n/a
Bedroom 1:
14x12 First
Bedroom 2:
12x12 First
Bedroom 3:
12x10 First
Bedroom 4:
n/a
Room Levels
Basement:
BathOthr,GarEnter,Laundry,Pantry,RecRoom,Storage,Walkout,Workshop
Ground:
3Bedroom,BathMain,Foyer,Kitchen,LivDinRm,MudRoom,OutEntrn,Screened
Level 1:
n/a
Level 2:
n/a
Level 3:
n/a
Level Other:
n/a
Room Features
Kitchen:
Eat-In Kitchen
Dining Room:
Formal Dining Room
Master Bedroom:
1st Floor
Bath:
n/a
Interior Features
Square Foot:
1,100
Year Renovated:
n/a
Basement:
Yes - Finished, Walkout
Full Baths:
2
Half Baths:
0
Appliances:
Dryer, Kitchen Exhaust Fan, Range/Oven-Electric, Refrigerator, Washer, Water Softener-Own
Flooring:
Vinyl-Linoleum, Wood
Fireplaces:
2
Fireplace:
Wood Burning, Wood Stove-Freestanding
Interior:
CedrClst,FireExtg,JacuzTyp,WlkInCls,WndwTret
Exterior Features
Garage Space:
2-Car
Garage:
Attached,InEntrnc
Driveway:
2 Car Width, See Remarks
Roof:
Asphalt Shingle
Exterior:
Vinyl Siding
Swimming Pool:
No
Pool:
n/a
Utilities
Heating System:
Baseboard - Hotwater
Heating Source:
Electric, Oil Tank Above Ground - Inside
Cooling:
Attic Fan, Ceiling Fan
Water Heater:
From Furnace
Water:
Public Water
Sewer:
Public Sewer
Services:
Cable TV Available, Fiber Optic Available, Garbage Included
Lot Features
Acres:
0.43
Lot Dimensions:
n/a
Lot Features:
n/a
School Information
Elementary:
Fernbrook Elementary School (K-5)
Middle:
Randolph Middle School (6-8)
High School:
Randolph High School (9-12)
Community Information
County:
Morris
Town:
Randolph Twp.
Neighborhood:
Mt. Fern
Application Fee:
n/a
Association Fee:
n/a
Fee Includes:
n/a
Amenities:
n/a
Pets:
Yes
Financial Considerations
List Price:
$595,000
Tax Amount:
$9,675
Land Assessment:
$146,200
Build. Assessment:
$183,800
Total Assessment:
$330,000
Tax Rate:
2.93
Tax Year:
2025
Ownership Type:
Fee Simple
Listing Information
MLS ID:
4054027
List Date:
09-21-2026
Days On Market:
1
Listing Broker:
YOUR TOWN REALTY
Listing Agent:
Ronnie Glomb




Request More Information
Shawn and Diane Fox
RE/MAX American Dream
3108 Route 10 West
Denville, NJ 07834
Call: (973) 277-7853
Web: SeasonsGlenCondos.com
