2 Lisa Ln
East Hanover Twp, NJ 07936
Price: $1,500,000
GSMLS: 4053641Type: Single Family
Style: Colonial
Beds: 4
Baths: 4 Full
Garage: 2-Car
Year Built: 1996
Acres: 0.48
Property Tax: $13,371
Description
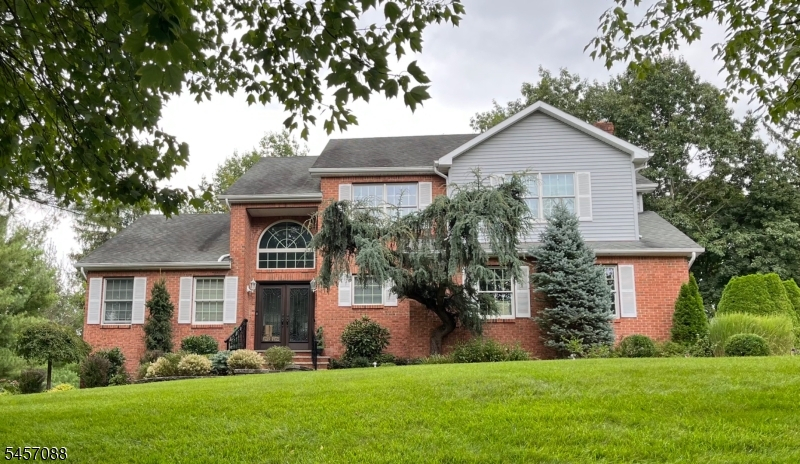
Stunning center hall colonial nestled in a quiet tree-lined cul-de-sac. The first level consists of a dramatic two-story entry, spectacular renovated 31 foot kitchen with all high-end appliances and an enormous center island leading to an elegant 22 foot family room with gas fireplace. A formal dining room, new full bath and laundry area completes this level. As you ascend the modern staircase to level 2, you will find 4 spacious bedrooms with tons of closet space and 2 renovated baths.The finished basement includes a rec-room, office, flex / den, full bath and large utility / storage area. Outside you will find a magnificent back yard oasis with an inground kidney-shaped pool with jacuzzi, 50 foot trex deck, huge patio, gazebo plus 2 storage sheds. Don't miss-out on this incredible home located near schools, shopping and NYC bus transportation. This is absolutely a picture-perfect property.There are other desirable features of this home that should be considered, such as: the wrought iron double front doors and railings, the lovely paver walk and driveway leading to the garage with smart door openers, there is a motorized lift for the foyer chandelier making cleaning easy, also ice maker in kitchen island, along with beverage fridge which are perfect for entertaining. it even has an electric doggie door. you don't want to miss-out on this great home.
Rooms Sizes
Kitchen:
31x14 First
Dining Room:
15x14 First
Living Room:
n/a
Family Room:
22x14 First
Den:
16x13 Basement
Bedroom 1:
15x20 Second
Bedroom 2:
14x11 Second
Bedroom 3:
13x12 Second
Bedroom 4:
11x13 Second
Room Levels
Basement:
Bath(s) Other, Den, Office, Rec Room, Utility Room
Ground:
n/a
Level 1:
BathOthr,DiningRm,Vestibul,FamilyRm,GarEnter,Kitchen,Laundry,OutEntrn,Walkout
Level 2:
4 Or More Bedrooms, Bath Main, Bath(s) Other
Level 3:
Attic
Level Other:
n/a
Room Features
Kitchen:
Center Island, Eat-In Kitchen, Separate Dining Area
Dining Room:
Formal Dining Room
Master Bedroom:
Full Bath, Walk-In Closet
Bath:
Soaking Tub, Stall Shower
Interior Features
Square Foot:
n/a
Year Renovated:
2023
Basement:
Yes - Finished, French Drain, Full
Full Baths:
4
Half Baths:
0
Appliances:
Carbon Monoxide Detector, Dishwasher, Dryer, Microwave Oven, Range/Oven-Gas, Refrigerator, Self Cleaning Oven, Sump Pump, Washer, Water Softener-Own, Wine Refrigerator
Flooring:
Tile, Wood
Fireplaces:
1
Fireplace:
Family Room, Gas Fireplace
Interior:
CODetect,FireExtg,SmokeDet,SoakTub,WlkInCls
Exterior Features
Garage Space:
2-Car
Garage:
Built-In,DoorOpnr,InEntrnc
Driveway:
2 Car Width, Blacktop, Lighting
Roof:
Asphalt Shingle
Exterior:
Brick, Vinyl Siding
Swimming Pool:
Yes
Pool:
Heated, In-Ground Pool, Outdoor Pool
Utilities
Heating System:
1 Unit, Baseboard - Hotwater, Multi-Zone
Heating Source:
Gas-Natural
Cooling:
Central Air, Ductless Split AC
Water Heater:
Gas, See Remarks
Water:
Public Water
Sewer:
Public Sewer
Services:
Cable TV, Fiber Optic, Garbage Extra Charge
Lot Features
Acres:
0.48
Lot Dimensions:
n/a
Lot Features:
Corner, Cul-De-Sac
School Information
Elementary:
Frank J. Smith School (K-2)
Middle:
n/a
High School:
Hanover Park High School (9-12)
Community Information
County:
Morris
Town:
East Hanover Twp.
Neighborhood:
n/a
Application Fee:
n/a
Association Fee:
n/a
Fee Includes:
n/a
Amenities:
Pool-Outdoor, Storage
Pets:
Yes
Financial Considerations
List Price:
$1,500,000
Tax Amount:
$13,371
Land Assessment:
$192,500
Build. Assessment:
$311,700
Total Assessment:
$504,200
Tax Rate:
2.65
Tax Year:
2025
Ownership Type:
Fee Simple
Listing Information
MLS ID:
4053641
List Date:
09-17-2026
Days On Market:
2
Listing Broker:
HOWARD HANNA RAND REALTY
Listing Agent:
Carmine J Prudente




Request More Information
Shawn and Diane Fox
RE/MAX American Dream
3108 Route 10 West
Denville, NJ 07834
Call: (973) 277-7853
Web: SeasonsGlenCondos.com
