60 Fulton St
East Orange City, NJ 07017
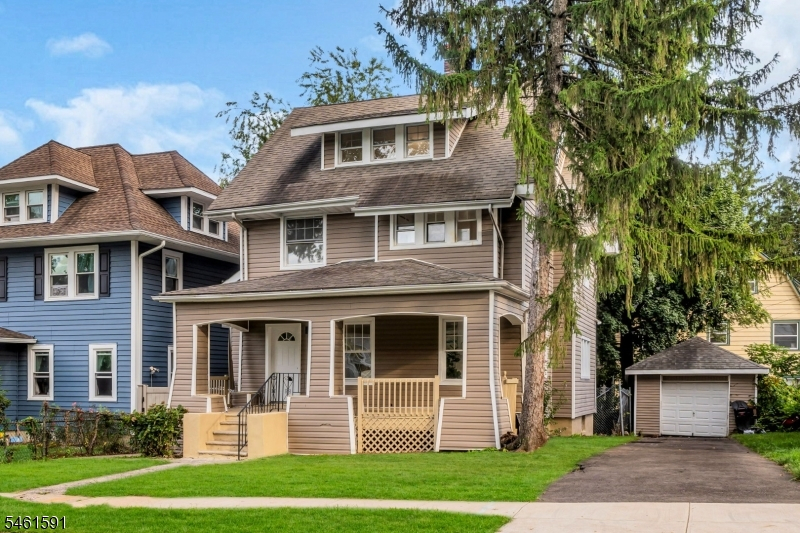
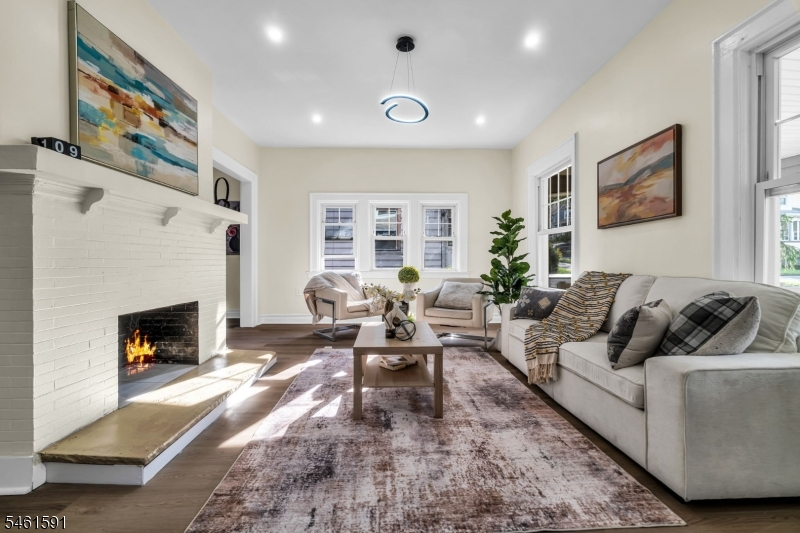
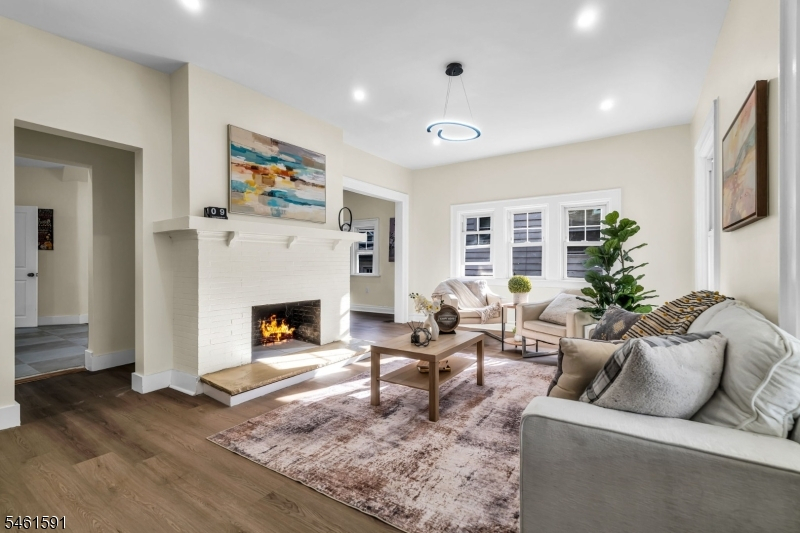
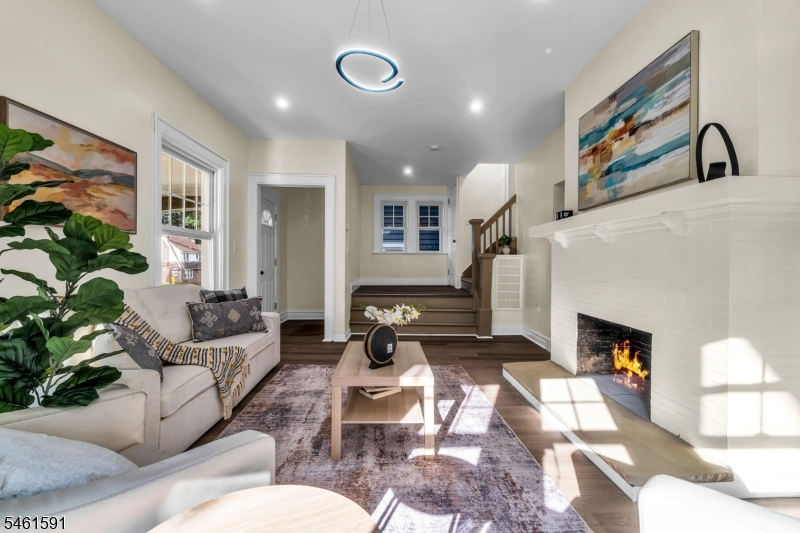
Price: $588,900
GSMLS: 4053556Type: Single Family
Style: Colonial
Beds: 5
Baths: 2 Full & 1 Half
Garage: 1-Car
Year Built: Unknown
Acres: 0.12
Property Tax: $11,174
Description
Open House Sunday 1PM–3PM.
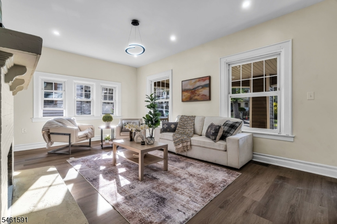
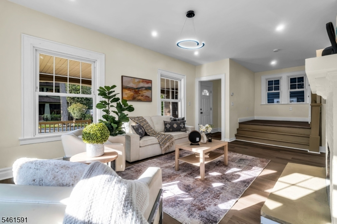
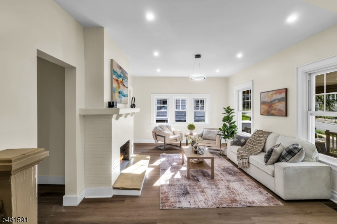
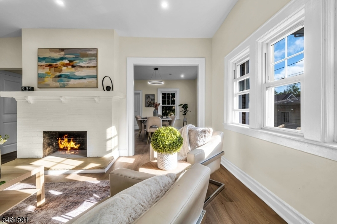
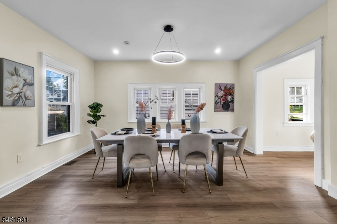
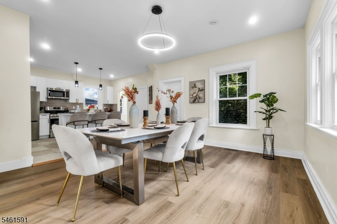
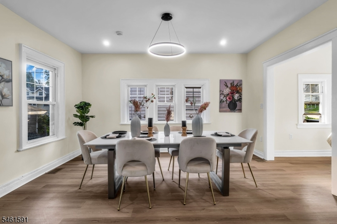
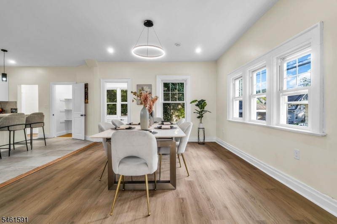
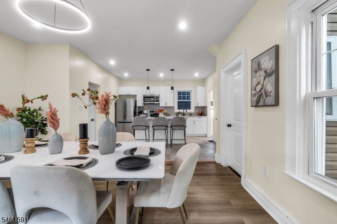
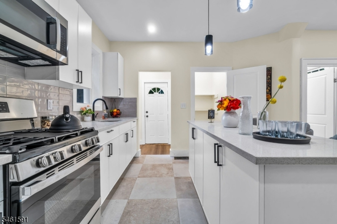
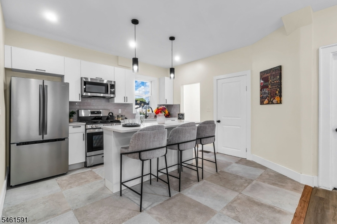
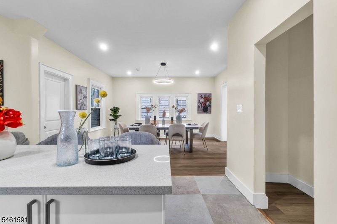
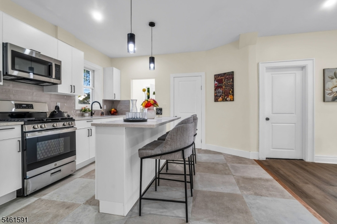
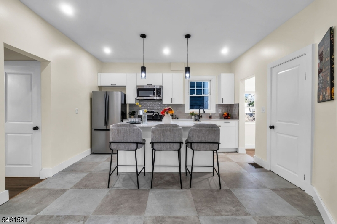
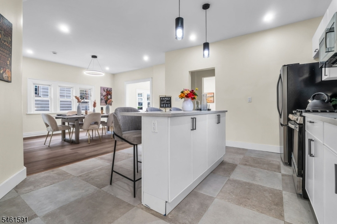
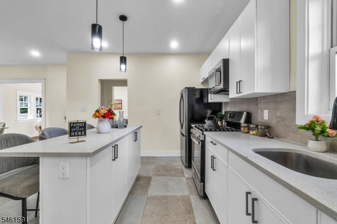
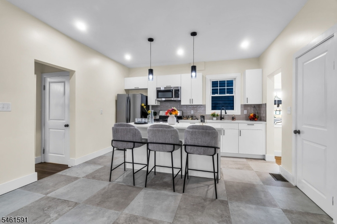
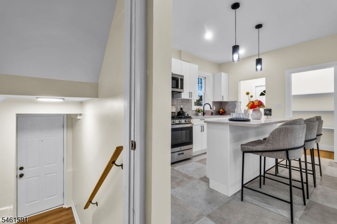
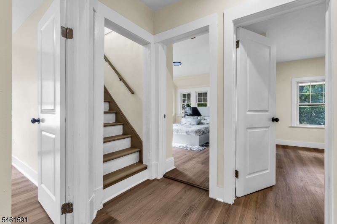
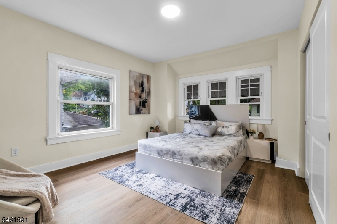
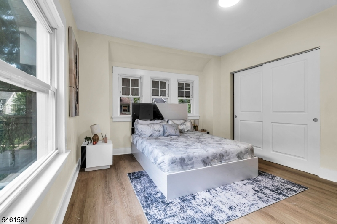
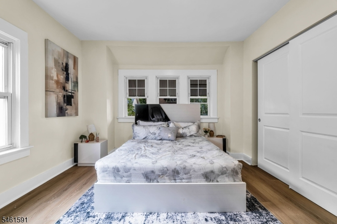
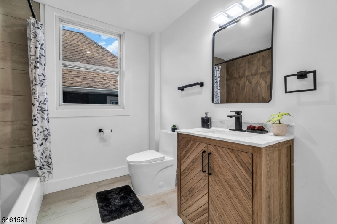
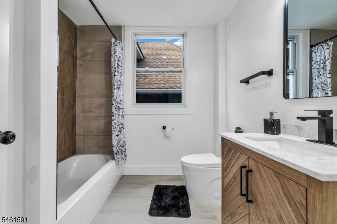
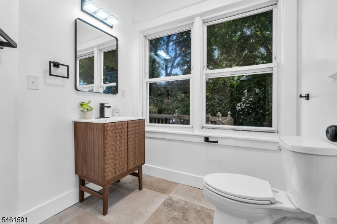
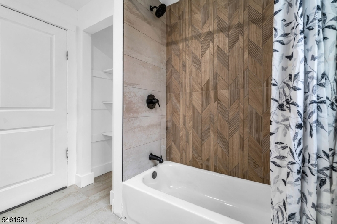
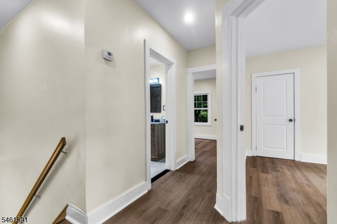
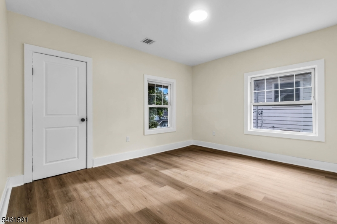
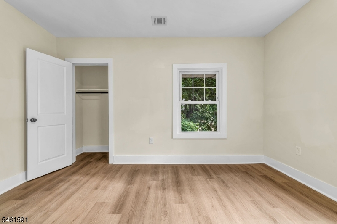
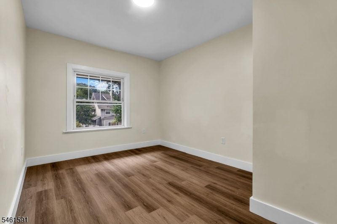
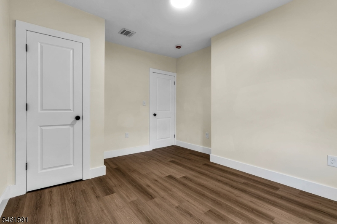
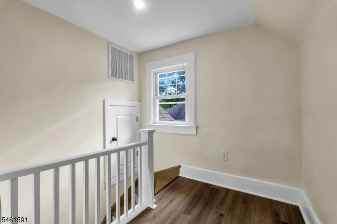
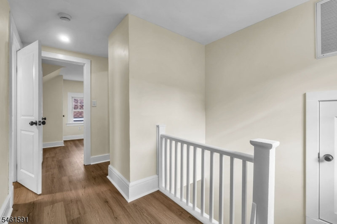
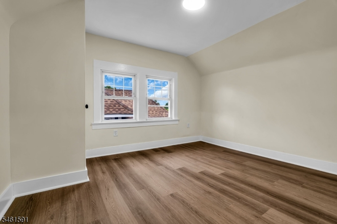
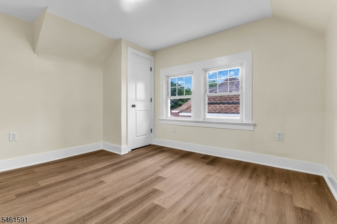
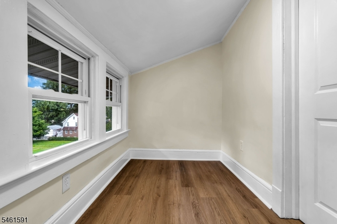
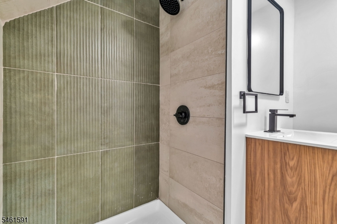
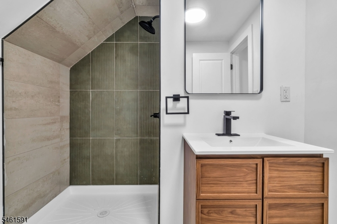
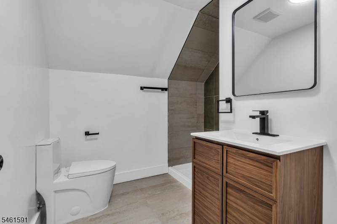
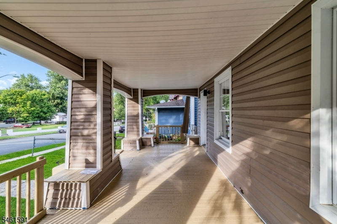
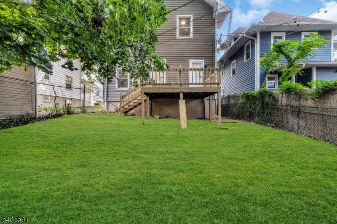
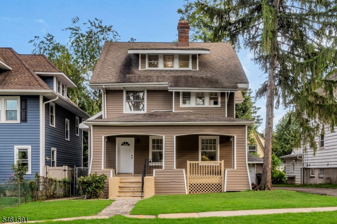
Beautifully updated 5-bedroom, 2.5-bath home near the Glen Ridge border and Bloomfield! A welcoming front porch leads into a bright living room with a fireplace and a spacious dining area. The modern kitchen features stainless steel appliances and an island with seating, plus a convenient half bathroom on the first floor. All bathrooms are fully renovated, with a bedroom and full bathroom on the third floor offering added privacy. Updated flooring and lighting bring a fresh feel while keeping the home's original charm. A private driveway, detached garage, and backyard complete the package. Come take a look!Rooms Sizes
Kitchen:
n/a
Dining Room:
n/a
Living Room:
n/a
Family Room:
n/a
Den:
n/a
Bedroom 1:
n/a
Bedroom 2:
n/a
Bedroom 3:
n/a
Bedroom 4:
n/a
Room Levels
Basement:
n/a
Ground:
n/a
Level 1:
n/a
Level 2:
n/a
Level 3:
n/a
Level Other:
n/a
Room Features
Kitchen:
Breakfast Bar
Dining Room:
n/a
Master Bedroom:
n/a
Bath:
n/a
Interior Features
Square Foot:
n/a
Year Renovated:
2026
Basement:
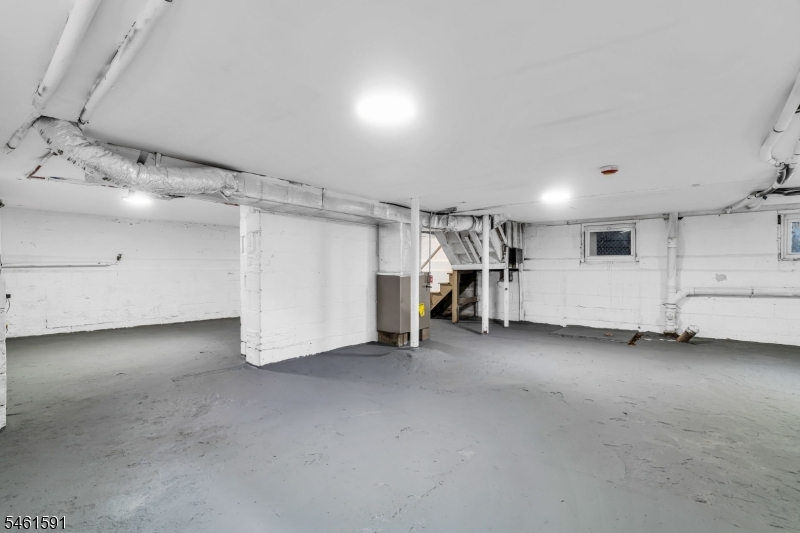
Yes - Finished-Partially
Full Baths:
2
Half Baths:
1
Appliances:
Carbon Monoxide Detector, Microwave Oven, Range/Oven-Gas, Refrigerator
Flooring:
n/a
Fireplaces:
1
Fireplace:
Living Room, Non-Functional
Interior:
n/a
Exterior Features
Garage Space:
1-Car
Garage:
Detached Garage
Driveway:
1 Car Width
Roof:
Asphalt Shingle
Exterior:
Aluminum Siding
Swimming Pool:
n/a
Pool:
n/a
Utilities
Heating System:
Forced Hot Air
Heating Source:
Gas-Natural
Cooling:
None
Water Heater:
n/a
Water:
Public Water
Sewer:
Public Sewer
Services:
n/a
Lot Features
Acres:
0.12
Lot Dimensions:
54X100
Lot Features:
n/a
School Information
Elementary:
n/a
Middle:
n/a
High School:
n/a
Community Information
County:
Essex
Town:
East Orange City
Neighborhood:
n/a
Application Fee:
n/a
Association Fee:
n/a
Fee Includes:
n/a
Amenities:
n/a
Pets:
n/a
Financial Considerations
List Price:
$588,900
Tax Amount:
$11,174
Land Assessment:
$94,700
Build. Assessment:
$250,100
Total Assessment:
$344,800
Tax Rate:
3.24
Tax Year:
2025
Ownership Type:
Fee Simple
Listing Information
MLS ID:
4053556
List Date:
09-17-2026
Days On Market:
1
Listing Broker:
NEW AND MODERN GROUP
Listing Agent:
Mathew Meisels


Request More Information
Shawn and Diane Fox
RE/MAX American Dream
3108 Route 10 West
Denville, NJ 07834
Call: (973) 277-7853
Web: SeasonsGlenCondos.com
