108 Saratoga Sq
Wayne Twp, NJ 07470
Price: $579,000
GSMLS: 4053534Type: Condo/Townhouse/Co-op
Style: Multi Floor Unit
Beds: 3
Baths: 2 Full & 1 Half
Garage: 1-Car
Year Built: 1982
Acres: 0.60
Property Tax: $10,898
Description
Open House Saturday 1PM–3PM.
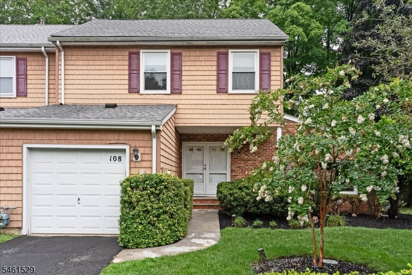
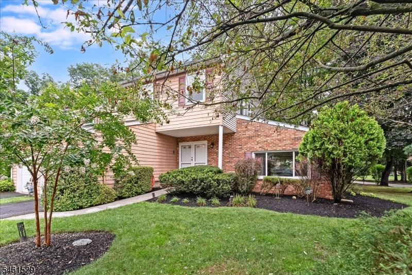
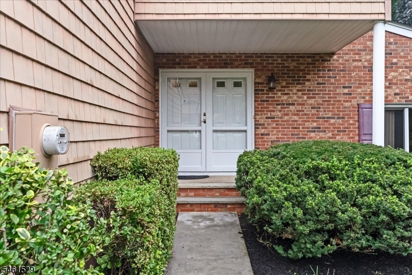
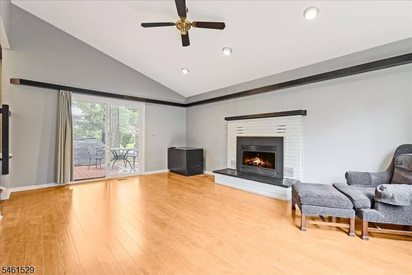
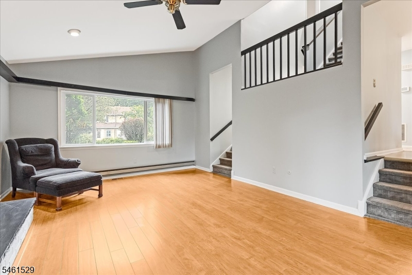
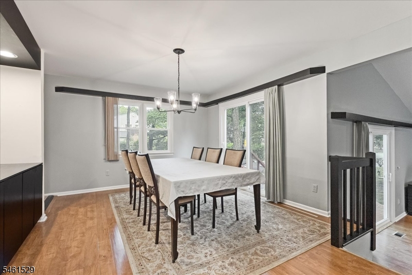
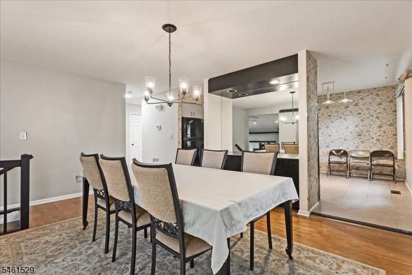
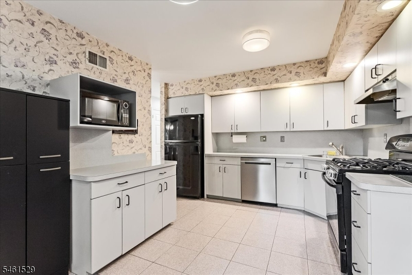
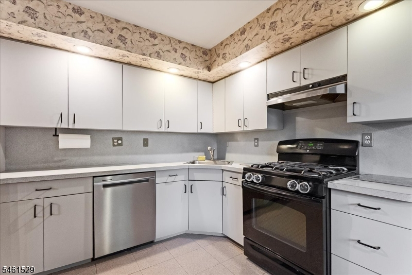
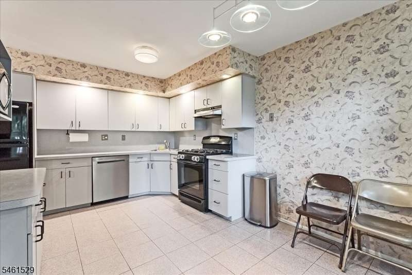
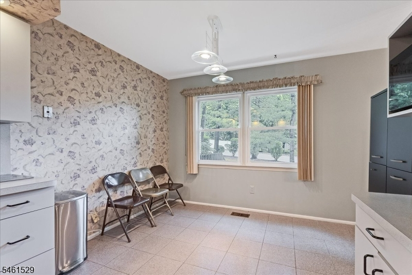
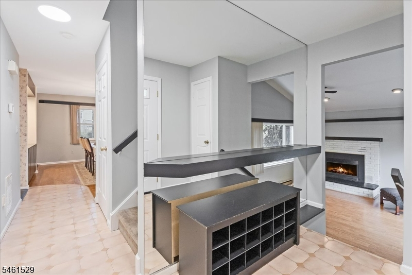
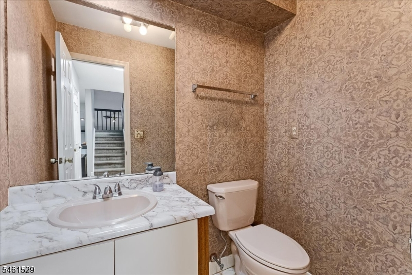
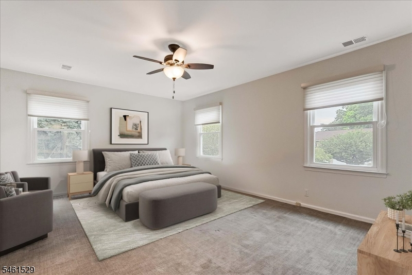
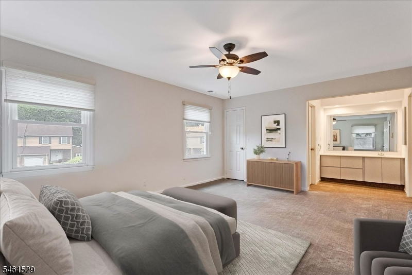
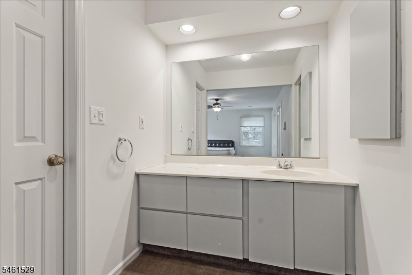
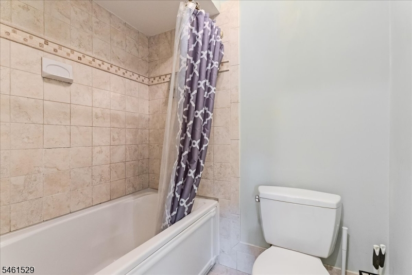
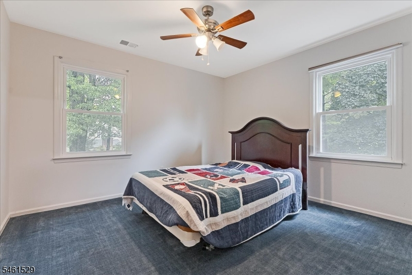
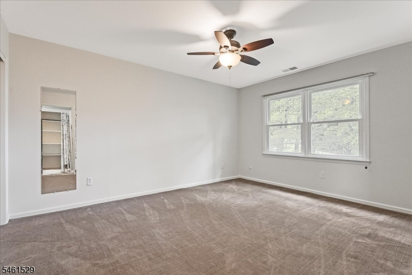
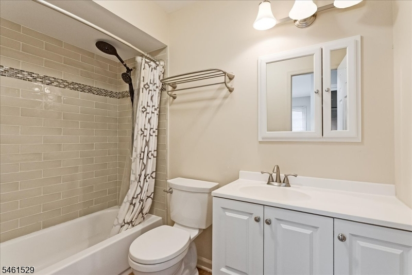
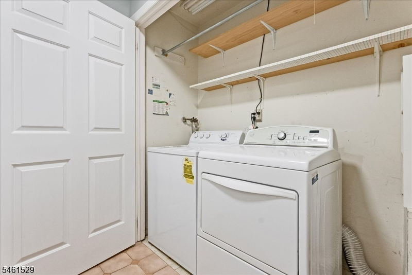
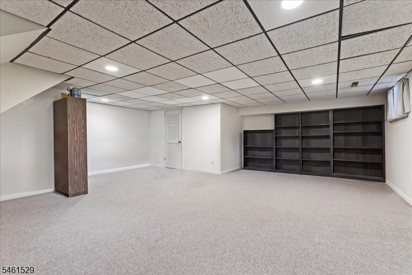
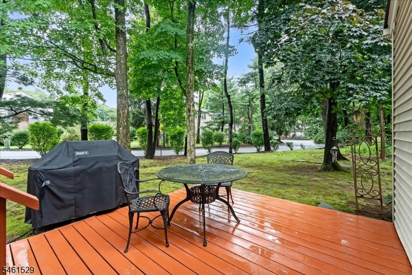
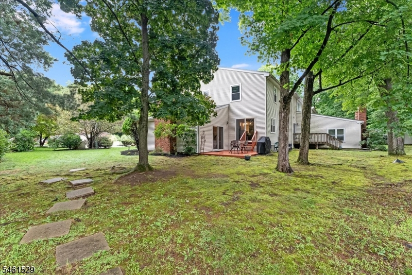
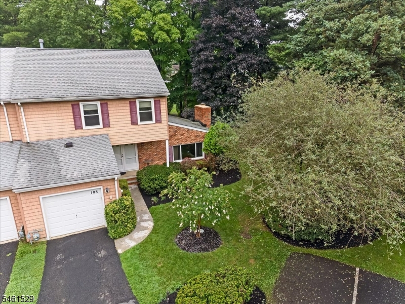
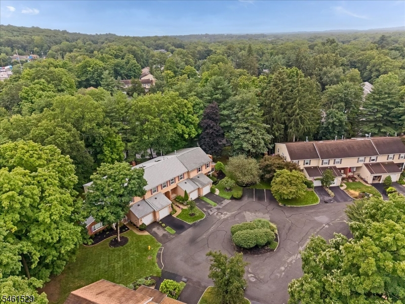
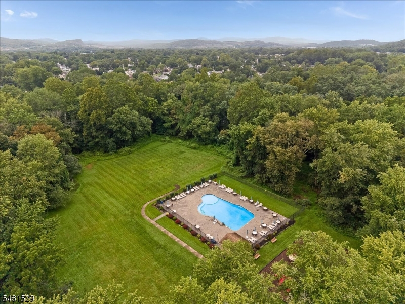
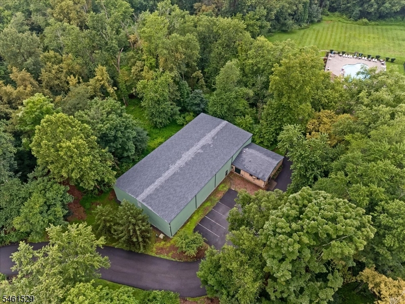
Surrounded by lush greenery, this 1,927 sq ft end-unit townhome is now available in Wayne! A spacious foyer welcomes you to this 3 bedroom, 2.5 bathroom multi-level home. On the ground floor find a spacious living room w/ high sloped ceilings, large windows providing great natural light, a gas fireplace, and sliding glass doors to the deck. A separate formal dining room w/ another set of sliding glass doors to the deck is on the 1st floor. The eat-in kitchen has plenty of cabinet storage & great views of the lush yard. A powder room, a laundry room, & entrance to a 1-car attached garage complete the first floor. A large & open-concept primary suite w/ a full bathroom incl. separate vanity & tub/shower are on the second floor. Completing the second floor are two spacious bedrooms & a full bathroom incl. tub/shower. A full finished basement provides valuable additional living space, perfect for a rec room, home office, or gym. NEW Pella windows & sliding glass doors, newer AC, furnace, and roof. Enjoy amenities such as clubhouse w/ tennis courts and in-ground pool included in monthly HOA fee. This desirable community is conveniently set close to major highways, public transportation, shopping, dining, and parks. With its blend of location, space, and comfort, this Saratoga Square townhome is the place to call home.Rooms Sizes
Kitchen:
First
Dining Room:
First
Living Room:
Ground
Family Room:
Basement
Den:
n/a
Bedroom 1:
Second
Bedroom 2:
Second
Bedroom 3:
Second
Bedroom 4:
n/a
Room Levels
Basement:
Family Room
Ground:
Living Room
Level 1:
DiningRm,Foyer,GarEnter,Kitchen,Laundry,Pantry,PowderRm
Level 2:
3 Bedrooms, Bath Main, Bath(s) Other
Level 3:
Attic
Level Other:
n/a
Room Features
Kitchen:
Eat-In Kitchen, Separate Dining Area
Dining Room:
n/a
Master Bedroom:
Full Bath, Walk-In Closet
Bath:
Tub Shower
Interior Features
Square Foot:
1,927
Year Renovated:
n/a
Basement:
Yes - Finished, Full
Full Baths:
2
Half Baths:
1
Appliances:
Central Vacuum, Dishwasher, Disposal, Microwave Oven, Range/Oven-Gas, Refrigerator
Flooring:
n/a
Fireplaces:
1
Fireplace:
Gas Fireplace, Living Room
Interior:
Carbon Monoxide Detector, Smoke Detector, Walk-In Closet
Exterior Features
Garage Space:
1-Car
Garage:
Attached,InEntrnc
Driveway:
Assigned
Roof:
Asphalt Shingle
Exterior:
Aluminum Siding, Vinyl Siding
Swimming Pool:
Yes
Pool:
Association Pool
Utilities
Heating System:
1 Unit, Forced Hot Air
Heating Source:
Gas-Natural
Cooling:
1 Unit, Central Air
Water Heater:
Gas
Water:
Public Water
Sewer:
Public Sewer
Services:
n/a
Lot Features
Acres:
0.60
Lot Dimensions:
n/a
Lot Features:
n/a
School Information
Elementary:
AP TERHUNE
Middle:
SCH-COLFAX
High School:
n/a
Community Information
County:
Passaic
Town:
Wayne Twp.
Neighborhood:
N/A
Application Fee:
$1,251
Association Fee:
$417 - Monthly
Fee Includes:
Maintenance-Common Area, Maintenance-Exterior, Snow Removal
Amenities:
Club House, Pool-Outdoor, Tennis Courts
Pets:
Cats OK, Dogs OK, Yes
Financial Considerations
List Price:
$579,000
Tax Amount:
$10,898
Land Assessment:
$50,000
Build. Assessment:
$131,700
Total Assessment:
$181,700
Tax Rate:
6.00
Tax Year:
2025
Ownership Type:
Condominium
Listing Information
MLS ID:
4053534
List Date:
09-17-2026
Days On Market:
0
Listing Broker:
KELLER WILLIAMS PROSPERITY REALTY
Listing Agent:
James Hogan


Request More Information
Shawn and Diane Fox
RE/MAX American Dream
3108 Route 10 West
Denville, NJ 07834
Call: (973) 277-7853
Web: SeasonsGlenCondos.com
