95 Sliker Rd
Lebanon Twp, NJ 08826
Price: $639,000
GSMLS: 4053049Type: Single Family
Style: Ranch
Beds: 4
Baths: 2 Full
Garage: 2-Car
Year Built: 1983
Acres: 1.30
Property Tax: $11,828
Description
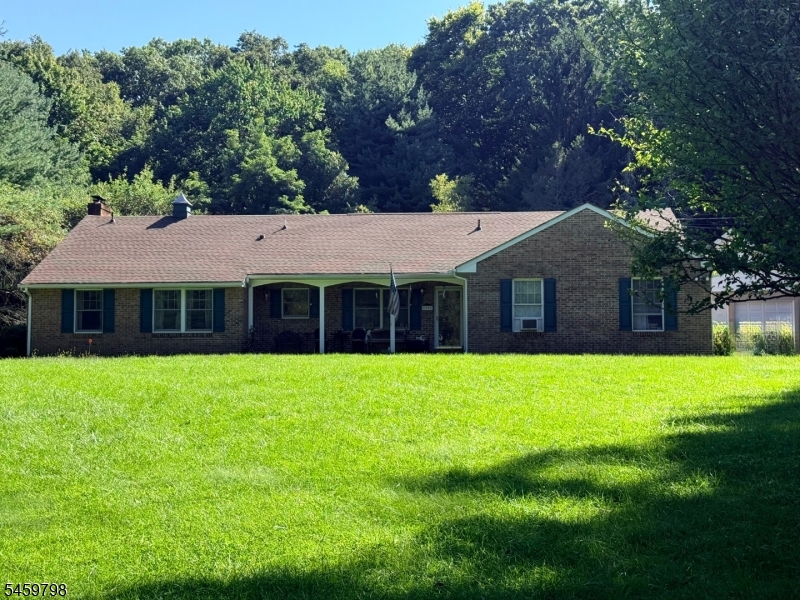
Lovely all Brick Ranch Home on over 1 acre of very pretty level land. This home offers beautiful hardwood floors, oversized rooms, Andersen windows, 24' eat-in kitchen, pantry, gas oven, microwave, refrigerator, dishwasher, abundant windows providing natural sunlight, tiled bathroom flooring, main bedroom with w/in closet, 6 panel doors plus French doors, multi zone heat, inviting open 23' front porch, roof approx 3 years old, 3 oil tanks in basement, extra workshop in rear of garage, and an additional outbuilding suitable for hobbies storage or an extra workshop etc, generator hookup, free standing propane stove in family room (as-is) tremendous basement for finishing and provides an expansive space ready for your vision, (truly a "bowling alley basement) also a bioco door. A wonderful opportunity to own a very spacious Brick Ranch home. Main bedroom offers the option for a private suite, living room, full bath and w/in closet and separate private entrance-ideal for guests or extended living arrangements - Enjoy desirable Lebanon Twp, great schools, parks, eateries, a sweet general store & more, minutes to quaint Village of Califon - majors routes, buses & trains close by - 1 workshop 20 x13 - 2nd workshop 20 x12 (Both are as is)
Rooms Sizes
Kitchen:
24x14 First
Dining Room:
19x13 First
Living Room:
19x13 First
Family Room:
21x13 First
Den:
First
Bedroom 1:
14x13 First
Bedroom 2:
19x13 First
Bedroom 3:
14x11 First
Bedroom 4:
11x10 First
Room Levels
Basement:
Inside Entrance, Outside Entrance
Ground:
n/a
Level 1:
4+Bedrms,BathMain,BathOthr,DiningRm,FamilyRm,InsdEntr,Kitchen,Laundry,LivingRm,OutEntrn,Pantry,Porch
Level 2:
n/a
Level 3:
n/a
Level Other:
n/a
Room Features
Kitchen:
Breakfast Bar, Country Kitchen, Eat-In Kitchen, Pantry, Separate Dining Area
Dining Room:
Formal Dining Room
Master Bedroom:
1st Floor, Full Bath, Walk-In Closet
Bath:
Tub Shower
Interior Features
Square Foot:
n/a
Year Renovated:
n/a
Basement:
Yes - Bilco-Style Door
Full Baths:
2
Half Baths:
0
Appliances:
Dishwasher, Dryer, Generator-Hookup, Kitchen Exhaust Fan, Microwave Oven, Range/Oven-Gas, Refrigerator, Self Cleaning Oven, Sump Pump, Washer
Flooring:
Tile, Wood
Fireplaces:
1
Fireplace:
Family Room, See Remarks
Interior:
CODetect,FireExtg,SmokeDet,TubShowr,WlkInCls
Exterior Features
Garage Space:
2-Car
Garage:
Detached,DoorOpnr,InEntrnc,Loft,PullDown
Driveway:
Additional Parking, Blacktop
Roof:
Asphalt Shingle
Exterior:
Brick
Swimming Pool:
No
Pool:
n/a
Utilities
Heating System:
2 Units, Forced Hot Air, Multi-Zone
Heating Source:
Oil Tank Above Ground - Inside
Cooling:
1 Unit, House Exhaust Fan, Window A/C(s)
Water Heater:
Electric
Water:
Well
Sewer:
Private, Septic
Services:
Cable TV, Garbage Extra Charge
Lot Features
Acres:
1.30
Lot Dimensions:
n/a
Lot Features:
Level Lot, Open Lot
School Information
Elementary:
VALLEYVIEW
Middle:
WOODGLEN
High School:
VOORHEES
Community Information
County:
Hunterdon
Town:
Lebanon Twp.
Neighborhood:
n/a
Application Fee:
n/a
Association Fee:
n/a
Fee Includes:
n/a
Amenities:
Storage
Pets:
n/a
Financial Considerations
List Price:
$639,000
Tax Amount:
$11,828
Land Assessment:
$116,900
Build. Assessment:
$281,500
Total Assessment:
$398,400
Tax Rate:
2.97
Tax Year:
2025
Ownership Type:
Fee Simple
Listing Information
MLS ID:
4053049
List Date:
09-16-2026
Days On Market:
1
Listing Broker:
WEICHERT REALTORS
Listing Agent:
Jean Tozzi


Request More Information
Shawn and Diane Fox
RE/MAX American Dream
3108 Route 10 West
Denville, NJ 07834
Call: (973) 277-7853
Web: SeasonsGlenCondos.com
