41 Dexter Dr N
Bernards Twp, NJ 07920
Price: $849,000
GSMLS: 4053034Type: Condo/Townhouse/Co-op
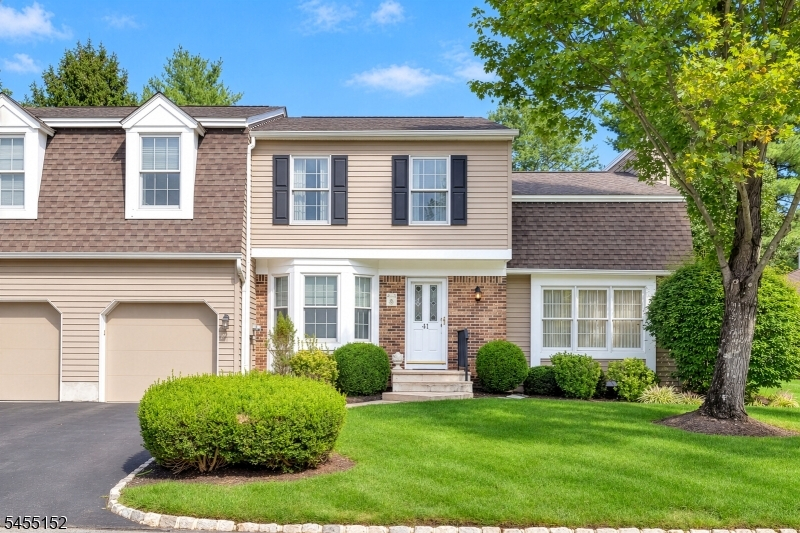
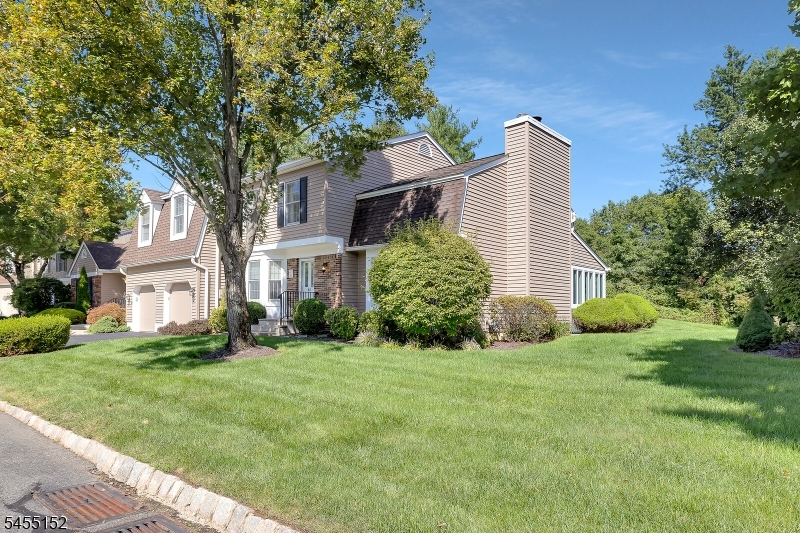
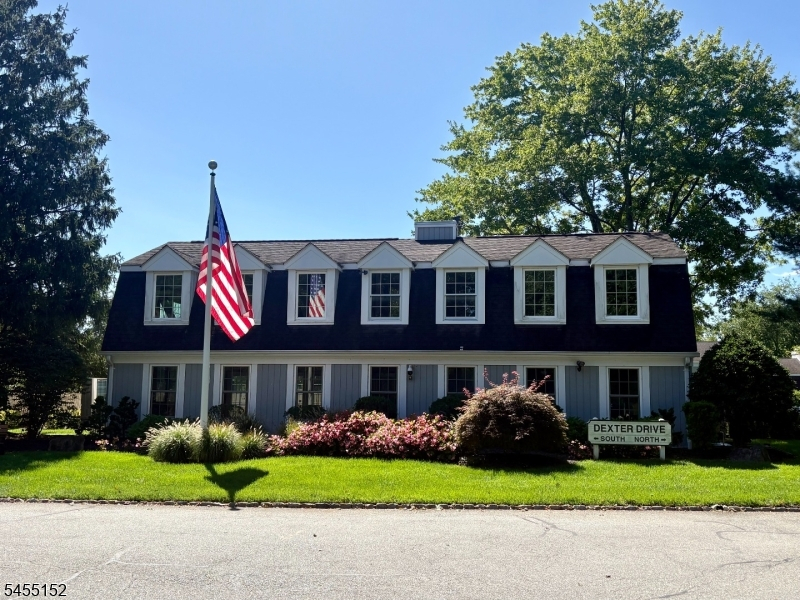
Style: Townhouse-End Unit
Beds: 2
Baths: 2 Full & 1 Half
Garage: 1-Car
Year Built: 1986
Acres: 0.00
Property Tax: $11,751
Description
Open House Saturday 12PM–3PM.
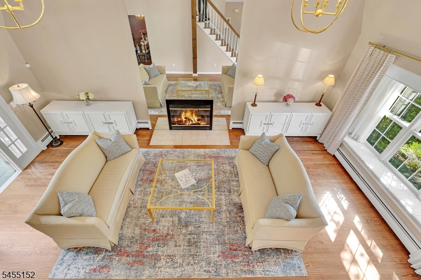
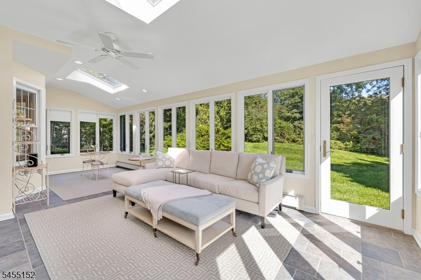
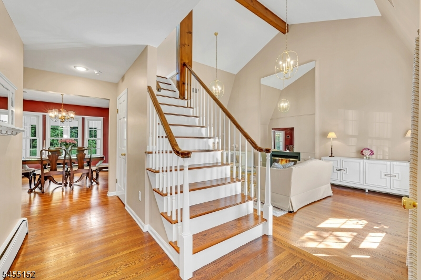
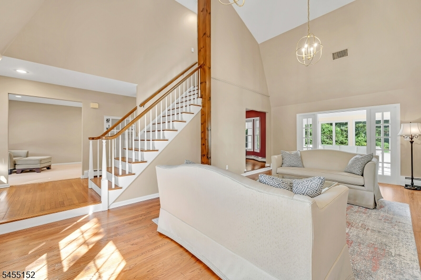
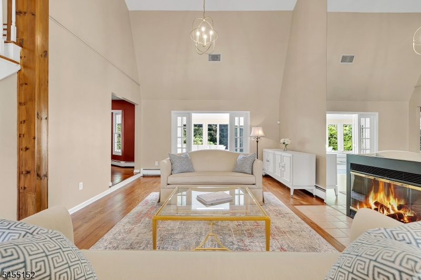
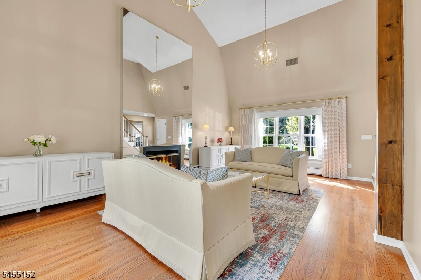
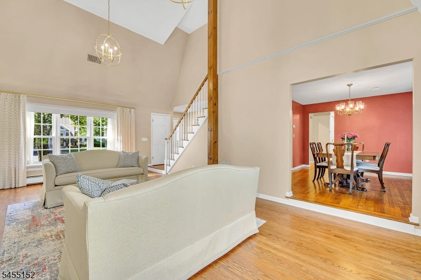
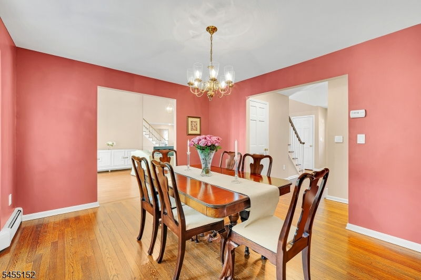
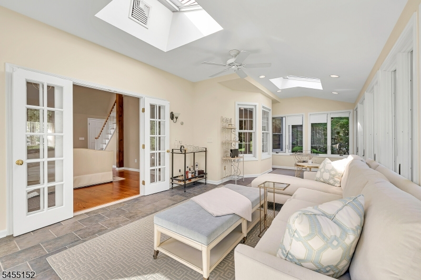
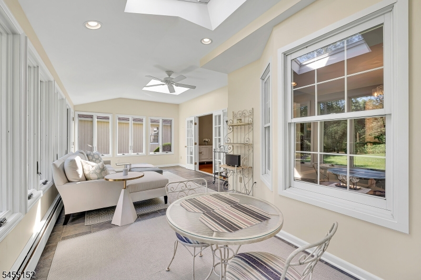
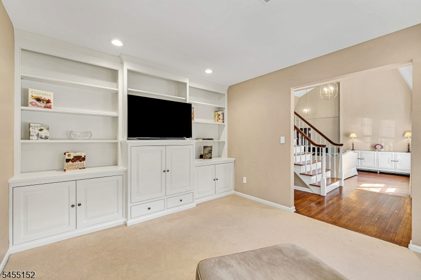
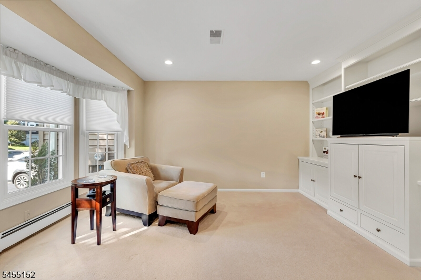
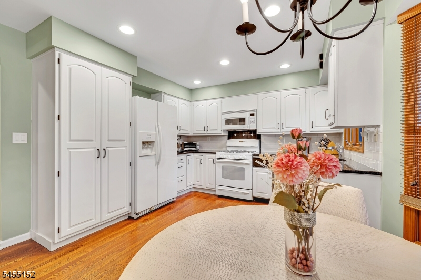
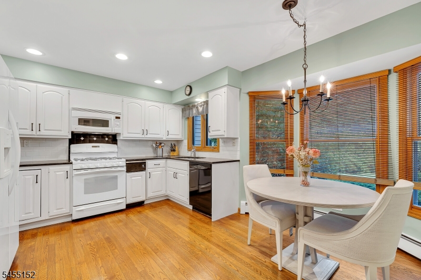
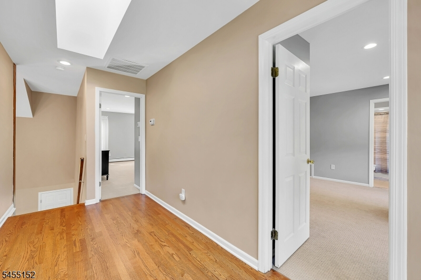
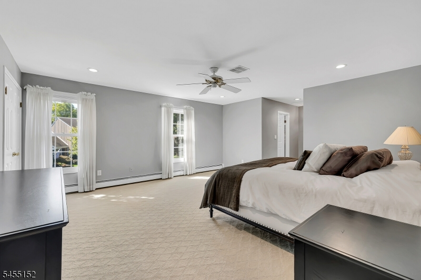
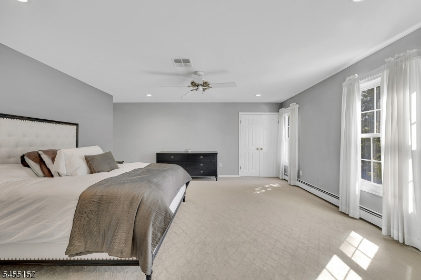
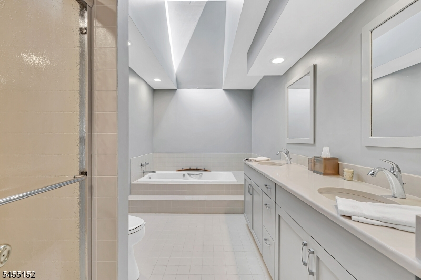
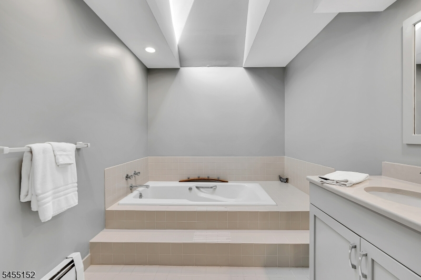
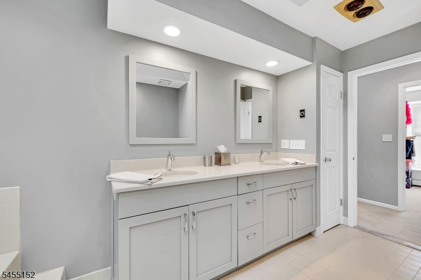
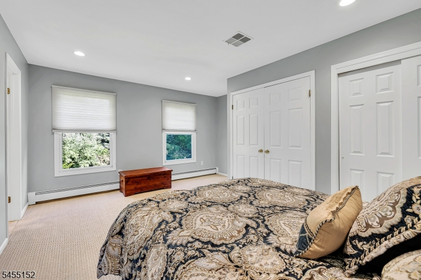
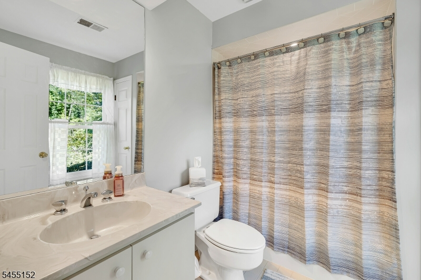
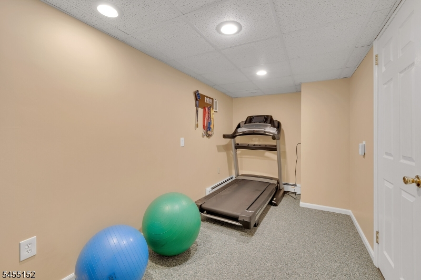
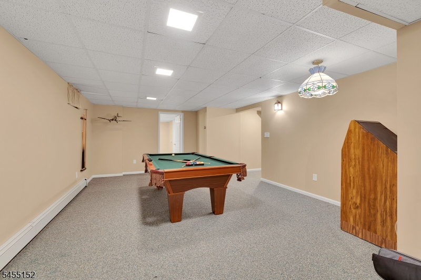
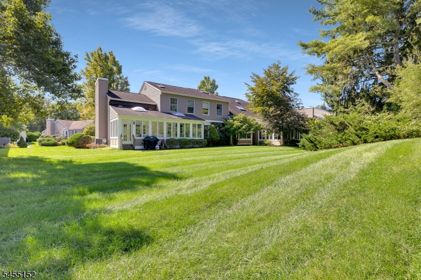
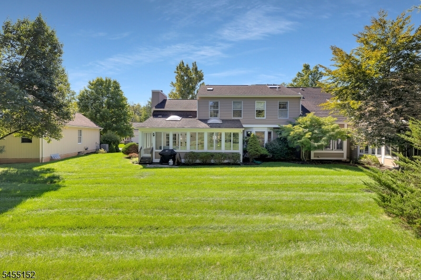
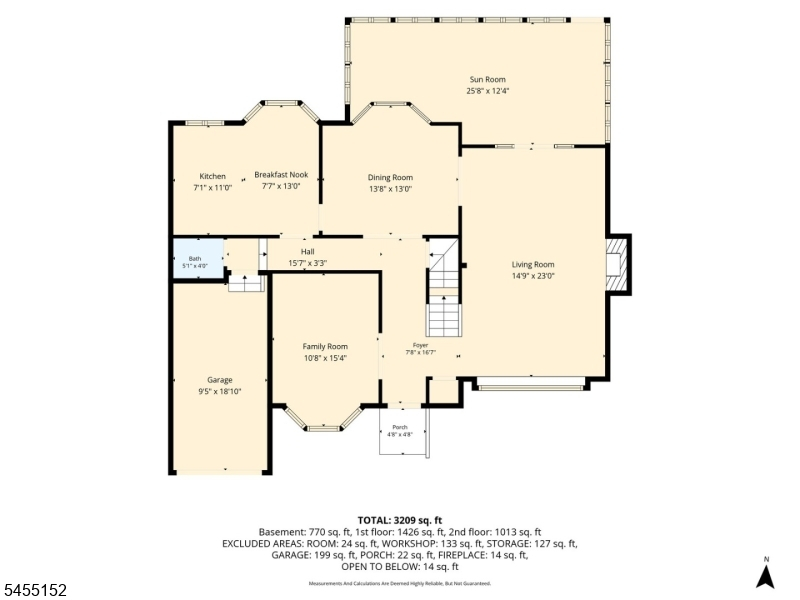
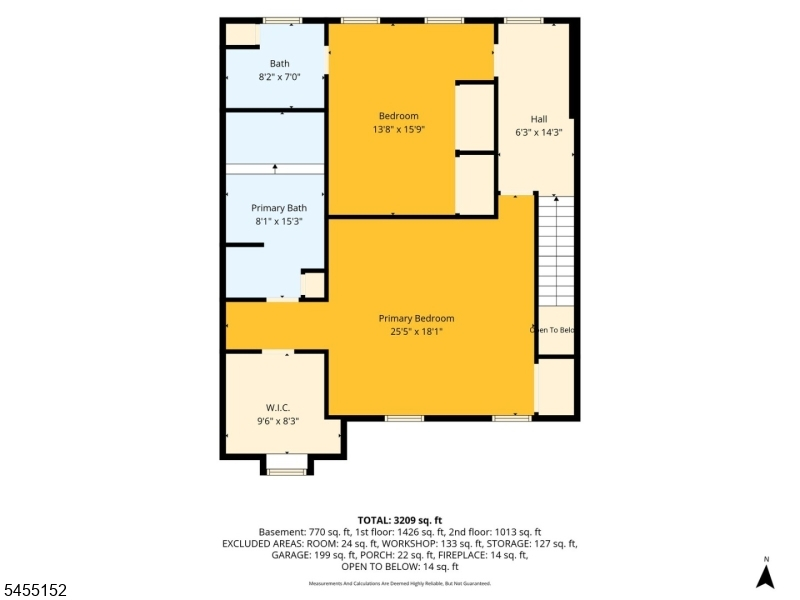
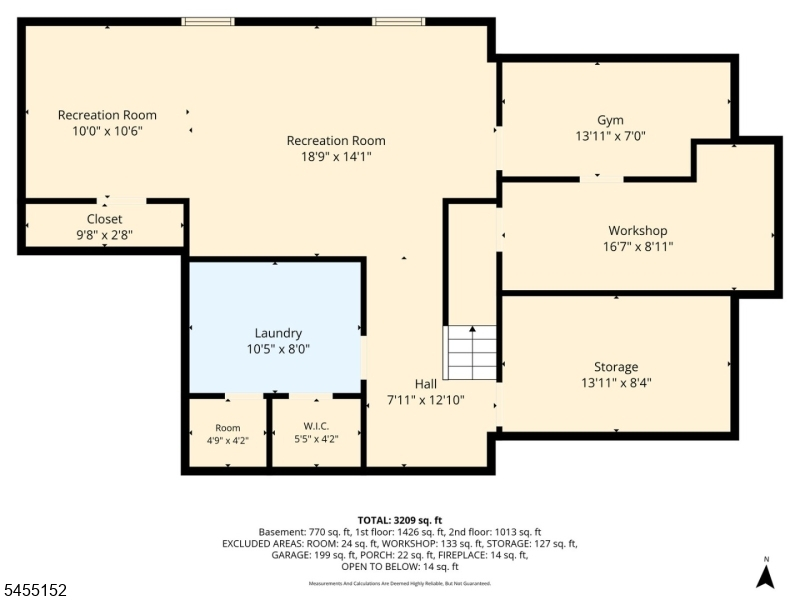
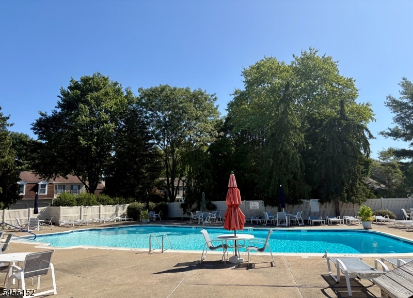
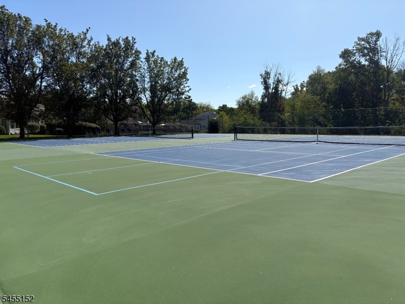
Welcome to an exceptional end-unit Aristocrat model at The Barons, beautifully positioned at the end of a cul-de-sac and embraced by peaceful natural surroundings. From the moment you enter, soaring ceilings, expansive windows, and an abundance of natural light create an inviting sense of space and elegance. The stunning conservatory is a true highlight, featuring skylights and serene views that make it an ideal retreat for morning coffee, reading, or simply enjoying the beauty of the changing seasons. The gracious family room, with custom built-ins and a charming bay window, offers a warm and comfortable gathering space, while the bright eat-in kitchen is designed for both everyday living and entertaining. The spacious primary suite provides a private retreat with two generous closets and a luxurious bath featuring a jetted tub and separate shower. An additional ensuite bedroom offers comfort and privacy for guests. The finished lower level extends the living space with a recreation room and exercise room. Enjoy the exceptional lifestyle of The Barons, with tennis courts, an outdoor pool, and clubhouse surrounded by beautifully landscaped grounds. Conveniently located near trains, restaurants, shopping, and everyday amenities, this special home offers a wonderful combination of privacy, comfort, and refined living.Rooms Sizes
Kitchen:
First
Dining Room:
First
Living Room:
First
Family Room:
First
Den:
n/a
Bedroom 1:
Second
Bedroom 2:
Second
Bedroom 3:
n/a
Bedroom 4:
n/a
Room Levels
Basement:
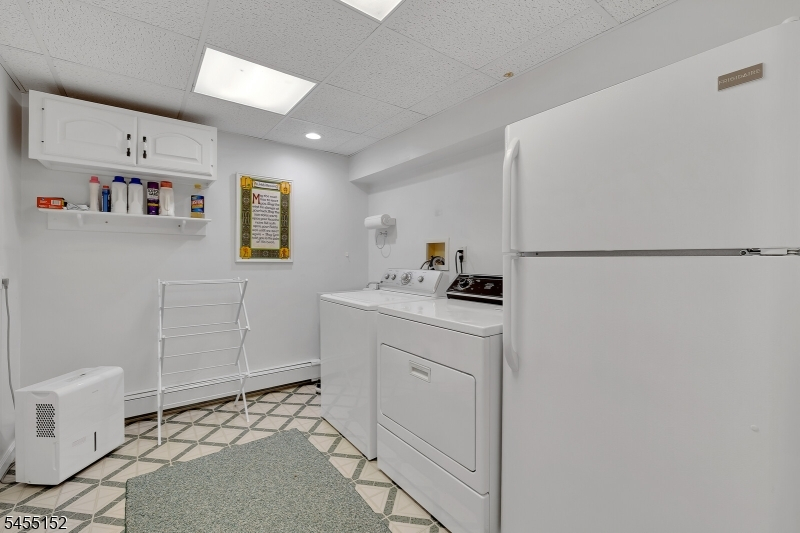
Exercise Room, Laundry Room, Rec Room, Storage Room, Workshop
Ground:
n/a
Level 1:
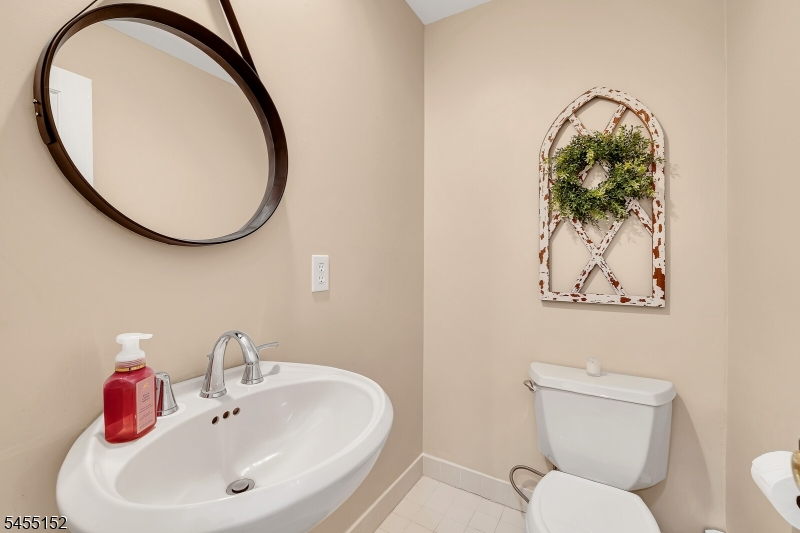
Conservatory, Dining Room, Family Room, Kitchen, Living Room, Powder Room
Level 2:
2 Bedrooms, Bath Main, Bath(s) Other
Level 3:
n/a
Level Other:
n/a
Room Features
Kitchen:
Eat-In Kitchen
Dining Room:
Formal Dining Room
Master Bedroom:
Full Bath, Walk-In Closet
Bath:
Jetted Tub, Stall Shower
Interior Features
Square Foot:
n/a
Year Renovated:
n/a
Basement:
Yes - Finished
Full Baths:
2
Half Baths:
1
Appliances:
Dishwasher, Dryer, Microwave Oven, Range/Oven-Gas, Refrigerator, Washer
Flooring:
Carpeting, Wood
Fireplaces:
1
Fireplace:
Living Room, Wood Burning
Interior:
Blinds, High Ceilings, Security System, Skylight, Window Treatments
Exterior Features
Garage Space:
1-Car
Garage:
Attached Garage, Garage Door Opener
Driveway:
Blacktop
Roof:
Composition Shingle
Exterior:
Brick, Wood Shingle
Swimming Pool:
Yes
Pool:
Association Pool
Utilities
Heating System:
Baseboard - Hotwater
Heating Source:
Gas-Natural
Cooling:
Central Air
Water Heater:
Gas
Water:
Public Water, Water Charge Extra
Sewer:
Public Sewer, Sewer Charge Extra
Services:
n/a
Lot Features
Acres:
0.00
Lot Dimensions:
n/a
Lot Features:
n/a
School Information
Elementary:
n/a
Middle:
W ANNIN
High School:
RIDGE
Community Information
County:
Somerset
Town:
Bernards Twp.
Neighborhood:
The Barons
Application Fee:
$2,392
Association Fee:
$598 - Monthly
Fee Includes:
Maintenance-Common Area, Maintenance-Exterior, Snow Removal, Trash Collection
Amenities:
Club House, Pool-Outdoor, Tennis Courts
Pets:
Yes
Financial Considerations
List Price:
$849,000
Tax Amount:
$11,751
Land Assessment:
$267,300
Build. Assessment:
$477,000
Total Assessment:
$744,300
Tax Rate:
1.69
Tax Year:
2025
Ownership Type:
Condominium
Listing Information
MLS ID:
4053034
List Date:
09-16-2026
Days On Market:
15
Listing Broker:
WEICHERT REALTORS
Listing Agent:
Denise Murphy


Request More Information
Shawn and Diane Fox
RE/MAX American Dream
3108 Route 10 West
Denville, NJ 07834
Call: (973) 277-7853
Web: SeasonsGlenCondos.com
