212 Stoughton Ave
Cranford Twp, NJ 07016
Price: $659,000
GSMLS: 4052989Type: Single Family
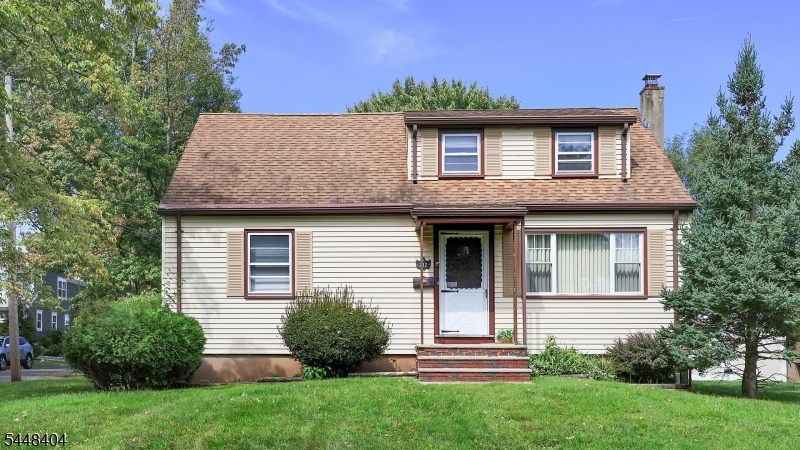
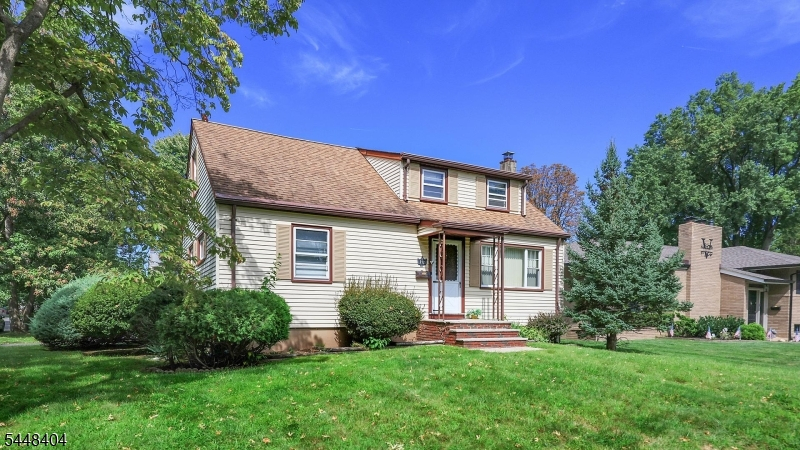
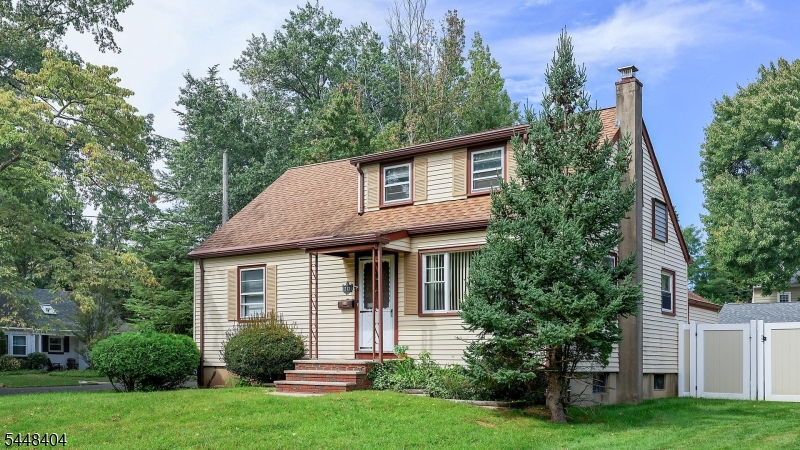
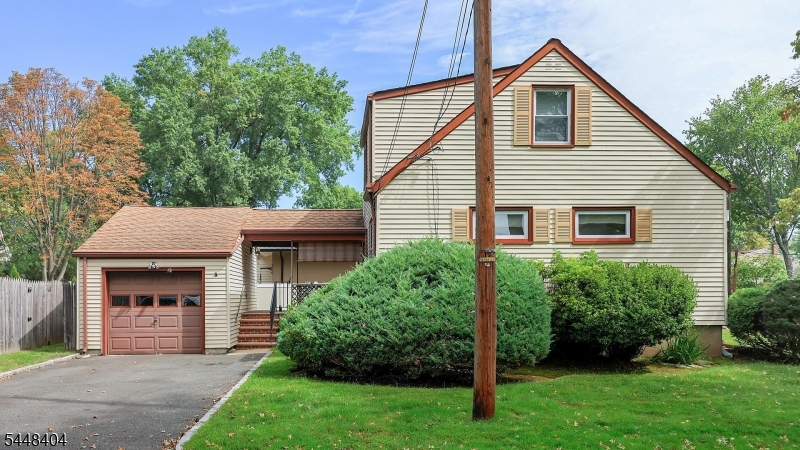
Style: Cape Cod
Beds: 4
Baths: 1 Full & 1 Half
Garage: 1-Car
Year Built: 1954
Acres: 0.15
Property Tax: $10,654
Description
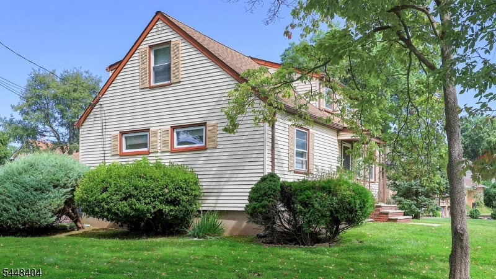
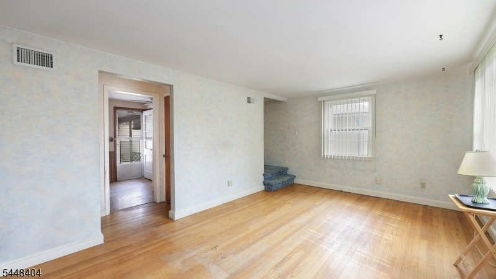
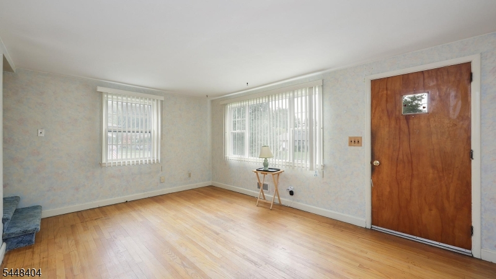
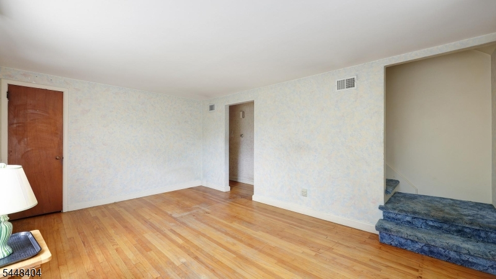
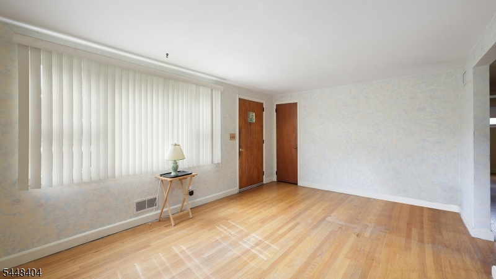
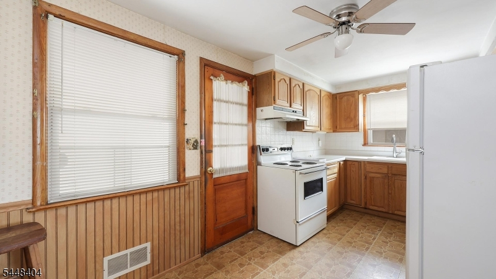
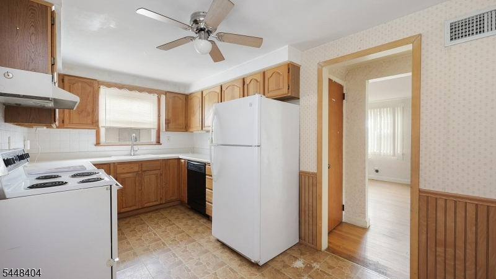
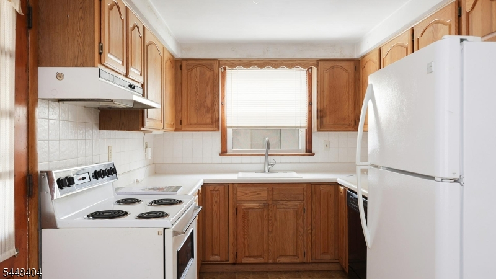
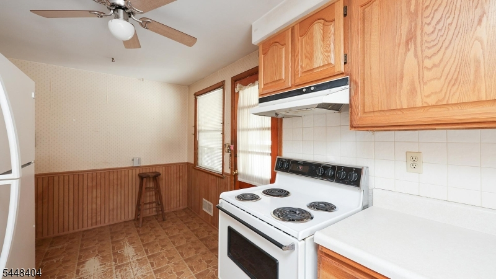
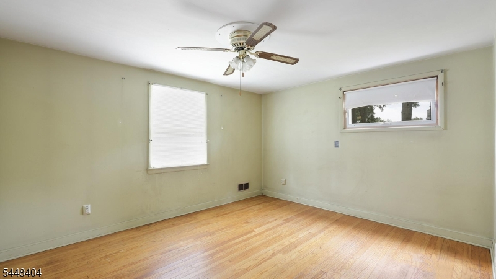
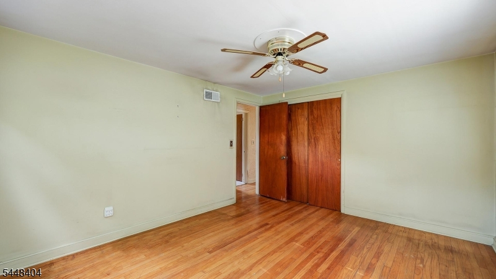
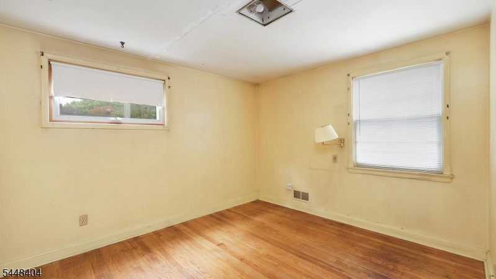
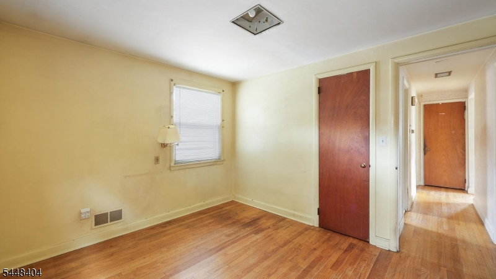
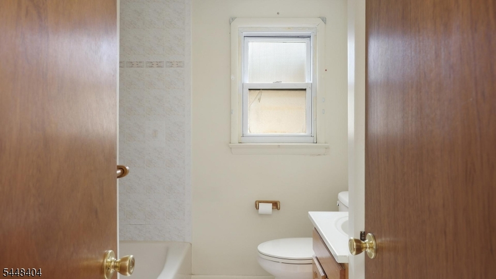
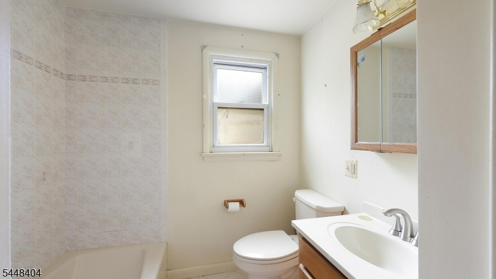
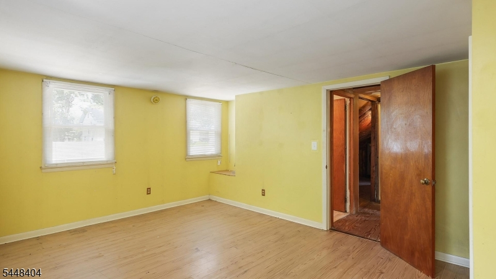
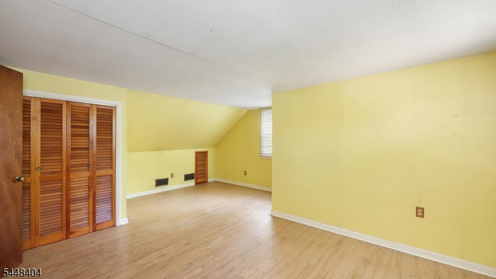
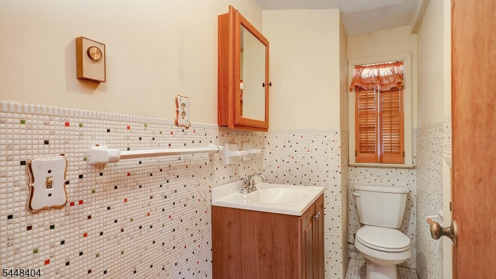
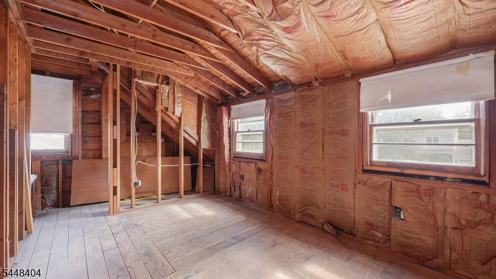
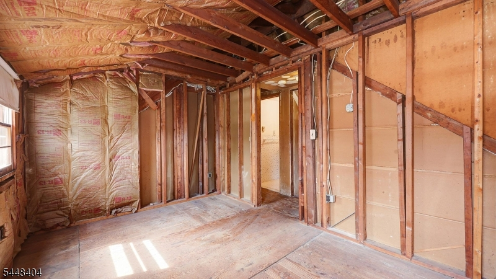
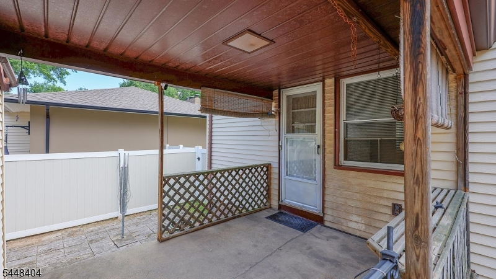
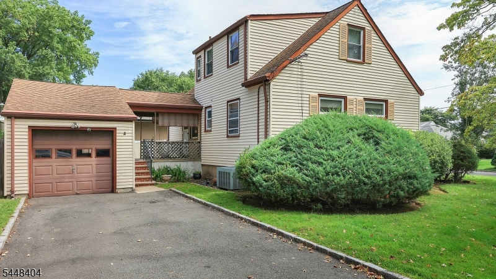
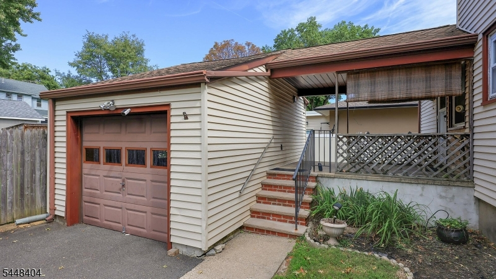
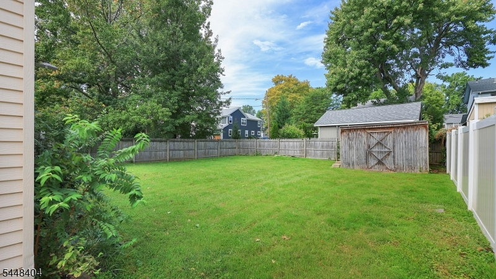
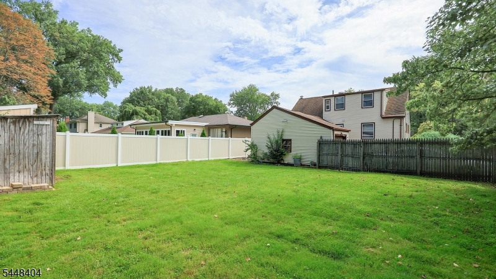
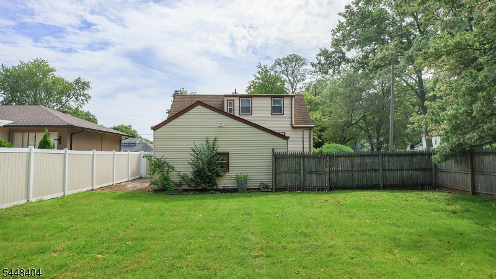
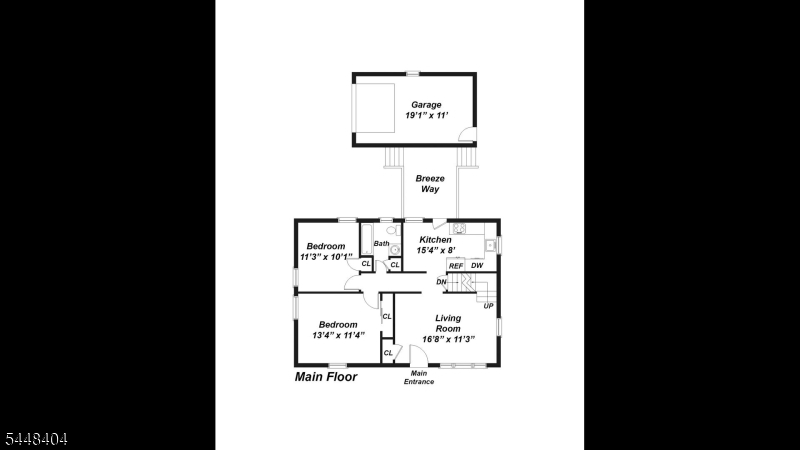
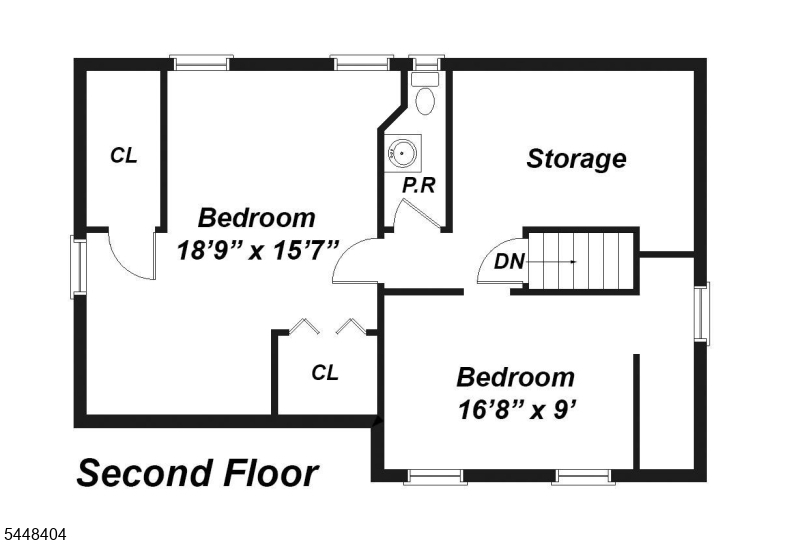
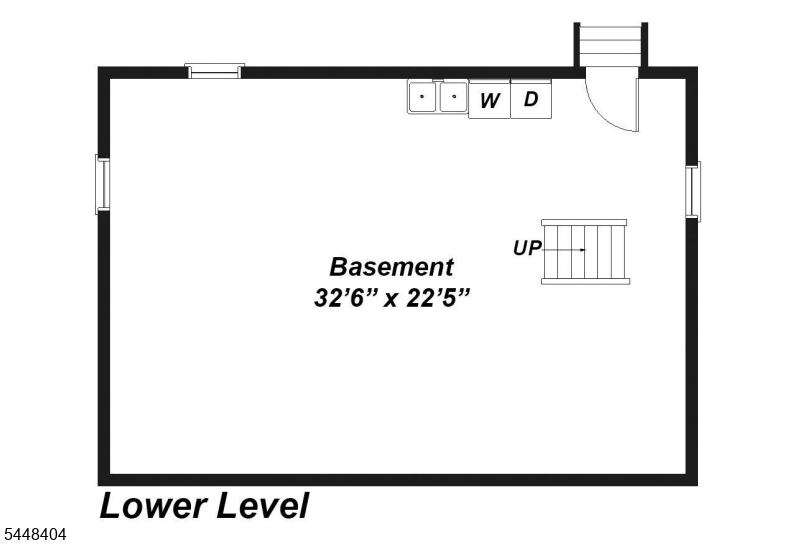
Opportunity awaits at 212 Stoughton Ave! Situated on a 6,750 sq ft corner lot with frontage on both Stoughton Ave and Culin Dr, this 4-BR, 1.1-bath Cape Cod offers significant potential for renovation, expansion, or new construction. This is the perfect chance to customize the charming existing home or to start fresh and build your dream home! Features include a spacious living room, kitchen, 2 first-floor BRs and full bath, 2 additional BRs (one unfinished) and powder room on the 2nd floor. There is also a large unfinished basement, detached garage and breezeway. Outstanding location directly across from the walking path providing easy access to Livingston and Walnut Ave Schools. Buyers must confirm school enrollment/assignment. The 50' x 135' corner lot and dual street frontage offer an interesting redevelopment opportunity. Buyers interested in altering the property's frontage and/or orienting future construction toward Culin Dr must conduct their own due diligence with Cranford Twp regarding whether such changes are permitted, as well as zoning, setbacks, building requirements and approvals. Estate sale; home and all components convey strictly AS-IS (water heater is not functioning). Active underground oil tank currently in use with transferable insurance; July 2026 soil testing found no evidence of contamination in samples. Buyers planning to convert to natural gas may coordinate tank removal with the conversion rather than installing a replacement above-ground oil tank.
Rooms Sizes
Kitchen:
14x8 First
Dining Room:
n/a
Living Room:
17x11 First
Family Room:
n/a
Den:
n/a
Bedroom 1:
19x16 Second
Bedroom 2:
13x11 First
Bedroom 3:
11x10 First
Bedroom 4:
17x9 Second
Room Levels
Basement:
Laundry Room, Utility Room
Ground:
n/a
Level 1:
2 Bedrooms, Bath Main, Kitchen, Living Room
Level 2:
2Bedroom,PowderRm,SeeRem,Storage
Level 3:
n/a
Level Other:
n/a
Room Features
Kitchen:
Eat-In Kitchen
Dining Room:
n/a
Master Bedroom:
n/a
Bath:
n/a
Interior Features
Square Foot:
n/a
Year Renovated:
n/a
Basement:
Yes - Unfinished
Full Baths:
1
Half Baths:
1
Appliances:
Carbon Monoxide Detector, Range/Oven-Electric, Refrigerator, Sump Pump
Flooring:
n/a
Fireplaces:
No
Fireplace:
n/a
Interior:
n/a
Exterior Features
Garage Space:
1-Car
Garage:
Detached Garage
Driveway:
2 Car Width, Blacktop
Roof:
Asphalt Shingle
Exterior:
Aluminum Siding
Swimming Pool:
n/a
Pool:
n/a
Utilities
Heating System:
1 Unit
Heating Source:
Oil Tank Below Ground
Cooling:
Central Air
Water Heater:
See Remarks
Water:
Public Water
Sewer:
Public Sewer
Services:
n/a
Lot Features
Acres:
0.15
Lot Dimensions:
n/a
Lot Features:
Corner
School Information
Elementary:
n/a
Middle:
n/a
High School:
n/a
Community Information
County:
Union
Town:
Cranford Twp.
Neighborhood:
n/a
Application Fee:
n/a
Association Fee:
n/a
Fee Includes:
n/a
Amenities:
n/a
Pets:
n/a
Financial Considerations
List Price:
$659,000
Tax Amount:
$10,654
Land Assessment:
$77,400
Build. Assessment:
$69,600
Total Assessment:
$147,000
Tax Rate:
7.25
Tax Year:
2025
Ownership Type:
Fee Simple
Listing Information
MLS ID:
4052989
List Date:
09-15-2026
Days On Market:
1
Listing Broker:
COLDWELL BANKER REALTY
Listing Agent:
Sharon Steele


Request More Information
Shawn and Diane Fox
RE/MAX American Dream
3108 Route 10 West
Denville, NJ 07834
Call: (973) 277-7853
Web: SeasonsGlenCondos.com
