674 Cedar St
Woodbridge Twp, NJ 07067
Price: $529,900
GSMLS: 4052769Type: Single Family
Style: Cape Cod
Beds: 4
Baths: 1 Full & 1 Half
Garage: 2-Car
Year Built: 1946
Acres: 0.00
Property Tax: $8,975
Description
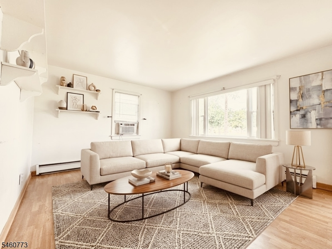
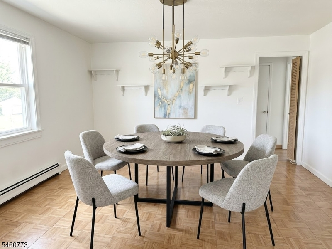
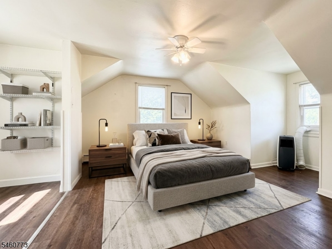
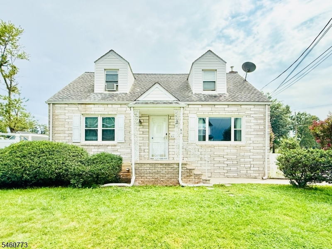
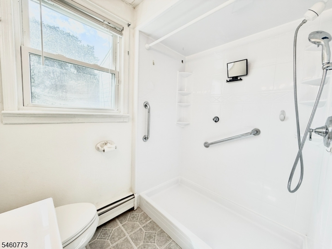
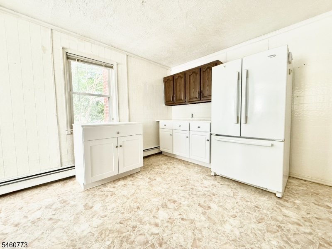
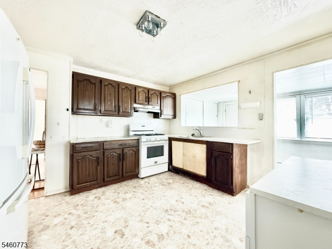
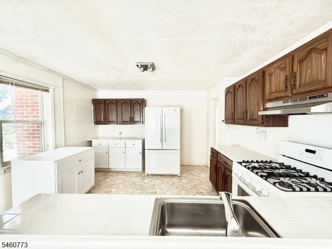
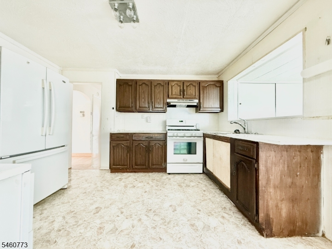
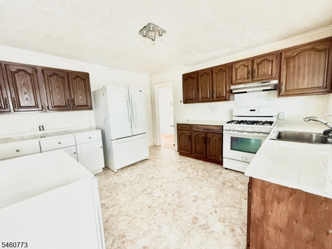
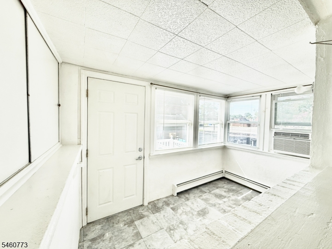
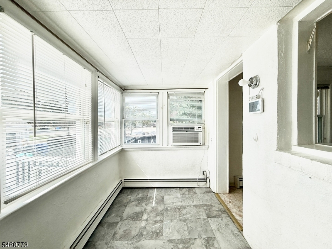
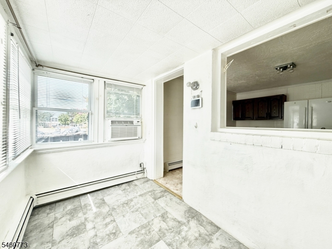
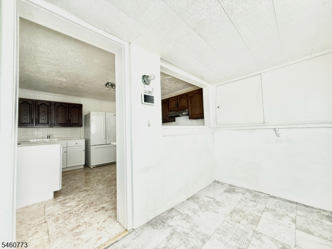
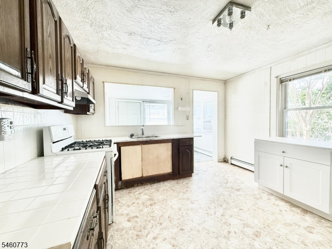
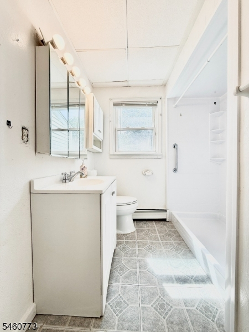
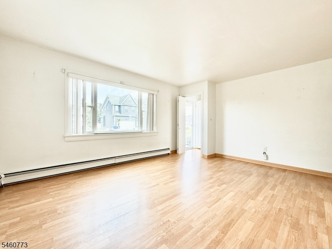
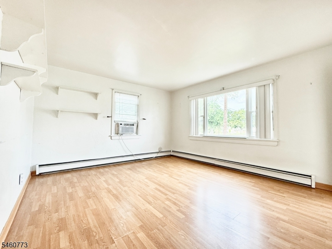
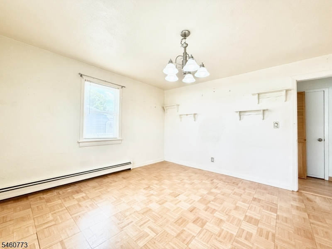
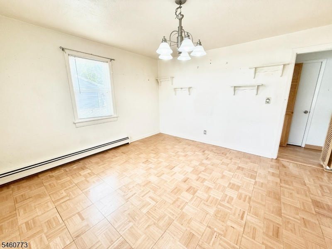
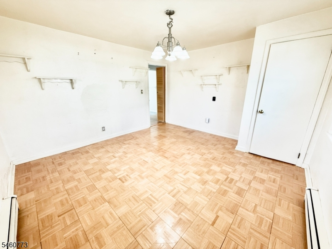
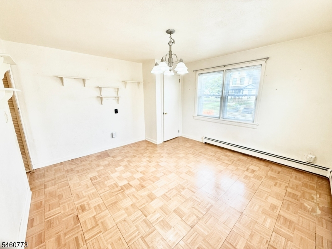
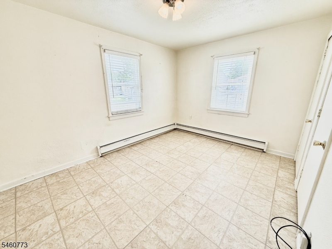
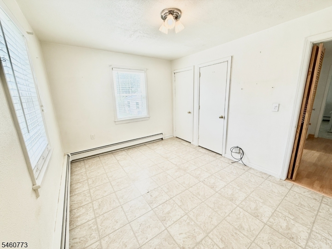
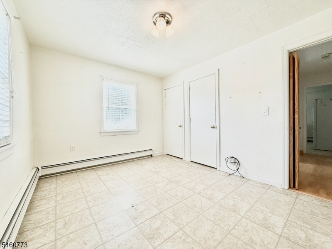
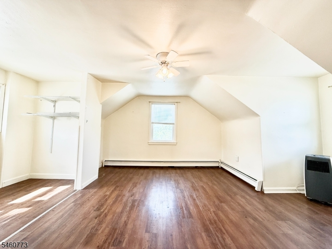
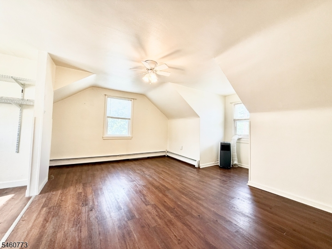
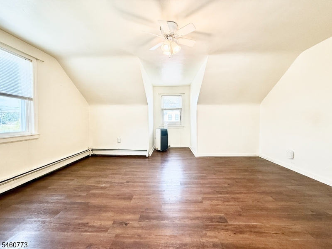
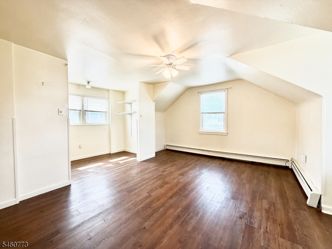
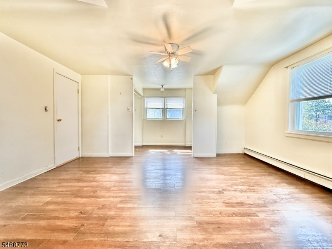
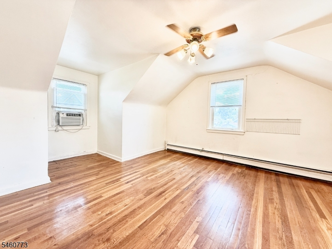
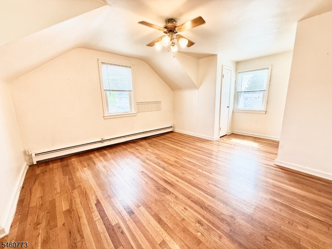
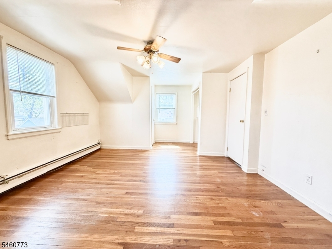
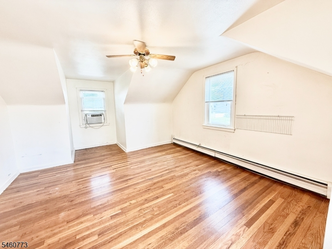
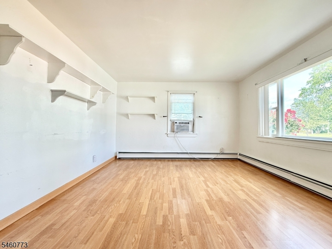
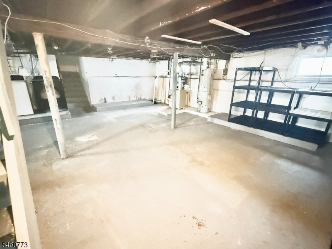
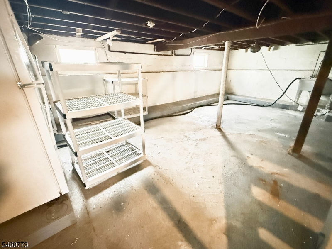
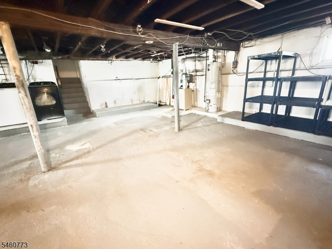
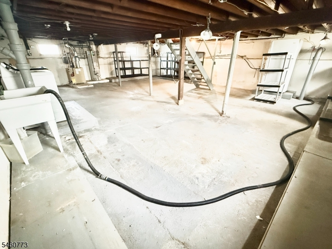
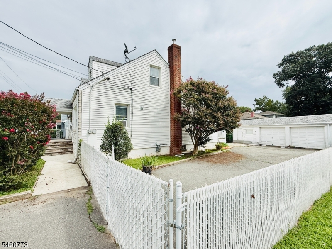
Welcome to this spacious and well-maintained Cape Cod in the heart of Colonia! Situated on a generous corner lot, this classic home offers outstanding curb appeal with a timeless stone facade, vinyl siding, and a large fenced yard. A long asphalt driveway leads to an oversized detached two-car garage, providing abundant off-street parking. Inside you'll discover a home filled with warmth, character, and endless potential. The main level features a spacious living room ideal for entertaining, a large eat-in kitchen with plenty of cabinets and workspace, two convenient first-floor bedrooms, and a fullbathroom equipped with an accessible walk-in shower. And a room off of the kitchen provides additional flexible living space and serves as the perfect mudroom, sitting room, or home office -- as well as additional storage closets. Upstairs, you'll find two generously sized bedrooms, lots of closet space, and room for future customization. Full unfinished basement (32x25) with walkout. Outside, enjoy the newly rebuilt rear deck overlooking the private fenced backyard. The expansive driveway and detached two-car garage offer exceptional storage, workshop space, and parking possibilities rarely found in homes of this style. While the home has been lovingly cared for over the years. Minutes from the GSP and the NJTpke. Enjoy nearby schools, shopping, parks, and a wonderful selection of local restaurants and everyday conveniences.
Rooms Sizes
Kitchen:
13x11 Ground
Dining Room:
n/a
Living Room:
15x11 Ground
Family Room:
n/a
Den:
n/a
Bedroom 1:
14x11 Second
Bedroom 2:
12x11 Second
Bedroom 3:
13x12 Ground
Bedroom 4:
12x10 Ground
Room Levels
Basement:
Storage Room
Ground:
2 Bedrooms, Bath Main, Kitchen, Living Room
Level 1:
MudRoom
Level 2:
2 Bedrooms, Bath(s) Other
Level 3:
n/a
Level Other:
n/a
Room Features
Kitchen:
Eat-In Kitchen
Dining Room:
n/a
Master Bedroom:
n/a
Bath:
n/a
Interior Features
Square Foot:
n/a
Year Renovated:
n/a
Basement:
Yes - Bilco-Style Door, Full, Unfinished, Walkout
Full Baths:
1
Half Baths:
1
Appliances:
Carbon Monoxide Detector, Dryer, Range/Oven-Gas, Refrigerator, Washer
Flooring:
Vinyl-Linoleum, Wood
Fireplaces:
No
Fireplace:
n/a
Interior:
Blinds, Carbon Monoxide Detector, Smoke Detector
Exterior Features
Garage Space:
2-Car
Garage:
Detached Garage, Loft Storage, On-Street Parking, Oversize Garage
Driveway:
Additional Parking, Blacktop, Off-Street Parking, On-Street Parking
Roof:
Asphalt Shingle
Exterior:
Vinyl Siding
Swimming Pool:
No
Pool:
n/a
Utilities
Heating System:
Baseboard - Hotwater
Heating Source:
Gas-Natural
Cooling:
Window A/C(s)
Water Heater:
Gas
Water:
Public Water
Sewer:
Public Sewer
Services:
Cable TV
Lot Features
Acres:
0.00
Lot Dimensions:
73.3X100 IRR
Lot Features:
Corner, Irregular Lot
School Information
Elementary:
n/a
Middle:
n/a
High School:
n/a
Community Information
County:
Middlesex
Town:
Woodbridge Twp.
Neighborhood:
Colonia
Application Fee:
n/a
Association Fee:
n/a
Fee Includes:
n/a
Amenities:
n/a
Pets:
Cats OK, Dogs OK
Financial Considerations
List Price:
$529,900
Tax Amount:
$8,975
Land Assessment:
$23,600
Build. Assessment:
$48,200
Total Assessment:
$71,800
Tax Rate:
12.03
Tax Year:
2025
Ownership Type:
Fee Simple
Listing Information
MLS ID:
4052769
List Date:
09-15-2026
Days On Market:
0
Listing Broker:
BHHS FOX & ROACH
Listing Agent:
Jeffrey Kagan


Request More Information
Shawn and Diane Fox
RE/MAX American Dream
3108 Route 10 West
Denville, NJ 07834
Call: (973) 277-7853
Web: SeasonsGlenCondos.com
