253 Kerrs Corner Rd
Frelinghuysen Twp, NJ 07825
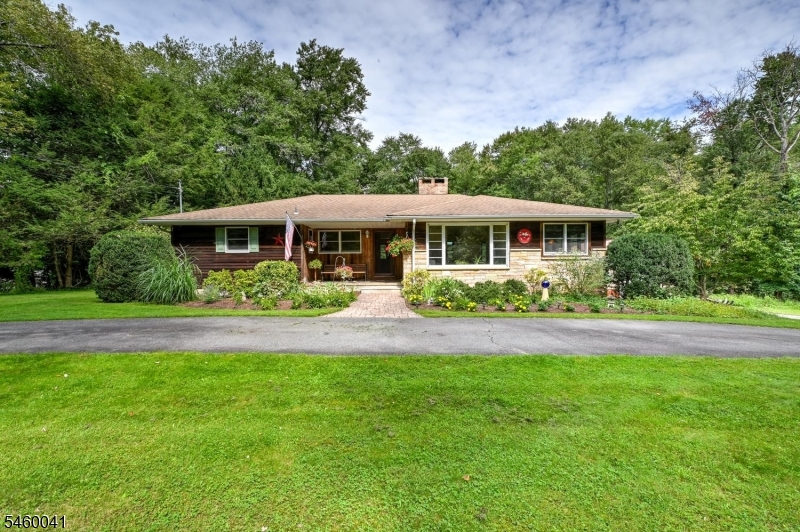
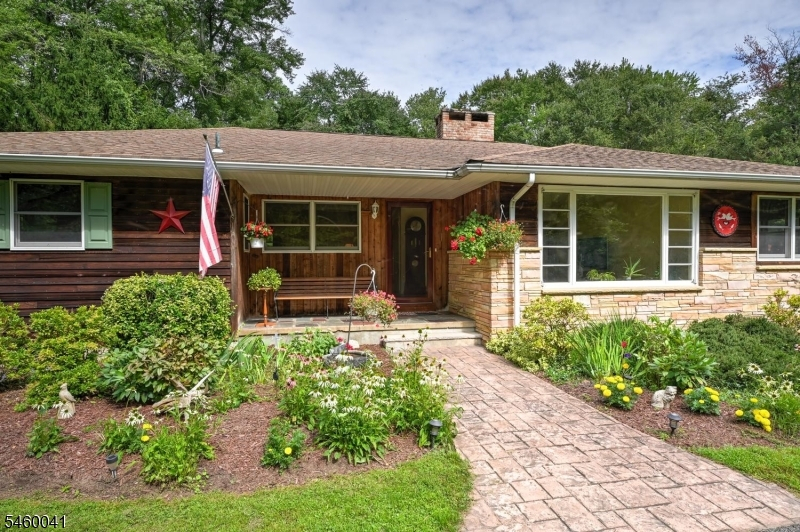
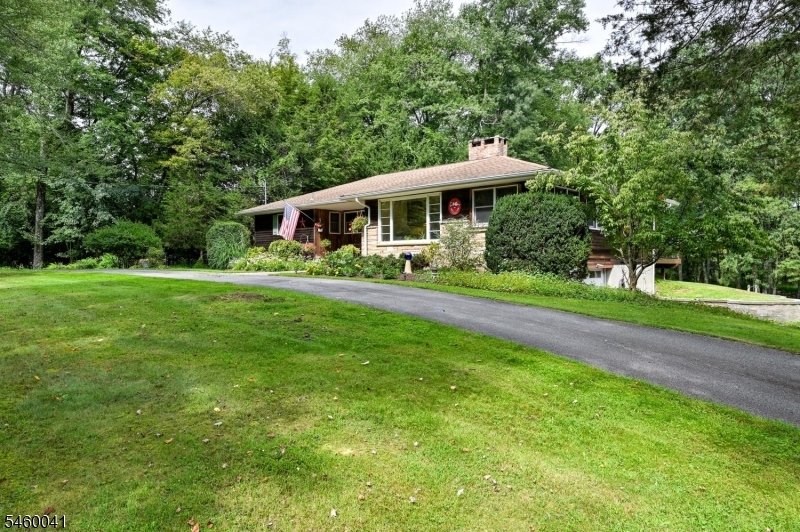
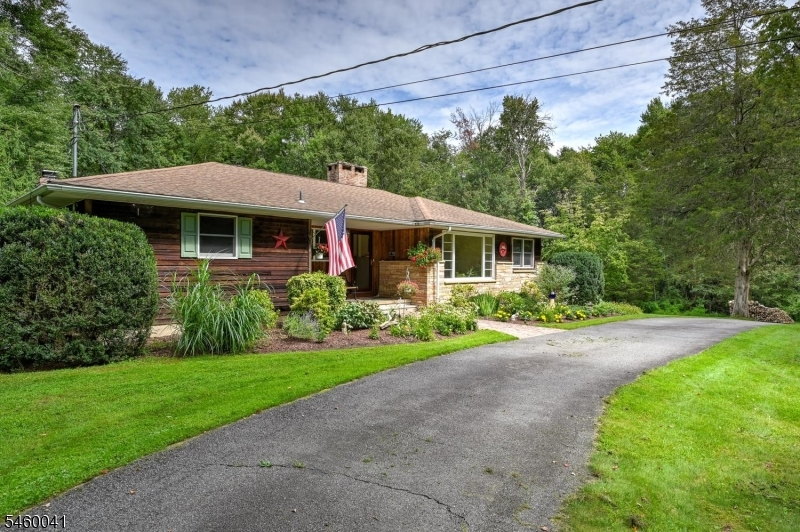
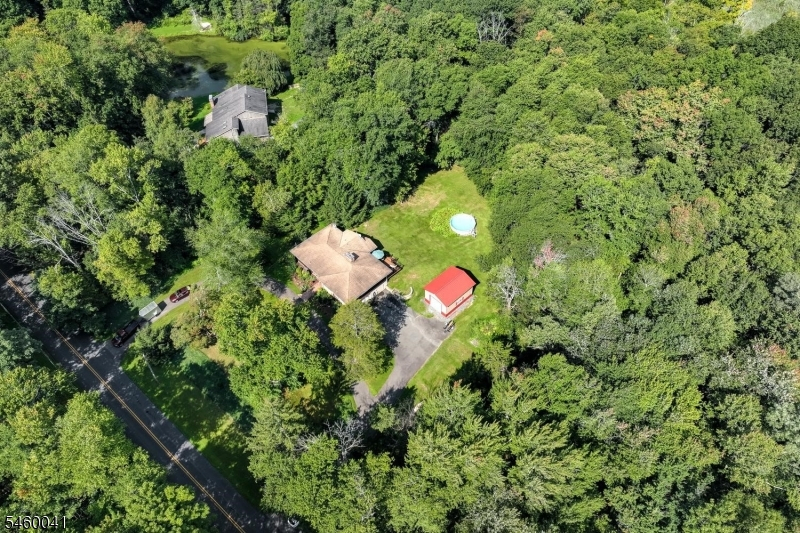
Price: $529,000
GSMLS: 4052626Type: Single Family
Style: Raised Ranch
Beds: 3
Baths: 2 Full
Garage: 3-Car
Year Built: 1954
Acres: 6.24
Property Tax: $8,614
Description
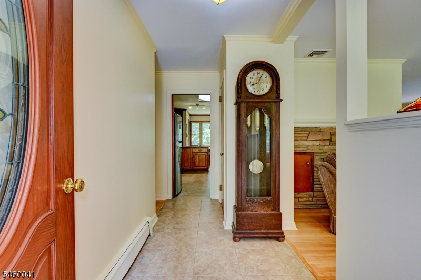
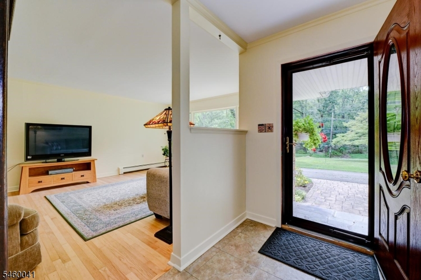
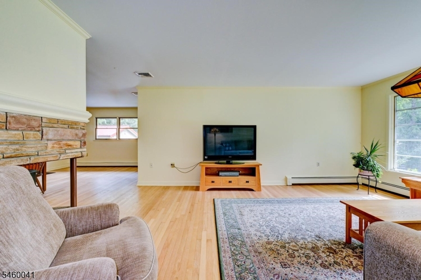
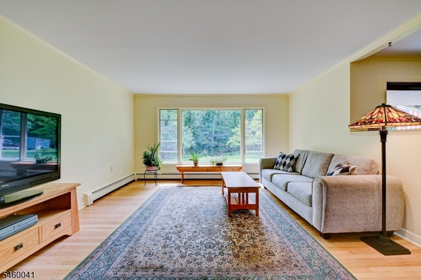
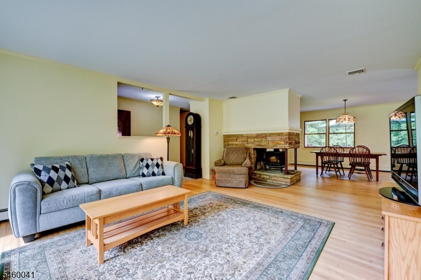
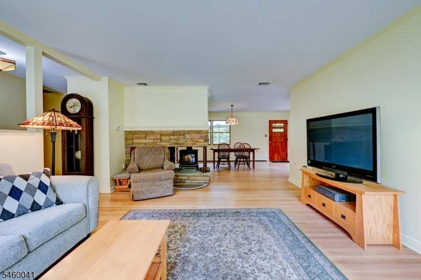
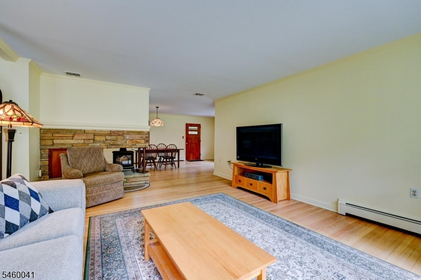
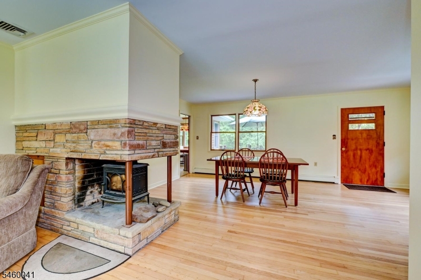
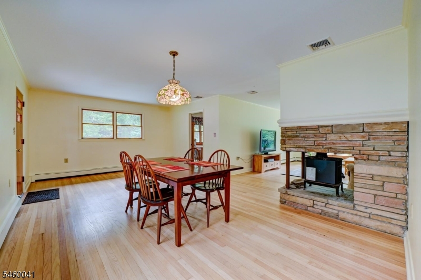
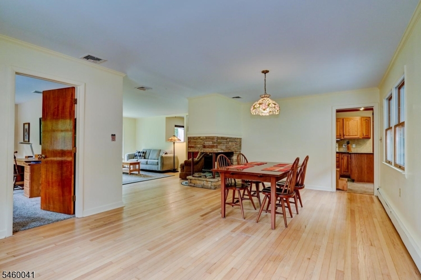
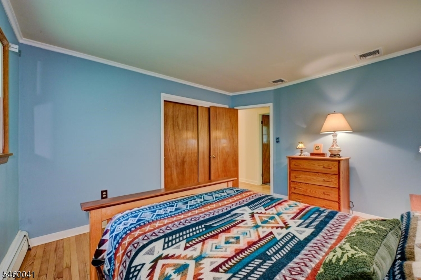
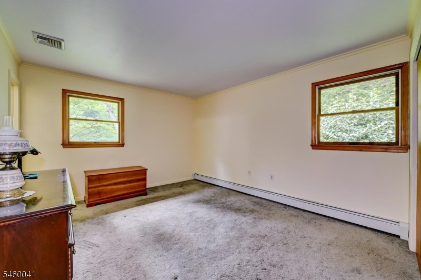
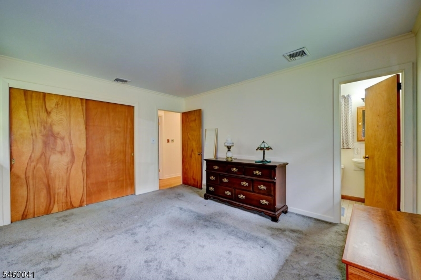
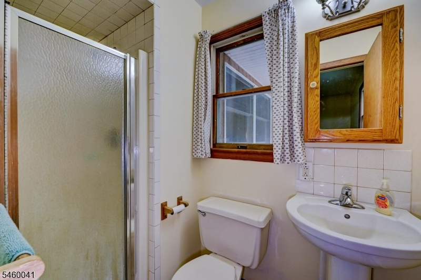
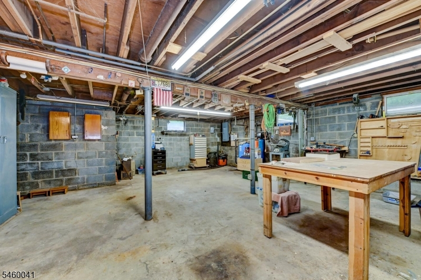
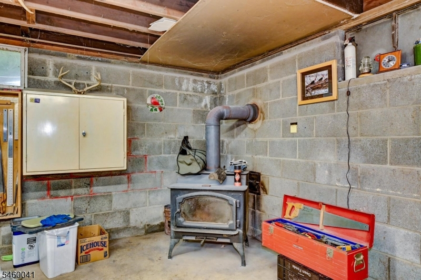
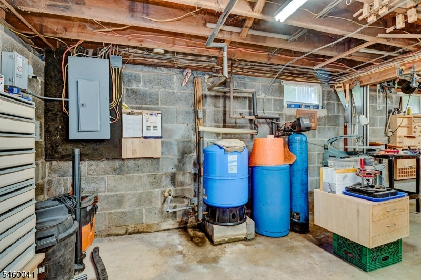
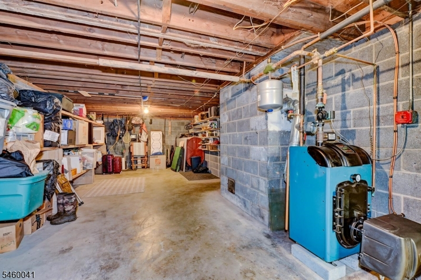
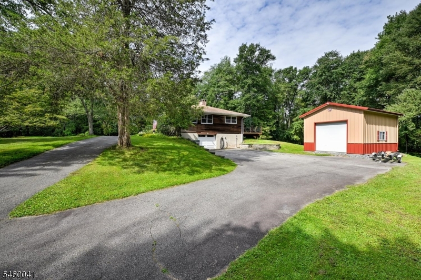
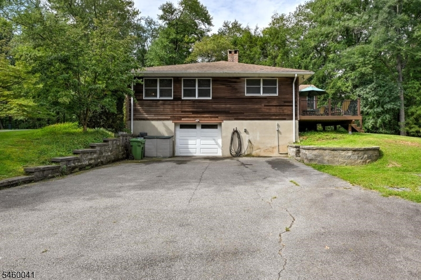
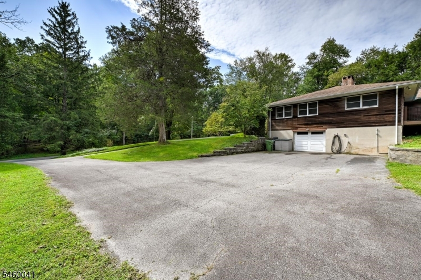
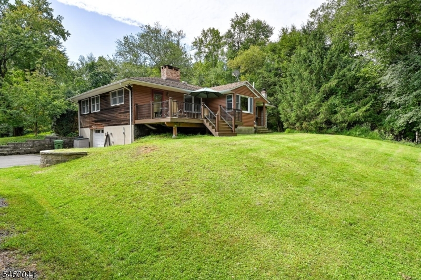
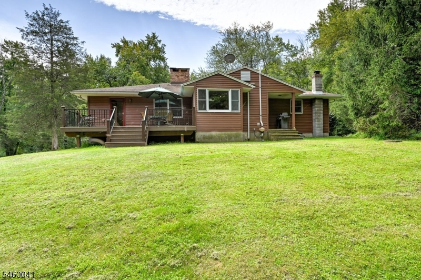
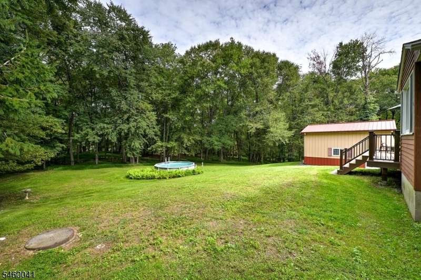
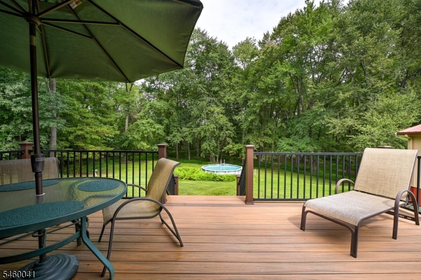
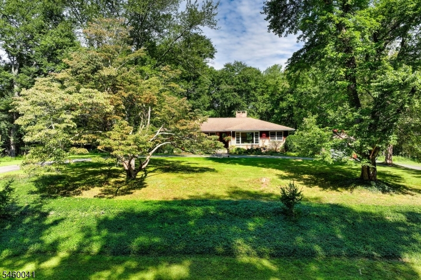
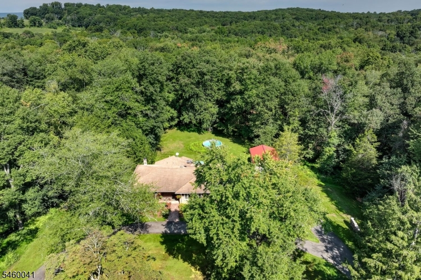
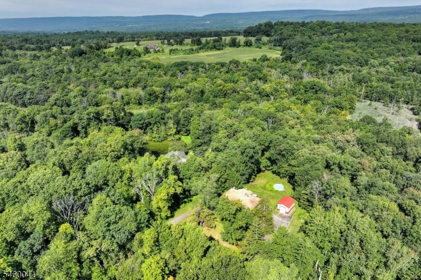
Welcome to this spacious 3-bedroom, 2-bath ranch offering convenient one-level living on approximately 3 acres, plus an additional 3 acres of conservation land. The property features a 2-car garage along with an additional oversized garage/workshop, providing flexible space for storage, hobbies, vehicles, or other permitted uses. Inside, the home offers a comfortable layout with a striking fireplace that can be enjoyed from both the living room and dining area. The primary bedroom features a private full bath, while two additional bedrooms provide flexible living space. A Trex deck extends the living space outdoors and offers a wonderful place to enjoy the surrounding property. The full basement provides substantial bonus space currently utilized as a workshop and offers potential for future finishing, subject to applicable approvals and permits. With approximately 6 acres associated with the property, including conservation land, this unique offering provides acreage, versatile garage and workshop space, outdoor living, and the convenience of ranch-style living.
Rooms Sizes
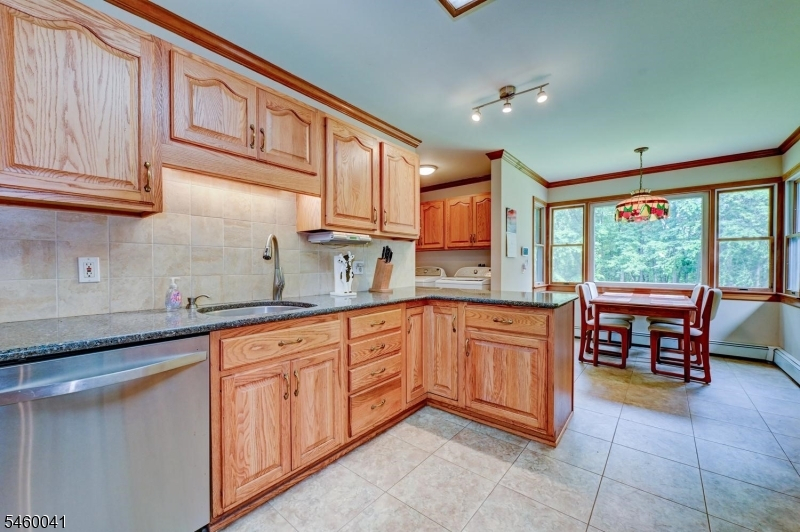
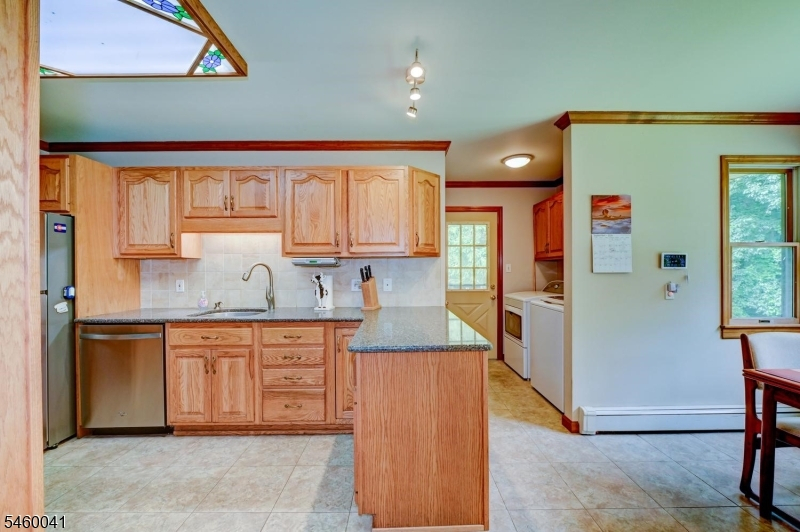
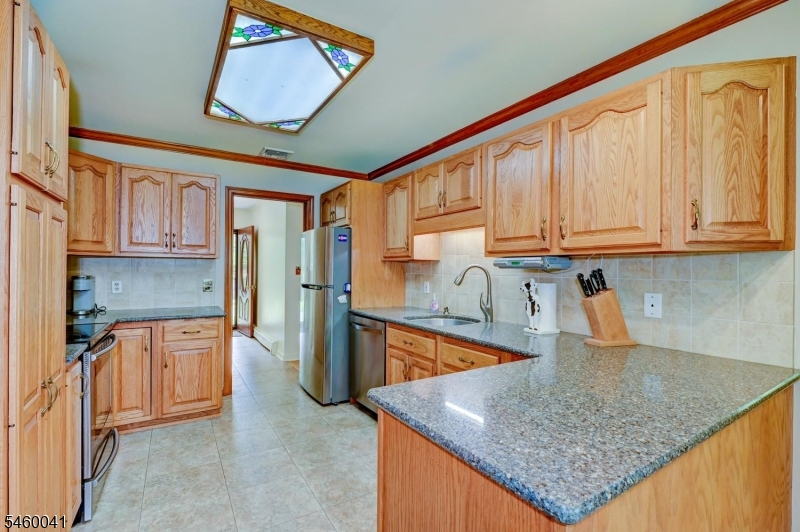
Kitchen:
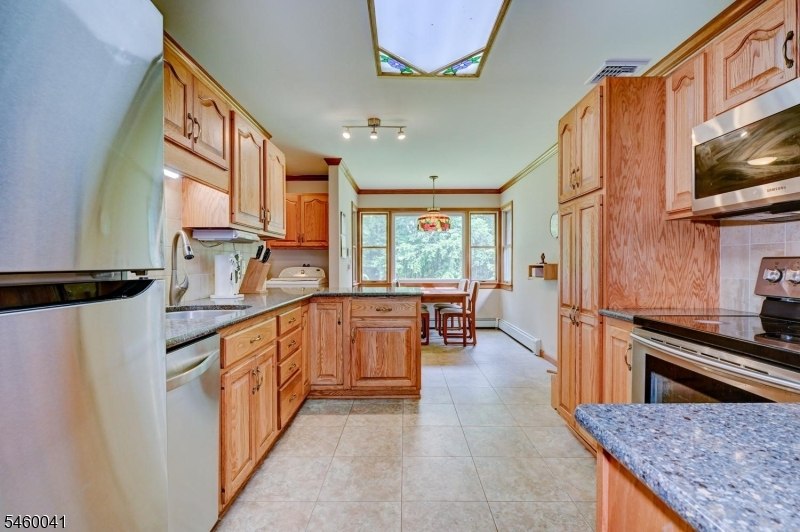
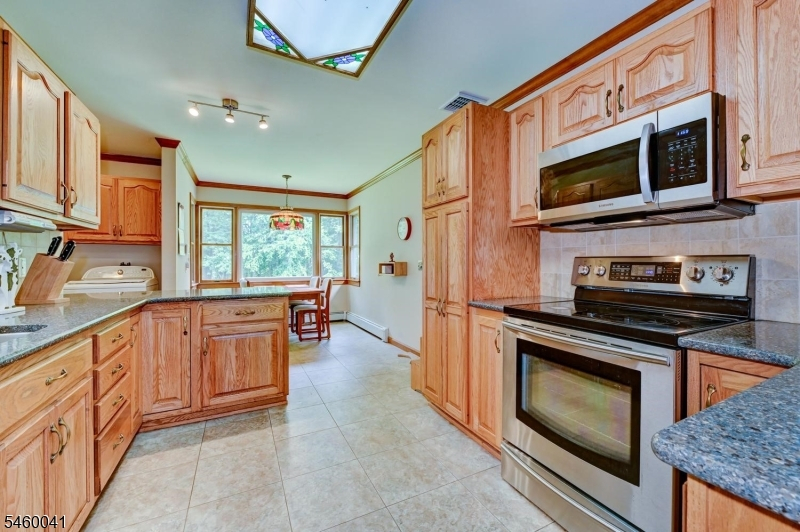
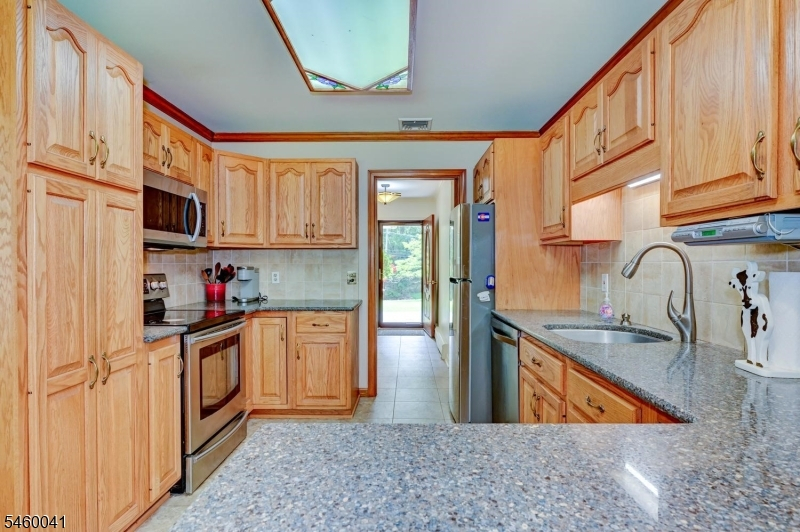
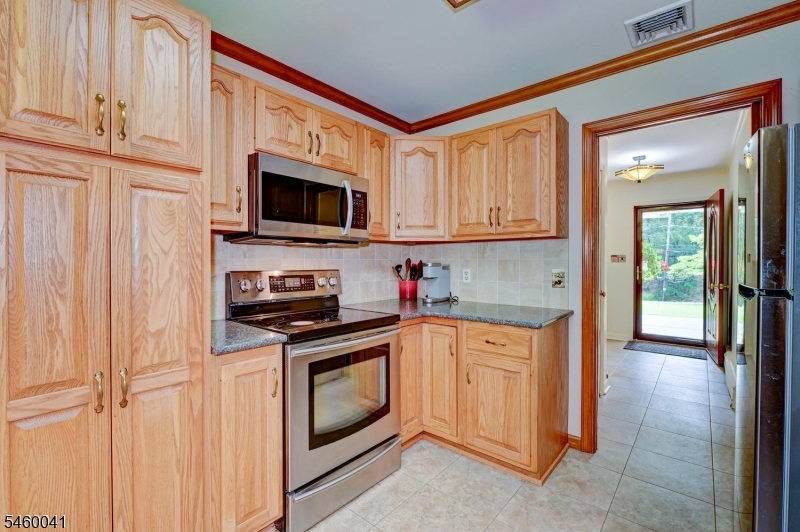
21x11 First
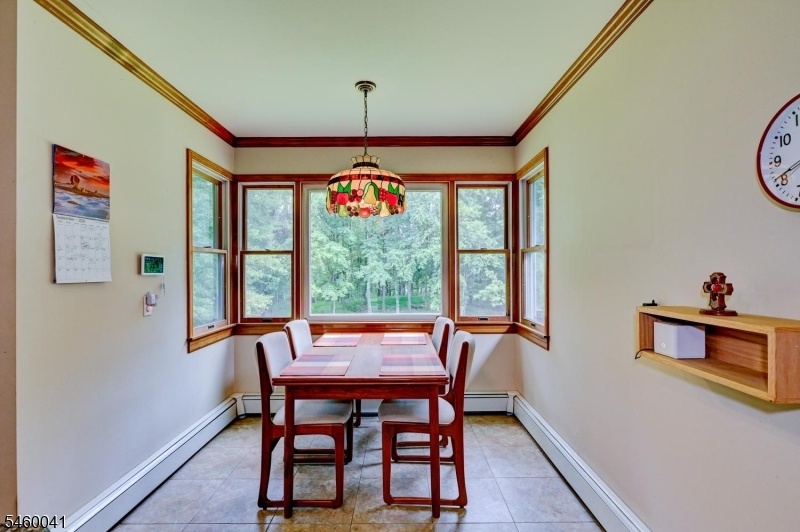
Dining Room:
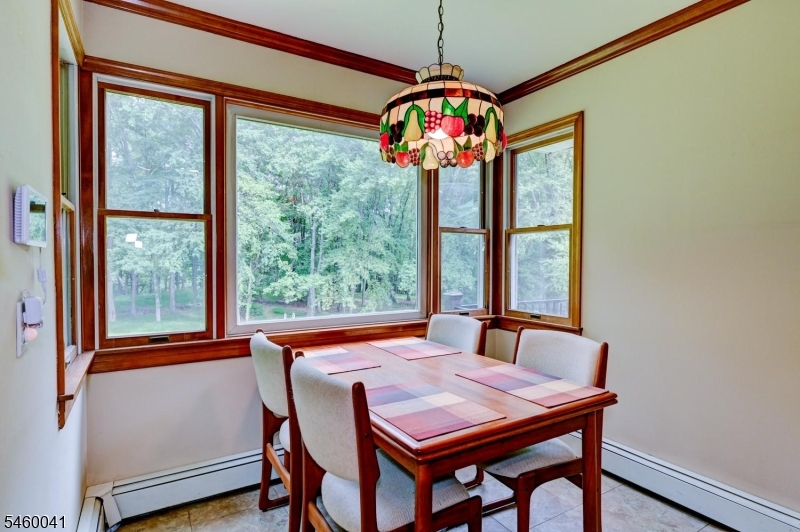
21x12 First
Living Room:
First
Family Room:
18x15 First
Den:
n/a
Bedroom 1:
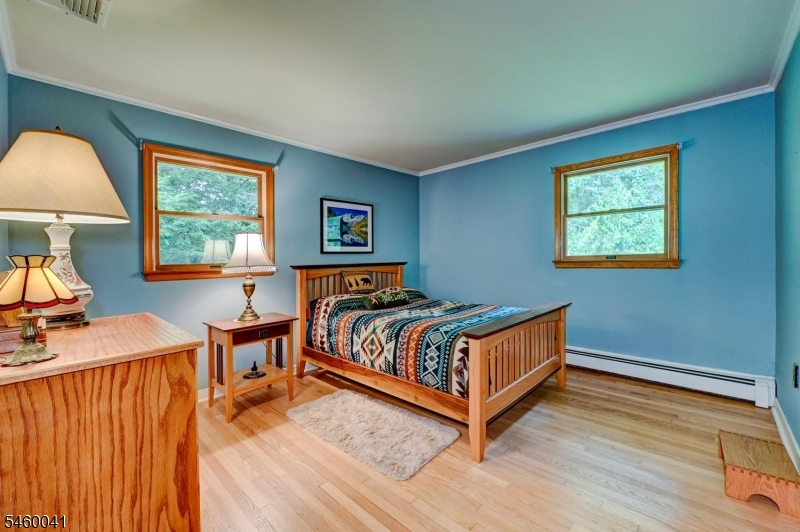
16x13 First
Bedroom 2:
14x12 First
Bedroom 3:
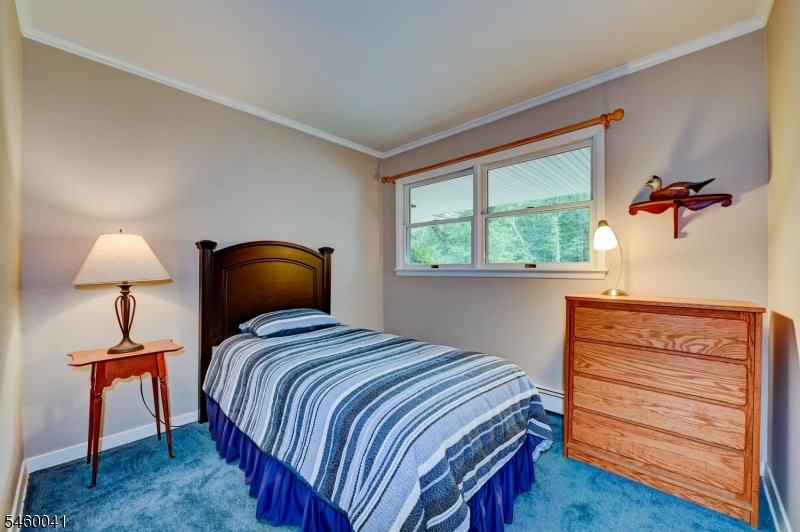
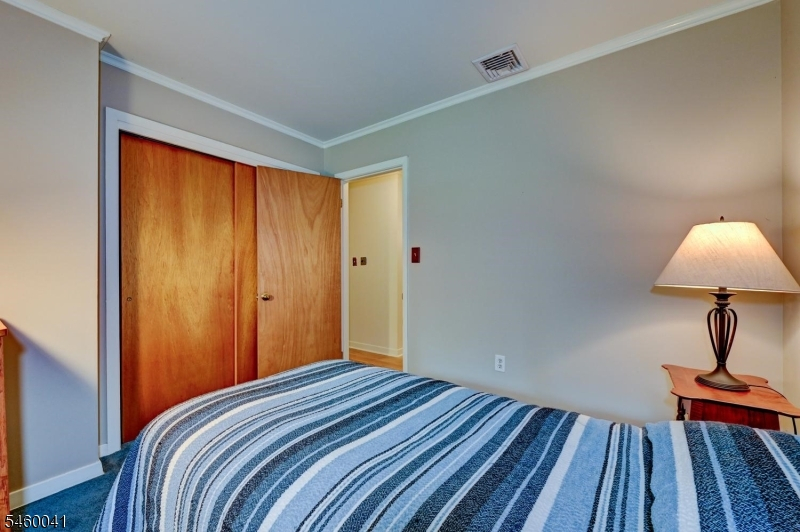
10x10 First
Bedroom 4:
n/a
Room Levels
Basement:
n/a
Ground:
n/a
Level 1:
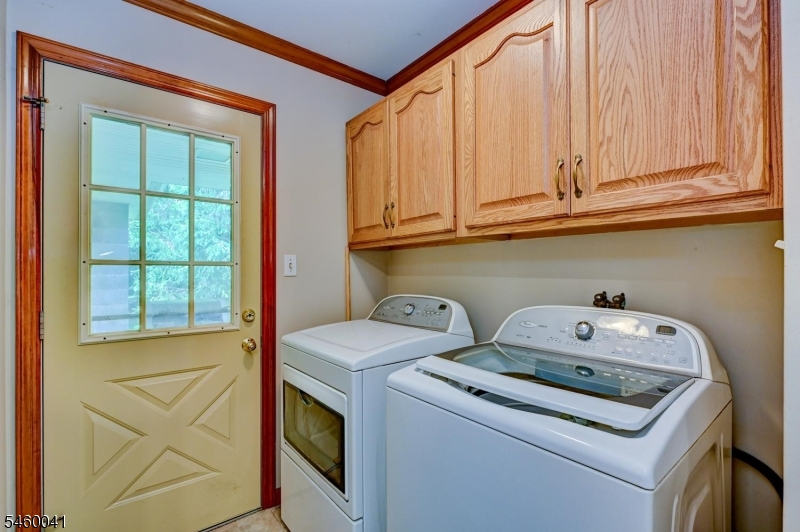
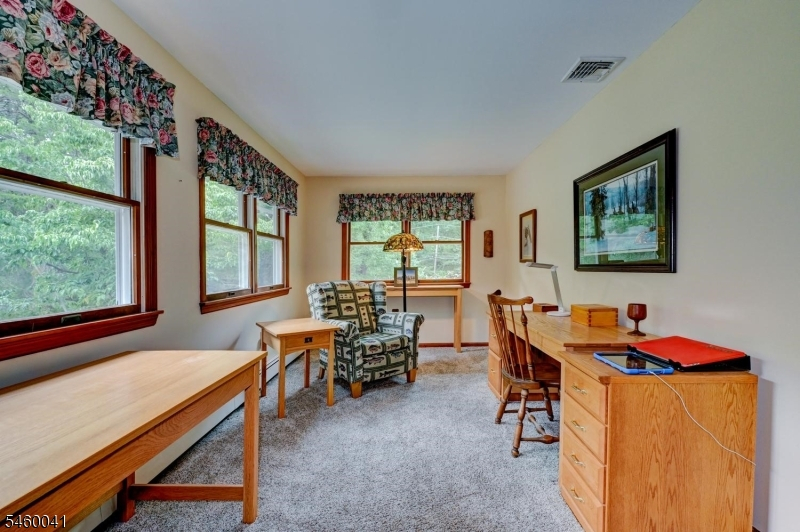
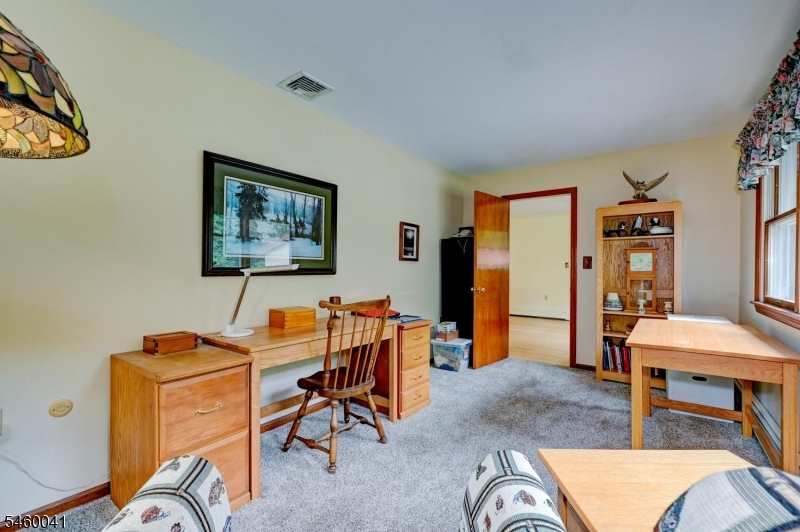
3 Bedrooms, Bath Main, Bath(s) Other, Dining Room, Family Room, Kitchen, Laundry Room, Living Room, Office
Level 2:
n/a
Level 3:
n/a
Level Other:
n/a
Room Features
Kitchen:
Eat-In Kitchen
Dining Room:
n/a
Master Bedroom:
1st Floor, Full Bath
Bath:
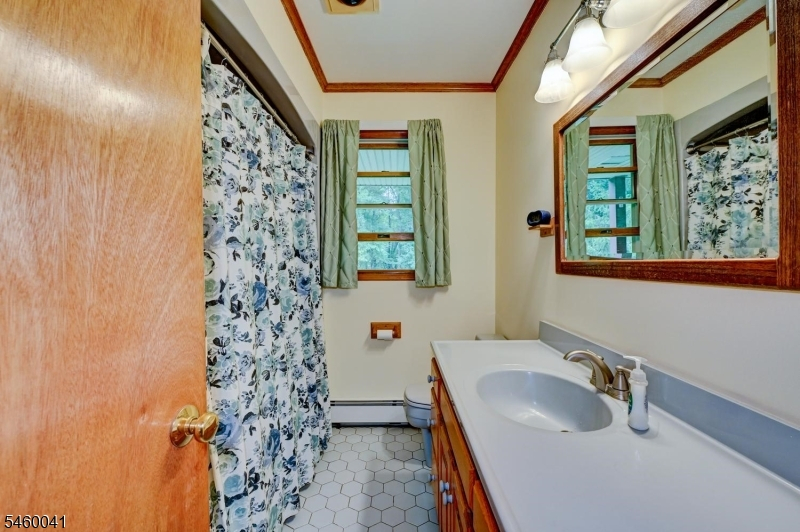
Stall Shower
Interior Features
Square Foot:
n/a
Year Renovated:
n/a
Basement:
Yes - Unfinished
Full Baths:
2
Half Baths:
0
Appliances:
Dishwasher, Dryer, Microwave Oven, Range/Oven-Electric, Refrigerator, Washer
Flooring:
Tile, Wood
Fireplaces:
1
Fireplace:
Family Room, Wood Burning
Interior:
Carbon Monoxide Detector, Smoke Detector
Exterior Features
Garage Space:
3-Car
Garage:
Additional 1/2 Car Garage, Attached Garage, Built-In Garage
Driveway:
1 Car Width
Roof:
Asphalt Shingle
Exterior:
Wood
Swimming Pool:
Yes
Pool:
Above Ground
Utilities
Heating System:
Baseboard - Hotwater, Multi-Zone
Heating Source:
Oil Tank Above Ground - Inside
Cooling:
1 Unit, Central Air
Water Heater:
n/a
Water:
Well
Sewer:
Septic
Services:
n/a
Lot Features
Acres:
6.24
Lot Dimensions:
n/a
Lot Features:
Backs to Park Land
School Information
Elementary:
n/a
Middle:
n/a
High School:
n/a
Community Information
County:
Warren
Town:
Frelinghuysen Twp.
Neighborhood:
n/a
Application Fee:
n/a
Association Fee:
n/a
Fee Includes:
n/a
Amenities:
n/a
Pets:
n/a
Financial Considerations
List Price:
$529,000
Tax Amount:
$8,614
Land Assessment:
$130,400
Build. Assessment:
$171,000
Total Assessment:
$301,400
Tax Rate:
2.86
Tax Year:
2025
Ownership Type:
Fee Simple
Listing Information
MLS ID:
4052626
List Date:
09-14-2026
Days On Market:
0
Listing Broker:
REALTY EXECUTIVES EXCEPTIONAL
Listing Agent:
Todd Behnken


Request More Information
Shawn and Diane Fox
RE/MAX American Dream
3108 Route 10 West
Denville, NJ 07834
Call: (973) 277-7853
Web: SeasonsGlenCondos.com
