79 Perryville Rd
Union Twp, NJ 08867
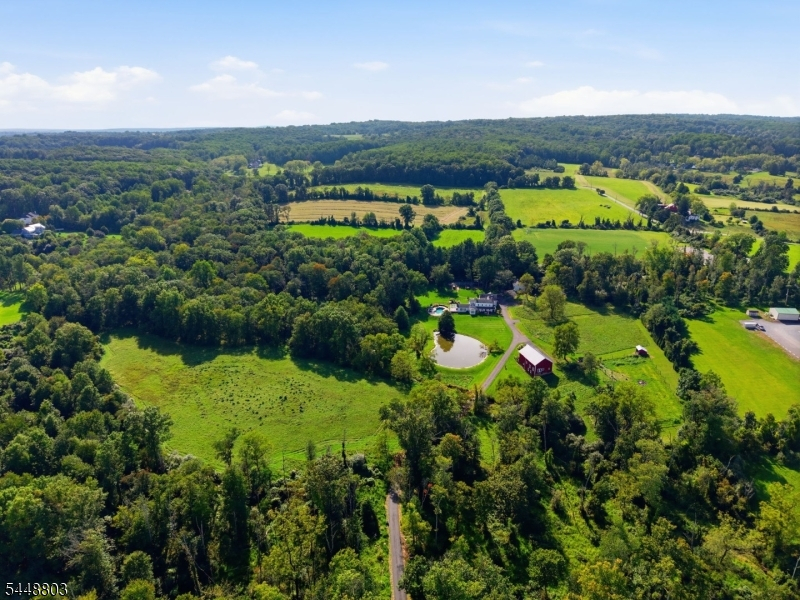
Price: $1,600,000
GSMLS: 4052623Type: Single Family
Style: Colonial
Beds: 4
Baths: 3 Full & 1 Half
Garage: 4-Car
Year Built: 1700
Acres: 18.77
Property Tax: $18,918
Description
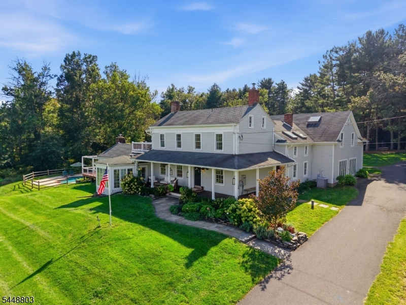
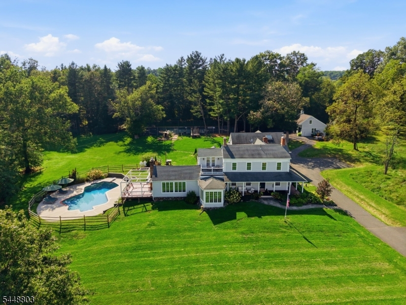
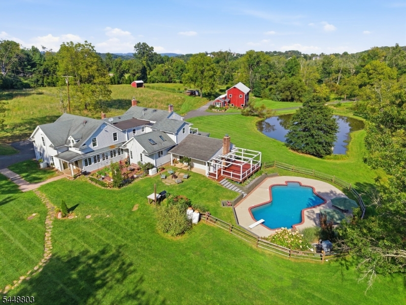
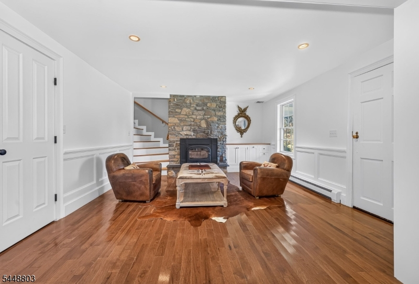
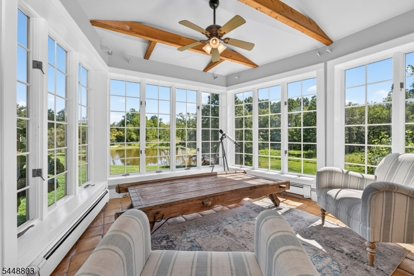
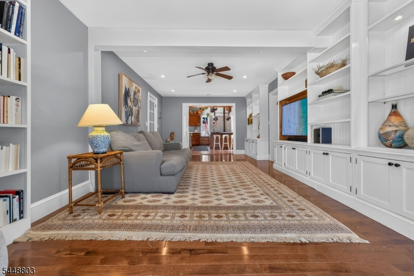
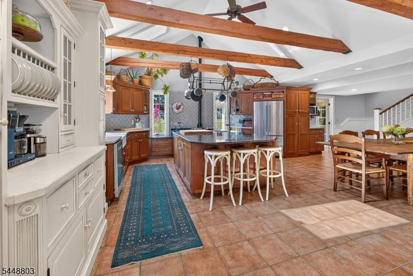
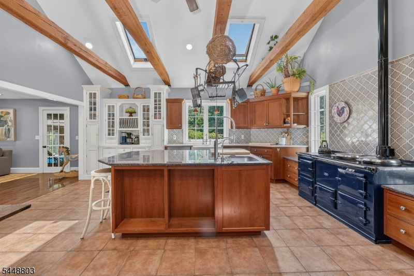
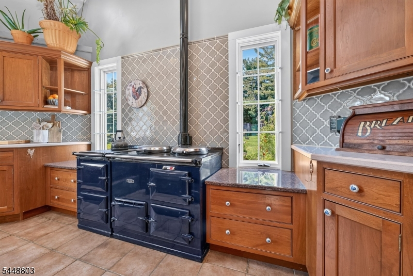
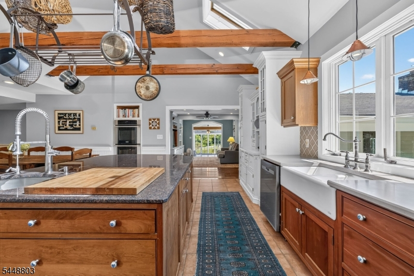
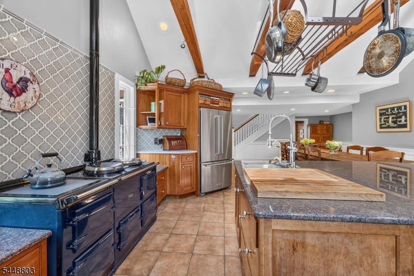
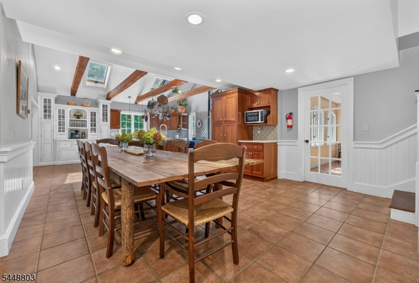
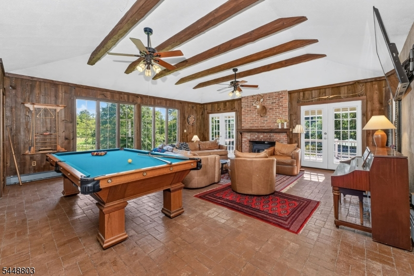
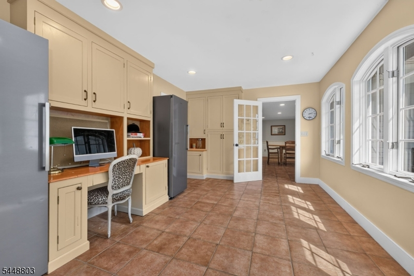
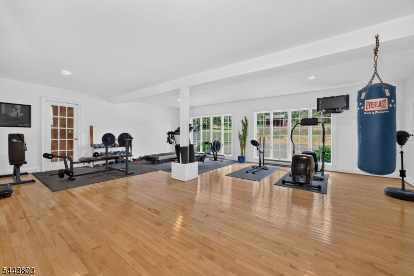
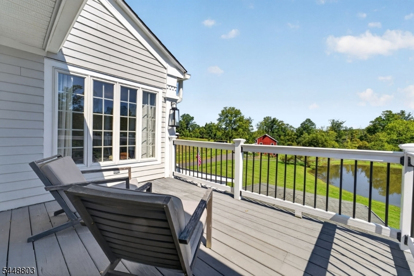
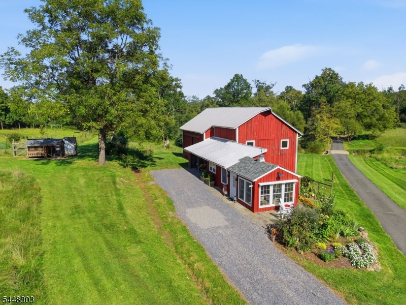
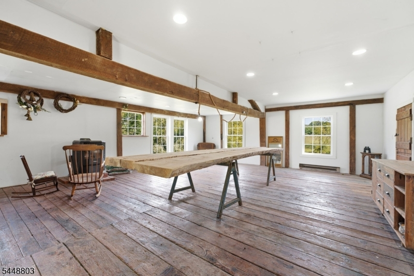
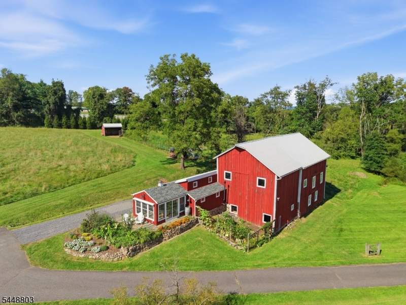
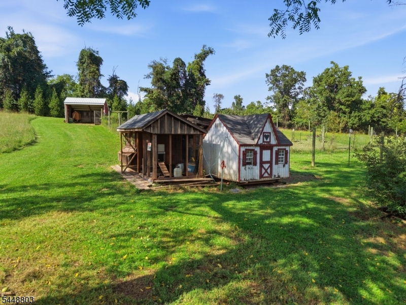
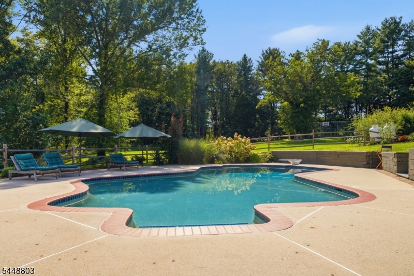
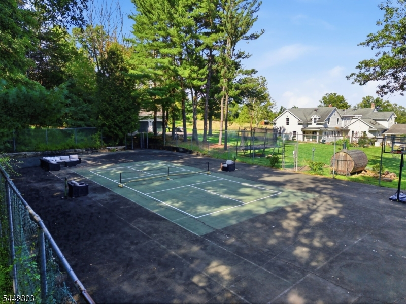
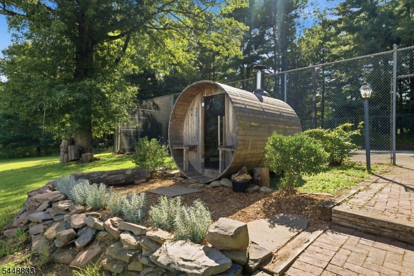
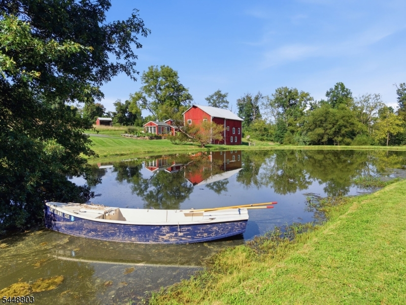
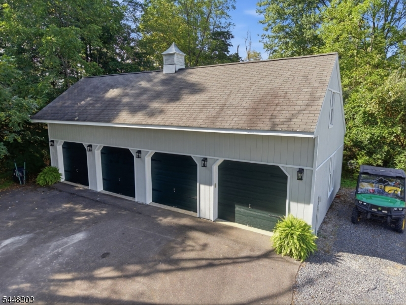
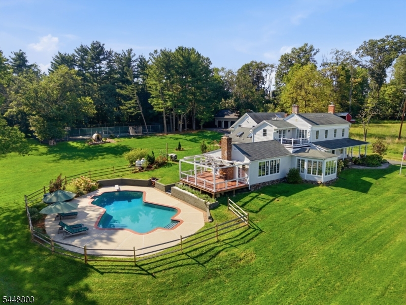
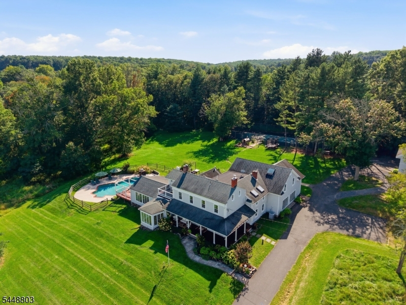
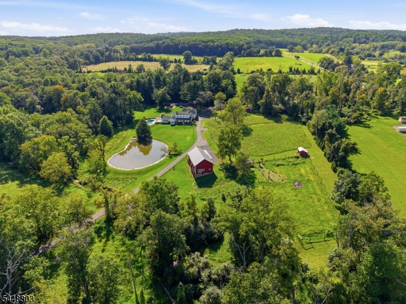
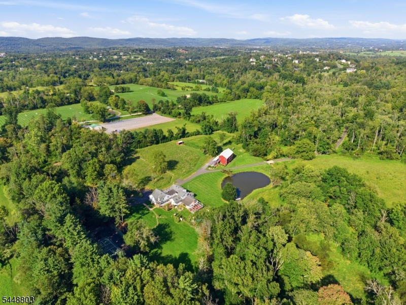
Welcome to an extraordinary 18-acre estate offering unparalleled privacy, natural beauty, and resort-style living in one of Hunterdon County's most picturesque settings. Surrounded by rolling meadows, a spring-fed pond, and a babbling brook, this remarkable property is a rare opportunity for the discerning buyer seeking a peaceful country retreat. The beautifully renovated and expanded farmhouse seamlessly blends historic charm with sophisticated modern updates. The designer chef's kitchen features vaulted beamed ceilings, custom cabinetry, a large center island, dual sinks, double wall ovens, a striking blue AGA range, and a spacious breakfast area overlooking the breathtaking grounds. Designed for recreation and relaxation, the estate includes a heated Gunite pool, sauna, tennis/pickleball court, home gym, custom four-car garage with loft, and a charming barn with workshop and studio space. The expansive open meadow offers endless possibilities for equestrian pursuits, hobby farming, or enjoying your own private sanctuary. Sweeping views, mature landscaping, and complete privacy create the feeling of a secluded retreat, yet the property is conveniently located just minutes from Clinton, Interstate 78, and charming river towns. Located within the highly desirable North Hunterdon-Voorhees Regional School District, the property is approximately 45 minutes from Newark International Airport and about one hour from New York City.
Rooms Sizes
Kitchen:
30x18 First
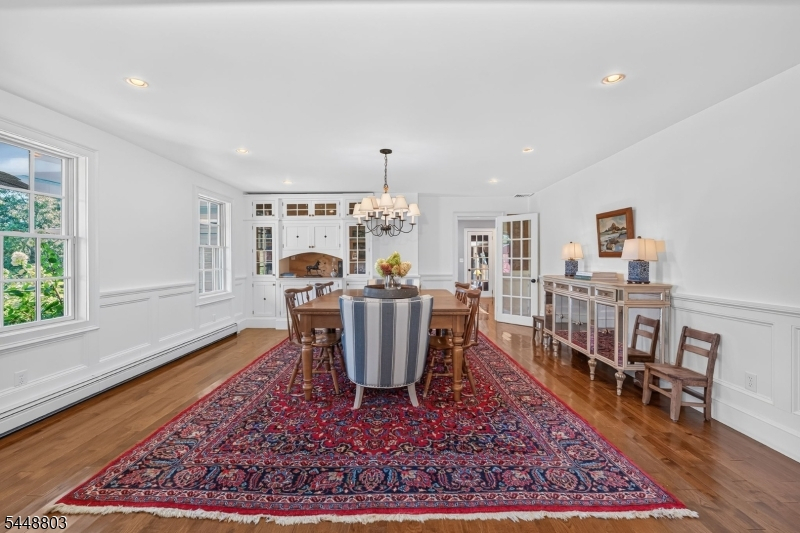
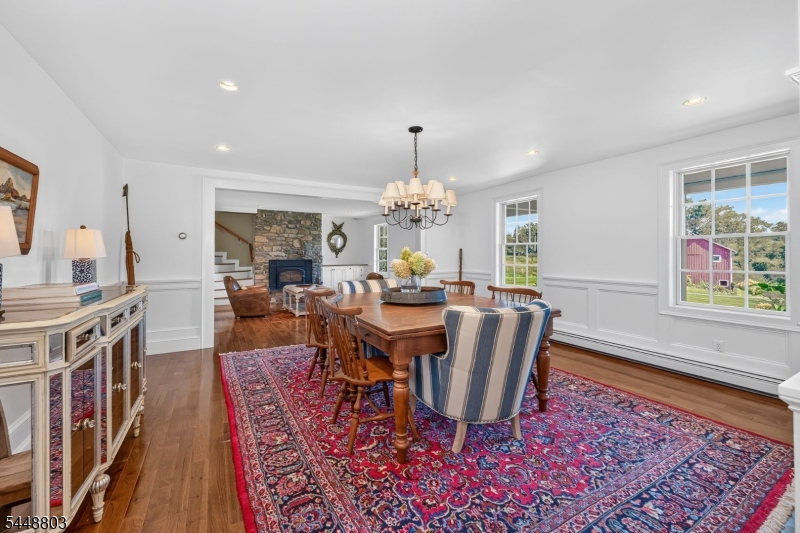
Dining Room:
16x17 First
Living Room:
15x14 First
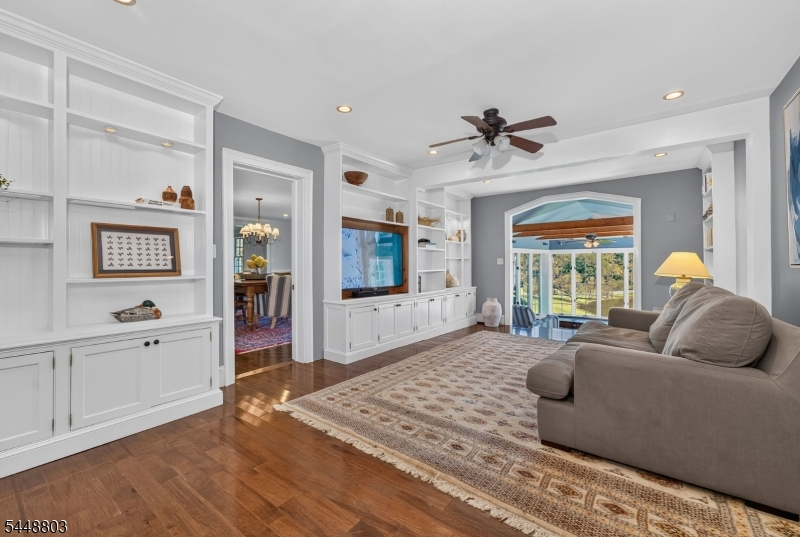
Family Room:
24x21 First
Den:
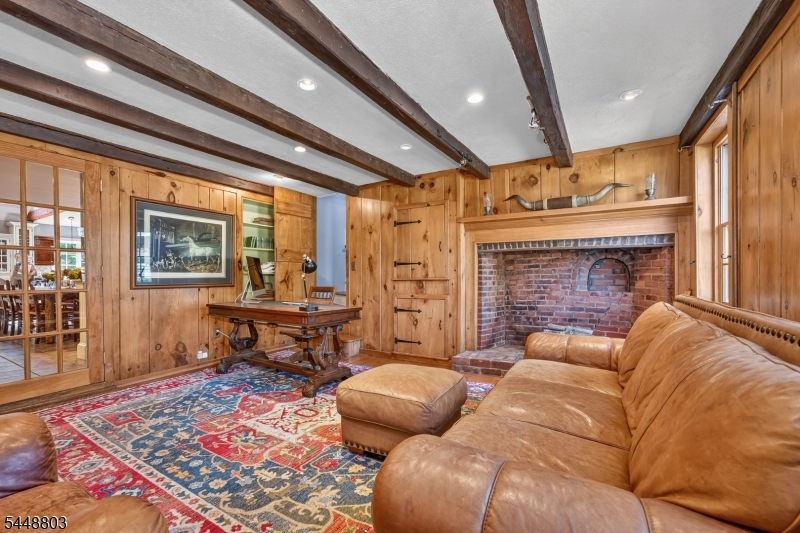
12x21 First
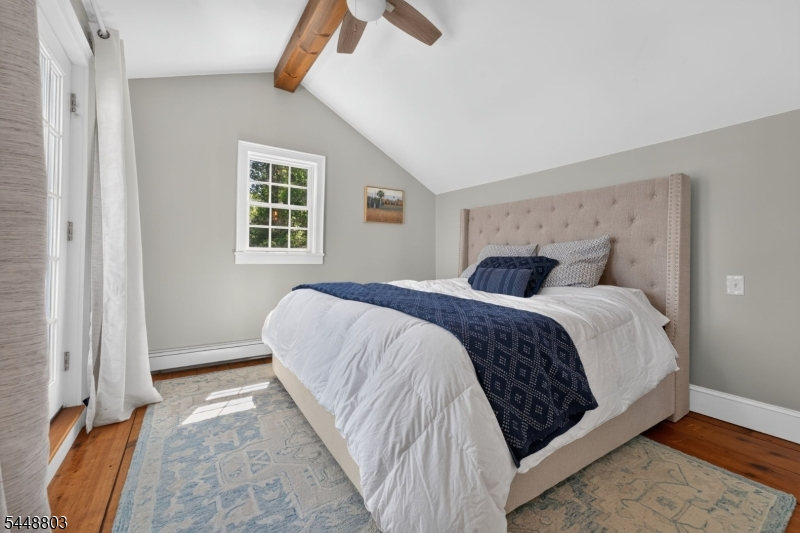
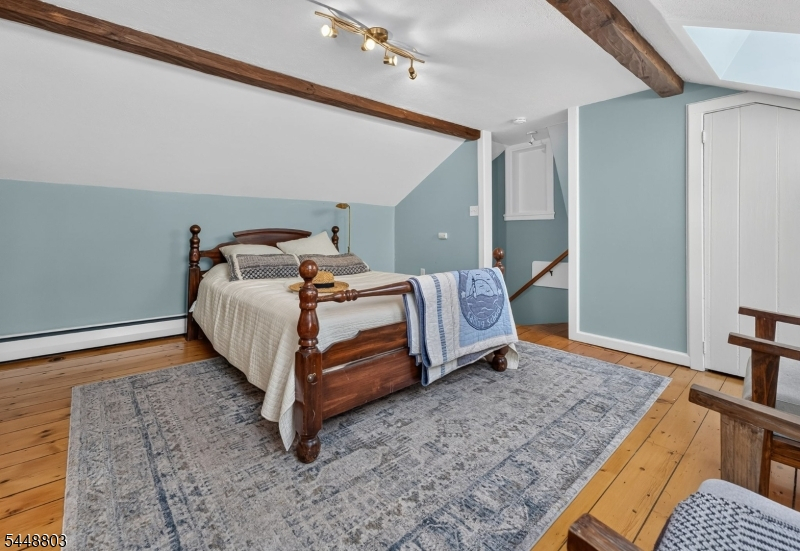
Bedroom 1:
27x21 Second
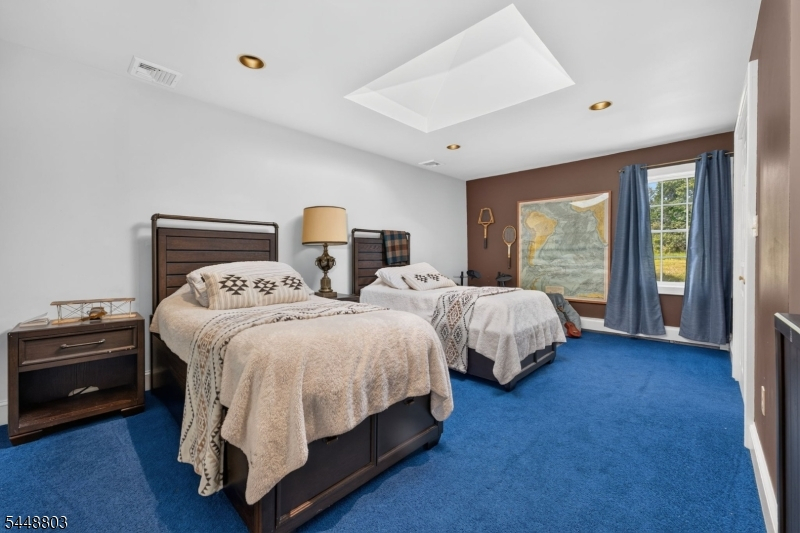
Bedroom 2:
15x14 Second
Bedroom 3:
19x16 Second
Bedroom 4:
23x15 Second
Room Levels
Basement:
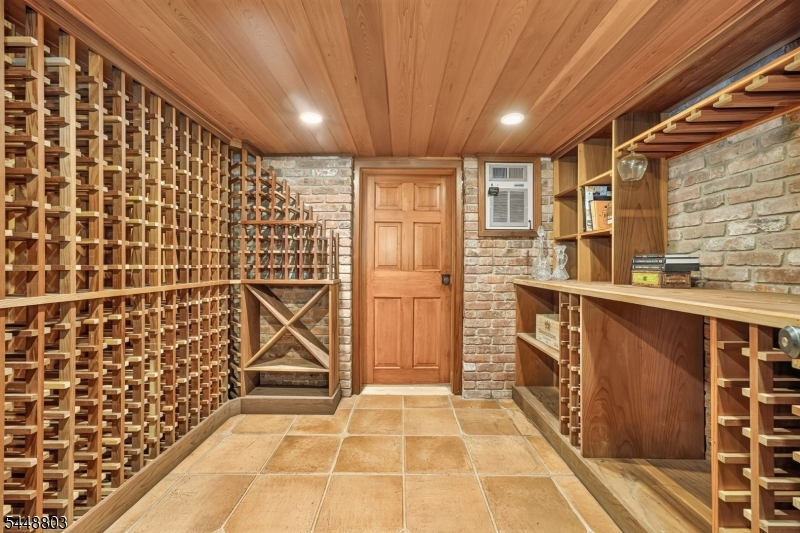
Leisure,Storage
Ground:
n/a
Level 1:
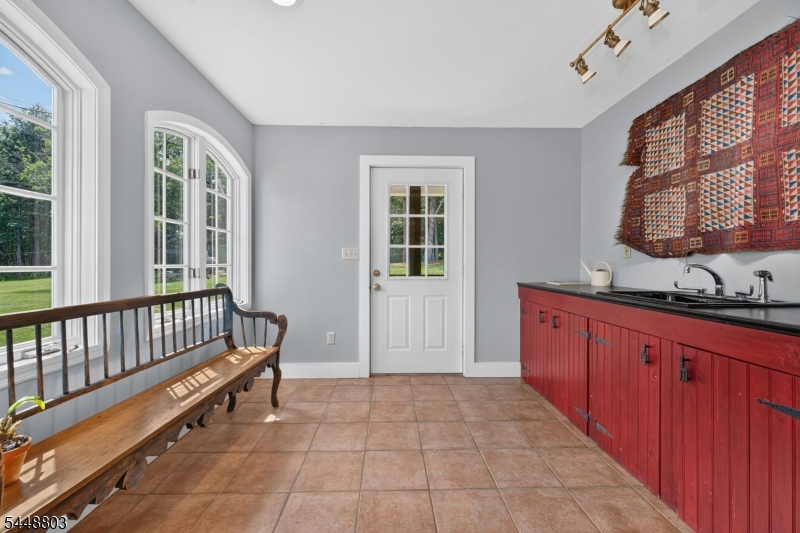
Den,DiningRm,Exercise,FamilyRm,Kitchen,LivingRm,MudRoom,Office,PowderRm,Sunroom
Level 2:
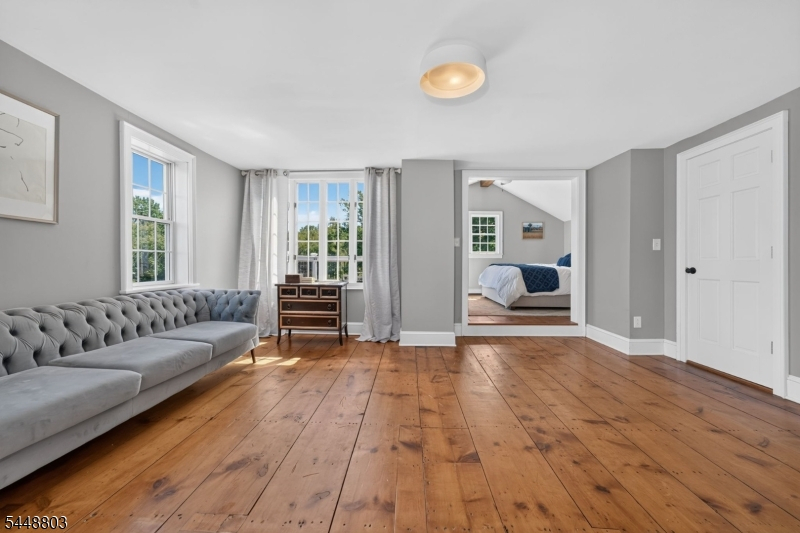
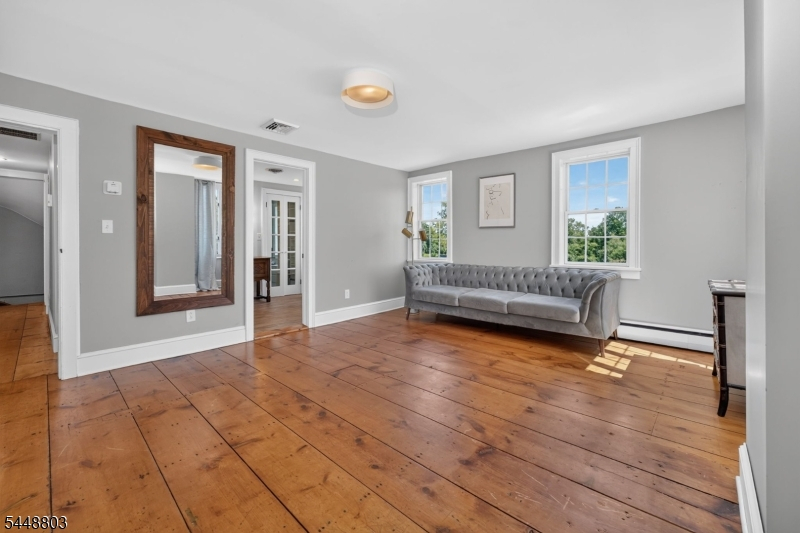
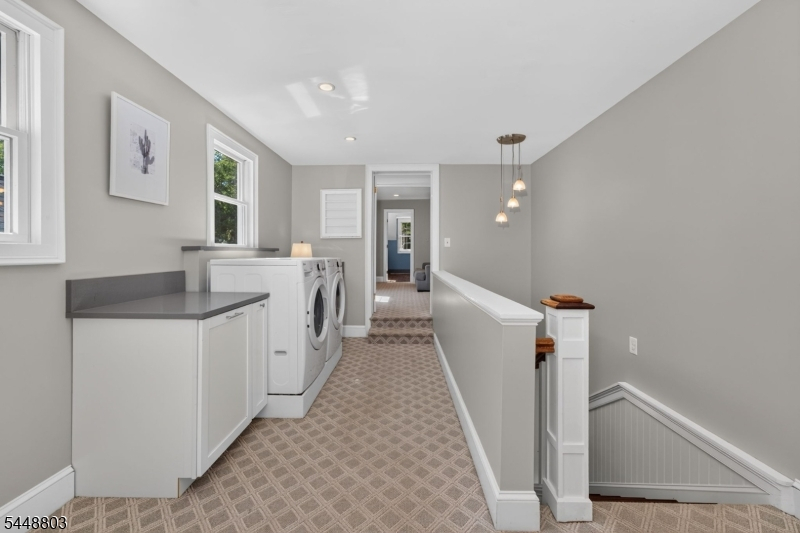
4+Bedrms,BathMain,BathOthr,Laundry,SittngRm
Level 3:
n/a
Level Other:
Other Room(s)
Room Features
Kitchen:
Center Island, Country Kitchen, Eat-In Kitchen
Dining Room:
Formal Dining Room
Master Bedroom:
Full Bath, Sitting Room, Walk-In Closet
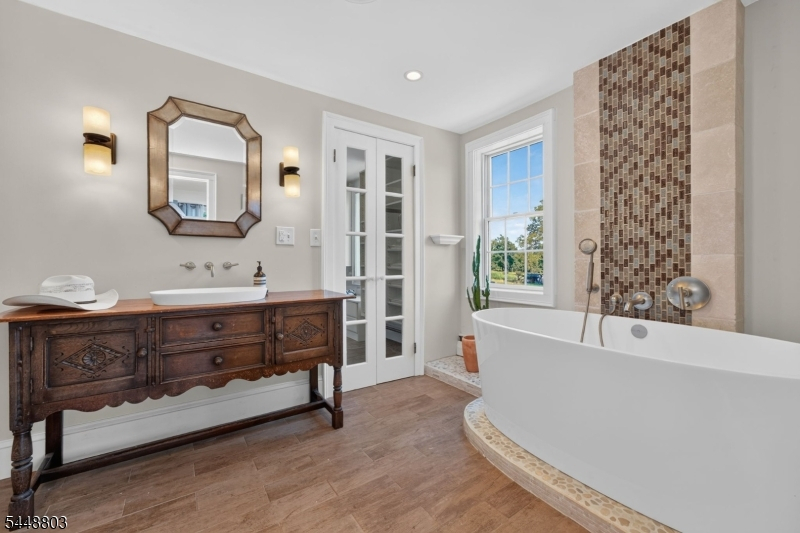
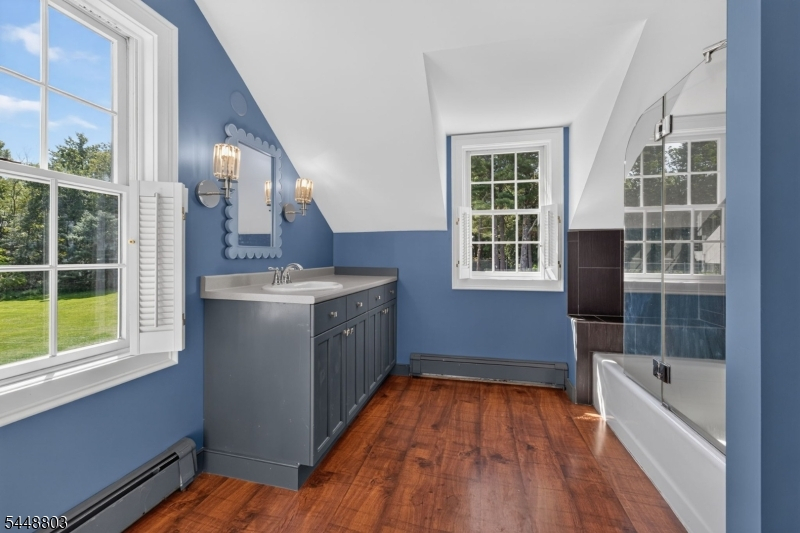
Bath:
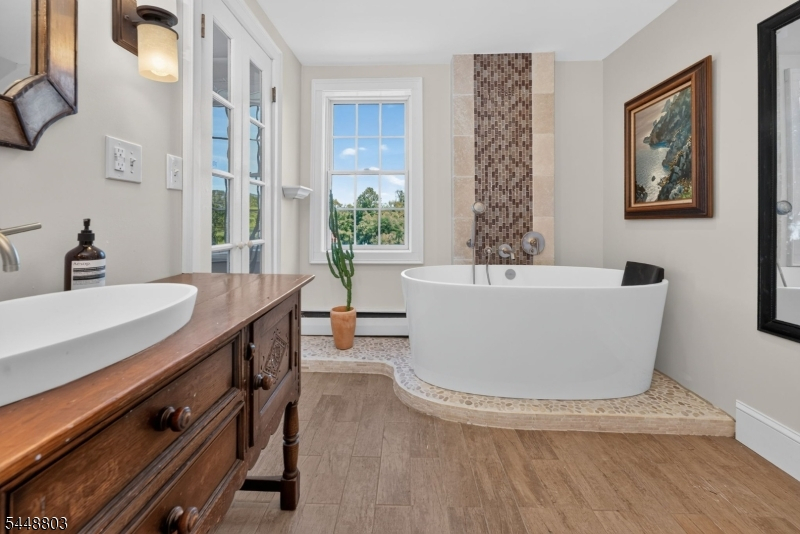
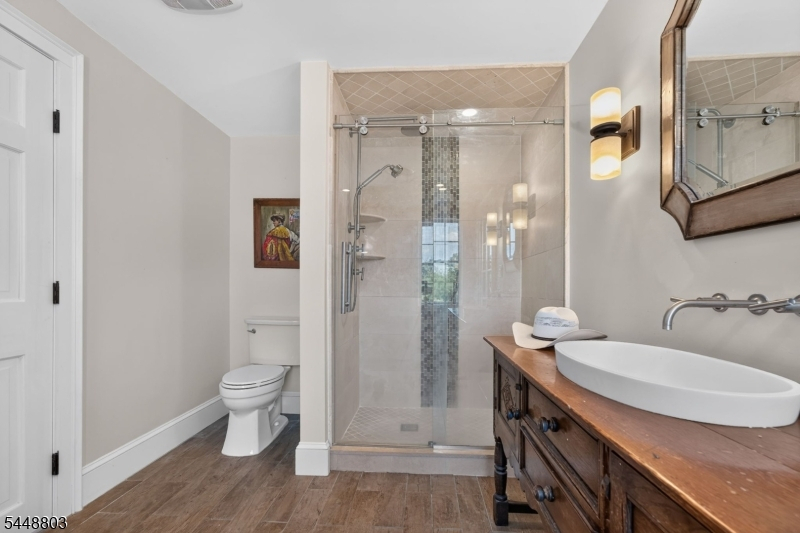
Soaking Tub, Stall Shower
Interior Features
Square Foot:
n/a
Year Renovated:
2010
Basement:
Yes - Partial
Full Baths:
3
Half Baths:
1
Appliances:
Carbon Monoxide Detector, Dishwasher, Dryer, Freezer-Freestanding, Generator-Built-In, Microwave Oven, Range/Oven-Gas, Refrigerator, Sump Pump, Wall Oven(s) - Electric, Washer
Flooring:
Carpeting, Tile, Wood
Fireplaces:
4
Fireplace:
Family Room, Living Room, Non-Functional, Pellet Stove, Wood Burning
Interior:
CeilBeam,CODetect,CedrClst,CeilHigh,Sauna,Skylight,SmokeDet,SoakTub,StallShw,StallTub,WlkInCls
Exterior Features
Garage Space:
4-Car
Garage:
Detached Garage, Garage Door Opener, Oversize Garage
Driveway:
1 Car Width, Additional Parking, Blacktop
Roof:
Asphalt Shingle
Exterior:
Clapboard, Wood
Swimming Pool:
Yes
Pool:
Gunite, Heated, In-Ground Pool
Utilities
Heating System:
Baseboard - Electric, Baseboard - Hotwater, Multi-Zone, Radiant - Electric
Heating Source:
Electric, Gas-Propane Owned, Oil Tank Above Ground - Inside
Cooling:
Central Air, Ductless Split AC, Multi-Zone Cooling
Water Heater:
Electric
Water:
Private
Sewer:
Septic 4 Bedroom Town Verified
Services:
Garbage Extra Charge
Lot Features
Acres:
18.77
Lot Dimensions:
n/a
Lot Features:
Backs to Park Land, Lake/Water View, Open Lot, Pond On Lot, Wooded Lot
School Information
Elementary:
UNION TWP
Middle:
UNION TWP
High School:
N.HUNTERDN
Community Information
County:
Hunterdon
Town:
Union Twp.
Neighborhood:
n/a
Application Fee:
n/a
Association Fee:
n/a
Fee Includes:
n/a
Amenities:
n/a
Pets:
n/a
Financial Considerations
List Price:
$1,600,000
Tax Amount:
$18,918
Land Assessment:
$216,300
Build. Assessment:
$645,000
Total Assessment:
$861,300
Tax Rate:
2.20
Tax Year:
2025
Ownership Type:
Fee Simple
Listing Information
MLS ID:
4052623
List Date:
09-14-2026
Days On Market:
0
Listing Broker:
COLDWELL BANKER REALTY
Listing Agent:
Susan Depalma


Request More Information
Shawn and Diane Fox
RE/MAX American Dream
3108 Route 10 West
Denville, NJ 07834
Call: (973) 277-7853
Web: SeasonsGlenCondos.com
