63 Dorchester Dr Ondo
Bernards Twp, NJ 07920
Price: $4,400
GSMLS: 4052586Type: Condo/Townhouse/Co-op
Beds: 3
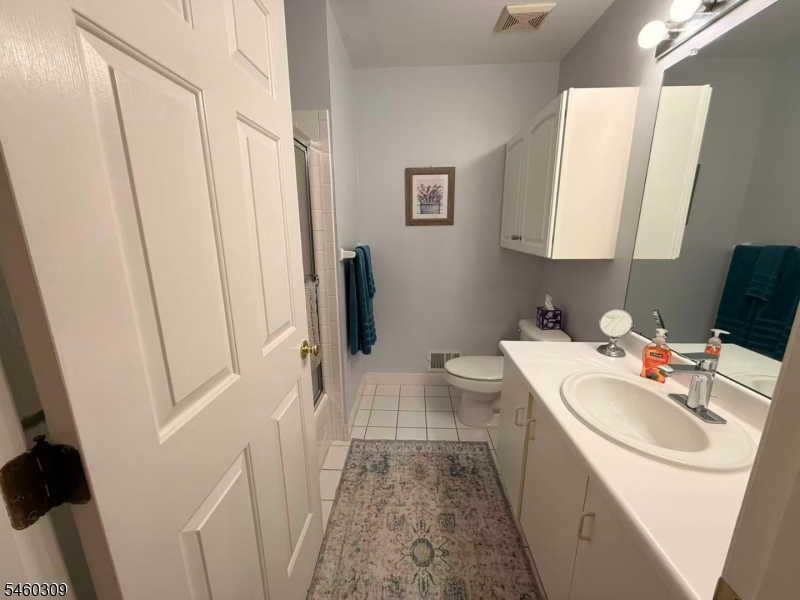
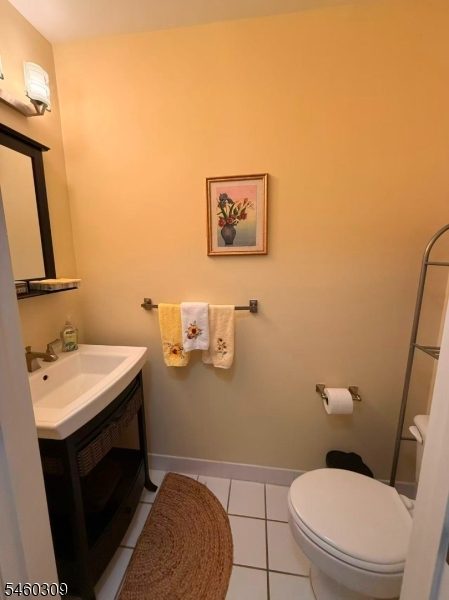
Baths: 2 Full & 1 Half
Garage: 1-Car
Basement: Yes
Year Built: 1998
Pets: No
Available: Negotiable
Description
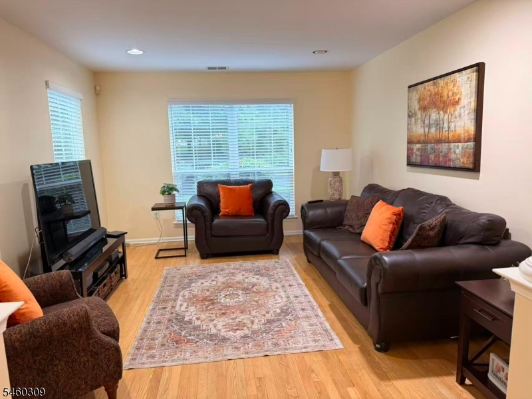
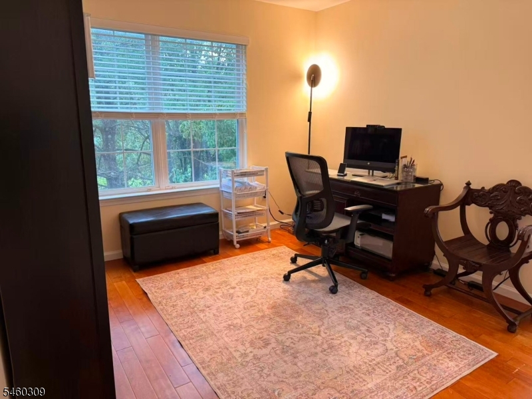
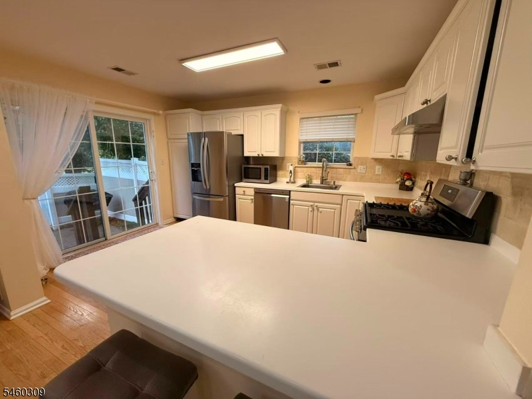
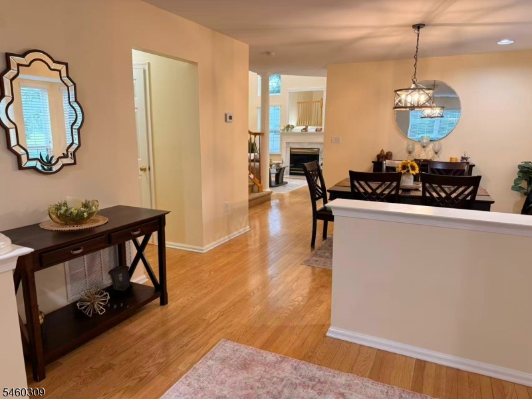
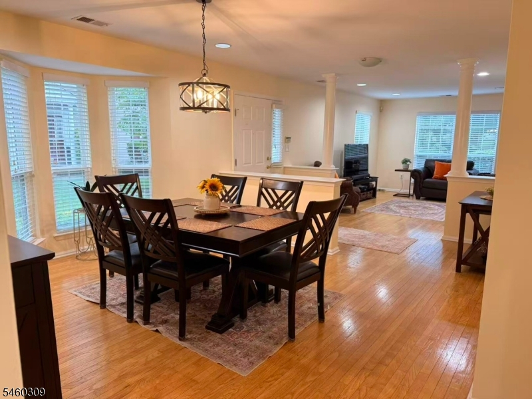
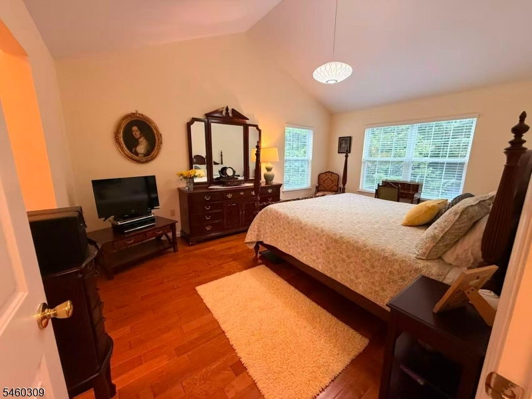
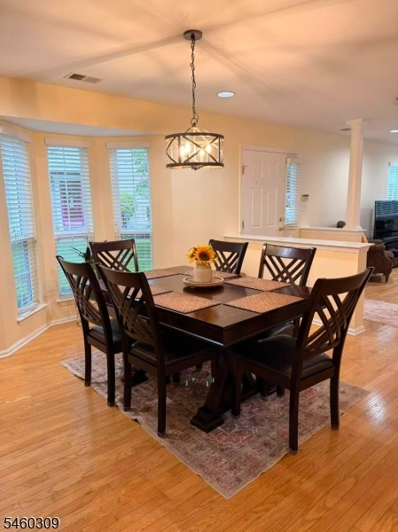
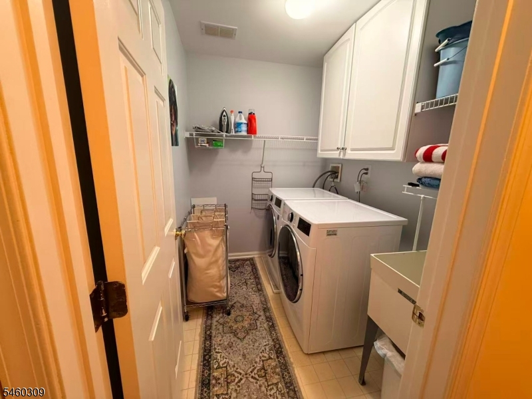
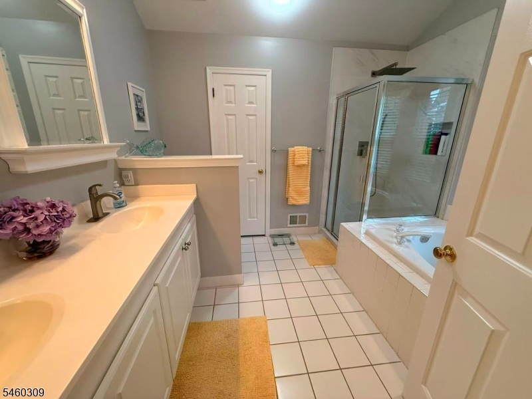
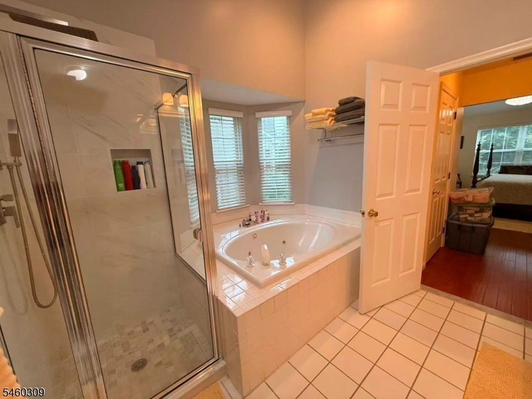
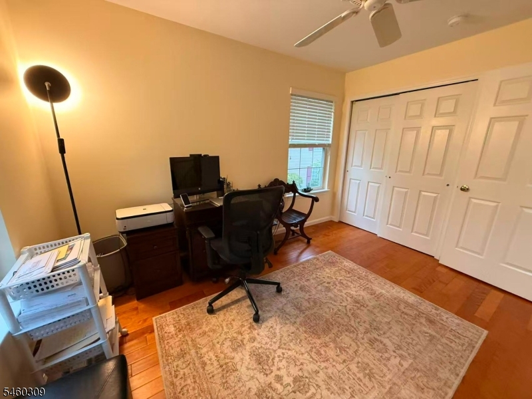
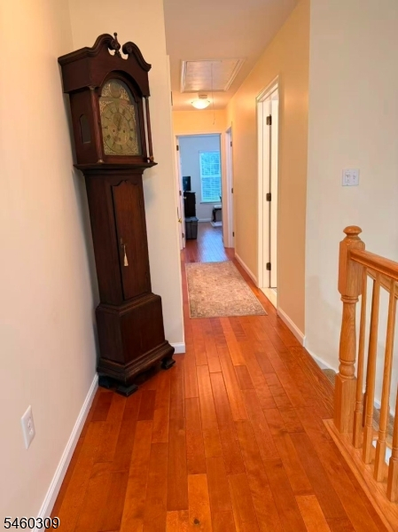
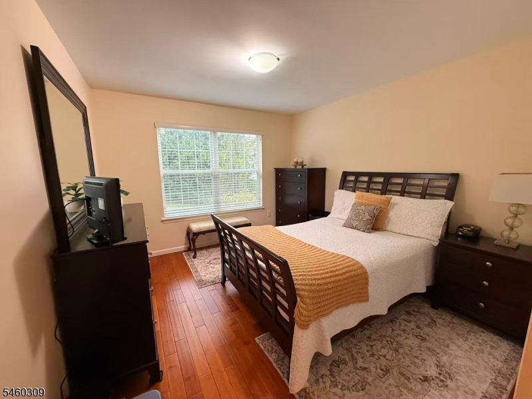
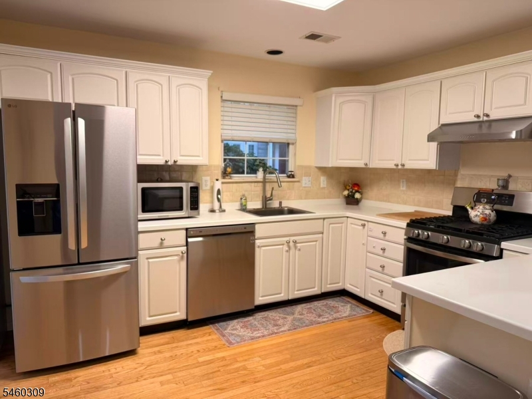
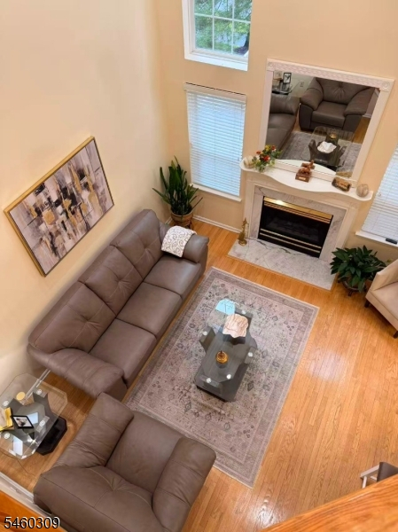
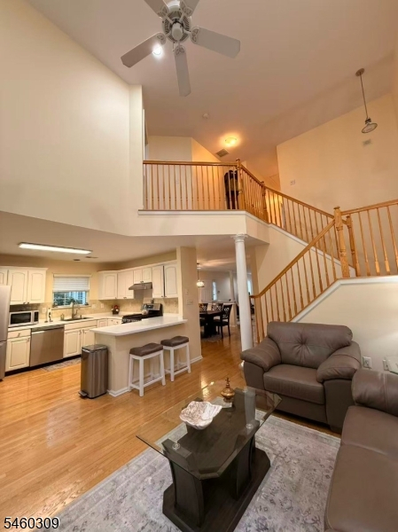
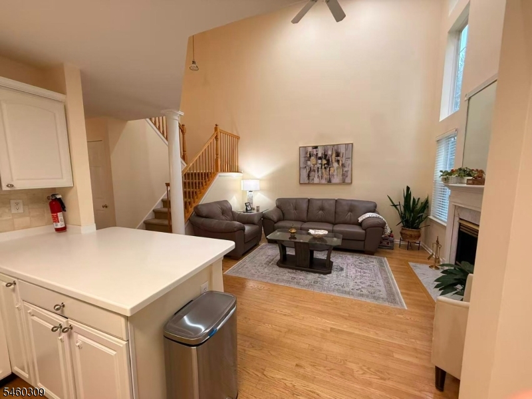
Absolutely beautiful 3 Bedroom, 2.5 Bathroom end unit townhouse. It has open floor plan with two-story high ceiling in the family room. Large family room opens to an updated kitchen with access to a large deck through sliding glass doors. The kitchen has new stainless appliances. Three large bedrooms upstairs are filled with natural sun light. Master bedroom has vaulted ceilings and walk in closets. Second floor laundry. Walking distance to shops, swimming pool, tennis court, club house, exercise room, and playground. Basking Ridge is one of the top rated school district in NJ.
Rental Info
Lease Terms:
1 Year, 2 Years, 3-5 Years, 5 Or More Years
Required:
1MthAdvn,1.5MthSy,CredtRpt,IncmVrfy,TenAppl
Tenant Pays:
Electric, Gas, Heat, Hot Water, Repairs, Sewer, Water
Rent Includes:
See Remarks
Tenant Use Of:
n/a
Furnishings:
Unfurnished
Age Restricted:
No
Handicap:
No
General Info
Square Foot:
n/a
Renovated:
n/a
Rooms:
8
Room Features:
n/a
Interior:
Blinds, Carbon Monoxide Detector, Cathedral Ceiling, Fire Extinguisher, Security System, Smoke Detector, Walk-In Closet
Appliances:
Carbon Monoxide Detector, Dishwasher, Dryer, Microwave Oven, Range/Oven-Electric, Self Cleaning Oven, Sump Pump, Washer
Basement:
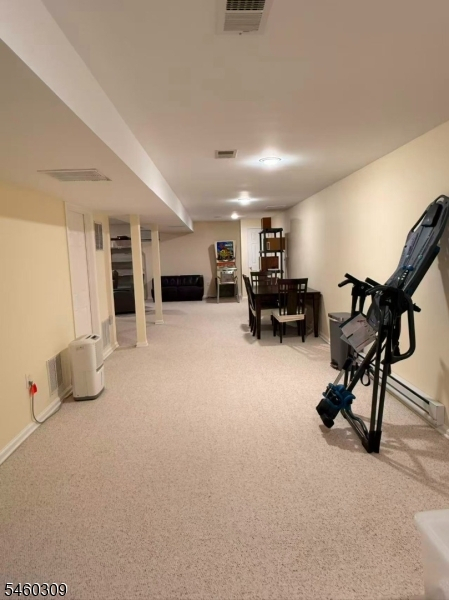
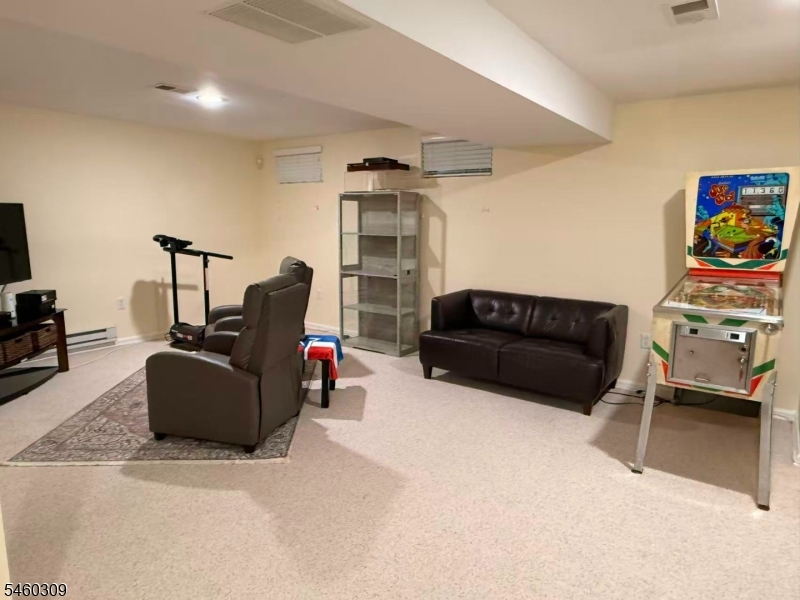
Yes - Finished
Fireplaces:
1
Flooring:
Carpeting, Tile, Wood
Exterior:
Patio, Privacy Fence, Tennis Courts, Thermal Windows/Doors
Amenities:
Club House, Exercise Room, Jogging/Biking Path, Pool-Outdoor, Tennis Courts
Room Levels
Basement:
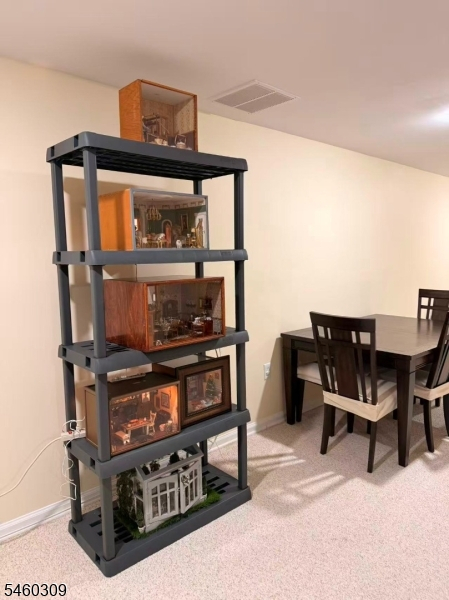
Office, Rec Room, Utility Room
Ground:
n/a
Level 1:
Dining Room, Family Room, Foyer, Kitchen, Living Room, Powder Room
Level 2:
3 Bedrooms, Bath Main, Bath(s) Other, Laundry Room
Level 3:
Attic
Room Sizes
Kitchen:
14x10 First
Dining Room:
13x12 First
Living Room:
15x12 First
Family Room:
14x13 First
Bedroom 1:
17x12 Second
Bedroom 2:
12x11 Second
Bedroom 3:
12x10 Second
Parking
Garage:
1-Car
Description:
Attached Garage, Garage Door Opener
Parking:
n/a
Lot Features
Acres:
n/a
Dimensions:
n/a
Lot Description:
Cul-De-Sac
Road Description:
n/a
Zoning:
n/a
Utilities
Heating System:
1 Unit, Forced Hot Air
Heating Source:
Gas-Natural
Cooling:
1 Unit, Ceiling Fan, Central Air
Water Heater:
Gas
Utilities:
All Underground, Electric, Gas-Natural
Water:
Public Water
Sewer:
Public Sewer
Services:
Cable TV Available, Garbage Included
School Information
Elementary:
n/a
Middle:
n/a
High School:
n/a
Community Information
County:
Somerset
Town:
Bernards Twp.
Neighborhood:
n/a
Location:
Residential Area
Listing Information
MLS ID:
4052586
List Date:
09-14-2026
Days On Market:
1
Listing Broker:
REALMART REALTY
Listing Agent:
Kelly Ju


Request More Information
Shawn and Diane Fox
RE/MAX American Dream
3108 Route 10 West
Denville, NJ 07834
Call: (973) 277-7853
Web: SeasonsGlenCondos.com
