10 David Rd
Cedar Grove Twp, NJ 07009
Price: $798,000
GSMLS: 4052331Type: Single Family
Style: Colonial
Beds: 4
Baths: 3 Full & 1 Half
Garage: No
Year Built: 1949
Acres: 0.12
Property Tax: $11,469
Description
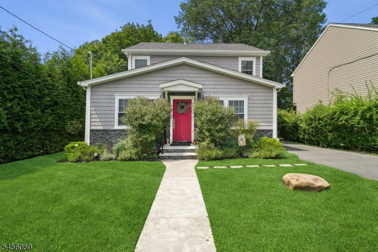
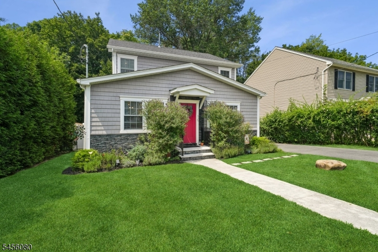
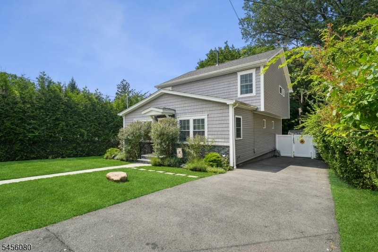
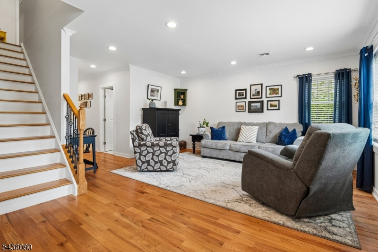
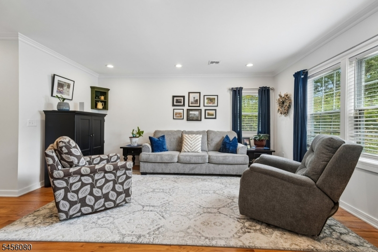
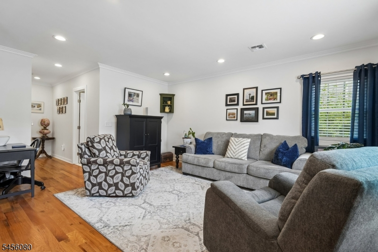
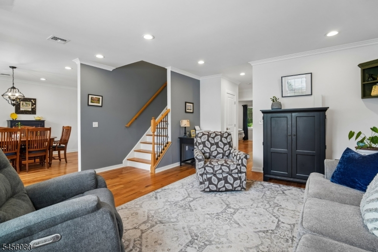
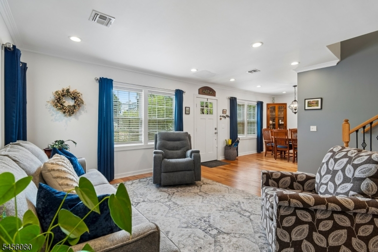
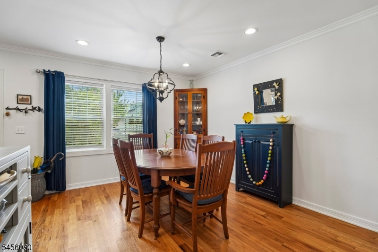
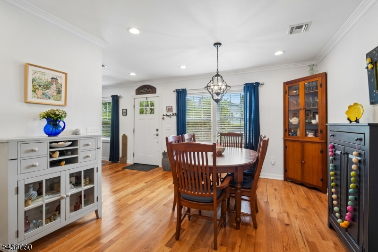
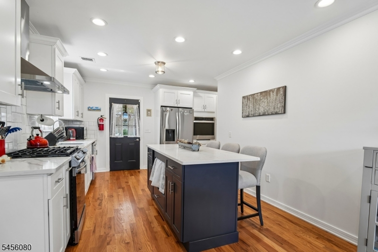
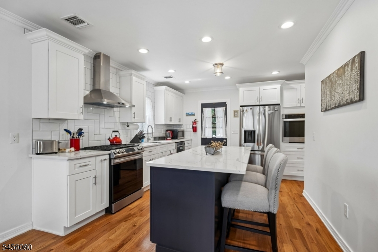
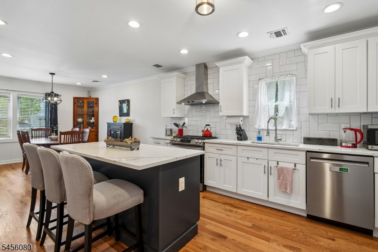
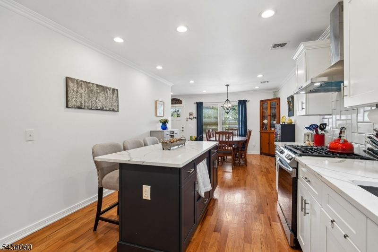
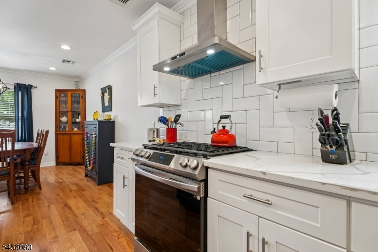
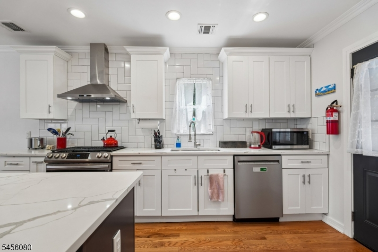
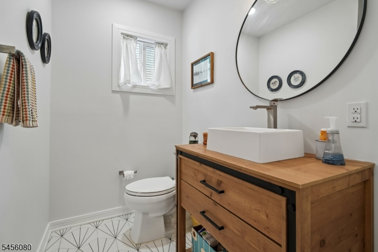
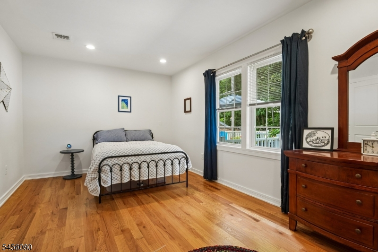
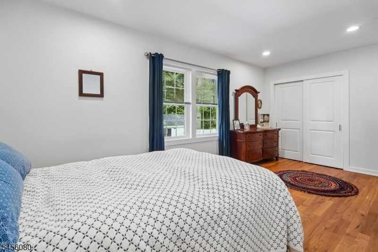
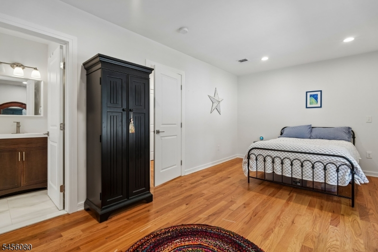
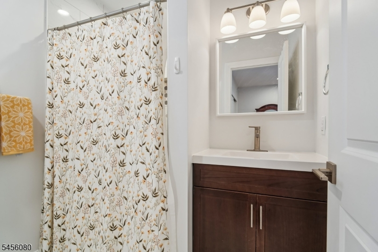
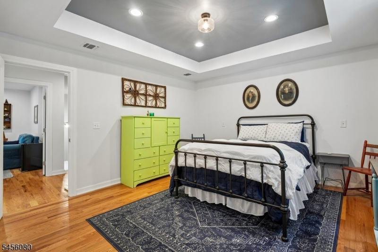
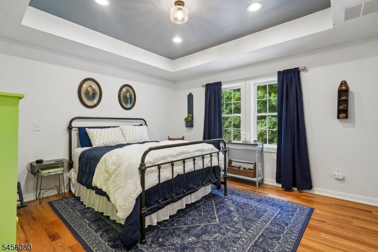
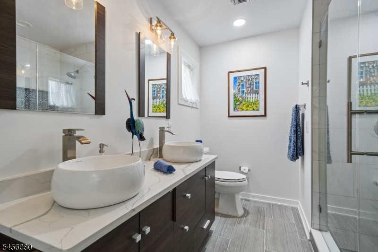
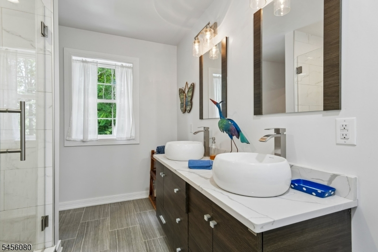
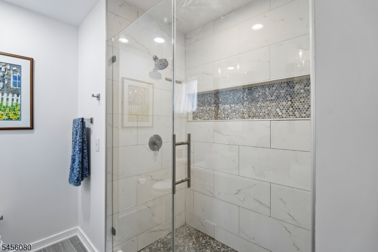
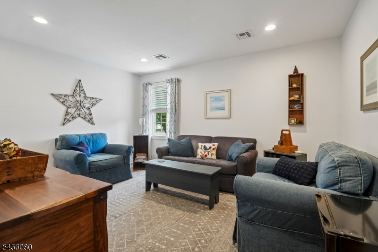
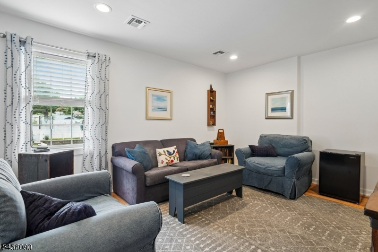
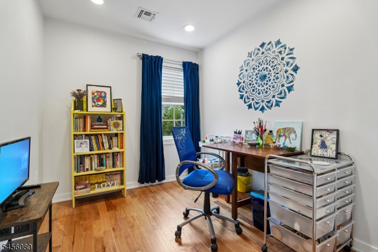
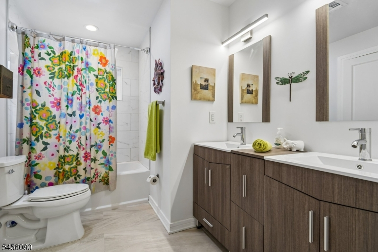
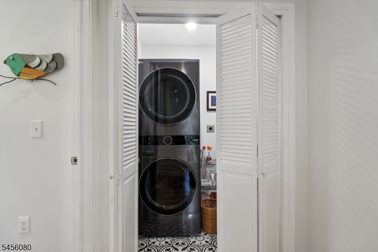
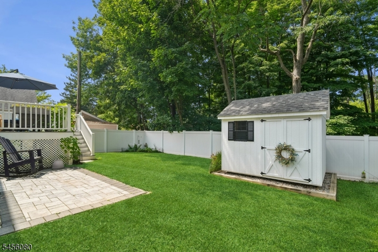
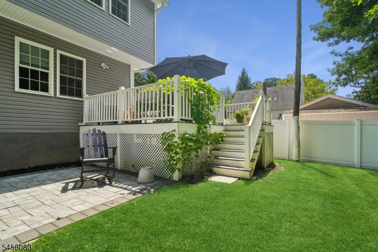
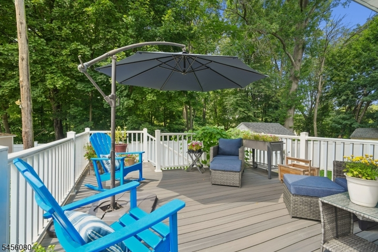
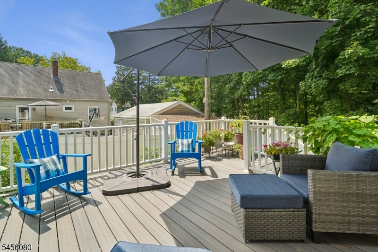
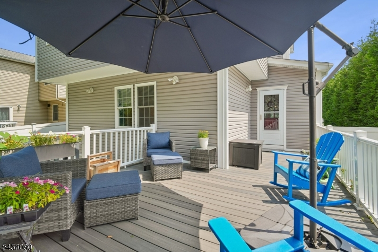
Rare find in desirable Cedar Grove, this exceptional home offers a seamless blend of comfort, modern design and effortless, accessible living. Completely renovated in 2022, this former Cape has been transformed into a stunning Colonial-style residence on a quiet, side-walked street close to stores, dining, and the local elementary school. The open-concept features beautiful hardwood floors throughout, abundant natural light, 4 bedrooms, 3 full baths, and a powder room. Designed for ultimate accessibility and comfort, the main level features a desirable 1st floor bedroom with an ensuite bath - the perfect setup for guests. The 2nd-floor offers 3 more beds, 2 full baths and a convenient laundry room. From the bright, airy kitchen, the spacious interior flows beautifully into the backyard. Step out into your private oasis which backs directly to a tranquil, preserved wooded area, creating a quiet sanctuary for hosting gatherings or just relaxing. Renovated from top to bottom, the home features updated electric, plumbing, HVAC, framing, roof, insulation, siding, flooring and a newer composite deck, shed and privacy fence. The result is a truly move-in-ready home. Perfectly situated within a mile of downtown, the property still offers quick access to major highways and public transport, and the added benefit of low property taxes. A rare opportunity to own a beautifully transformed home offering privacy, space and unmatched comfort and convenience.
Rooms Sizes
Kitchen:
First
Dining Room:
Second
Living Room:
First
Family Room:
n/a
Den:
n/a
Bedroom 1:
First
Bedroom 2:
Second
Bedroom 3:
Second
Bedroom 4:
Second
Room Levels
Basement:
Storage Room
Ground:
n/a
Level 1:
1 Bedroom, Bath(s) Other, Dining Room, Kitchen, Living Room, Pantry, Powder Room
Level 2:
3 Bedrooms, Bath Main, Bath(s) Other, Laundry Room
Level 3:
Attic
Level Other:
n/a
Room Features
Kitchen:
Center Island, Pantry, Separate Dining Area
Dining Room:
Formal Dining Room
Master Bedroom:
Full Bath
Bath:
Stall Shower
Interior Features
Square Foot:
1,944
Year Renovated:
n/a
Basement:
Yes - Crawl Space, Slab, Unfinished
Full Baths:
3
Half Baths:
1
Appliances:
Carbon Monoxide Detector, Dishwasher, Dryer, Instant Hot Water, Kitchen Exhaust Fan, Microwave Oven, Range/Oven-Gas, Refrigerator, Self Cleaning Oven, Stackable Washer/Dryer, Sump Pump, Wall Oven(s) - Gas, Washer
Flooring:
Tile, Wood
Fireplaces:
No
Fireplace:
n/a
Interior:
Blinds,CODetect,FireExtg,CeilHigh,SmokeDet,StallShw,StallTub
Exterior Features
Garage Space:
No
Garage:
n/a
Driveway:
1 Car Width, Blacktop, Hard Surface, Off-Street Parking
Roof:
Asphalt Shingle
Exterior:
Vinyl Siding
Swimming Pool:
No
Pool:
n/a
Utilities
Heating System:
1 Unit, Forced Hot Air
Heating Source:
Gas-Natural
Cooling:
1 Unit, Central Air
Water Heater:
Gas
Water:
Public Water
Sewer:
Public Sewer
Services:
Cable TV Available, Garbage Included
Lot Features
Acres:
0.12
Lot Dimensions:
50X101
Lot Features:
Backs to Park Land, Level Lot
School Information
Elementary:
SOUTH END
Middle:
CEDAR GROV
High School:
CEDAR GROV
Community Information
County:
Essex
Town:
Cedar Grove Twp.
Neighborhood:
n/a
Application Fee:
n/a
Association Fee:
n/a
Fee Includes:
n/a
Amenities:
n/a
Pets:
n/a
Financial Considerations
List Price:
$798,000
Tax Amount:
$11,469
Land Assessment:
$305,000
Build. Assessment:
$364,500
Total Assessment:
$669,500
Tax Rate:
2.60
Tax Year:
2026
Ownership Type:
Fee Simple
Listing Information
MLS ID:
4052331
List Date:
09-12-2026
Days On Market:
21
Listing Broker:
COLDWELL BANKER REALTY
Listing Agent:
Aja Ann Mauceri


Request More Information
Shawn and Diane Fox
RE/MAX American Dream
3108 Route 10 West
Denville, NJ 07834
Call: (973) 277-7853
Web: SeasonsGlenCondos.com
