61 Race St
Union Twp, NJ 08867
Price: $839,000
GSMLS: 4052328Type: Single Family
Style: Colonial
Beds: 3
Baths: 2 Full
Garage: No
Year Built: 1780
Acres: 2.41
Property Tax: $9,506
Description
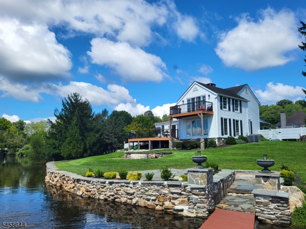
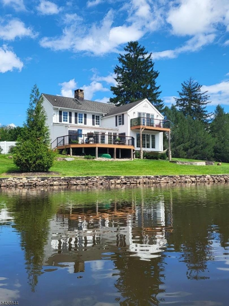
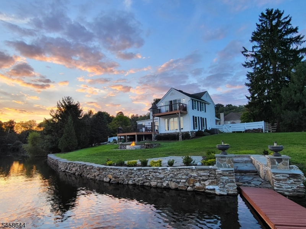
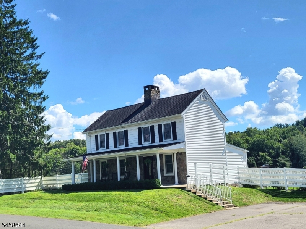
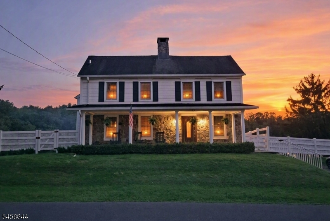
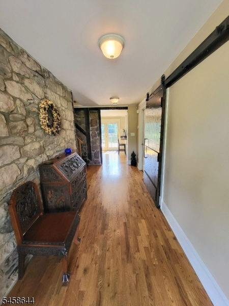
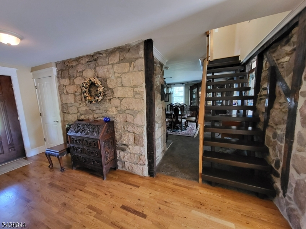
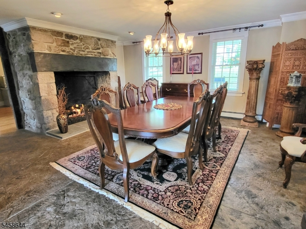
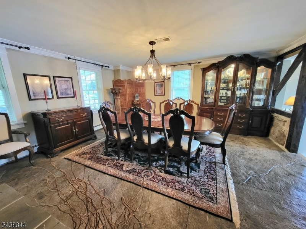
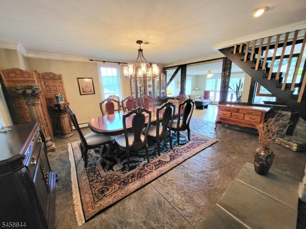
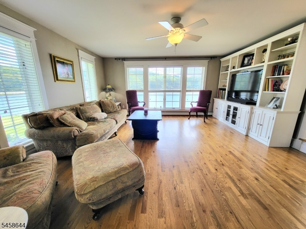
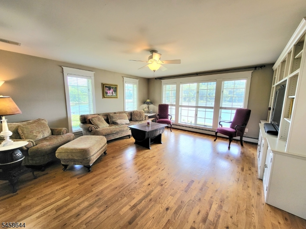
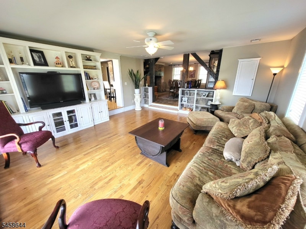
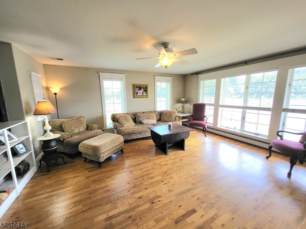
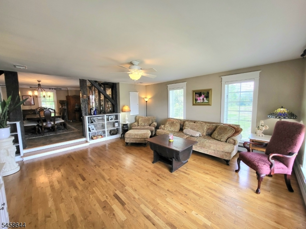
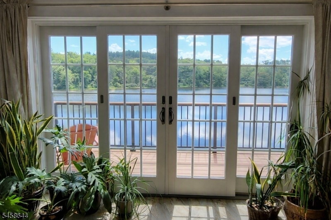
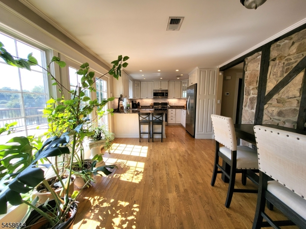
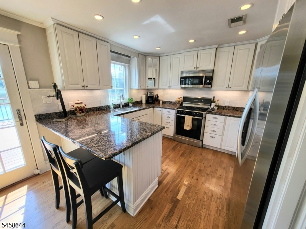
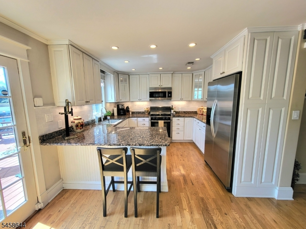
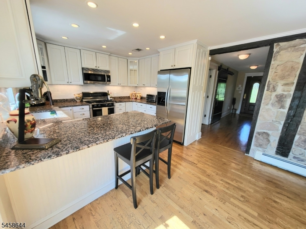
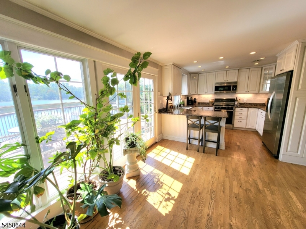
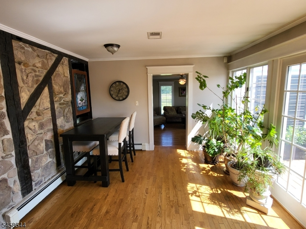
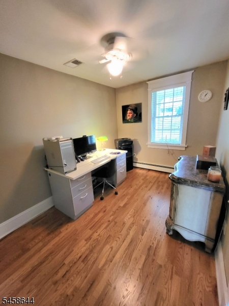
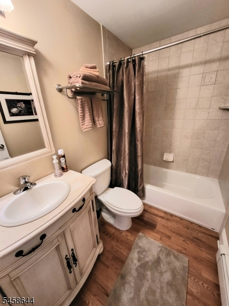
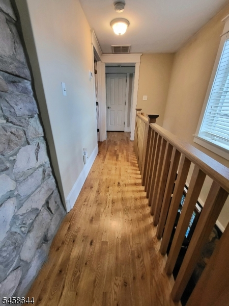
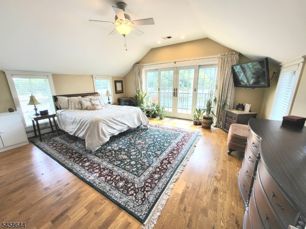
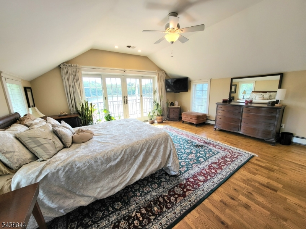
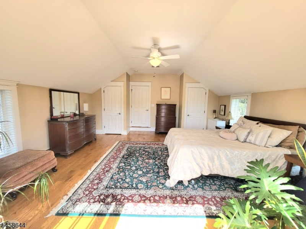
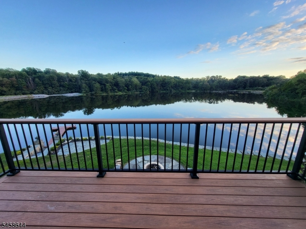
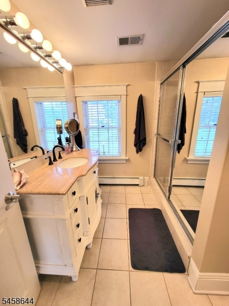
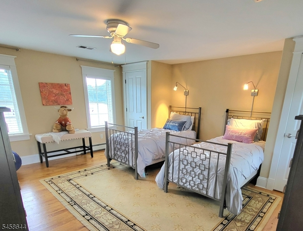
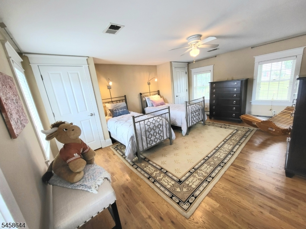
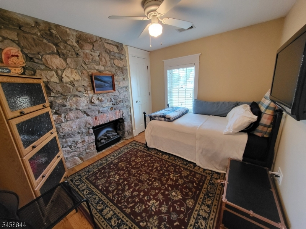
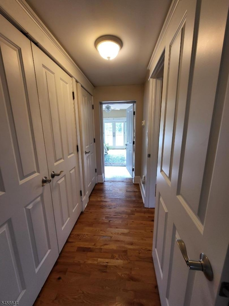
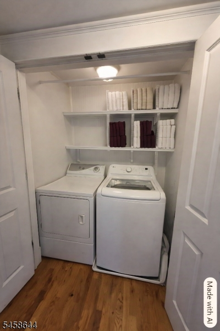
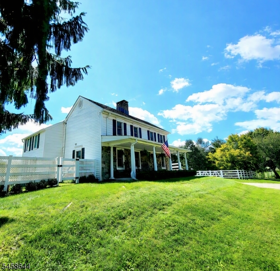
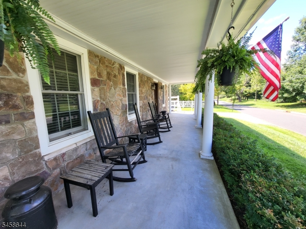
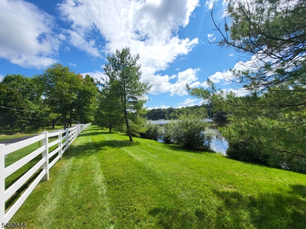
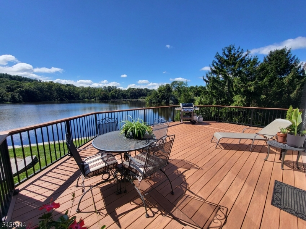
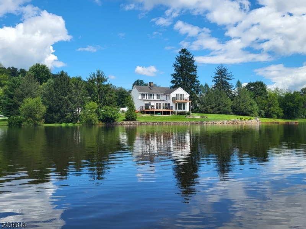
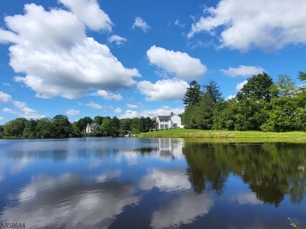
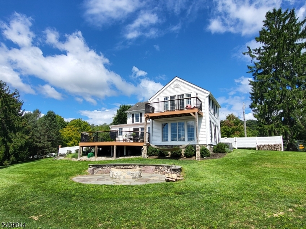
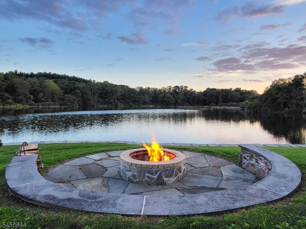
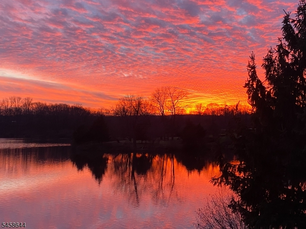
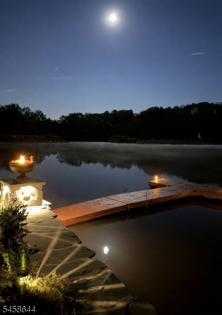
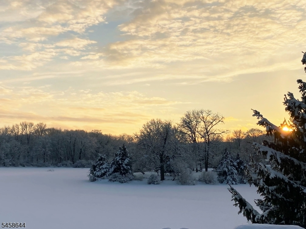
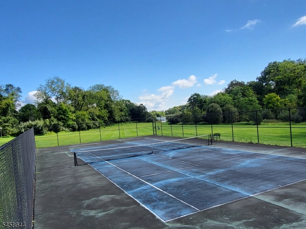
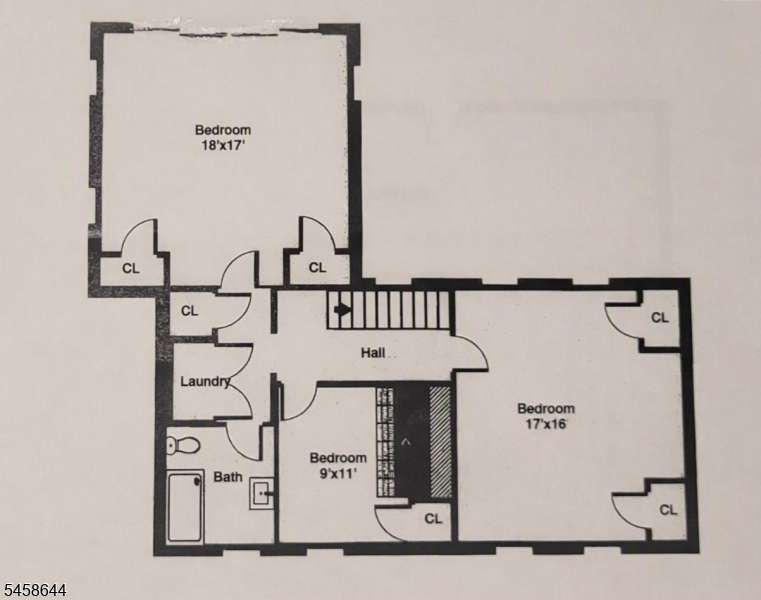
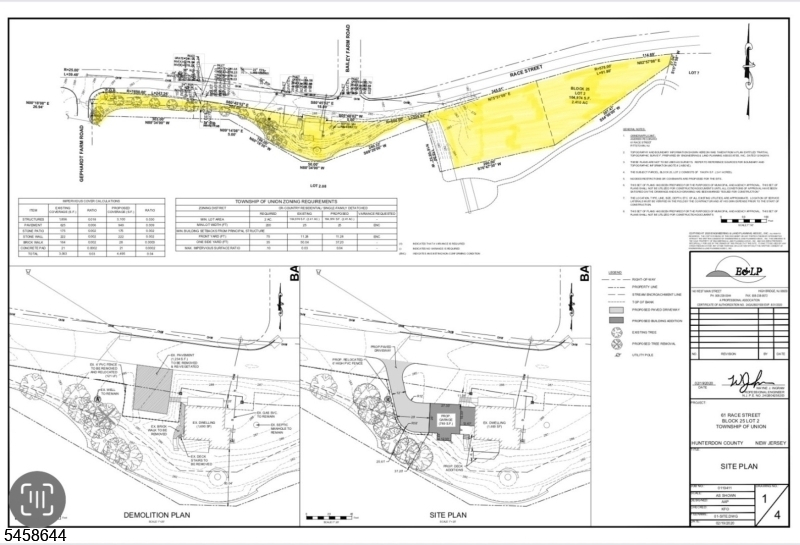
Welcome home to this one-of-a-kind, updated 1780s lakefront farmhouse offering million-dollar views, timeless character, and exceptional privacy. Set along 15 acres of privately owned Jutland Lake, the property boasts 900+ feet of lake frontage rare at this price point. Fish, kayak, birdwatch, or simply relax and enjoy the scenery from your own backyard.A covered front porch welcomes you into a home filled with historic charm, featuring hardwood floors, original exposed notched beams, and stone walls throughout both levels. The first floor includes a foyer, office, full bath, updated eat-in kitchen with granite countertops and walls of windows, light-filled family room with built-ins, and a spacious dining room with a 4x6' gas fireplace and radiant-heated floor. A large composite deck extends the living space outdoors. Upstairs, the stunning primary bedroom features four-pane sliders opening to a private lake-view balcony. Two additional bright bedrooms, a full bath, laundry, and ample closet space complete the second floor. A basement provides additional storage. Recent updates include a new furnace and water heater, plus a whole-house generator. Outside, enjoy a firepit, expansive bulkhead, floating dock, and breathtaking views. The 7-home HOA maintains a tennis court and walking trail. Conveniently located near Rt. 78, shopping, Round Valley Reservoir, Clinton, and Flemington. Approved home expansion plans. A truly special historic gem that must be seen to be appreciated!
Rooms Sizes
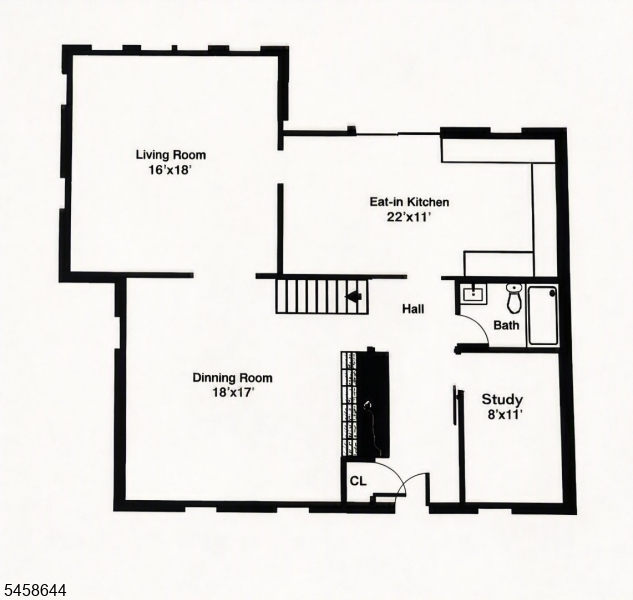
Kitchen:
22x11 First
Dining Room:
18x17 First
Living Room:
16x18 First
Family Room:
n/a
Den:
10x8 First
Bedroom 1:
17x18 Second
Bedroom 2:
17x16 Second
Bedroom 3:
11x9 Second
Bedroom 4:
n/a
Room Levels
Basement:
Storage Room, Utility Room, Walkout
Ground:
n/a
Level 1:
Bath(s) Other, Dining Room, Foyer, Kitchen, Living Room
Level 2:
3 Bedrooms, Bath Main
Level 3:
Attic
Level Other:
n/a
Room Features
Kitchen:
Breakfast Bar, Eat-In Kitchen
Dining Room:
Formal Dining Room
Master Bedroom:
n/a
Bath:
Tub Shower
Interior Features
Square Foot:
2,350
Year Renovated:
2021
Basement:
Yes - Partial, Unfinished, Walkout
Full Baths:
2
Half Baths:
0
Appliances:
Carbon Monoxide Detector, Dishwasher, Dryer, Microwave Oven, Range/Oven-Gas, Refrigerator, Washer
Flooring:
Stone, Tile, Wood
Fireplaces:
1
Fireplace:
Gas Fireplace
Interior:
Blinds, Carbon Monoxide Detector, Smoke Detector
Exterior Features
Garage Space:
No
Garage:
n/a
Driveway:
Blacktop, Off-Street Parking
Roof:
Asphalt Shingle
Exterior:
Stone, Vinyl Siding
Swimming Pool:
No
Pool:
n/a
Utilities
Heating System:
1 Unit, Forced Hot Air
Heating Source:
Electric, Gas-Natural
Cooling:
1 Unit, Central Air
Water Heater:
Gas
Water:
Well
Sewer:
Septic 3 Bedroom Town Verified
Services:
Cable TV Available, Garbage Extra Charge
Lot Features
Acres:
2.41
Lot Dimensions:
n/a
Lot Features:
Irregular Lot, Lake Front, Lake On Lot, Waterfront
School Information
Elementary:
UNION TWP
Middle:
UNION TWP
High School:
N.HUNTERDN
Community Information
County:
Hunterdon
Town:
Union Twp.
Neighborhood:
Lakeside Estates
Application Fee:
n/a
Association Fee:
$167 - Monthly
Fee Includes:
Maintenance-Common Area
Amenities:
Lake Privileges, Tennis Courts
Pets:
Yes
Financial Considerations
List Price:
$839,000
Tax Amount:
$9,506
Land Assessment:
$151,200
Build. Assessment:
$291,500
Total Assessment:
$442,700
Tax Rate:
2.20
Tax Year:
2025
Ownership Type:
Fee Simple
Listing Information
MLS ID:
4052328
List Date:
09-12-2026
Days On Market:
1
Listing Broker:
BHHS FOX & ROACH
Listing Agent:
Michael Ladolcetta


Request More Information
Shawn and Diane Fox
RE/MAX American Dream
3108 Route 10 West
Denville, NJ 07834
Call: (973) 277-7853
Web: SeasonsGlenCondos.com
