927 Meredith Ave
Elizabeth City, NJ 07202
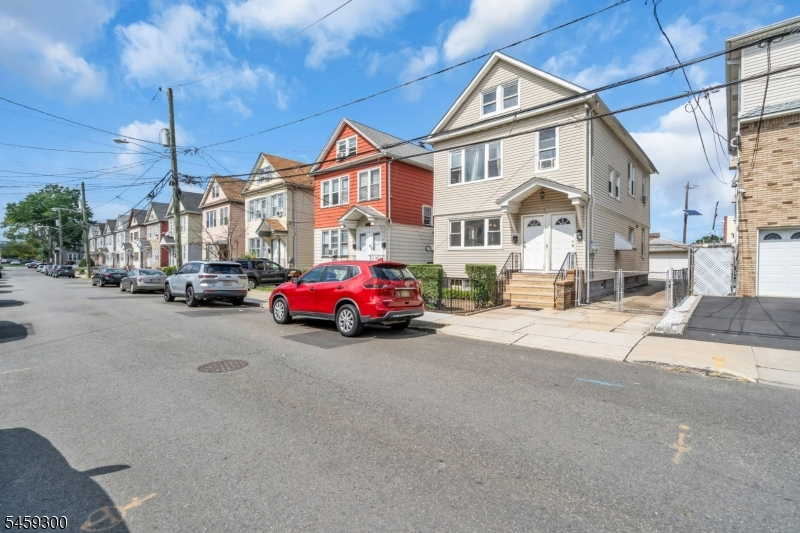
Price: $625,000
GSMLS: 4052184Type: Multi-Family
Style: 3-Three Story, Under/Over
Total Units: 2
Beds: 4
Baths: 3 Full
Garage: 2-Car
Year Built: 1925
Acres: 0.08
Property Tax: $10,865
Description
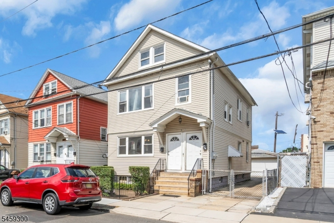
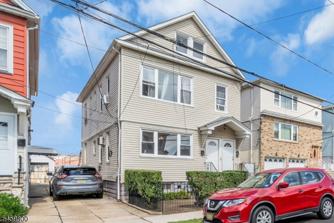
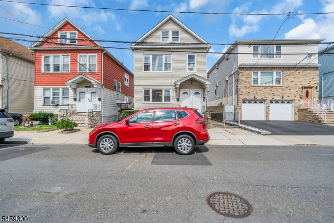
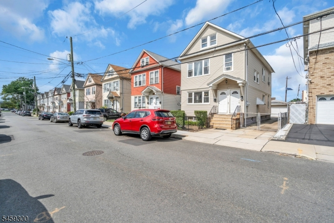
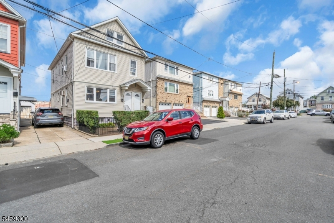
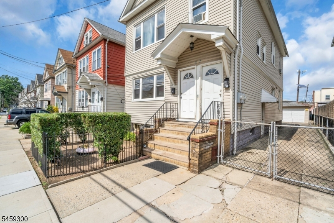
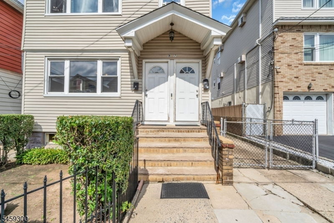
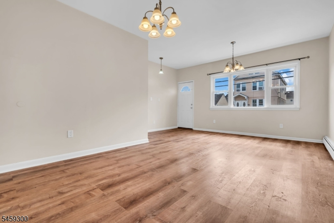
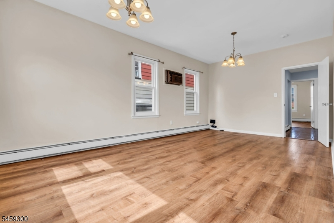
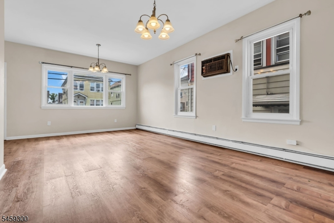
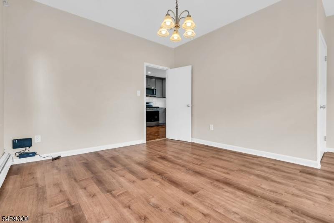
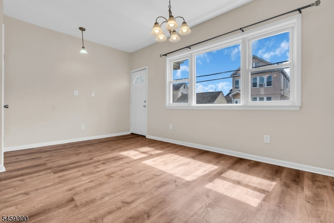
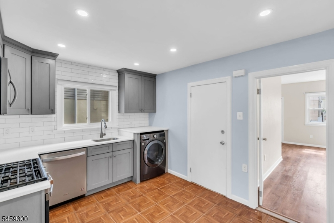
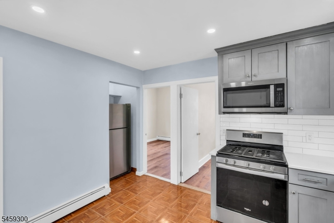
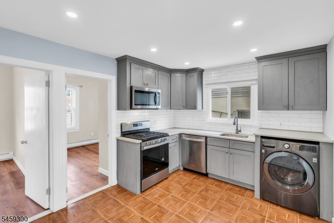
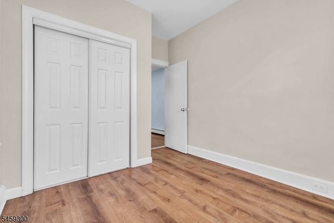
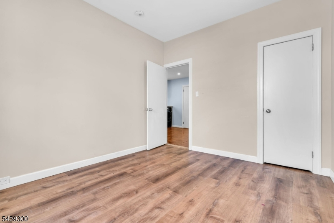
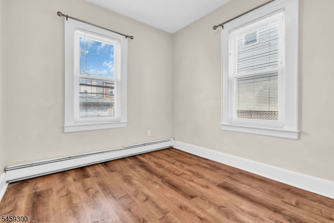
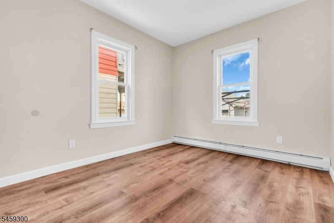
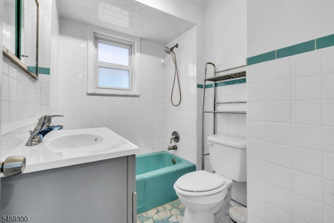
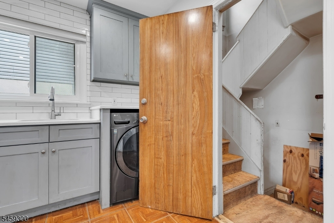
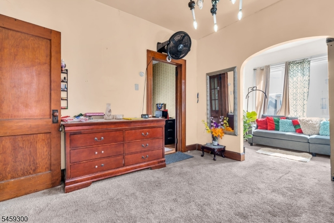
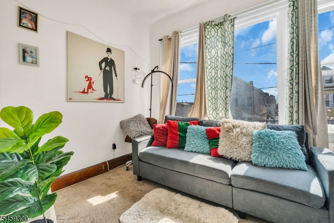
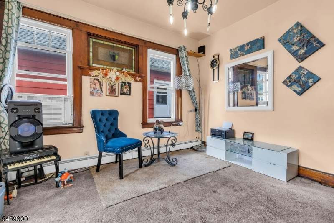
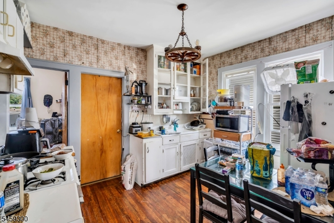
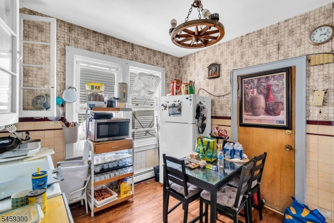
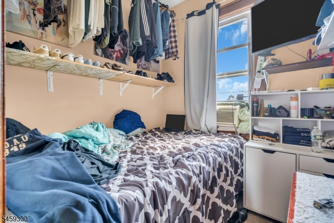
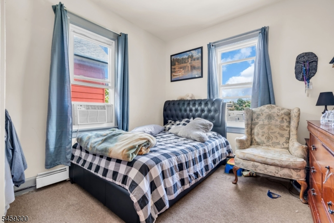
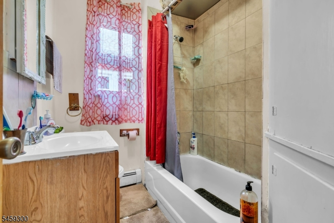
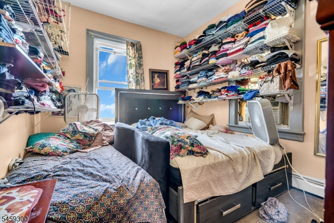
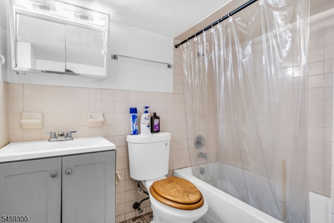
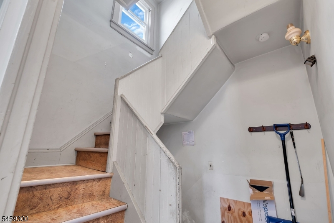
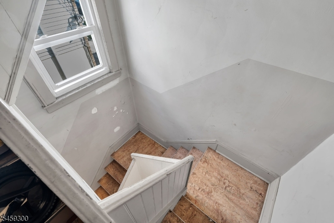
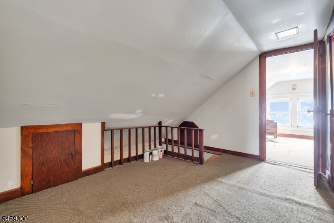
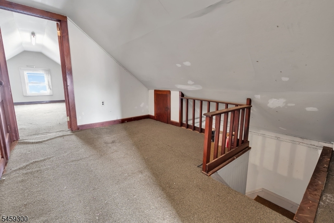
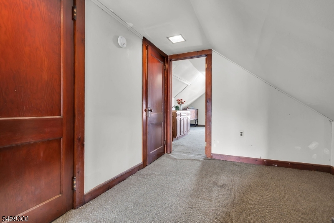
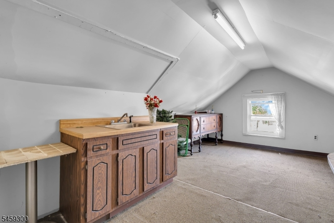
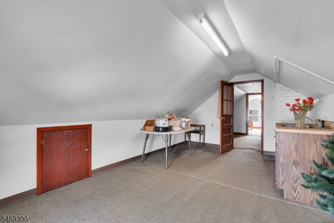
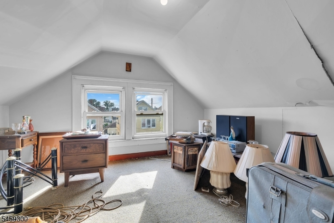
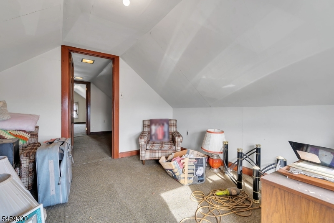
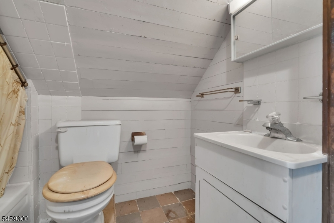
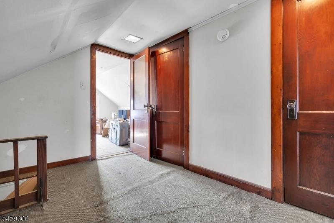
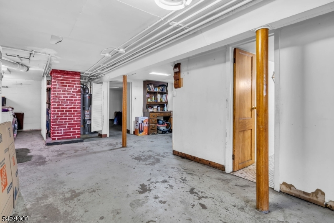
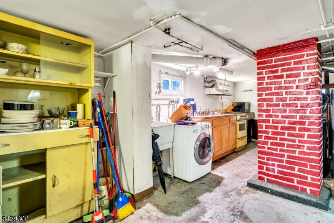
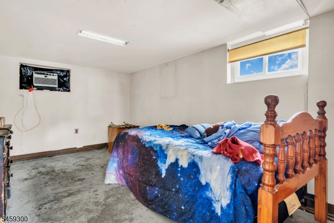
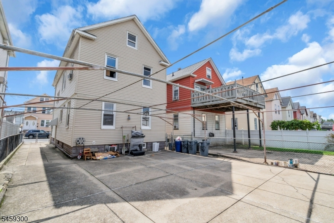
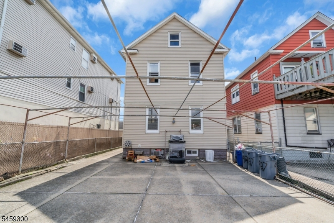
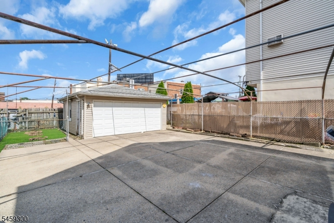
Welcome to 927 Meredith Ave, an outstanding two-family home on a quiet street in the desirable Elmora section of Elizabeth. Built in 1925, this 2,268 sq. ft. multi-family property on a low-maintenance 3,507 sq. ft. lot offers an ideal setup for investors, house hackers, or owner occupants.The main footprint features two distinct 2-bedroom, 1-bathroom units (4 beds/2 baths total). The first-floor apartment was tastefully renovated four years ago, delivering turn-key appeal. Beyond the main units, the home includes a finished attic'perfect for a bonus room or home office'and a partially finished basement complete with a full third bathroom, laundry hookups, and extra storage.Outside, a large two-car detached garage provides valuable off-street parking, workshop space, or potential added rental income.Enjoy unmatched convenience for commuters with quick access to the NJ Turnpike (I-95), Routes 1&9, Route 22, local bus routes, and direct train service to NYC from Elizabeth Station. Minutes from Woodrow Wilson Elementary (No. 19), area academies, Newark Airport, and shopping at The Mills at Jersey Gardens. Schedule your tour today!
General Info
Style:
3-Three Story, Under/Over
SqFt Building:
2,268
Total Rooms:
12
Basement:
Yes - Finished-Partially
Interior:
n/a
Roof:
Asphalt Shingle
Exterior:
Vinyl Siding
Lot Size:
31.87X110
Lot Desc:
n/a
Parking
Garage Capacity:
2-Car
Description:
Detached Garage
Parking:
1 Car Width, Concrete, Off-Street Parking
Spaces Available:
5
Unit 1
Bedrooms:
2
Bathrooms:
1
Total Rooms:
5
Room Description:
Bedrooms, Eat-In Kitchen, Living Room
Levels:
1
Square Foot:
n/a
Fireplaces:
n/a
Appliances:
Carbon Monoxide Detector, Dishwasher, Microwave Oven, Range/Oven - Gas, Refrigerator, Smoke Detector, Washer
Utilities:
Owner Pays Water, Tenant Pays Electric, Tenant Pays Gas
Handicap:
No
Unit 2
Bedrooms:
2
Bathrooms:
1
Total Rooms:
7
Room Description:
Attic, Bedrooms, Eat-In Kitchen, Family Room, Living Room
Levels:
1
Square Foot:
n/a
Fireplaces:
n/a
Appliances:
Range/Oven - Gas
Utilities:
Owner Pays Water, Tenant Pays Electric, Tenant Pays Gas
Handicap:
No
Unit 3
Bedrooms:
n/a
Bathrooms:
n/a
Total Rooms:
n/a
Room Description:
n/a
Levels:
n/a
Square Foot:
n/a
Fireplaces:
n/a
Appliances:
n/a
Utilities:
n/a
Handicap:
n/a
Unit 4
Bedrooms:
n/a
Bathrooms:
n/a
Total Rooms:
n/a
Room Description:
n/a
Levels:
n/a
Square Foot:
n/a
Fireplaces:
n/a
Appliances:
n/a
Utilities:
n/a
Handicap:
n/a
Utilities
Heating:
2 Units
Heating Fuel:
Gas-Natural
Cooling:
Wall A/C Unit(s), Window A/C(s)
Water Heater:
n/a
Water:
Public Water
Sewer:
Public Sewer
Utilities:
Electric, Gas-Natural
Services:
n/a
School Information
Elementary:
n/a
Middle:
n/a
High School:
n/a
Community Information
County:
Union
Town:
Elizabeth City
Neighborhood:
n/a
Financial Considerations
List Price:
$625,000
Tax Amount:
$10,865
Land Assessment:
$179,900
Build. Assessment:
$358,800
Total Assessment:
$538,700
Tax Rate:
2.02
Tax Year:
2025
Listing Information
MLS ID:
4052184
List Date:
09-11-2026
Days On Market:
3
Listing Broker:
KELLER WILLIAMS REAL ESTATE
Listing Agent:
James Balletto


Request More Information
Shawn and Diane Fox
RE/MAX American Dream
3108 Route 10 West
Denville, NJ 07834
Call: (973) 277-7853
Web: SeasonsGlenCondos.com
