78 Personette Ave
Verona Twp, NJ 07044
Price: $849,000
GSMLS: 4051734Type: Single Family
Style: Colonial
Beds: 5
Baths: 3 Full
Garage: 2-Car
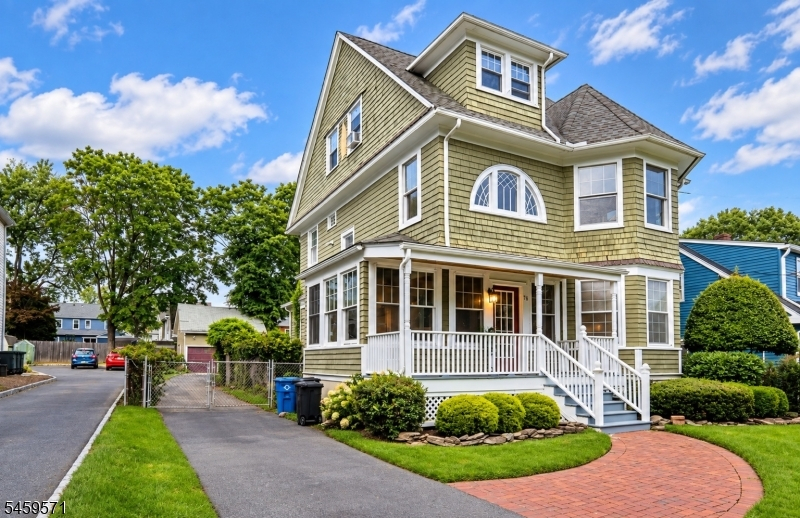
Year Built: 1911
Acres: 0.18
Property Tax: $15,438
Description
Open House Saturday 12PM–2PM.
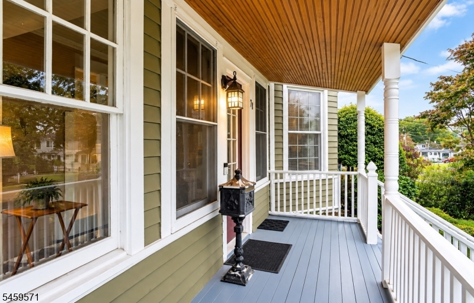
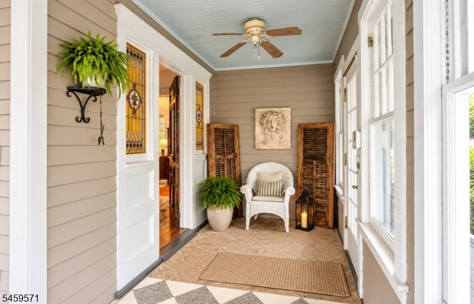
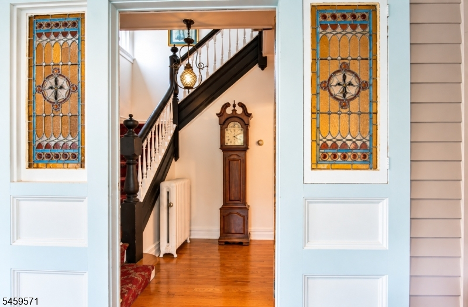
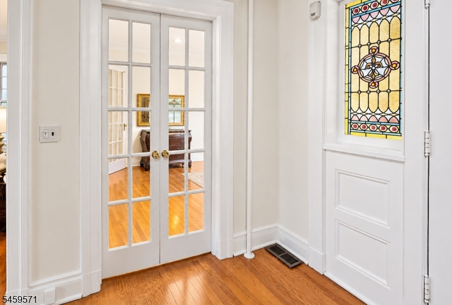
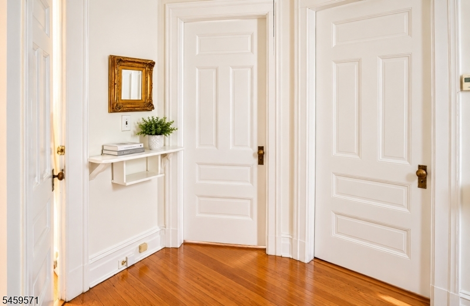
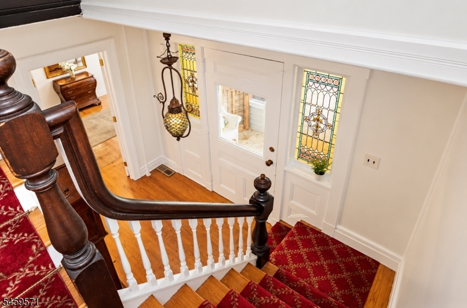
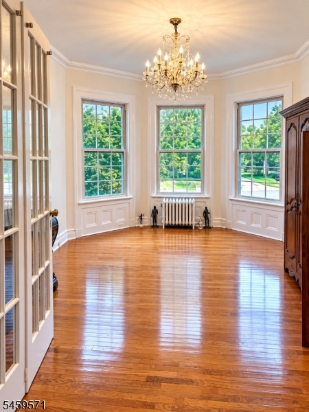
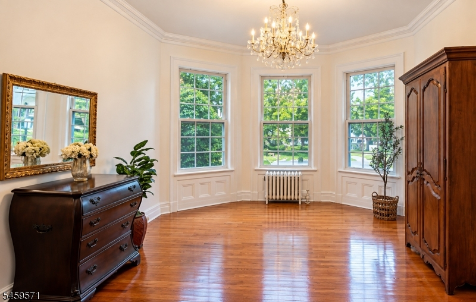
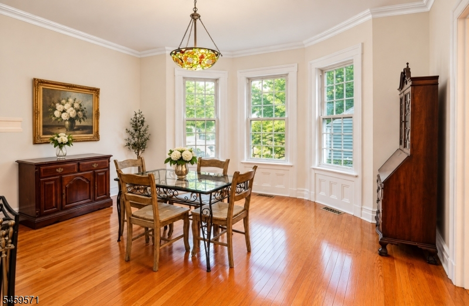
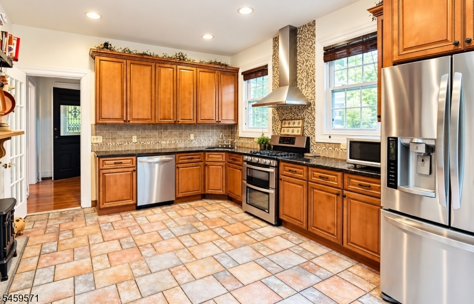
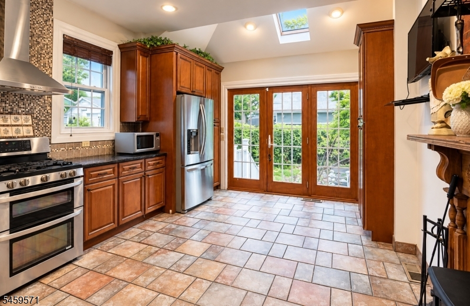
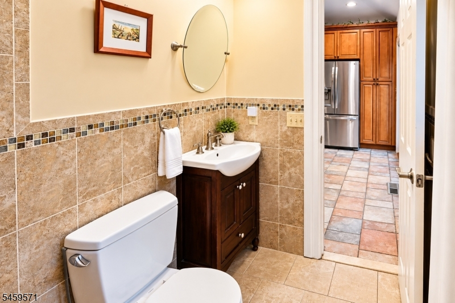
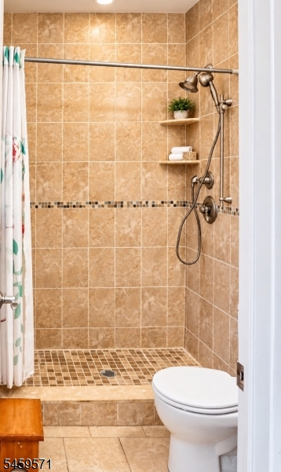
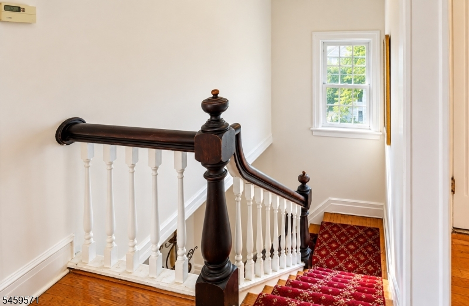
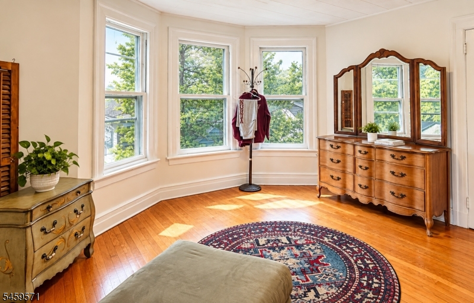
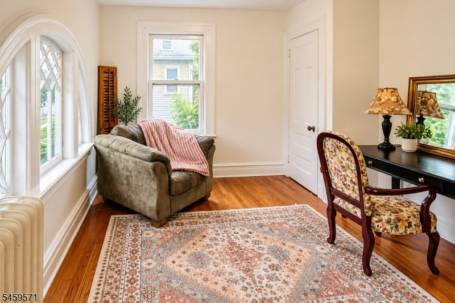
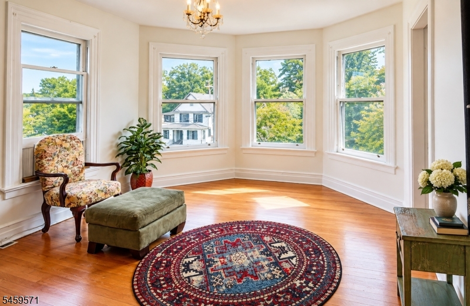
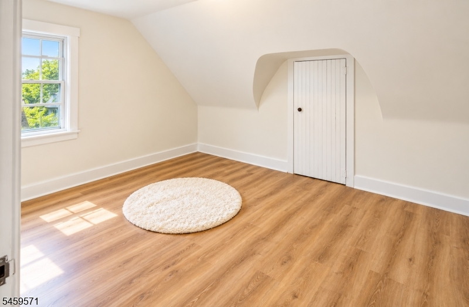
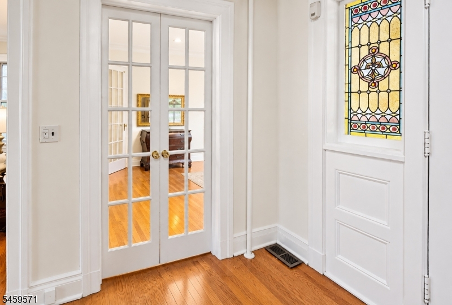
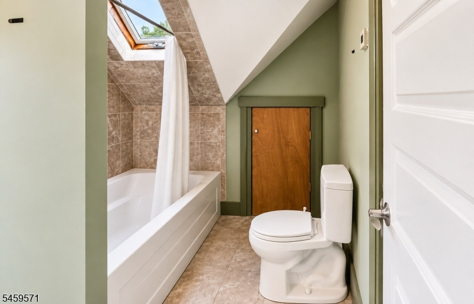
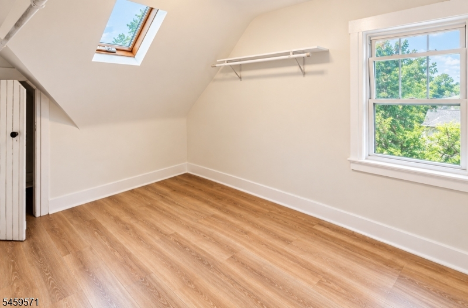
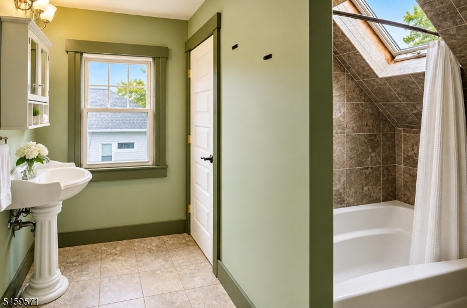
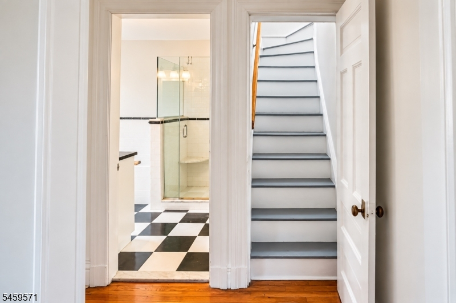
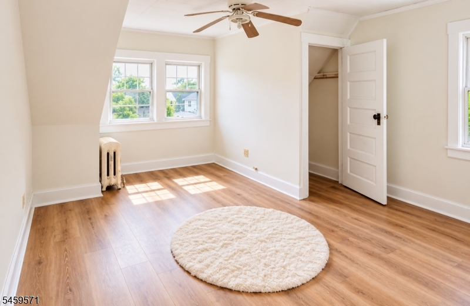
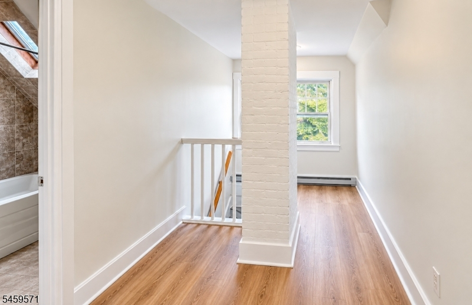
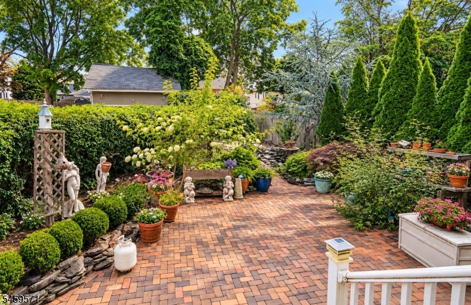
ELEGANCE, CHARACTER & TIMELESS VERONA CHARM!Welcome to 78 Personette Avenue, a 5-bedroom, 3-full-bath home where timeless character meets modern versatility. From the moment you arrive, the inviting front porch creates a warm first impression perfect for enjoying your morning coffee and taking in the charm of this beautiful Verona neighborhood. The inviting entryway sets the tone.Inside, the home showcases beautiful windows, classic architectural details, generous room proportions, and an abundance of natural light, creating a warm and inviting atmosphere throughout. Thoughtful details and timeless craftsmanship give this home a distinctive sense of charm and personality. The wood-burning fireplace adds an inviting focal point, perfect for cozy evenings and creating lasting memories.The updated kitchen complements the home's classic character while adding modern functionality. Generously sized rooms and a flexible floor plan provide comfortable living and entertaining space.Set on a generous lot, the property offers plenty of room both inside and out. Five bedrooms provide flexibility for family, guests, a home office, or additional living space, while three full baths add convenience. Welcome to your next chapter where new memories begin! Enjoy the outdoor space for relaxing, gardening, recreation, or entertaining. Ideally located near Verona schools, parks, shopping, dining, recreation, and transportation.House and garage sold As IsRooms Sizes
Kitchen:
n/a
Dining Room:
n/a
Living Room:
n/a
Family Room:
n/a
Den:
n/a
Bedroom 1:
n/a
Bedroom 2:
n/a
Bedroom 3:
n/a
Bedroom 4:
n/a
Room Levels
Basement:
n/a
Ground:
BathOthr,DiningRm,Kitchen,LivingRm,OutEntrn,Screened
Level 1:
2 Bedrooms, Bath Main, Den
Level 2:
3 Bedrooms, Bath(s) Other
Level 3:
n/a
Level Other:
n/a
Room Features
Kitchen:
Eat-In Kitchen
Dining Room:
Formal Dining Room
Master Bedroom:
n/a
Bath:
Stall Shower And Tub
Interior Features
Square Foot:
8,050
Year Renovated:
n/a
Basement:
Yes - Unfinished
Full Baths:
3
Half Baths:
0
Appliances:
Carbon Monoxide Detector, Dishwasher, Dryer, Range/Oven-Gas, Refrigerator, Washer
Flooring:
Wood
Fireplaces:
1
Fireplace:
Dining Room
Interior:
CODetect,FireExtg,Skylight,StallTub
Exterior Features
Garage Space:
2-Car
Garage:
Detached Garage
Driveway:
1 Car Width, Blacktop
Roof:
Asphalt Shingle
Exterior:
Wood Shingle
Swimming Pool:
No
Pool:
n/a
Utilities
Heating System:
Radiators - Steam
Heating Source:
Gas-Natural
Cooling:
Central Air
Water Heater:
n/a
Water:
Public Water
Sewer:
Public Sewer
Services:
n/a
Lot Features
Acres:
0.18
Lot Dimensions:
50X161(10X161
Lot Features:
n/a
School Information
Elementary:
n/a
Middle:
n/a
High School:
n/a
Community Information
County:
Essex
Town:
Verona Twp.
Neighborhood:
n/a
Application Fee:
n/a
Association Fee:
n/a
Fee Includes:
n/a
Amenities:
n/a
Pets:
n/a
Financial Considerations
List Price:
$849,000
Tax Amount:
$15,438
Land Assessment:
$389,200
Build. Assessment:
$498,900
Total Assessment:
$888,100
Tax Rate:
3.17
Tax Year:
2025
Ownership Type:
Fee Simple
Listing Information
MLS ID:
4051734
List Date:
09-10-2026
Days On Market:
0
Listing Broker:
WEICHERT REALTORS
Listing Agent:
Liliana Singh


Request More Information
Shawn and Diane Fox
RE/MAX American Dream
3108 Route 10 West
Denville, NJ 07834
Call: (973) 277-7853
Web: SeasonsGlenCondos.com
