29 Otter Creek Rd
Montgomery Twp, NJ 08558
Price: $875,000
GSMLS: 4051246Type: Single Family
Style: Colonial
Beds: 2
Baths: 2 Full & 1 Half
Garage: 1-Car
Year Built: 2000
Acres: 0.19
Property Tax: $17,137
Description
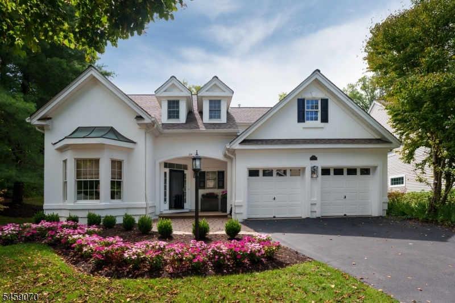
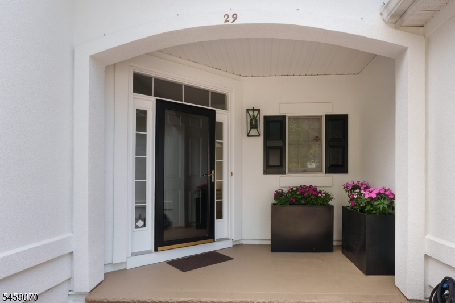
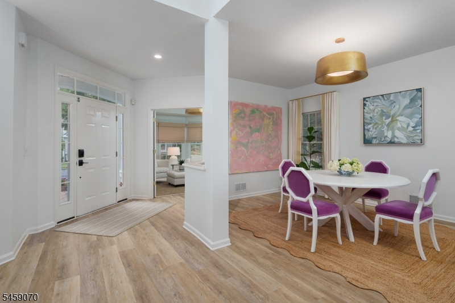
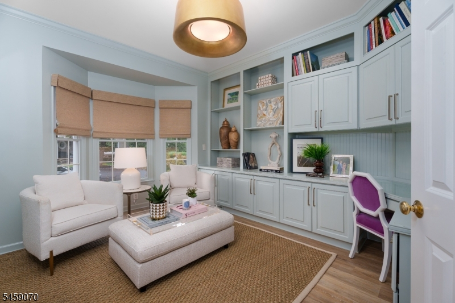
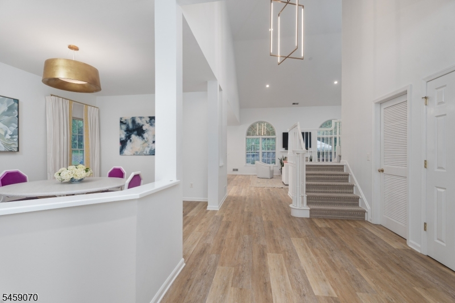
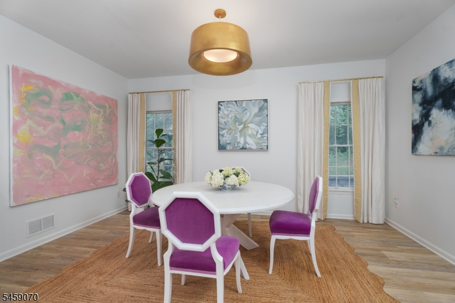
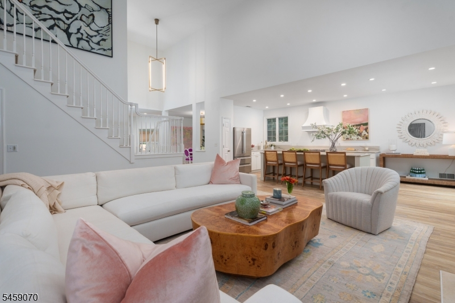
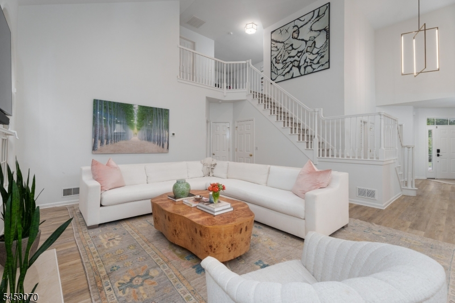
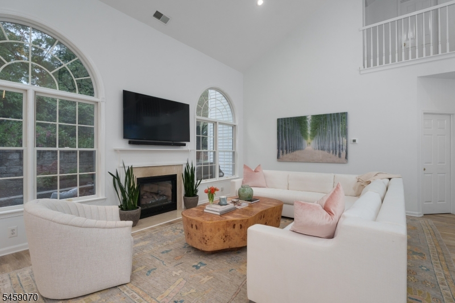
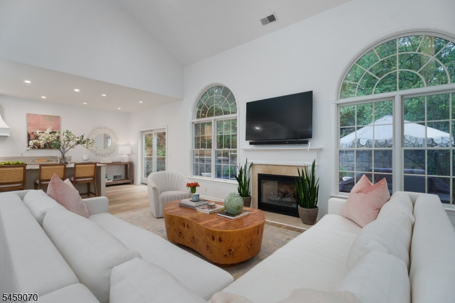
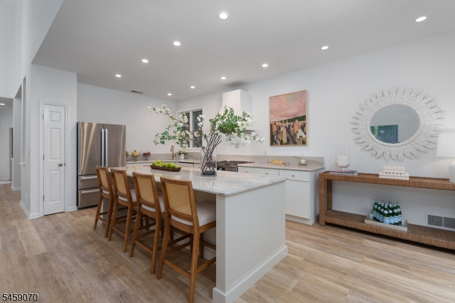
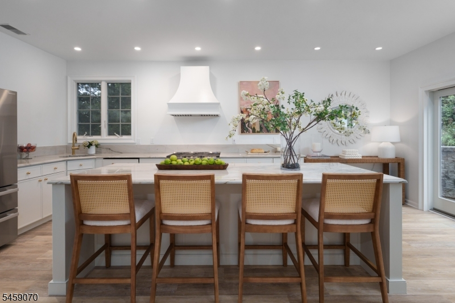
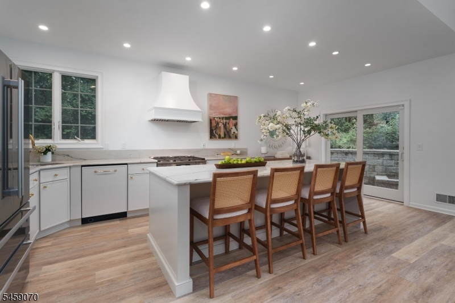
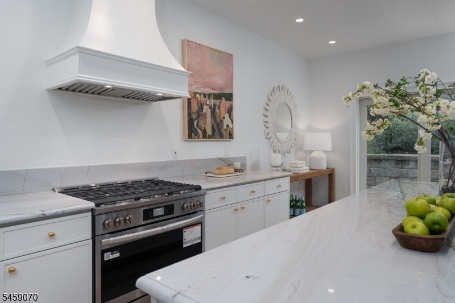
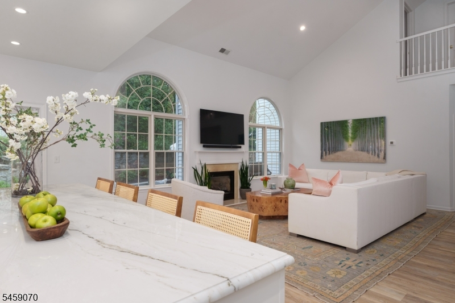
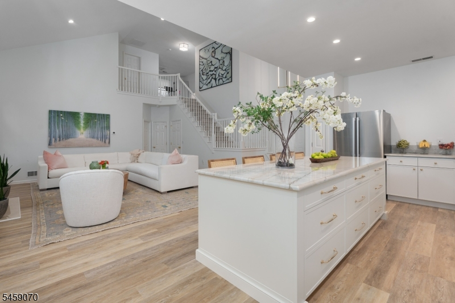
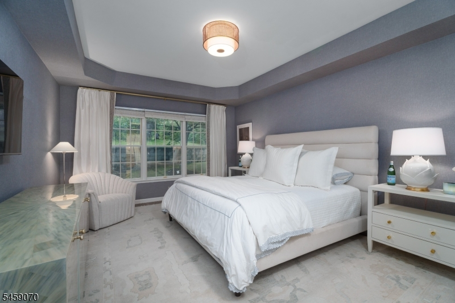
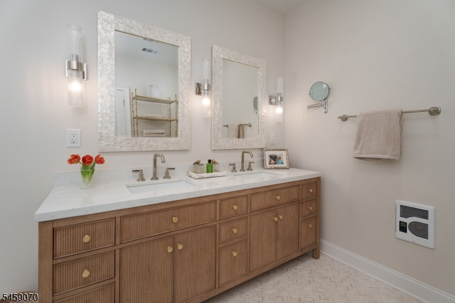
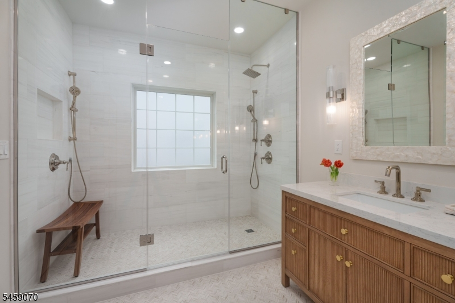
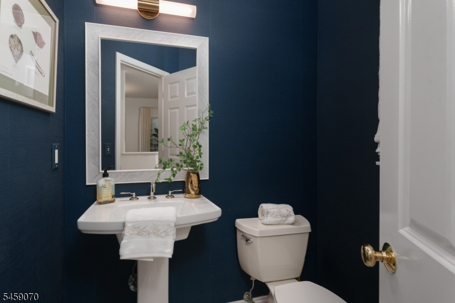
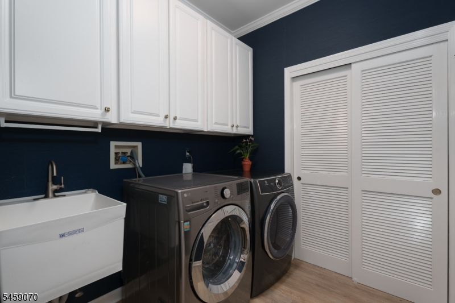
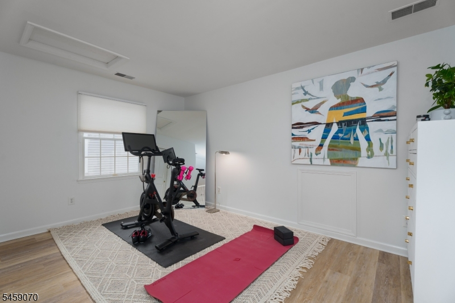
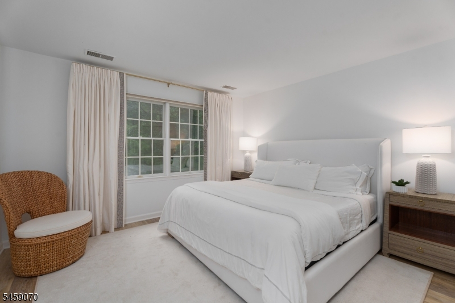
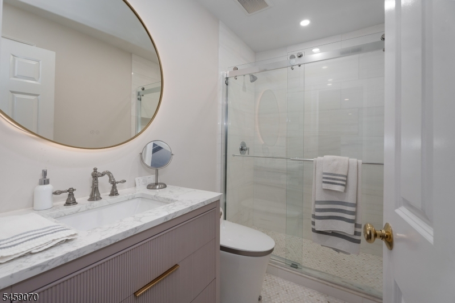
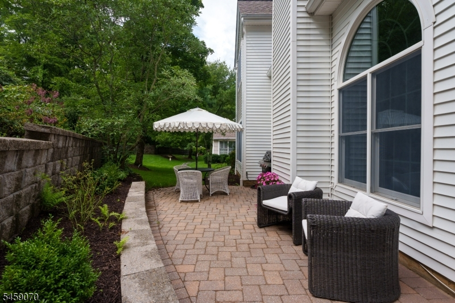
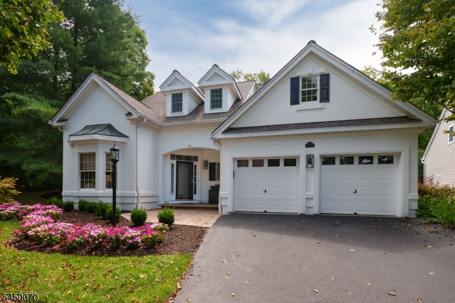
Completely transformed by its interior designer owner, this Clubside at Cherry Valley home has a style and level of finish all its own. Virtually every surface and detail was reconsidered, from the floors and walls to the lighting, bathrooms, kitchen and even the freshly painted exterior. Within the open floor plan, chic lighting, including several fixtures by Visual Comfort, complements carefully chosen finishes throughout. A new gas fireplace insert anchors the great room, which connects easily to the patio and the completely reimagined kitchen. Here, new cabinetry and surfaces join gold-toned fixtures, a six-burner range, statement hood and a suite of high-end appliances. The dining room has ample space for a long table, while beautiful built-ins distinguish the home office. The first-floor primary suite includes a new bathroom with an EPLO toilet and large shower, plus both a double and walk-in closet. Upstairs, a den currently used as a home gym joins the guest bedroom, a renovated full bathroom and a remarkably large storage room. Virtually nothing was overlooked in this polished, high-style 55+ home.
Rooms Sizes
Kitchen:
11x21 First
Dining Room:
11x15 First
Living Room:
21x17 First
Family Room:
n/a
Den:
14x17 Second
Bedroom 1:
13x23 First
Bedroom 2:
13x14 Second
Bedroom 3:
n/a
Bedroom 4:
n/a
Room Levels
Basement:
n/a
Ground:
n/a
Level 1:
Bath Main, Dining Room, Foyer, Kitchen, Laundry Room, Living Room, Office, Powder Room
Level 2:
1 Bedroom
Level 3:
n/a
Level Other:
n/a
Room Features
Kitchen:
Center Island, Eat-In Kitchen
Dining Room:
Formal Dining Room
Master Bedroom:
1st Floor, Walk-In Closet
Bath:
Stall Shower
Interior Features
Square Foot:
n/a
Year Renovated:
n/a
Basement:
No
Full Baths:
2
Half Baths:
1
Appliances:
Dishwasher, Dryer, Range/Oven-Gas, Refrigerator, Washer
Flooring:
Marble, Vinyl-Linoleum
Fireplaces:
1
Fireplace:
Gas Fireplace
Interior:
High Ceilings, Walk-In Closet, Window Treatments
Exterior Features
Garage Space:
1-Car
Garage:
Attached Garage
Driveway:
2 Car Width, Blacktop
Roof:
Asphalt Shingle
Exterior:
Stucco, Vinyl Siding
Swimming Pool:
No
Pool:
n/a
Utilities
Heating System:
1 Unit
Heating Source:
Electric, Gas-Natural
Cooling:
1 Unit, Central Air
Water Heater:
Gas
Water:
Public Water
Sewer:
Public Sewer
Services:
n/a
Lot Features
Acres:
0.19
Lot Dimensions:
n/a
Lot Features:
n/a
School Information
Elementary:
n/a
Middle:
n/a
High School:
n/a
Community Information
County:
Somerset
Town:
Montgomery Twp.
Neighborhood:
Clubside at Cherry V
Application Fee:
n/a
Association Fee:
$1,345 - Quarterly
Fee Includes:
Maintenance-Common Area, Snow Removal
Amenities:
n/a
Pets:
Yes
Financial Considerations
List Price:
$875,000
Tax Amount:
$17,137
Land Assessment:
$210,900
Build. Assessment:
$280,000
Total Assessment:
$490,900
Tax Rate:
3.44
Tax Year:
2025
Ownership Type:
Fee Simple
Listing Information
MLS ID:
4051246
List Date:
09-08-2026
Days On Market:
2
Listing Broker:
CALLAWAY HENDERSON SOTHEBY'S IR
Listing Agent:
Sylmarie Trowbridge


Request More Information
Shawn and Diane Fox
RE/MAX American Dream
3108 Route 10 West
Denville, NJ 07834
Call: (973) 277-7853
Web: SeasonsGlenCondos.com
