52 Olcott Ave
Bernardsville Boro, NJ 07924
Price: $875,000
GSMLS: 4051162Type: Single Family
Style: Custom Home
Beds: 4
Baths: 3 Full & 1 Half
Garage: 2-Car
Year Built: 1940
Acres: 0.31
Property Tax: $13,462
Description
Open House Saturday 12PM–2PM.
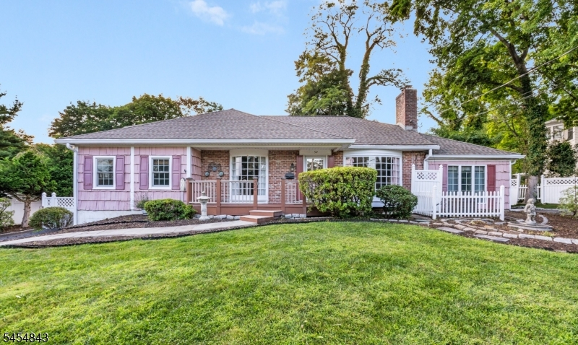
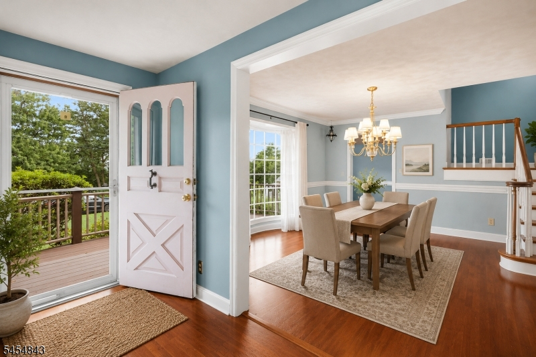
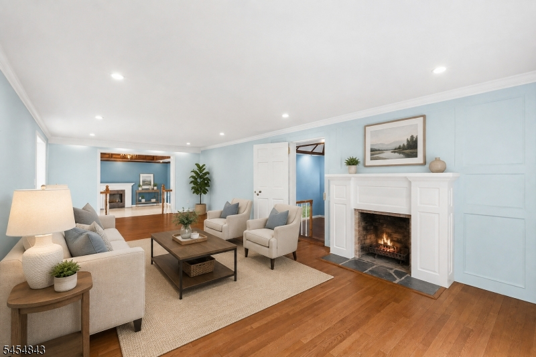
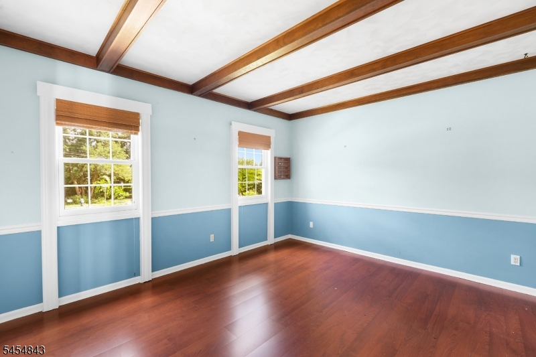
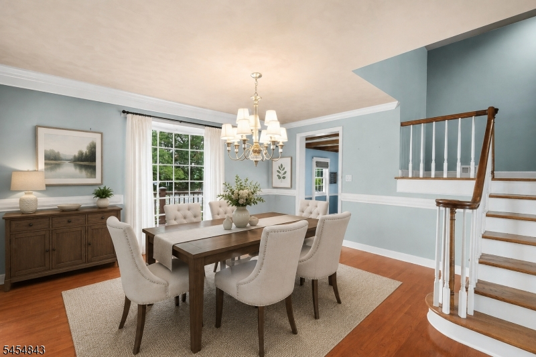
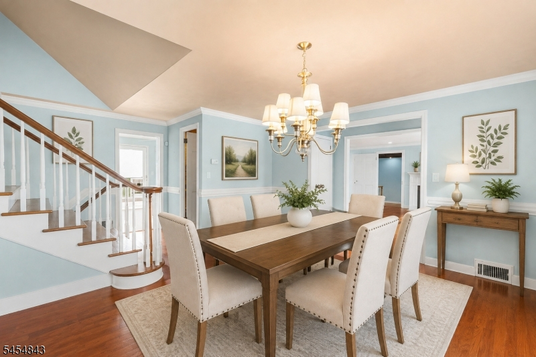
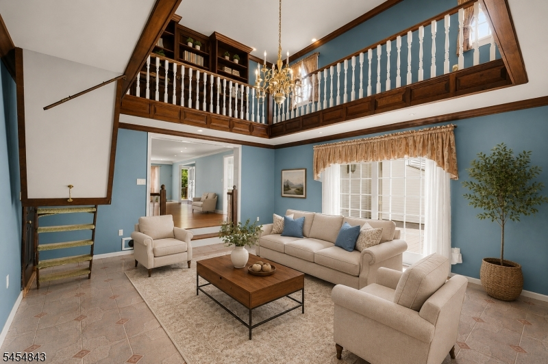
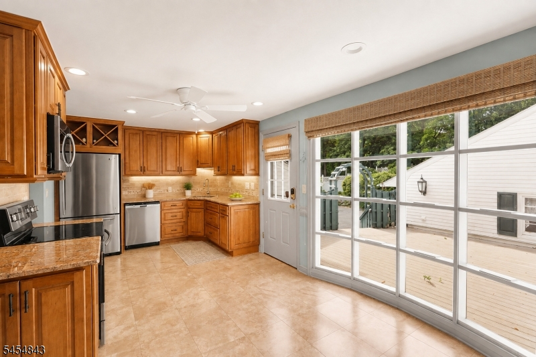
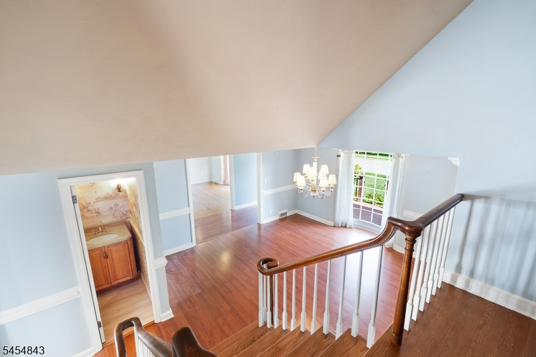
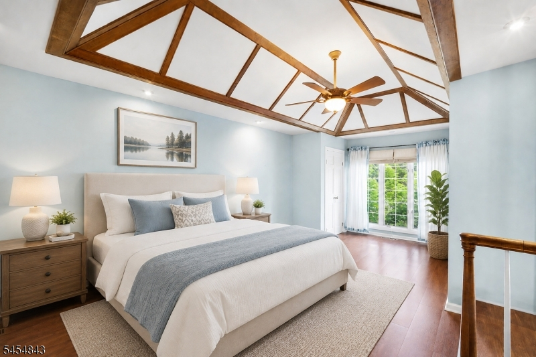
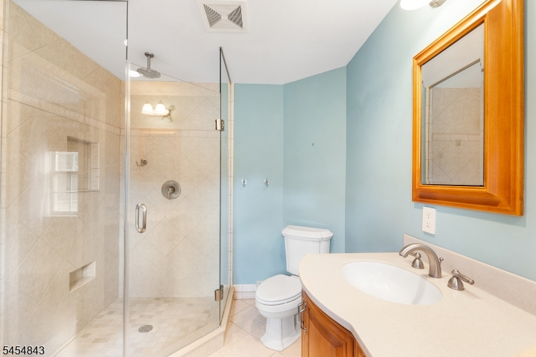
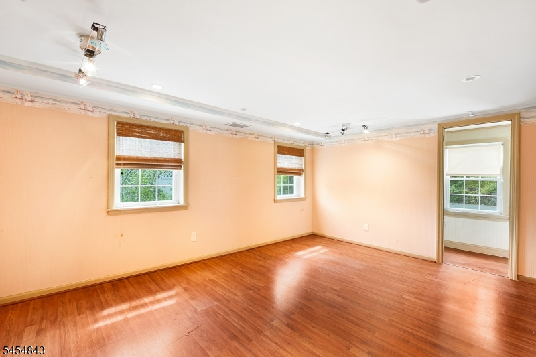
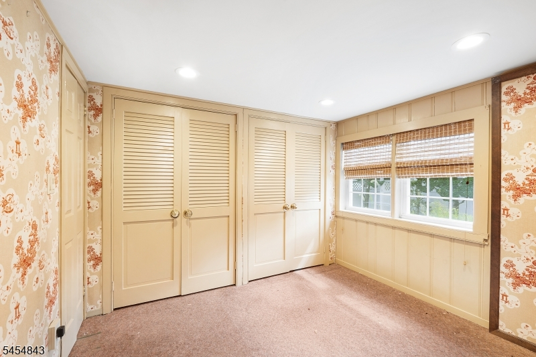
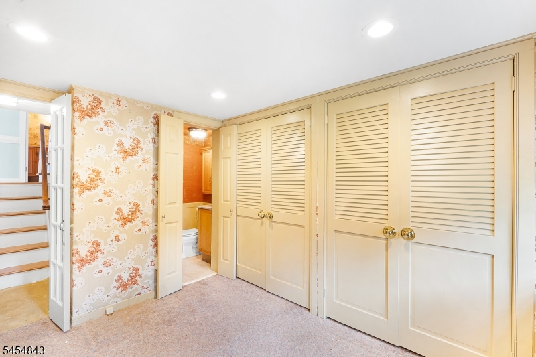
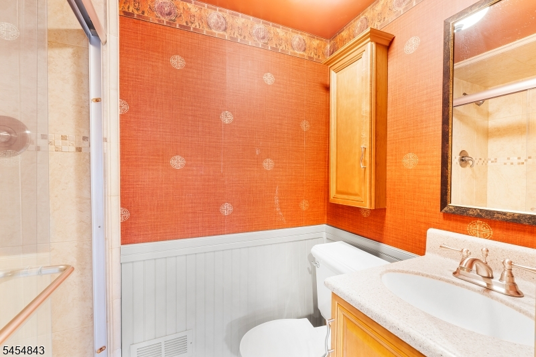
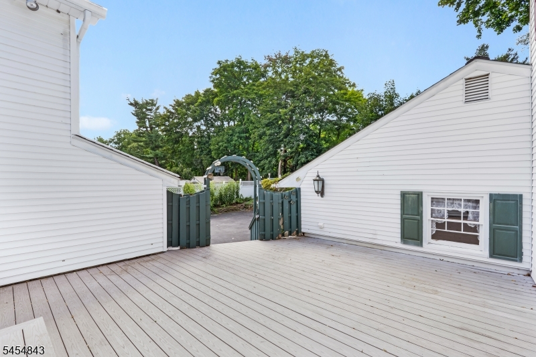
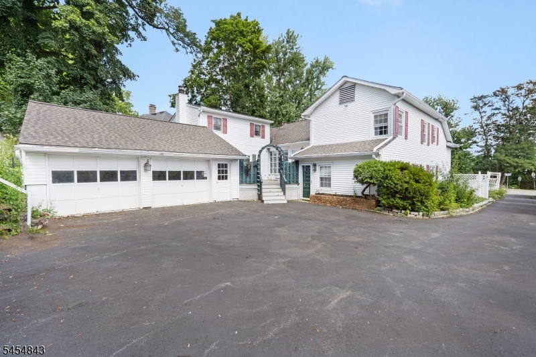
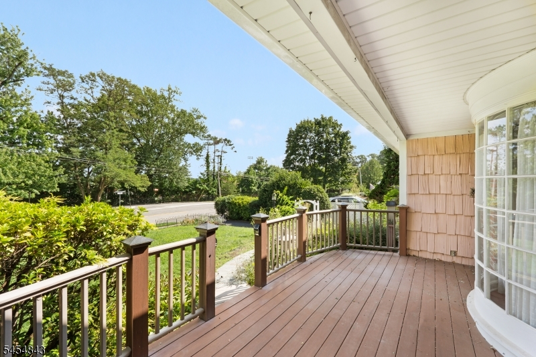
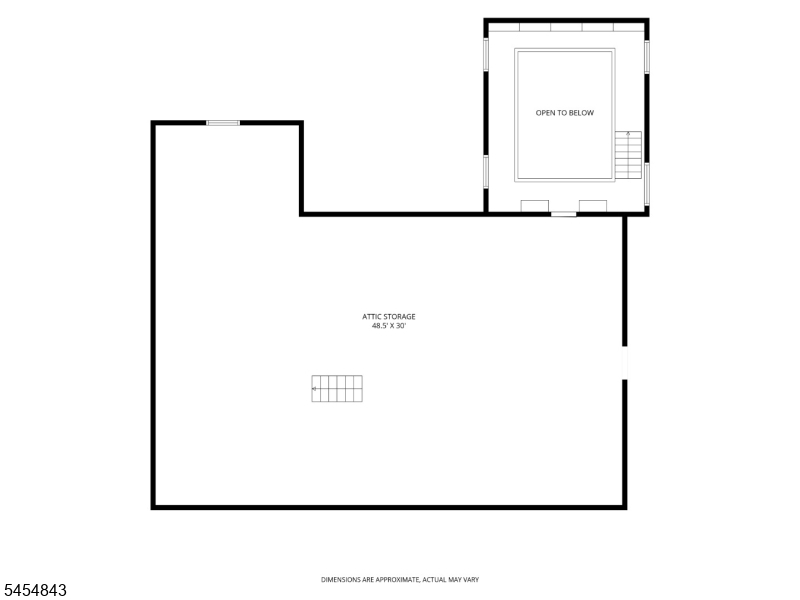
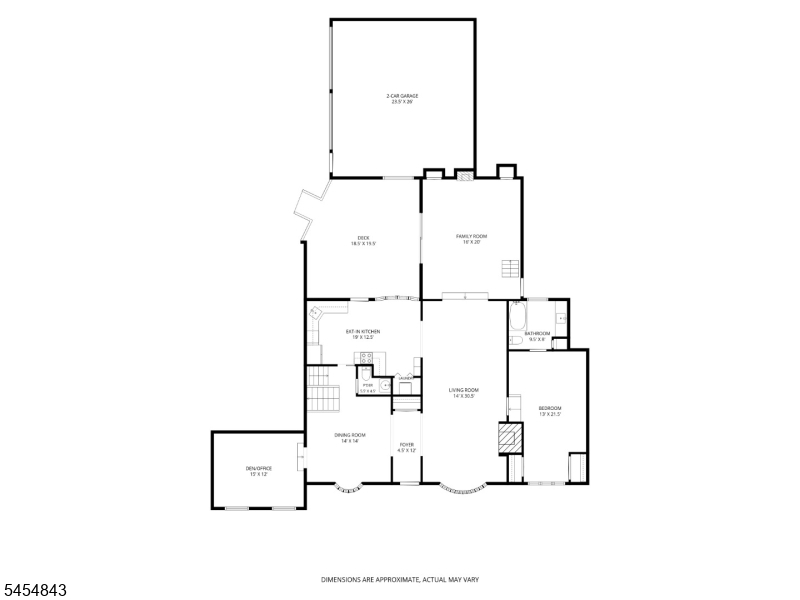
Welcome to 52 Olcott Avenue in Bernardsville, a spectacular custom ranch offering distinctive architecture, generous living spaces, and a private setting close to the heart of town. The thoughtfully designed interior features both a spacious living room and inviting family room, complemented by two fireplaces that add warmth and character throughout. Above the family room, a unique library provides a private retreat ideal for reading, a home office, study, or creative space. Three of the bedrooms are en suite, offering exceptional privacy and convenience for residents and guests. The custom ranch design offers comfortable everyday living with an interesting floor plan and architectural details that set this home apart. Generously sized rooms provide flexibility for entertaining, relaxing, and working from home, while the home's unique character creates an exciting opportunity to personalize and enhance the spaces over time. Outside, the private yard offers a peaceful backdrop for outdoor living, entertaining, gardening, or simply relaxing. Enjoy a wonderful sense of privacy while remaining conveniently close to downtown Bernardsville, with easy access to shopping, dining, transportation, and local amenities. With its desirable location, private property, two fireplaces, multiple living areas, distinctive library, and custom design, 52 Olcott Avenue offers character, potential, and a wonderful opportunity in Bernardsville. This As-Is Estate Sale.Rooms Sizes
Kitchen:
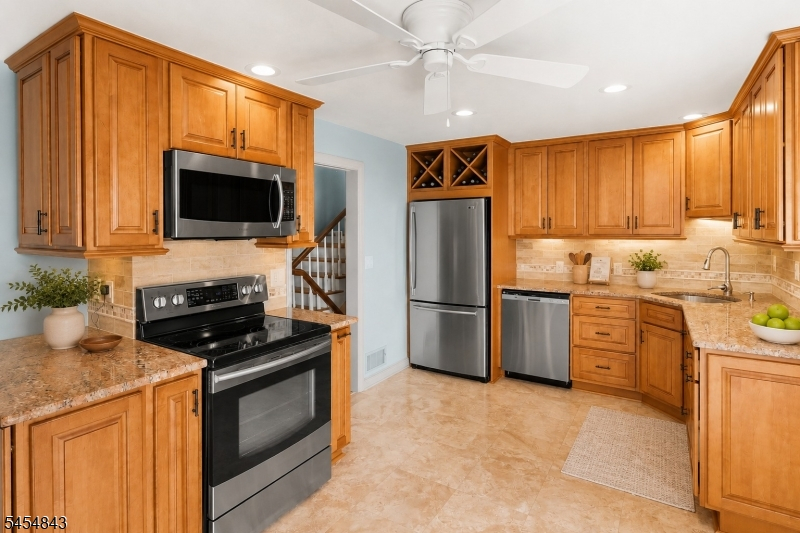
19x13 First
Dining Room:
14x14 First
Living Room:
31x14 First
Family Room:
20x16 First
Den:
15x12 First
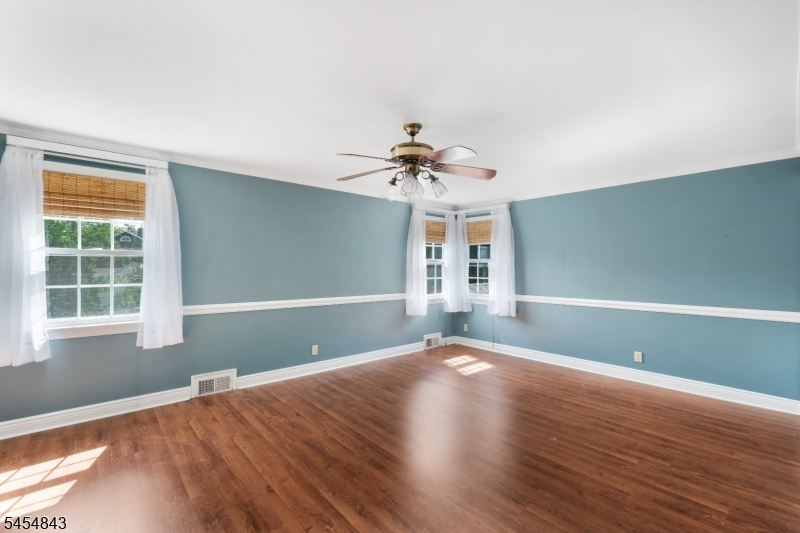
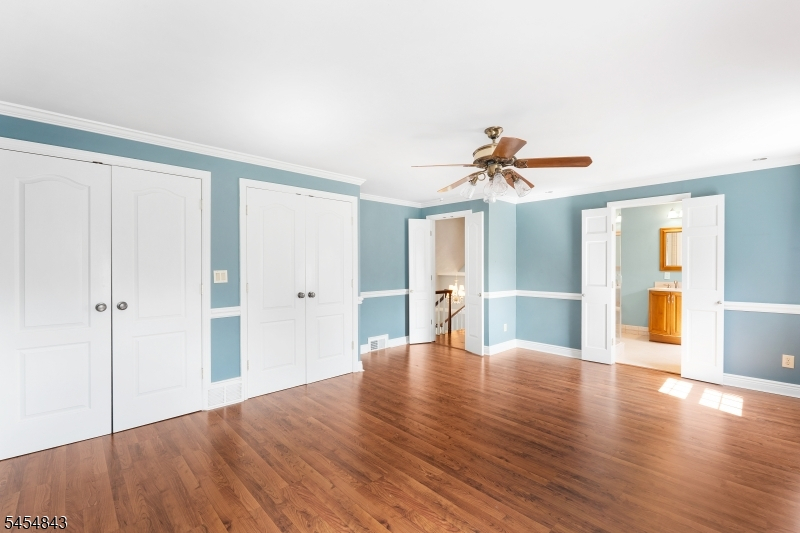
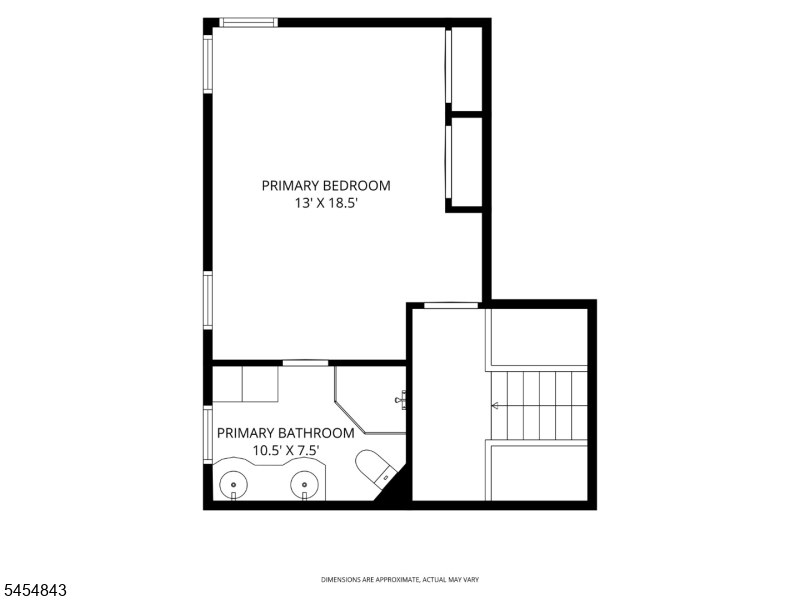
Bedroom 1:
22x13 First
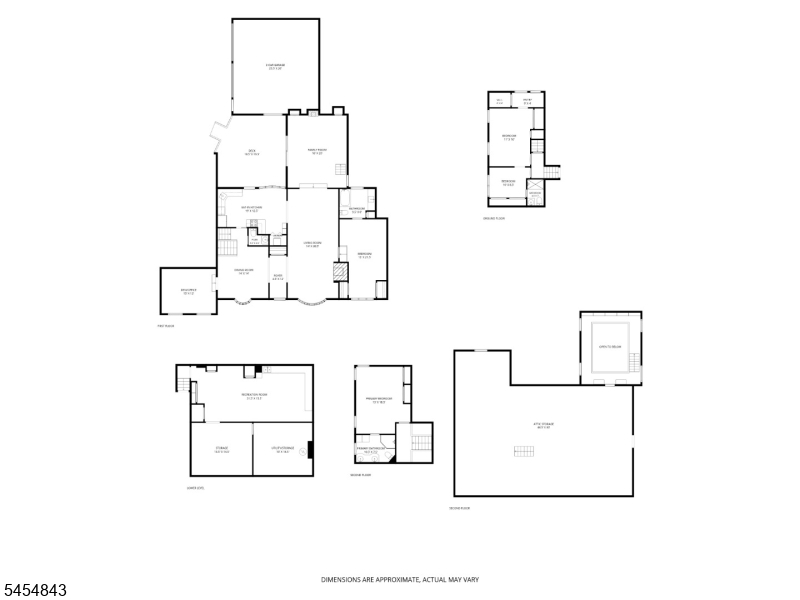
Bedroom 2:
19x13 Second
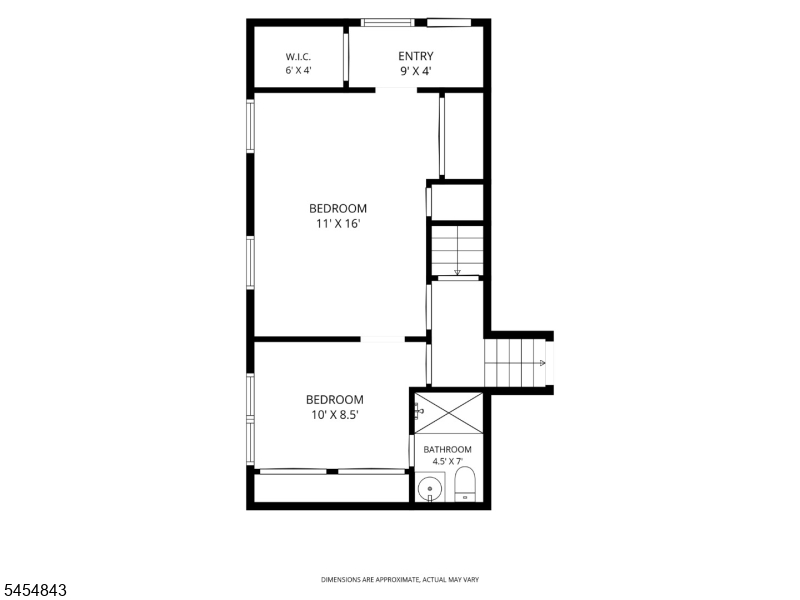
Bedroom 3:
16x11 Ground
Bedroom 4:
10x9 Ground
Room Levels
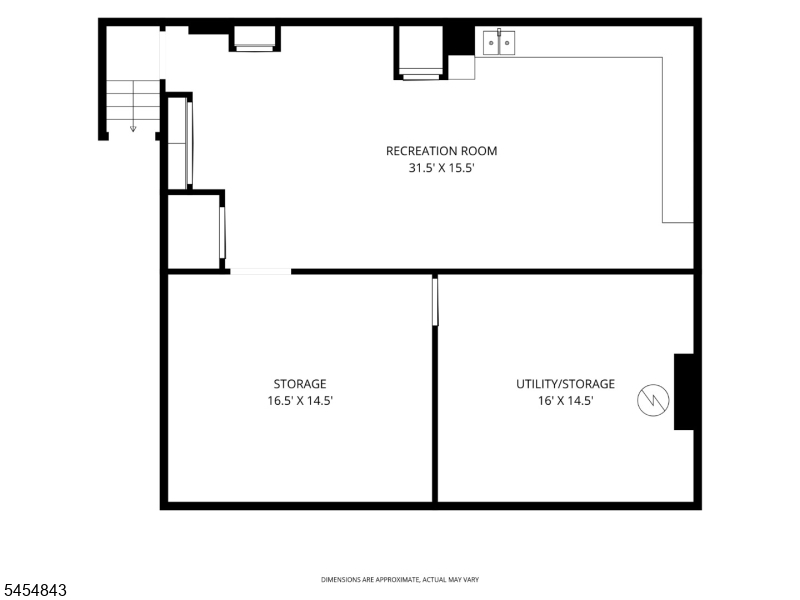
Basement:
Storage Room, Utility Room
Ground:
2Bedroom,BathOthr,Vestibul
Level 1:
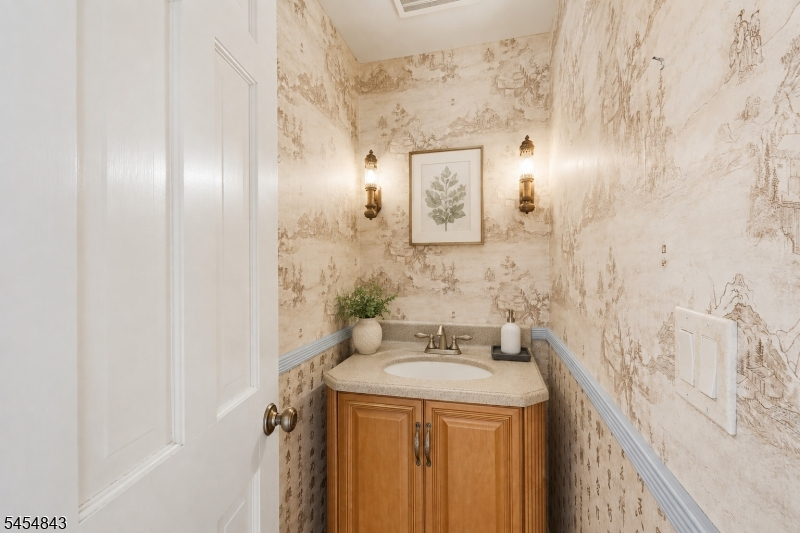
1 Bedroom, Bath Main, Dining Room, Family Room, Foyer, Kitchen, Laundry Room, Living Room, Office, Powder Room
Level 2:
Attic, Library, Storage Room
Level 3:
n/a
Level Other:
n/a
Room Features
Kitchen:
Eat-In Kitchen
Dining Room:
Formal Dining Room
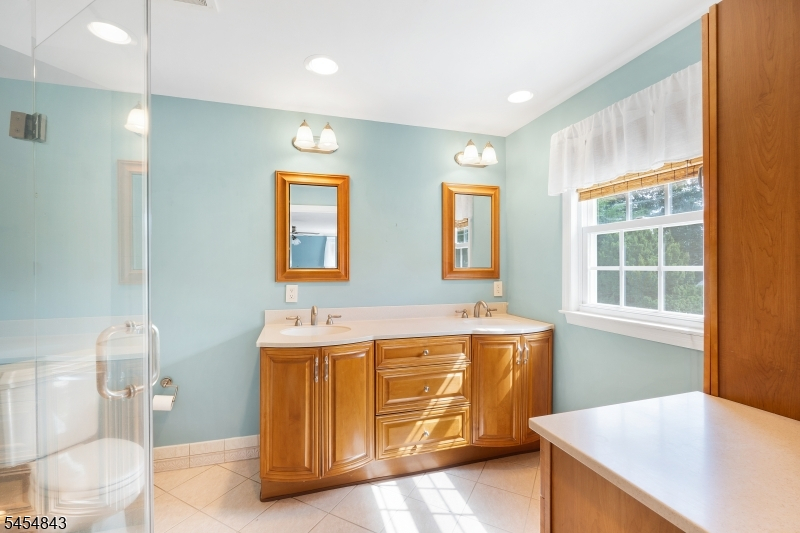
Master Bedroom:
Full Bath
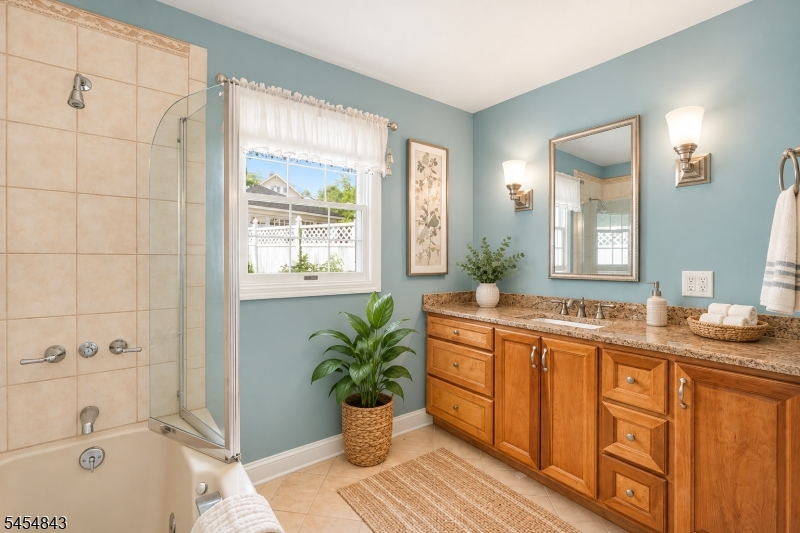
Bath:
Tub Shower
Interior Features
Square Foot:
3,124
Year Renovated:
n/a
Basement:
Yes - Full
Full Baths:
3
Half Baths:
1
Appliances:
Carbon Monoxide Detector, Dishwasher, Dryer, Microwave Oven, Range/Oven-Electric, Refrigerator, Washer
Flooring:
Tile, Wood
Fireplaces:
2
Fireplace:
Family Room, Living Room
Interior:
CODetect,CeilCath,CedrClst,CeilHigh,Skylight,SmokeDet,SoakTub,StallShw,WlkInCls
Exterior Features
Garage Space:
2-Car
Garage:
Detached Garage
Driveway:
1 Car Width, 2 Car Width, Blacktop, On-Street Parking
Roof:
Asphalt Shingle
Exterior:
Wood
Swimming Pool:
No
Pool:
n/a
Utilities
Heating System:
Forced Hot Air
Heating Source:
Gas-Natural
Cooling:
Central Air
Water Heater:
Gas
Water:
Public Water
Sewer:
Public Sewer
Services:
n/a
Lot Features
Acres:
0.31
Lot Dimensions:
n/a
Lot Features:
Open Lot
School Information
Elementary:
Bedwell
Middle:
Bernardsvi
High School:
Bernards H
Community Information
County:
Somerset
Town:
Bernardsville Boro
Neighborhood:
In Town
Application Fee:
n/a
Association Fee:
n/a
Fee Includes:
n/a
Amenities:
n/a
Pets:
n/a
Financial Considerations
List Price:
$875,000
Tax Amount:
$13,462
Land Assessment:
$316,000
Build. Assessment:
$441,000
Total Assessment:
$757,000
Tax Rate:
1.90
Tax Year:
2025
Ownership Type:
Fee Simple
Listing Information
MLS ID:
4051162
List Date:
09-08-2026
Days On Market:
2
Listing Broker:
COMPASS NEW JERSEY, LLC
Listing Agent:
Courtney Orlando


Request More Information
Shawn and Diane Fox
RE/MAX American Dream
3108 Route 10 West
Denville, NJ 07834
Call: (973) 277-7853
Web: SeasonsGlenCondos.com
